(720) 435-4455 georgesellsre@gmail.com AveNew Realty
    Traffic Dashboard
    Home
    • Search
      • Search Florida
      • Search Colorado
      • Featured Listings
    • Communities
      • Explore Colorado
      • Explore Florida
    • Buying
    • Selling
    • About
      • Meet George
      • What My Clients Say
    • Connect
    Traffic Dashboard
    George Fleischmann
    (720) 435-4455 georgesellsre@gmail.com
    About
    • Home
    • About
    • Contact
    Search
    • Search Properties
    Local Guide
    • Search by City
    • Search by Subdivision
    • Search by Zip
    • Search by Area
    Legal
    • Privacy
    • Terms
    • DMCA
    • Accessibility
    • Fair Housing
    Account
    • Dashboard
    • Logout
    • Login
    George Fleischmann | AveNew Realty - Footer Logo
    ©2026 AveNew Realty. All rights reserved.
    Website built by CloseHack.
    REcolorado
    Based on information submitted to the MLS GRID as of 2026-09-10 04:22:35 UTC. All data is obtained from various sources and may not have been verified by broker or MLS GRID. Supplied Open House information is subject to change without notice. All information should be independently reviewed and verified for accuracy. Properties may or may not be listed by the office/agent presenting the information.
    My Florida Regional MLS DBA Stellar MLS

    IDX information is provided exclusively for personal, non-commercial use, and may not be used for any purpose other than to identify prospective properties consumers may be interested in purchasing. Information is deemed reliable but not guaranteed. Some IDX listings have been excluded from this website. Listing Information presented by local MLS brokerage: George Fleischmann | AveNew Realty

    Florida Gulf Coast MLS

    IDX information is provided exclusively for personal, non-commercial use, and may not be used for any purpose other than to identify prospective properties consumers may be interested in purchasing. Information is deemed reliable but not guaranteed.

    Return
    • All Types+ null more
    • House+2 more
    • $900K-$1.5M
    • Bed/Bath
    • Size
    • Dates
    • Filters
    • Amenities
    • Save
    • Share
    Listings
    No results
    Sort
    Home / Orlando / 6187 CHAPLEDALE DRIVE
    6187 CHAPLEDALE DRIVE Orlando, FL 32829 6187 CHAPLEDALE DRIVE Orlando, FL 32829 6187 CHAPLEDALE DRIVE Orlando, FL 32829 6187 CHAPLEDALE DRIVE Orlando, FL 32829 6187 CHAPLEDALE DRIVE Orlando, FL 32829 6187 CHAPLEDALE DRIVE Orlando, FL 32829 6187 CHAPLEDALE DRIVE Orlando, FL 32829 6187 CHAPLEDALE DRIVE Orlando, FL 32829 6187 CHAPLEDALE DRIVE Orlando, FL 32829 6187 CHAPLEDALE DRIVE Orlando, FL 32829 6187 CHAPLEDALE DRIVE Orlando, FL 32829 6187 CHAPLEDALE DRIVE Orlando, FL 32829 6187 CHAPLEDALE DRIVE Orlando, FL 32829 6187 CHAPLEDALE DRIVE Orlando, FL 32829 6187 CHAPLEDALE DRIVE Orlando, FL 32829 6187 CHAPLEDALE DRIVE Orlando, FL 32829 6187 CHAPLEDALE DRIVE Orlando, FL 32829 6187 CHAPLEDALE DRIVE Orlando, FL 32829 6187 CHAPLEDALE DRIVE Orlando, FL 32829 6187 CHAPLEDALE DRIVE Orlando, FL 32829 6187 CHAPLEDALE DRIVE Orlando, FL 32829 6187 CHAPLEDALE DRIVE Orlando, FL 32829 6187 CHAPLEDALE DRIVE Orlando, FL 32829 6187 CHAPLEDALE DRIVE Orlando, FL 32829 6187 CHAPLEDALE DRIVE Orlando, FL 32829 6187 CHAPLEDALE DRIVE Orlando, FL 32829 6187 CHAPLEDALE DRIVE Orlando, FL 32829 6187 CHAPLEDALE DRIVE Orlando, FL 32829 6187 CHAPLEDALE DRIVE Orlando, FL 32829 View All Photos

    $327,500

    | Active

    6187 CHAPLEDALE DRIVE

    Orlando, FL 32829

    1,981
    Square Feet
    3
    Beds
    2.5
    Baths
    0.06
    Acres
    146
    Days on Market
    MFRO6398674
    MLS#
    Townhouse
    Structure
    Residential
    Zone
    Contact

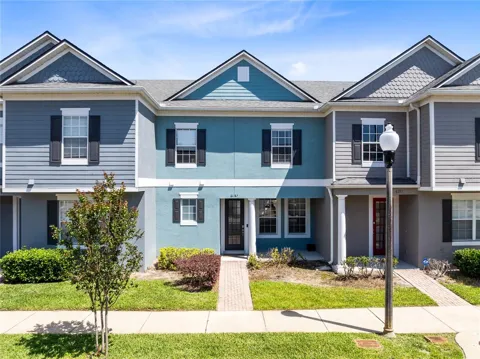
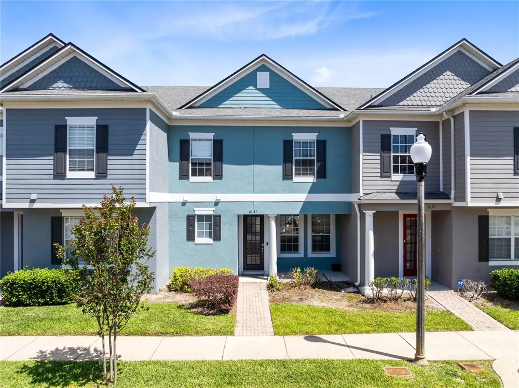
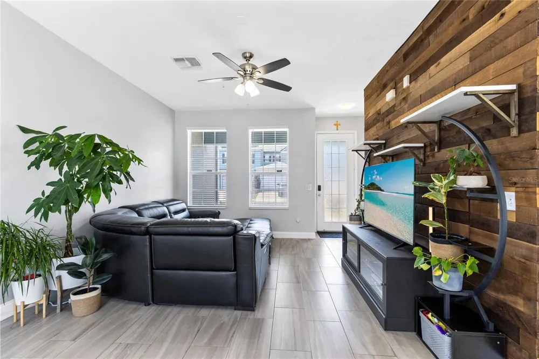
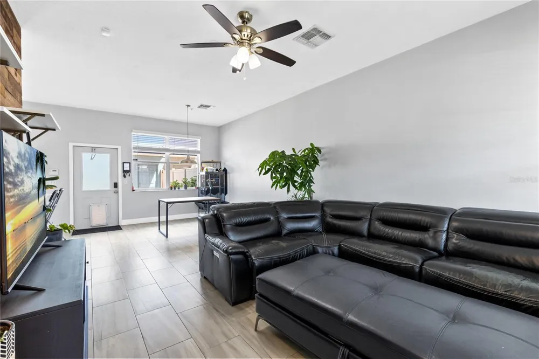
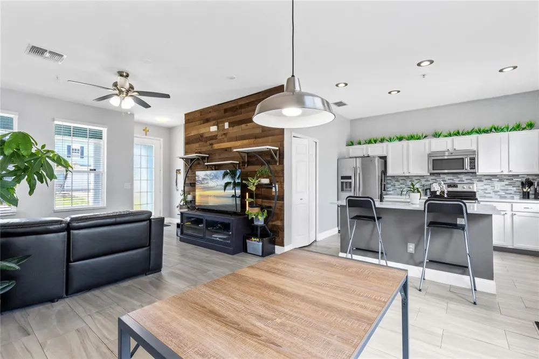
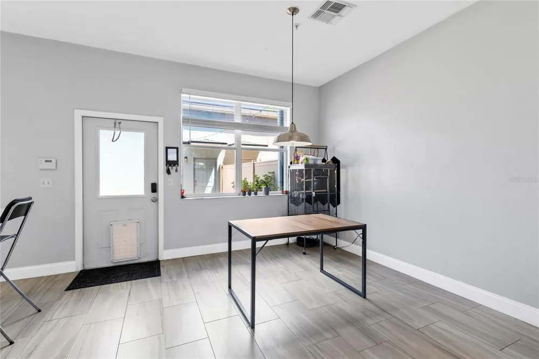
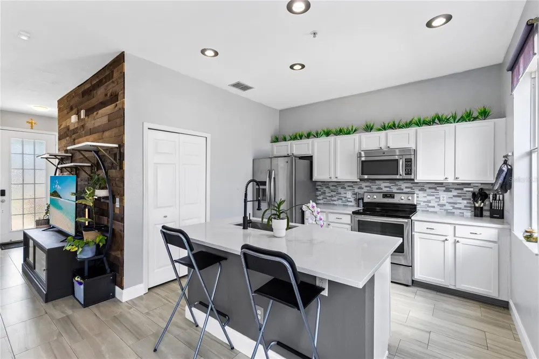
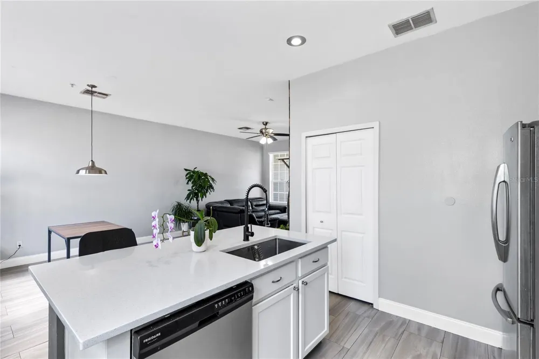
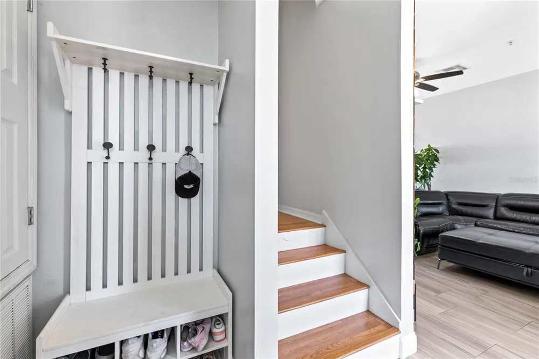
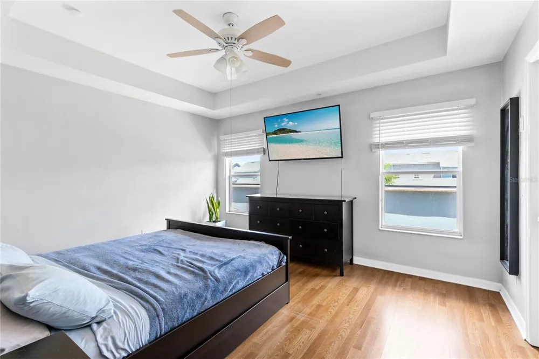
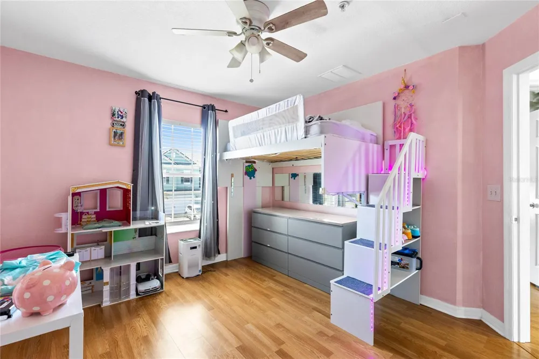
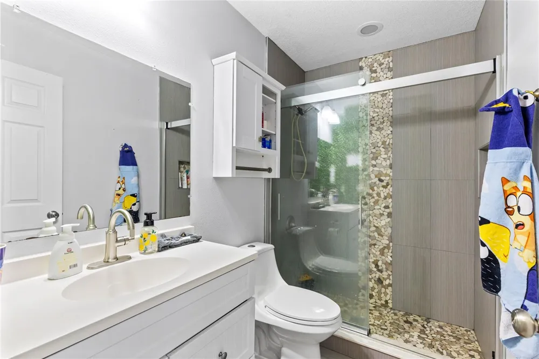
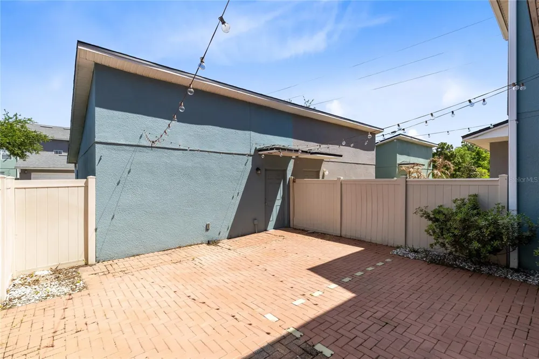
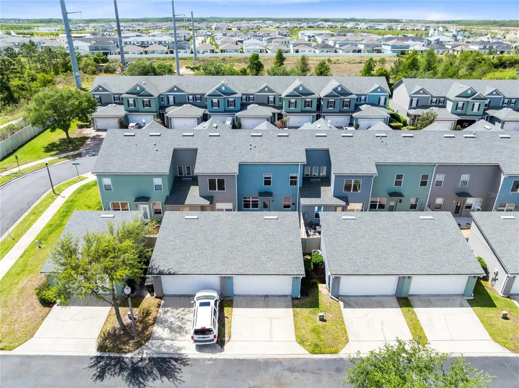
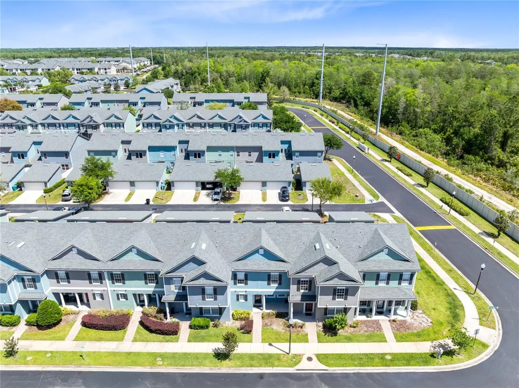
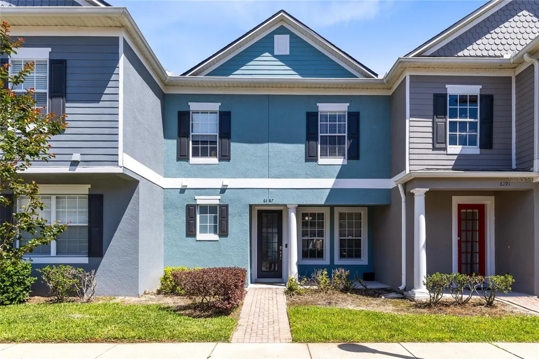
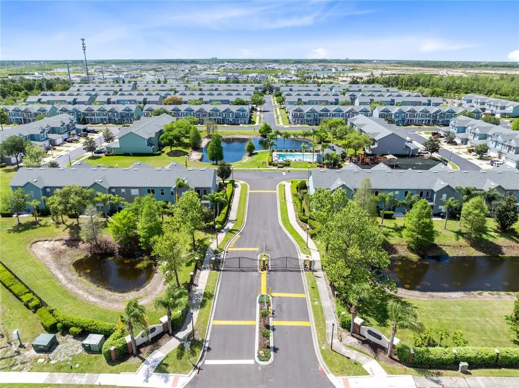
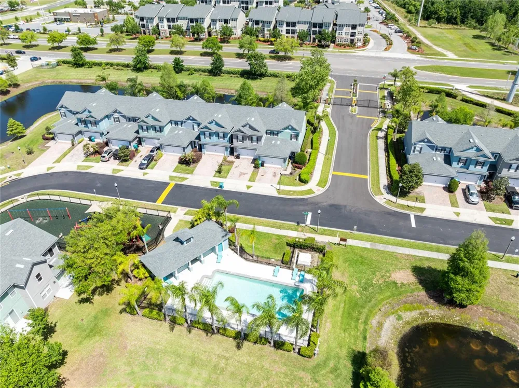
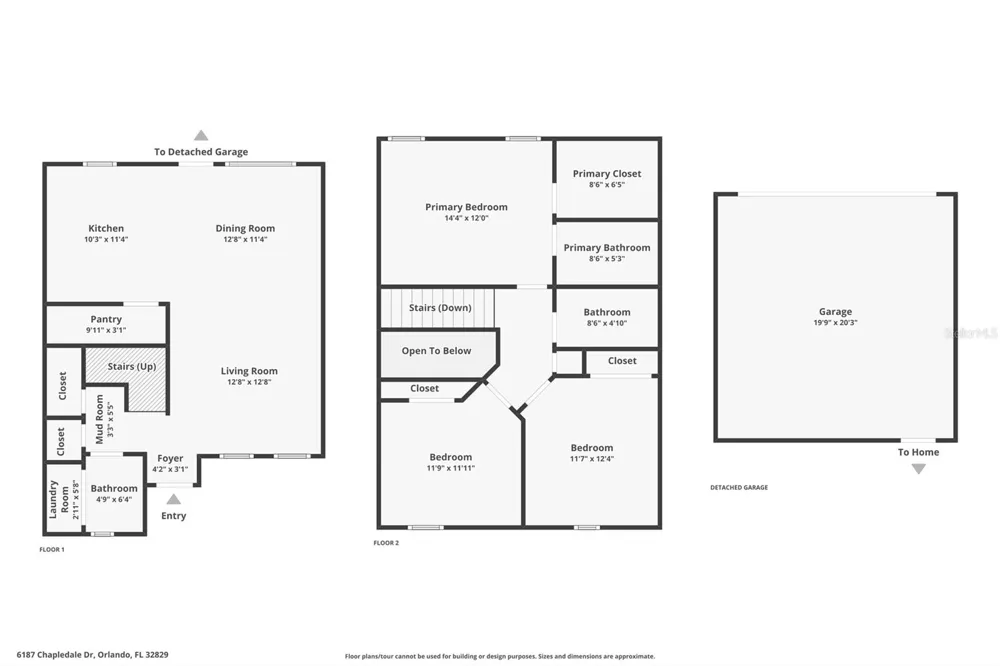
    Welcome to Lee Vista Square, where style, comfort, and convenience come together in this well maintained courtyard-style townhome with charming curb appeal, a covered front entry, and a rear-entry detached 2-car garage. Inside, the first floor feels bright and inviting with high ceilings, oversized tile flooring, and a layout that gives each space its own purpose while still feeling open and connected. The front living room welcomes you with natural light and a stylish accent wall, then flows into a spacious dining area and updated kitchen at the rear of the home. The kitchen features white cabinetry, stone counters, stainless steel appliances, a modern backsplash, pantry storage, and a large island with seating that anchors the space beautifully. The dishwasher was replaced in 2026, adding a helpful recent update to an already functional and polished kitchen. A first-floor half bath adds everyday convenience, while the private paver courtyard offers a spacious outdoor retreat for relaxing, entertaining, and enjoying low-maintenance outdoor living. Upstairs, all three bedrooms are thoughtfully arranged on the second level, including a spacious primary suite with a tray ceiling, laminate wood flooring, great natural light, a walk-in closet, and an updated en suite bath with a glass-enclosed walk-in shower and custom tile detail. The additional bedrooms offer flexibility for guests, a home office, or everyday living. Additional practical updates include an AC system that is approximately one year old, giving buyers another meaningful item to appreciate beyond the home’s layout and finishes. Residents enjoy access to the community pool and playground, all in a centrally located Orlando location with easy access to 528, 417, 408, Lake Nona, Medical City, and Orlando International Airport.

    Property Details
    Interior
    Ceiling Fans(s), Eat-in Kitchen, High Ceilings, Living Room/Dining Room Combo, Open Floorplan, PrimaryBedroom Upstairs, Stone Co
    Heating
    Central, Electric, Heat Pump
    Cooling Features
    Central Air
    Bedrooms
    3
    Bathrooms
    2.5
    Full Baths
    2
    Half Baths
    1
    Lot Features
    City Limits, In County, Level, Sidewalk, Paved
    Lot Description
    City Limits, In County, Level, Sidewalk, Paved
    Exterior Materials
    Courtyard, Lighting, Rain Gutters, Sidewalk
    Pool Shared
    1
    Acres
    0.06
    Square Feet
    1981.0
    Parking Features
    Alley Access, Driveway, Garage Door Opener, Garage Faces Rear
    Parking
    1
    Parking Spaces
    2
    Parking Type
    Driveway
    Parking Garage Spaces
    2.0
    Property Type
    Purchase
    Year Built
    2006
    Foundation
    Slab
    Roof
    Shingle
    Sewer Information
    Public Sewer
    Utility Source
    Public
    Utility Features
    Public
    Appliances
    Convection Oven, Dishwasher, Disposal, Dryer, Electric Water Heater, Microwave, Range, Range Hood, Refrigerator, Washer
    Subdivision
    LEE VISTA SQUARE
    Community Features
    Playground, Pool
    Elementary School
    Hidden Oaks Elem
    Middle School
    Odyssey Middle
    High School
    Colonial High
    County
    Orange
    Region
    ORLANDO
    Zoning
    PD/AN
    Original List Price
    $335,000
    Days on Market (Cumulative)
    146
    Taxes Annual
    $3,330
    HOA
    1
    HOA Fees
    315.0
    Pets
    1
    Pets Allowed
    1
    Ownership
    Fee Simple
    MLS #
    O6398674
    Location
    Legal

    IDX information is provided exclusively for personal, non-commercial use, and may not be used for any purpose other than to identify prospective properties consumers may be interested in purchasing. Information is deemed reliable but not guaranteed. Some IDX listings have been excluded from this website. Listing Information presented by local MLS brokerage: George Fleischmann | AveNew Realty

    Provided By
    Listed by Peter Luu (#MFR261209159)
    Listing Office: REAL BROKER, LLC (#MFR805521714)

    George Fleischmann | AveNew Realty Have a question about this home?

    Interested in Purchasing 6187 CHAPLEDALE DRIVE?

    Get an estimate on monthly payments on this property.

    $
    years
    Down Payment
    $
    %
    Interest Rate
    %
    Tax Rate
    %
    $
    $annually
    $monthly
    Estimated Monthly Payment
    $0.00
    Loan Amount
    $0.00