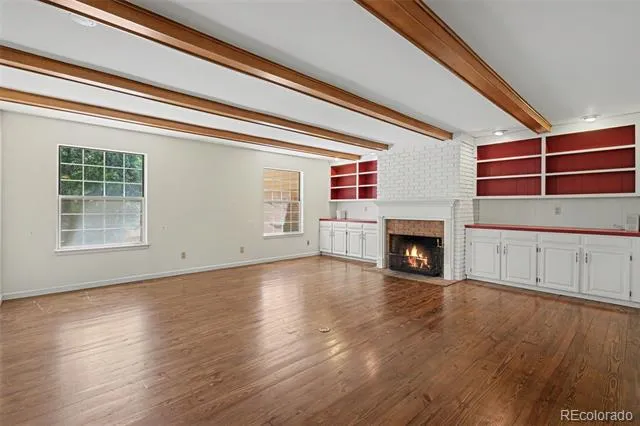
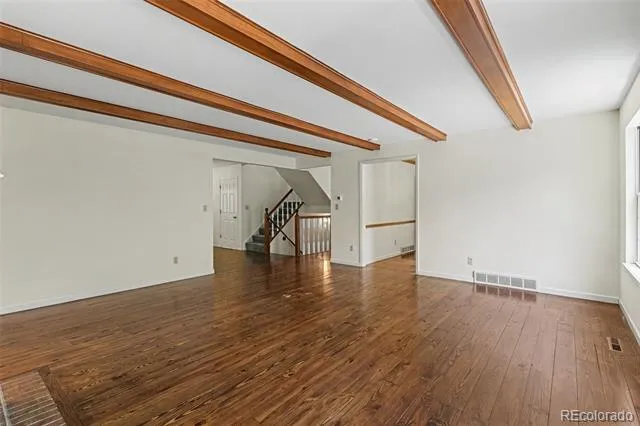
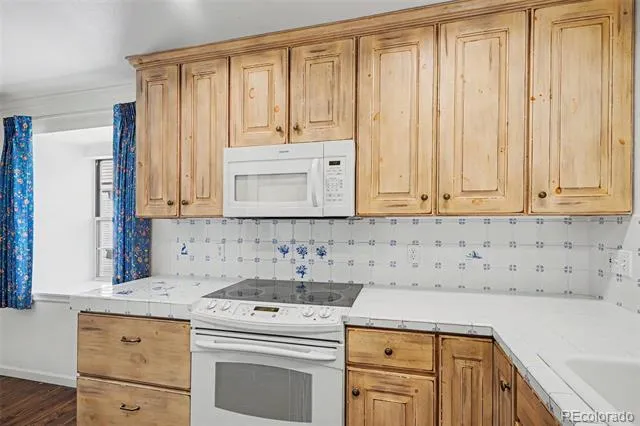
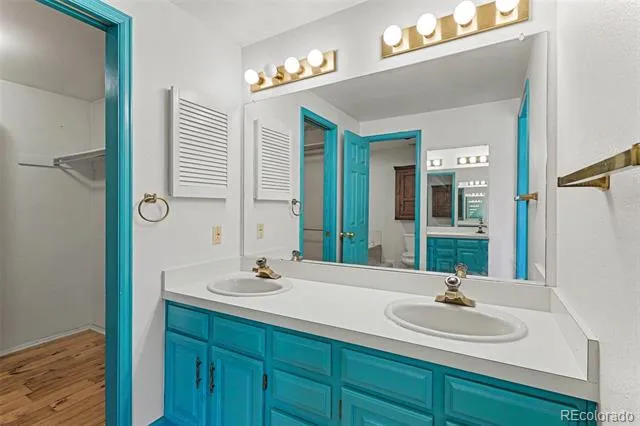
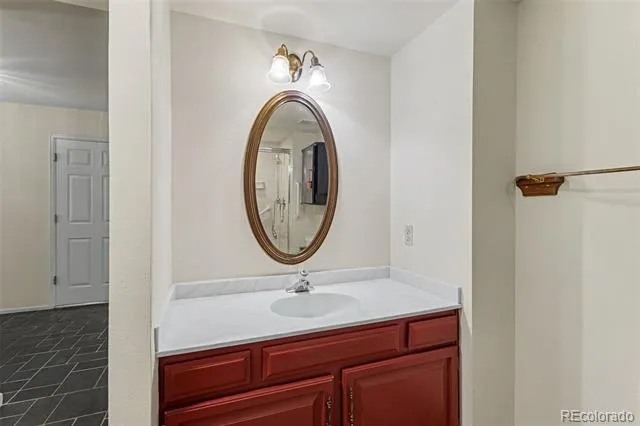
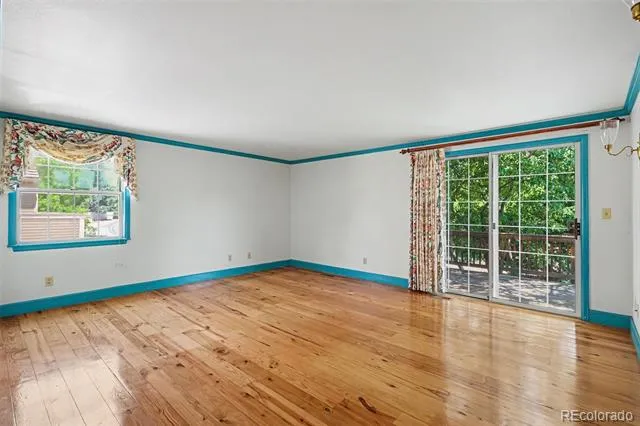
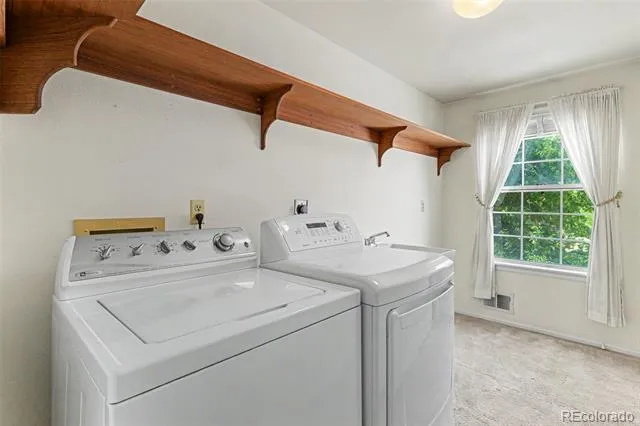
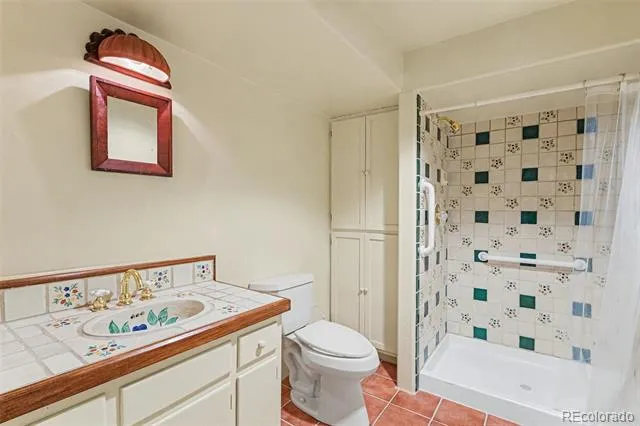
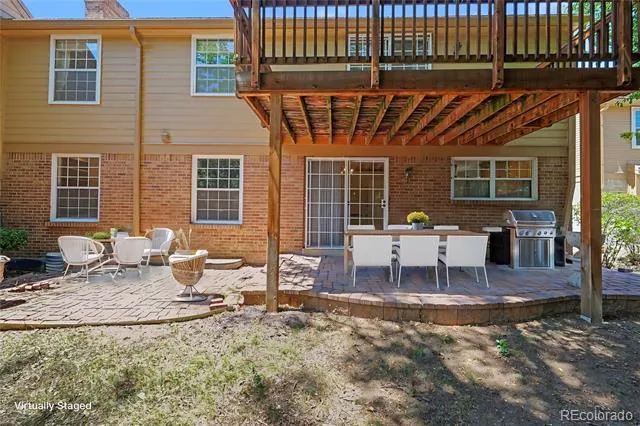
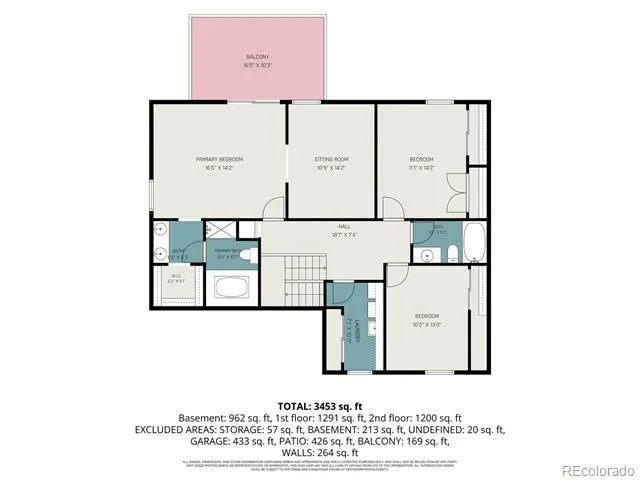
Opportunity awaits in this expansive 4,000+ square-foot executive townhome, where impressive scale, distinctive character, and a solid foundation create the perfect opportunity to update, personalize, and build equity. Wide-plank hardwood floors, striking beamed ceilings, spacious living areas, and generously sized rooms showcase the character and quality already in place—the vision is yours to bring it back to its full potential. All of this is set within a beautifully maintained, park-like community just minutes from the Denver Tech Center. A welcoming foyer opens to the inviting living room, where beamed ceilings, a cozy fireplace, and custom built-in shelving and cabinetry create a warm focal point. The kitchen and adjoining sun-filled breakfast nook offer excellent potential to reimagine or expand the space, while the adjacent dining room opens to a private patio, extending the living space outdoors. A main-level office or bedroom and three-quarter bath provide excellent flexibility, including the possibility of comfortable main-level living. Upstairs, the oversized primary suite offers another opportunity to create something special, with a private sitting area, generous walk-in closet, ensuite bath, and private balcony overlooking the backyard. Two additional bedrooms, a full bath, and conveniently located upstairs laundry complete the upper level. The finished basement adds even more flexibility with a large recreation room, bonus room, bedroom, and three-quarter bath—ideal for guests, hobbies, recreation, or multi-generational living. Outside, mature landscaping, a private backyard, and spacious patio create a peaceful setting for relaxing and entertaining. Residents also enjoy a private neighborhood pool, while convenient shopping, easy access to I-25 and C-470, and the highly acclaimed Cherry Creek School District complete the package.
Property Details
- Interior
- Entrance Foyer, Tile Counters, Walk-In Closet(s)
- Fireplaces
- 1
- Cooling
- Central Air
- Heating
- Forced Air
- Cooling Features
- Central Air
- Bedrooms
- 5
- Bathrooms
- 3.5
- Full Baths
- 2
- 3/4 Baths
- 2
- Stories
- 2
- Exterior Features
- Balcony, Private Yard, Rain Gutters
- Exterior Materials
- Balcony, Private Yard, Rain Gutters
- Pool Shared
- 1
- Acres
- 0.0
- Square Feet
- 4064
- Lot Size (sqft)
- 0.07
- Parking Spaces
- 2
- Parking Type
- Garage
- Parking Garage Spaces
- 2
- Property Type
- Purchase
- Basement
- 1
- Basement Description
- Exterior Entry, Finished, Interior Entry, Walk-Out Access
- Basement Finished
- 1
- Year Built
- 1983
- Roof
- Simulated Shake
- Sewer Information
- Public Sewer
- Utility Source
- Public
- Appliances
- Dishwasher, Disposal, Dryer, Microwave, Range, Refrigerator, Washer
- Subdivision
- Homestead Village II
- School District
- Cherry Creek 5
- Elementary School
- Homestead
- Middle School
- West
- High School
- Cherry Creek
- County
- ARAPAHOE
- Region
- Englewood
- Taxes Annual
- $3,758
- HOA
- 1
- HOA Fees
- 615
Location
Legal
Based on information submitted to the MLS GRID as of 2026-09-01T18:48:37Z UTC. All data is obtained from various sources and may not have been verified by broker or MLS GRID. Supplied Open House information is subject to change without notice. All information should be independently reviewed and verified for accuracy. Properties may or may not be listed by the office/agent presenting the information.
Provided By
Listed by Jonas Markel (#25d742964d6e352d4df15f09131eccbf)
Listing Office: Orchard Brokerage LLC
Legal Notice
This publication is designed to provide information with regard to the subject matter covered. It is displayed with the understanding that the publisher and authors are not engaged in rendering real estate, legal, accounting, tax, or other professional services and that the publisher and authors are not offering such advice in this publication. If real estate, legal, or other expert assistance is required, the services of a competent, professional person should be sought.
The information contained in this publication is subject to change without notice. METROLIST, INC., DBA RECOLORADO MAKES NO WARRANTY OF ANY KIND WITH REGARD TO THIS MATERIAL, INCLUDING, BUT NOT LIMITED TO, THE IMPLIED WARRANTIES OF MERCHANTABILITY AND FITNESS FOR A PARTICULAR PURPOSE. METROLIST, INC., DBA RECOLORADO SHALL NOT BE LIABLE FOR ERRORS CONTAINED HEREIN OR FOR ANY DAMAGES IN CONNECTION WITH THE FURNISHING, PERFORMANCE, OR USE OF THIS MATERIAL.
Buyer Agency Compensation
The listing broker’s offer of compensation is made only to participants of the MLS where the listing is filed.