(720) 435-4455 georgesellsre@gmail.com AveNew Realty
    Traffic Dashboard
    Home
    • Search
      • Search Florida
      • Search Colorado
      • Featured Listings
    • Communities
      • Explore Colorado
      • Explore Florida
    • Buying
    • Selling
    • About
      • Meet George
      • What My Clients Say
    • Connect
    Traffic Dashboard
    George Fleischmann
    (720) 435-4455 georgesellsre@gmail.com
    About
    • Home
    • About
    • Contact
    Search
    • Search Properties
    Local Guide
    • Search by City
    • Search by Subdivision
    • Search by Zip
    • Search by Area
    Legal
    • Privacy
    • Terms
    • DMCA
    • Accessibility
    • Fair Housing
    Account
    • Dashboard
    • Logout
    • Login
    George Fleischmann | AveNew Realty - Footer Logo
    ©2026 AveNew Realty. All rights reserved.
    Website built by CloseHack.
    REcolorado
    Based on information submitted to the MLS GRID as of 2026-09-10 07:42:37 UTC. All data is obtained from various sources and may not have been verified by broker or MLS GRID. Supplied Open House information is subject to change without notice. All information should be independently reviewed and verified for accuracy. Properties may or may not be listed by the office/agent presenting the information.
    My Florida Regional MLS DBA Stellar MLS

    IDX information is provided exclusively for personal, non-commercial use, and may not be used for any purpose other than to identify prospective properties consumers may be interested in purchasing. Information is deemed reliable but not guaranteed. Some IDX listings have been excluded from this website. Listing Information presented by local MLS brokerage: George Fleischmann | AveNew Realty

    Florida Gulf Coast MLS

    IDX information is provided exclusively for personal, non-commercial use, and may not be used for any purpose other than to identify prospective properties consumers may be interested in purchasing. Information is deemed reliable but not guaranteed.

    Return
    • All Types+ null more
    • House+2 more
    • $900K-$1.5M
    • Bed/Bath
    • Size
    • Dates
    • Filters
    • Amenities
    • Save
    • Share
    Listings
    No results
    Sort
    Home / Lithia / 6116 SKYLARKCREST DRIVE
    6116 SKYLARKCREST DRIVE Lithia, FL 33547 6116 SKYLARKCREST DRIVE Lithia, FL 33547 6116 SKYLARKCREST DRIVE Lithia, FL 33547 6116 SKYLARKCREST DRIVE Lithia, FL 33547 6116 SKYLARKCREST DRIVE Lithia, FL 33547 6116 SKYLARKCREST DRIVE Lithia, FL 33547 6116 SKYLARKCREST DRIVE Lithia, FL 33547 6116 SKYLARKCREST DRIVE Lithia, FL 33547 6116 SKYLARKCREST DRIVE Lithia, FL 33547 6116 SKYLARKCREST DRIVE Lithia, FL 33547 6116 SKYLARKCREST DRIVE Lithia, FL 33547 6116 SKYLARKCREST DRIVE Lithia, FL 33547 6116 SKYLARKCREST DRIVE Lithia, FL 33547 6116 SKYLARKCREST DRIVE Lithia, FL 33547 6116 SKYLARKCREST DRIVE Lithia, FL 33547 6116 SKYLARKCREST DRIVE Lithia, FL 33547 6116 SKYLARKCREST DRIVE Lithia, FL 33547 6116 SKYLARKCREST DRIVE Lithia, FL 33547 6116 SKYLARKCREST DRIVE Lithia, FL 33547 6116 SKYLARKCREST DRIVE Lithia, FL 33547 6116 SKYLARKCREST DRIVE Lithia, FL 33547 6116 SKYLARKCREST DRIVE Lithia, FL 33547 6116 SKYLARKCREST DRIVE Lithia, FL 33547 6116 SKYLARKCREST DRIVE Lithia, FL 33547 6116 SKYLARKCREST DRIVE Lithia, FL 33547 View All Photos

    $384,900

    | Active

    6116 SKYLARKCREST DRIVE

    Lithia, FL 33547

    1,649
    Square Feet
    3
    Beds
    2
    Baths
    0.13
    Acres
    60
    Days on Market
    MFRTB8524674
    MLS#
    House
    Structure
    Residential
    Zone
    Contact

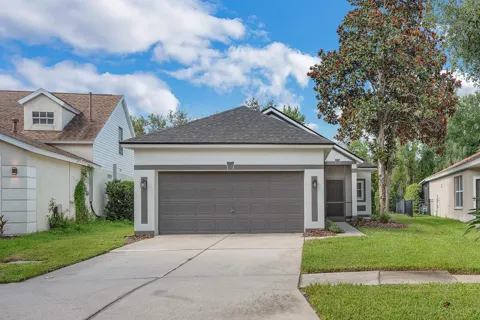
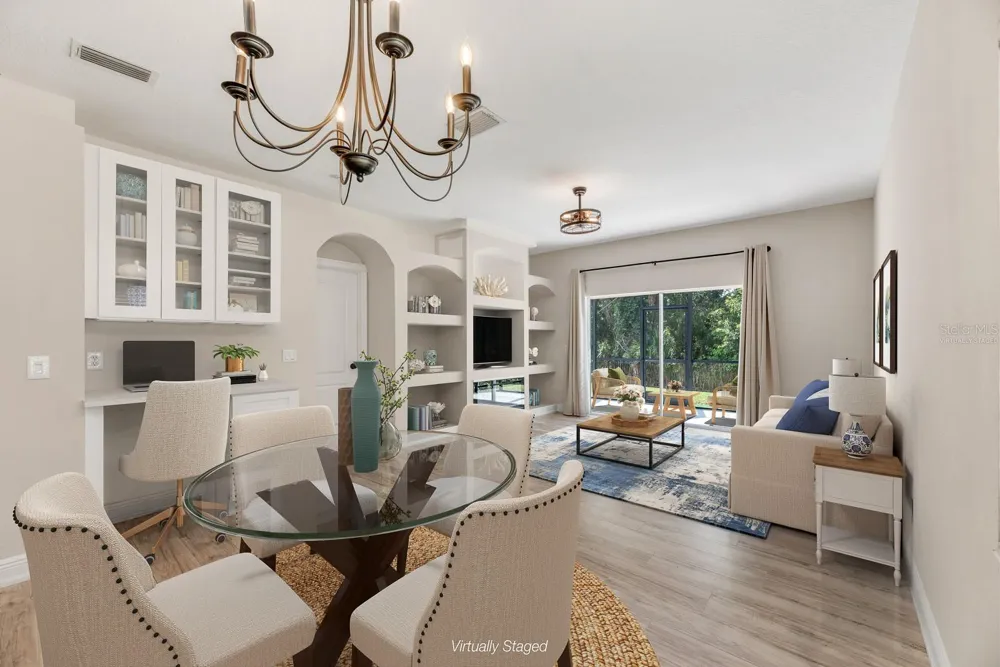
    Welcome to easy Florida living in FishHawk Ranch, where everyday comfort meets community. This single-story home offers 3 bedrooms, 2 baths, and a bright, open layout designed to make daily life feel simple and connected. Inside, light wood-look flooring carries through the main living spaces, creating a clean, cohesive feel from the front entry through the dining, kitchen, living areas. The updated kitchen brings a crisp modern look with white cabinetry, stone counters, subway tile backsplash, stainless steel appliances, a gas range, pantry storage, and a contrasting island that gives the space a polished focal point. The open living area extends naturally from the kitchen, with built-ins, arched architectural details, updated lighting, and sliding glass doors that bring in backyard views. The split-bedroom layout gives the primary suite its own sense of privacy, while two additional bedrooms offer flexibility for guests, work-from-home needs, hobbies, or everyday life. Outside, the screened rear porch and fenced backyard provide a private place to relax, grill, or enjoy the Florida weather. Located in FishHawk Ranch, residents enjoy access to community amenities including pools, fitness center, parks, trails, clubhouse space, and top schools. Clean, comfortable, and easy to live in, this home offers a move-in-ready feel in a location that continues to be one of the area’s strongest draws.

    Property Details
    Interior
    Ceiling Fans(s), Eat-in Kitchen, L Dining, Living Room/Dining Room Combo, Open Floorplan, Primary Bedroom Main Floor, Stone Coun
    Heating
    Central
    Cooling Features
    Central Air
    Bedrooms
    3
    Bathrooms
    2.0
    Full Baths
    2
    Lot Features
    Cleared, In County, Sidewalk, Paved
    Stories
    1
    Lot Description
    Cleared, In County, Sidewalk, Paved
    Exterior Materials
    Private Mailbox, Sidewalk
    Pool Shared
    1
    Acres
    0.13
    Square Feet
    1649.0
    Parking Features
    Driveway
    Parking
    1
    Parking Spaces
    2
    Parking Type
    Driveway
    Parking Garage Spaces
    2.0
    Property Type
    Purchase
    Year Built
    2003
    Foundation
    Slab
    Roof
    Shingle
    Sewer Information
    Public Sewer
    Utility Source
    Public
    Utility Features
    BB/HS Internet Available, Cable Available, Electricity Connected, Natural Gas Connected, Public, Sewer Connected, Sprinkler Recy
    Appliances
    Dishwasher, Disposal, Gas Water Heater, Microwave, Range, Refrigerator
    Subdivision
    FISHHAWK RANCH PH 2 PRCL
    Community Features
    Clubhouse, Deed Restrictions, Dog Park, Fitness Center, Irrigation-Reclaimed Water, Park, Playground, Pool, Sidewalks, Tennis Co
    Elementary School
    Fishhawk Creek-HB
    Middle School
    Randall-HB
    High School
    Newsome-HB
    County
    Hillsborough
    Region
    LITHIA
    Zoning
    PD
    Original List Price
    $399,999
    Days on Market (Cumulative)
    60
    Taxes Annual
    $5,097
    HOA
    1
    HOA Fees
    125.0
    Pets
    1
    Pets Allowed
    1
    Ownership
    Fee Simple
    MLS #
    TB8524674
    Location
    Legal

    IDX information is provided exclusively for personal, non-commercial use, and may not be used for any purpose other than to identify prospective properties consumers may be interested in purchasing. Information is deemed reliable but not guaranteed. Some IDX listings have been excluded from this website. Listing Information presented by local MLS brokerage: George Fleischmann | AveNew Realty

    Provided By
    Listed by Alie Espinoza (#MFR273507279)
    Listing Office: EATON REALTY (#MFR772999)

    Provided By (Buyer)
    Buyer's Agent: Nataliya Fillers (#MFR261559585)
    Buyer's Office: FUTURE HOME REALTY INC (#MFR260011623)

    George Fleischmann | AveNew Realty Have a question about this home?

    Interested in Purchasing 6116 SKYLARKCREST DRIVE?

    Get an estimate on monthly payments on this property.

    $
    years
    Down Payment
    $
    %
    Interest Rate
    %
    Tax Rate
    %
    $
    $annually
    $monthly
    Estimated Monthly Payment
    $0.00
    Loan Amount
    $0.00