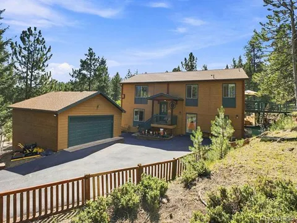
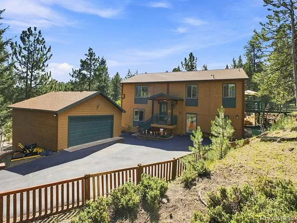
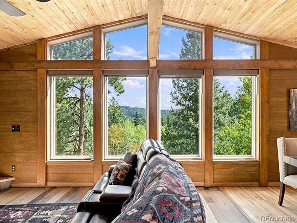
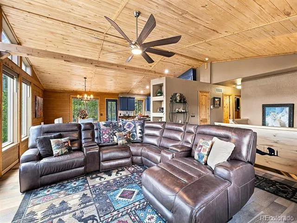
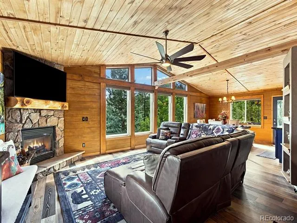
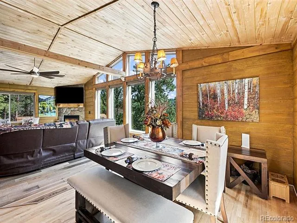
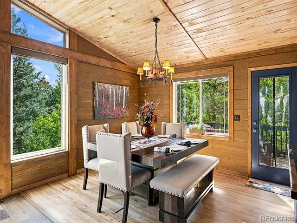
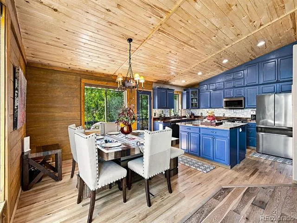
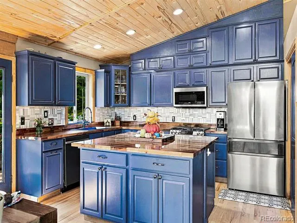
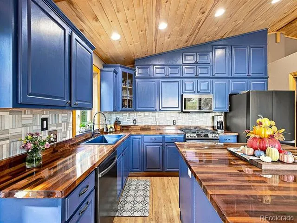
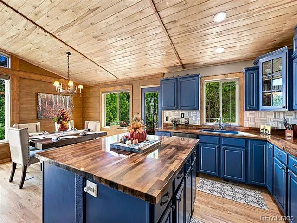
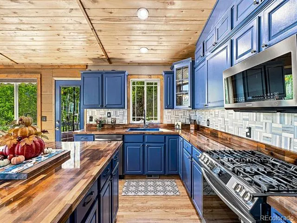
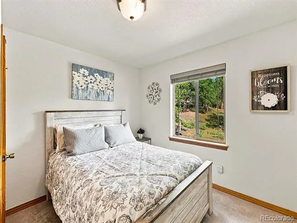
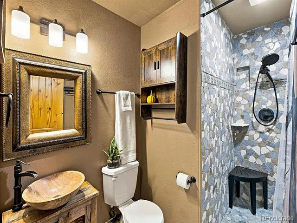
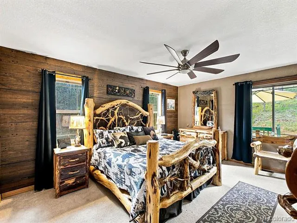
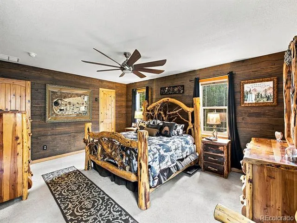
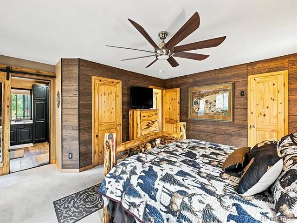
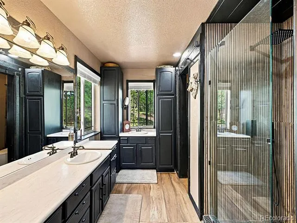
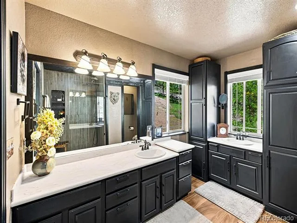
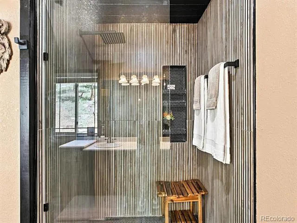
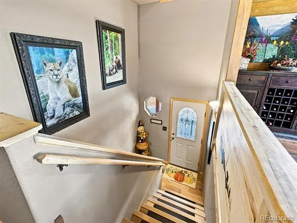
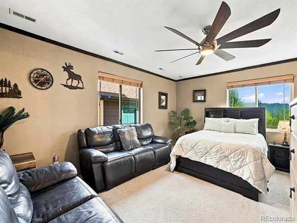
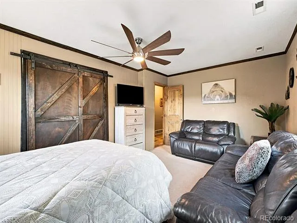
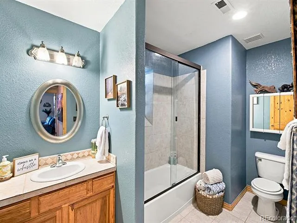
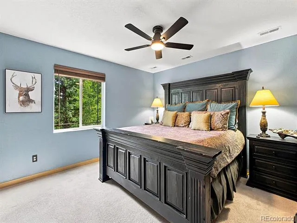
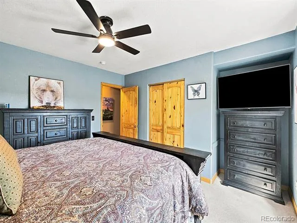
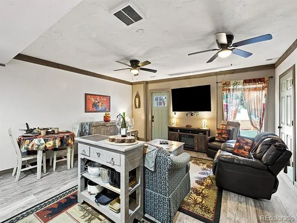
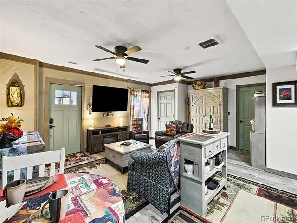
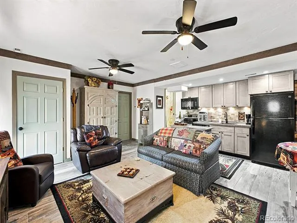
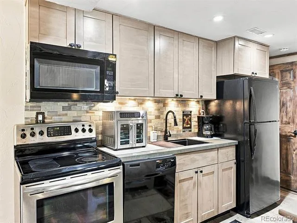
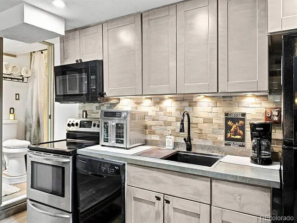
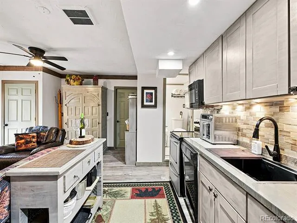
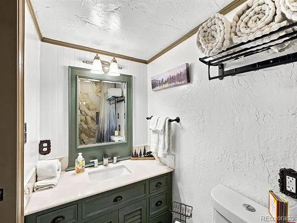
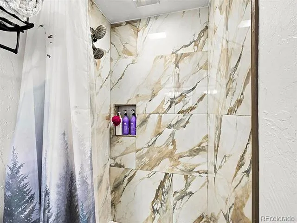
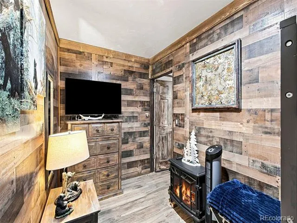
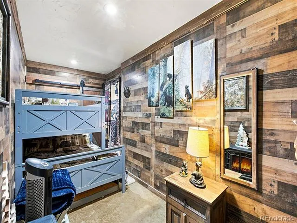
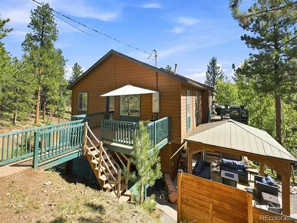
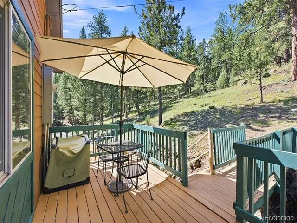
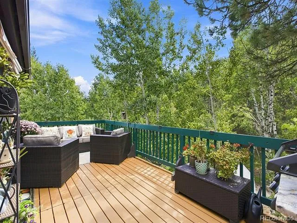
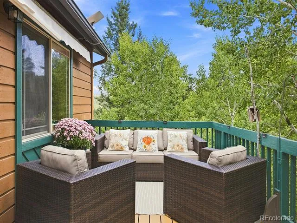
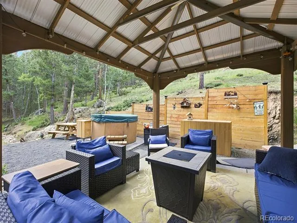
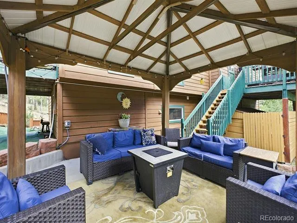
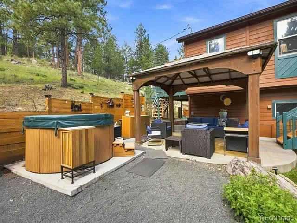
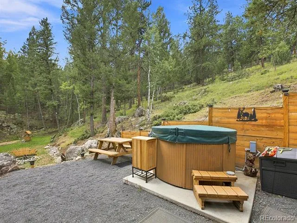
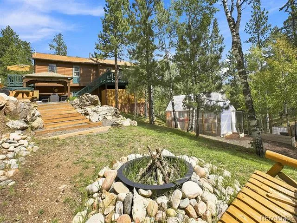
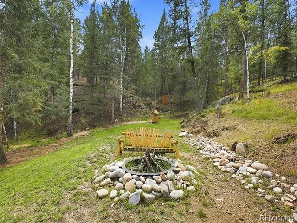
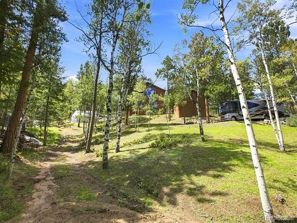
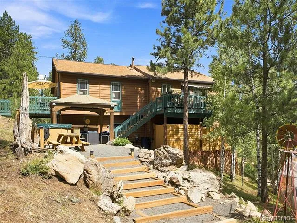
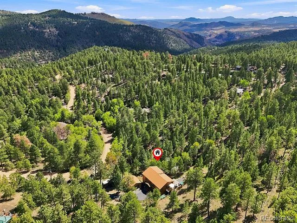
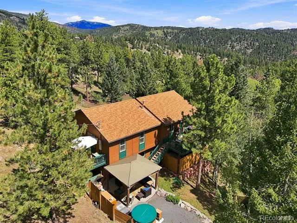
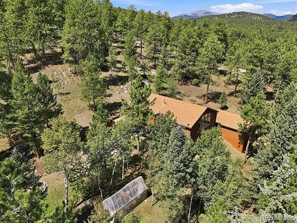
Mountain living, space, and flexibility come together on 2.5 wooded acres in Bailey. This spacious 5-bedroom, 4-bath home offers 2,880 finished square feet, a fully equipped separate living suite, detached 2-car garage, multiple outdoor living spaces, and beautiful mountain views. Step inside the main home to a dramatic, light-filled great room featuring soaring wood ceilings, expansive windows framing the mountain scenery, and a stone fireplace creating a warm Colorado mountain atmosphere. The open design flows into the dining area and updated kitchen, where rich blue cabinetry, generous counter space, stainless steel appliances, and a large center island create a welcoming gathering place. The versatile layout provides generous bedrooms and updated baths, while forced-air heat and central air conditioning provide year-round comfort. Designed with multi-generational living in mind, the private second living suite offers the perfect balance of independence and connection. With its own separate entrance, bedroom, bathroom, full kitchen, and living/dining area, this self-contained space provides exceptional flexibility for extended household living, long-term guests, or anyone who appreciates the convenience and privacy of separate living quarters under one roof. Outside, multiple decks, a covered entertainment area, 5-person hot tub, firepit, and greenhouse invite you to embrace the mountain lifestyle. Relax under the gazebo surrounded by your own private mountain views, towering pines and aspens, or simply enjoy the peaceful natural setting and fresh Colorado air. A detached 2-car garage, two additional RV parking pads, Starlink internet, and furnishings included add even more appeal.
Property Details
- Interior
- Ceiling Fan(s), High Ceilings, High Speed Internet, In-Law Floorplan, Kitchen Island, Open Floorplan, Pantry, Primary Suite, Sol
- Fireplaces
- 1
- Cooling
- Central Air
- Heating
- Forced Air, Natural Gas
- Cooling Features
- Central Air
- Bedrooms
- 5
- Bathrooms
- 3.5
- Full Baths
- 2
- 3/4 Baths
- 2
- View
- Mountain(s)
- Lot Features
- Fire Mitigation, Many Trees, Mountainous, Secluded
- Stories
- 2
- Lot Description
- Fire Mitigation, Many Trees, Mountainous, Secluded
- Exterior Features
- Balcony, Fire Pit, Lighting, Private Yard, Rain Gutters, Spa/Hot Tub
- Exterior Materials
- Balcony, Fire Pit, Lighting, Private Yard, Rain Gutters, Spa/Hot Tub
- Acres
- 0.0
- Square Feet
- 2880
- Lot Size (sqft)
- 2.5
- Parking Features
- Asphalt, Exterior Access Door, Lighted, Storage
- Parking Spaces
- 2
- Parking Type
- Garage
- Parking Garage Spaces
- 2
- Property Type
- Purchase
- Style
- Mountain Contemporary
- Basement
- 1
- Basement Description
- Finished, Full, Interior Entry, Walk-Out Access
- Basement Finished
- 1
- Year Built
- 2005
- Foundation
- Slab
- Roof
- Composition
- Sewer Information
- Septic Tank
- Utility Source
- Private, Well
- Utility Features
- Cable Available, Electricity Connected, Natural Gas Connected
- Appliances
- Dishwasher, Disposal, Dryer, Gas Water Heater, Microwave, Oven, Range, Refrigerator, Washer, Water Softener
- Subdivision
- Burland Ranchettes
- School District
- Platte Canyon RE-1
- Elementary School
- Fitzsimmons
- Middle School
- Platte Canyon
- High School
- Platte Canyon
- County
- PARK
- Region
- Bailey
- Taxes Annual
- $3,030
- HOA
- 1
- HOA Fees
- 25
Location
Legal
Based on information submitted to the MLS GRID as of 2026-09-08T03:05:43Z UTC. All data is obtained from various sources and may not have been verified by broker or MLS GRID. Supplied Open House information is subject to change without notice. All information should be independently reviewed and verified for accuracy. Properties may or may not be listed by the office/agent presenting the information.
Provided By
Listed by Tiffany & Christy Team (#aa058506575f950f760b6a151987fba0)
Listing Office: RE/MAX Alliance
Legal Notice
This publication is designed to provide information with regard to the subject matter covered. It is displayed with the understanding that the publisher and authors are not engaged in rendering real estate, legal, accounting, tax, or other professional services and that the publisher and authors are not offering such advice in this publication. If real estate, legal, or other expert assistance is required, the services of a competent, professional person should be sought.
The information contained in this publication is subject to change without notice. METROLIST, INC., DBA RECOLORADO MAKES NO WARRANTY OF ANY KIND WITH REGARD TO THIS MATERIAL, INCLUDING, BUT NOT LIMITED TO, THE IMPLIED WARRANTIES OF MERCHANTABILITY AND FITNESS FOR A PARTICULAR PURPOSE. METROLIST, INC., DBA RECOLORADO SHALL NOT BE LIABLE FOR ERRORS CONTAINED HEREIN OR FOR ANY DAMAGES IN CONNECTION WITH THE FURNISHING, PERFORMANCE, OR USE OF THIS MATERIAL.
Buyer Agency Compensation
The listing broker’s offer of compensation is made only to participants of the MLS where the listing is filed.