(720) 435-4455 georgesellsre@gmail.com AveNew Realty
    Traffic Dashboard
    Home
    • Search
      • Search Florida
      • Search Colorado
      • Featured Listings
    • Communities
      • Explore Colorado
      • Explore Florida
    • Buying
    • Selling
    • About
      • Meet George
      • What My Clients Say
    • Connect
    Traffic Dashboard
    George Fleischmann
    (720) 435-4455 georgesellsre@gmail.com
    About
    • Home
    • About
    • Contact
    Search
    • Search Properties
    Local Guide
    • Search by City
    • Search by Subdivision
    • Search by Zip
    • Search by Area
    Legal
    • Privacy
    • Terms
    • DMCA
    • Accessibility
    • Fair Housing
    Account
    • Dashboard
    • Logout
    • Login
    George Fleischmann | AveNew Realty - Footer Logo
    ©2026 AveNew Realty. All rights reserved.
    Website built by CloseHack.
    REcolorado
    Based on information submitted to the MLS GRID as of 2026-09-10 07:42:37 UTC. All data is obtained from various sources and may not have been verified by broker or MLS GRID. Supplied Open House information is subject to change without notice. All information should be independently reviewed and verified for accuracy. Properties may or may not be listed by the office/agent presenting the information.
    My Florida Regional MLS DBA Stellar MLS

    IDX information is provided exclusively for personal, non-commercial use, and may not be used for any purpose other than to identify prospective properties consumers may be interested in purchasing. Information is deemed reliable but not guaranteed. Some IDX listings have been excluded from this website. Listing Information presented by local MLS brokerage: George Fleischmann | AveNew Realty

    Florida Gulf Coast MLS

    IDX information is provided exclusively for personal, non-commercial use, and may not be used for any purpose other than to identify prospective properties consumers may be interested in purchasing. Information is deemed reliable but not guaranteed.

    Return
    • All Types+ null more
    • House+2 more
    • $900K-$1.5M
    • Bed/Bath
    • Size
    • Dates
    • Filters
    • Amenities
    • Save
    • Share
    Listings
    No results
    Sort
    Home / Orlando / 610 SWEETBRIAR ROAD
    610 SWEETBRIAR ROAD Orlando, FL 32806 610 SWEETBRIAR ROAD Orlando, FL 32806 610 SWEETBRIAR ROAD Orlando, FL 32806 610 SWEETBRIAR ROAD Orlando, FL 32806 610 SWEETBRIAR ROAD Orlando, FL 32806 610 SWEETBRIAR ROAD Orlando, FL 32806 610 SWEETBRIAR ROAD Orlando, FL 32806 610 SWEETBRIAR ROAD Orlando, FL 32806 610 SWEETBRIAR ROAD Orlando, FL 32806 610 SWEETBRIAR ROAD Orlando, FL 32806 610 SWEETBRIAR ROAD Orlando, FL 32806 610 SWEETBRIAR ROAD Orlando, FL 32806 610 SWEETBRIAR ROAD Orlando, FL 32806 610 SWEETBRIAR ROAD Orlando, FL 32806 610 SWEETBRIAR ROAD Orlando, FL 32806 610 SWEETBRIAR ROAD Orlando, FL 32806 610 SWEETBRIAR ROAD Orlando, FL 32806 610 SWEETBRIAR ROAD Orlando, FL 32806 610 SWEETBRIAR ROAD Orlando, FL 32806 610 SWEETBRIAR ROAD Orlando, FL 32806 610 SWEETBRIAR ROAD Orlando, FL 32806 610 SWEETBRIAR ROAD Orlando, FL 32806 610 SWEETBRIAR ROAD Orlando, FL 32806 610 SWEETBRIAR ROAD Orlando, FL 32806 610 SWEETBRIAR ROAD Orlando, FL 32806 610 SWEETBRIAR ROAD Orlando, FL 32806 610 SWEETBRIAR ROAD Orlando, FL 32806 610 SWEETBRIAR ROAD Orlando, FL 32806 610 SWEETBRIAR ROAD Orlando, FL 32806 610 SWEETBRIAR ROAD Orlando, FL 32806 610 SWEETBRIAR ROAD Orlando, FL 32806 610 SWEETBRIAR ROAD Orlando, FL 32806 610 SWEETBRIAR ROAD Orlando, FL 32806 610 SWEETBRIAR ROAD Orlando, FL 32806 610 SWEETBRIAR ROAD Orlando, FL 32806 610 SWEETBRIAR ROAD Orlando, FL 32806 View All Photos

    $540,000

    | Active

    610 SWEETBRIAR ROAD

    Orlando, FL 32806

    2,196
    Square Feet
    3
    Beds
    2
    Baths
    0.29
    Acres
    6
    Days on Market
    MFRO6438353
    MLS#
    House
    Structure
    Residential
    Zone
    Contact

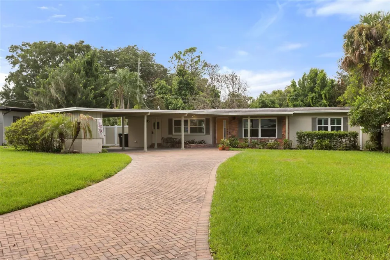
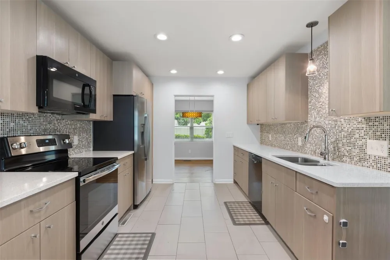
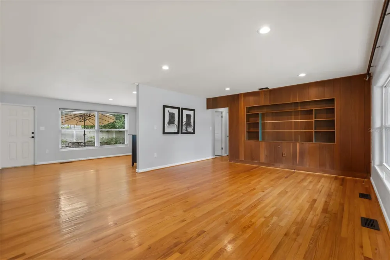
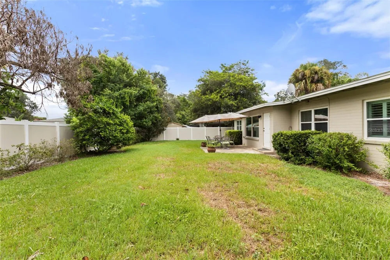
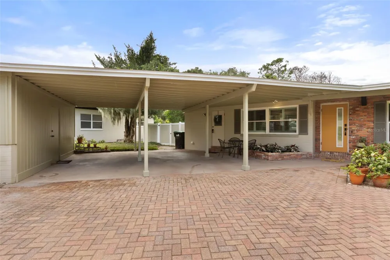
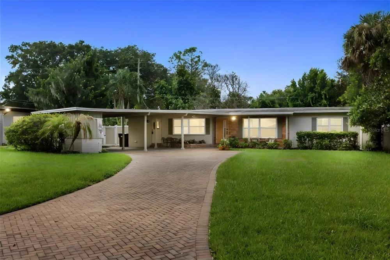
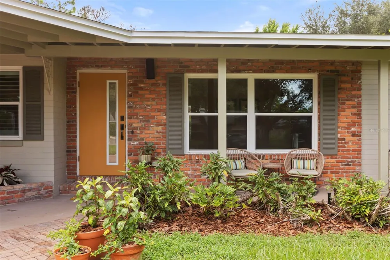
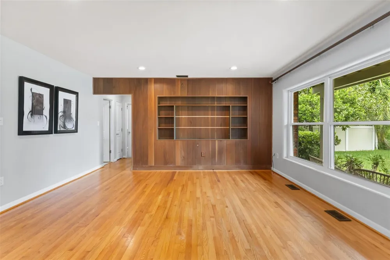
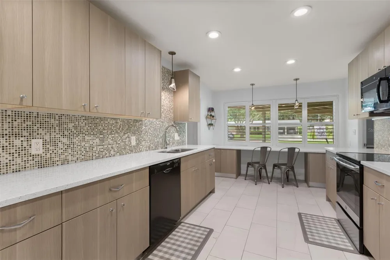
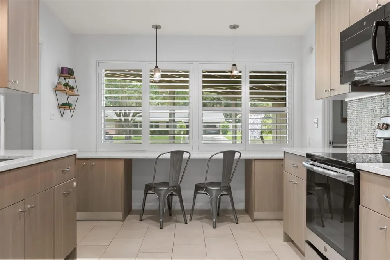
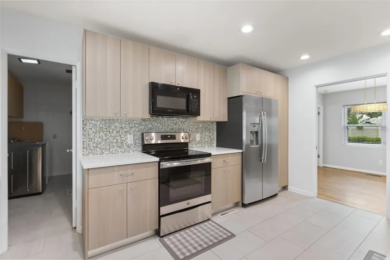
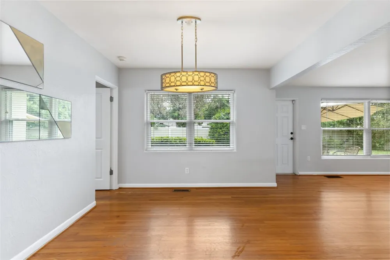
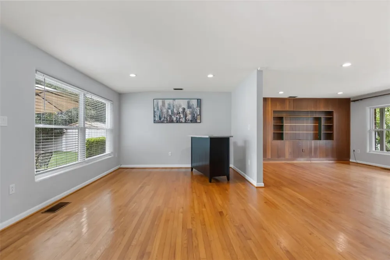
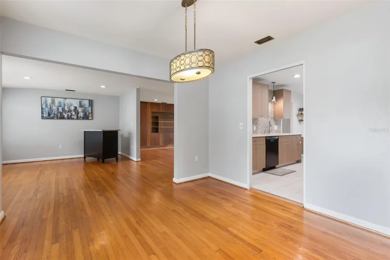
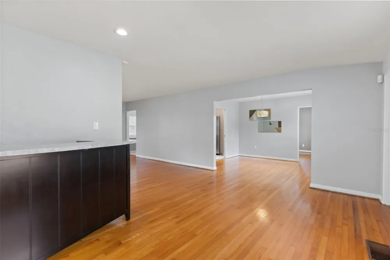
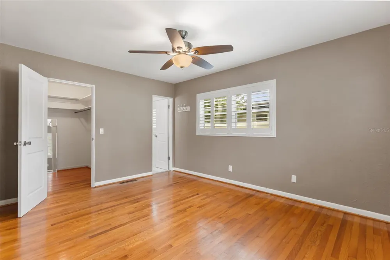
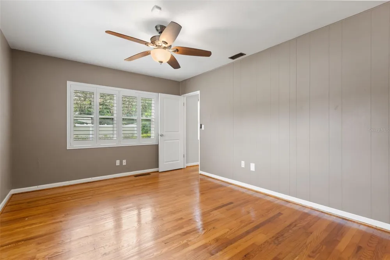
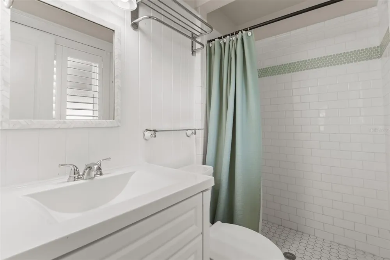
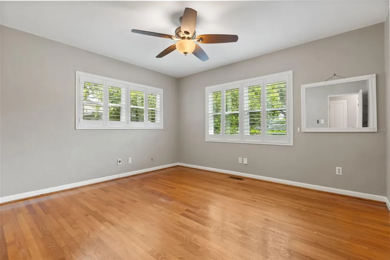
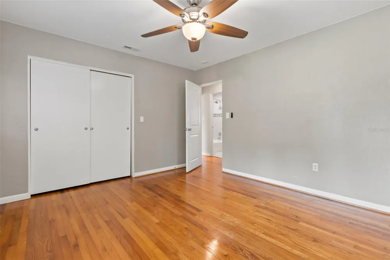
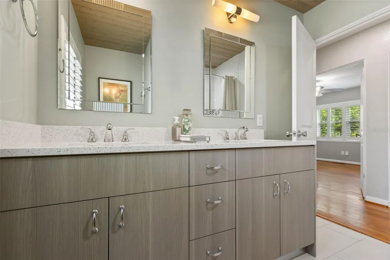
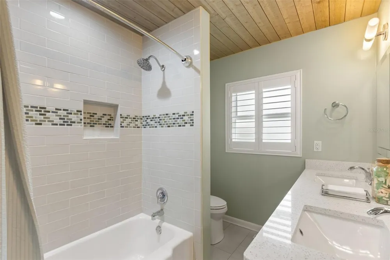
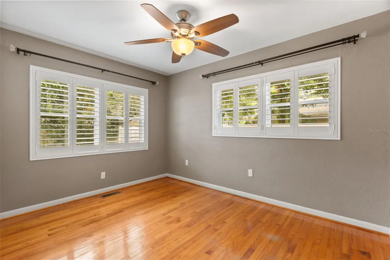
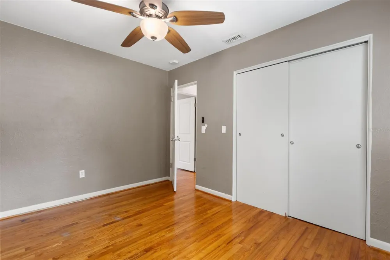
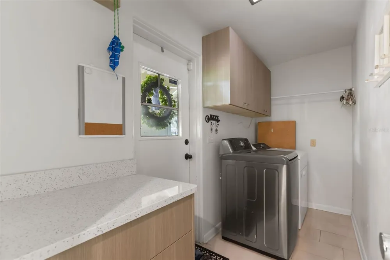
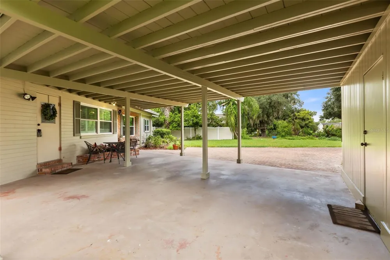
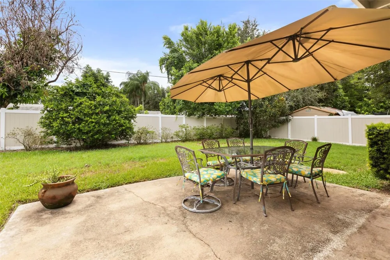
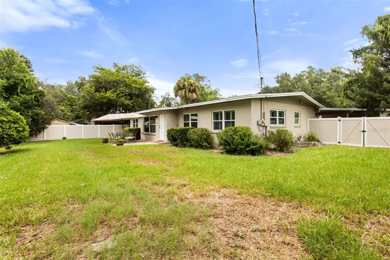
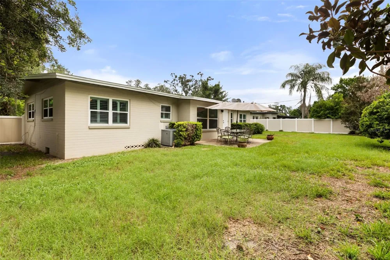
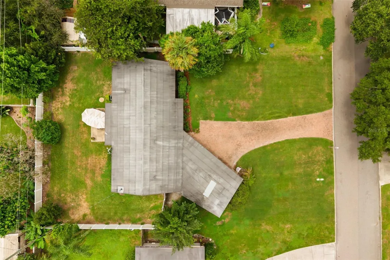
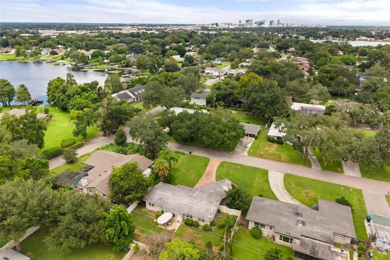
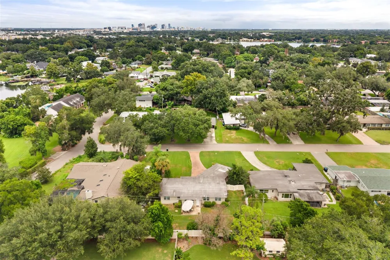
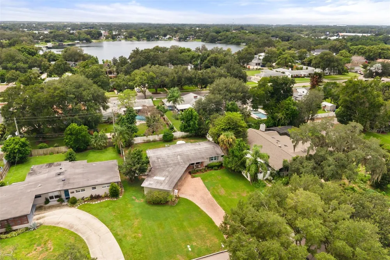
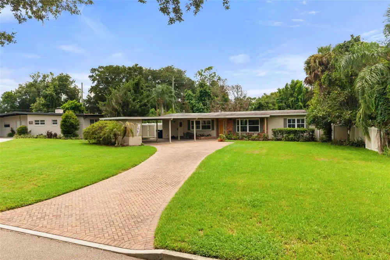
    Mid-century modern home in Orlando with a rare split floor plan, oversized lot, renovated kitchen, and fenced backyard! Located on one of SoDo’s beautiful, established streets, 610 Sweetbriar Road combines timeless mid-century character with thoughtful modern updates and an incredibly functional layout. From the curb, the oversized lot, covered front porch, mature landscaping, and striking mid-century front door create instant curb appeal. Inside, the spacious living room features a large picture window overlooking the lush front yard, filling the space with natural light. The renovated galley kitchen is wider than most and designed for everyday living, with modern cabinetry, smart pull-out storage, a custom sitting area, stainless steel appliances, and a Bosch dishwasher. Vintage details add personality throughout the home, including the dining room’s statement light fixture and mirrored wall detail. A second living space toward the back of the home provides flexible space for entertaining, playroom, home office, bar area, or an additional lounge. The rare split-bedroom floor plan offers privacy and versatility. The spacious primary suite is separated from the secondary bedrooms and features a renovated en-suite bathroom and walk-in closet. Two additional bedrooms offer generous closet space and share a renovated hall bathroom. An indoor laundry room with a washer and dryer and a tankless water heater is conveniently located just off the kitchen, with a separate entry leading to the covered two-car carport. Additional storage space is located off the carport. Outside, the large fully fenced backyard offers privacy from mature landscaping and includes a patio area for outdoor dining, entertaining, gardening, or simply enjoying the Florida sunshine. The oversized lot provides plenty of room to create the backyard you've been dreaming about. Located in SoDo, this home is minutes from Orange Avenue, Downtown Orlando, local restaurants and shops, Publix, and everything Central Orlando has to offer. Zoned for Pershing K-8 and Boone High School. A move-in-ready Orlando home with mid-century style, modern updates, a split floor plan, indoor laundry, covered parking, and a spacious private yard.

    Property Details
    Interior
    Eat-in Kitchen, Solid Surface Counters, Split Bedroom, Thermostat, Walk-In Closet(s), Window Treatments
    Heating
    Central
    Cooling Features
    Central Air
    Bedrooms
    3
    Bathrooms
    2.0
    Full Baths
    2
    Lot Features
    Paved
    Lot Description
    Paved
    Exterior Materials
    Storage
    Acres
    0.29
    Square Feet
    2196.0
    Parking Spaces
    2
    Parking Type
    Carport
    Parking Carport Spaces
    2.0
    Property Type
    Purchase
    Year Built
    1957
    Foundation
    Crawlspace
    Roof
    Shingle
    Sewer Information
    Septic Tank
    Utility Features
    Cable Available, Electricity Connected, Public, Water Connected
    Appliances
    Dishwasher, Disposal, Dryer, Microwave, Range, Refrigerator, Tankless Water Heater
    Subdivision
    JEWEL OAKS
    Elementary School
    Pershing Elem
    High School
    Boone High
    County
    Orange
    Region
    ORLANDO
    Zoning
    R-1AA
    Original List Price
    $540,000
    Days on Market (Cumulative)
    6
    Taxes Annual
    $7,836
    Ownership
    Fee Simple
    MLS #
    O6438353
    Location
    Legal

    IDX information is provided exclusively for personal, non-commercial use, and may not be used for any purpose other than to identify prospective properties consumers may be interested in purchasing. Information is deemed reliable but not guaranteed. Some IDX listings have been excluded from this website. Listing Information presented by local MLS brokerage: George Fleischmann | AveNew Realty

    Provided By
    Listed by Carla Trine (#MFR261219378)
    Listing Office: MAINFRAME REAL ESTATE (#MFR261015573)

    George Fleischmann | AveNew Realty Have a question about this home?

    Interested in Purchasing 610 SWEETBRIAR ROAD?

    Get an estimate on monthly payments on this property.

    $
    years
    Down Payment
    $
    %
    Interest Rate
    %
    Tax Rate
    %
    $
    $annually
    $monthly
    Estimated Monthly Payment
    $0.00
    Loan Amount
    $0.00