(720) 435-4455 georgesellsre@gmail.com AveNew Realty
    Traffic Dashboard
    Home
    • Search
      • Search Florida
      • Search Colorado
      • Featured Listings
    • Communities
      • Explore Colorado
      • Explore Florida
    • Buying
    • Selling
    • About
      • Meet George
      • What My Clients Say
    • Connect
    Traffic Dashboard
    George Fleischmann
    (720) 435-4455 georgesellsre@gmail.com
    About
    • Home
    • About
    • Contact
    Search
    • Search Properties
    Local Guide
    • Search by City
    • Search by Subdivision
    • Search by Zip
    • Search by Area
    Legal
    • Privacy
    • Terms
    • DMCA
    • Accessibility
    • Fair Housing
    Account
    • Dashboard
    • Logout
    • Login
    George Fleischmann | AveNew Realty - Footer Logo
    ©2026 AveNew Realty. All rights reserved.
    Website built by CloseHack.
    REcolorado
    Based on information submitted to the MLS GRID as of 2026-09-10 07:42:37 UTC. All data is obtained from various sources and may not have been verified by broker or MLS GRID. Supplied Open House information is subject to change without notice. All information should be independently reviewed and verified for accuracy. Properties may or may not be listed by the office/agent presenting the information.
    My Florida Regional MLS DBA Stellar MLS

    IDX information is provided exclusively for personal, non-commercial use, and may not be used for any purpose other than to identify prospective properties consumers may be interested in purchasing. Information is deemed reliable but not guaranteed. Some IDX listings have been excluded from this website. Listing Information presented by local MLS brokerage: George Fleischmann | AveNew Realty

    Florida Gulf Coast MLS

    IDX information is provided exclusively for personal, non-commercial use, and may not be used for any purpose other than to identify prospective properties consumers may be interested in purchasing. Information is deemed reliable but not guaranteed.

    Return
    • All Types+ null more
    • House+2 more
    • $900K-$1.5M
    • Bed/Bath
    • Size
    • Dates
    • Filters
    • Amenities
    • Save
    • Share
    Listings
    No results
    Sort
    Home / Brandon / 609 SAINT HENRY DRIVE
    609 SAINT HENRY DRIVE Brandon, FL 33511 609 SAINT HENRY DRIVE Brandon, FL 33511 609 SAINT HENRY DRIVE Brandon, FL 33511 609 SAINT HENRY DRIVE Brandon, FL 33511 609 SAINT HENRY DRIVE Brandon, FL 33511 609 SAINT HENRY DRIVE Brandon, FL 33511 609 SAINT HENRY DRIVE Brandon, FL 33511 609 SAINT HENRY DRIVE Brandon, FL 33511 609 SAINT HENRY DRIVE Brandon, FL 33511 609 SAINT HENRY DRIVE Brandon, FL 33511 609 SAINT HENRY DRIVE Brandon, FL 33511 609 SAINT HENRY DRIVE Brandon, FL 33511 609 SAINT HENRY DRIVE Brandon, FL 33511 609 SAINT HENRY DRIVE Brandon, FL 33511 609 SAINT HENRY DRIVE Brandon, FL 33511 609 SAINT HENRY DRIVE Brandon, FL 33511 609 SAINT HENRY DRIVE Brandon, FL 33511 609 SAINT HENRY DRIVE Brandon, FL 33511 View All Photos

    $195,000

    | Active

    609 SAINT HENRY DRIVE

    Brandon, FL 33511

    1,040
    Square Feet
    2
    Beds
    2.5
    Baths
    0.07
    Acres
    12
    Days on Market
    MFRTB8542516
    MLS#
    Townhouse
    Structure
    Residential
    Zone
    Contact

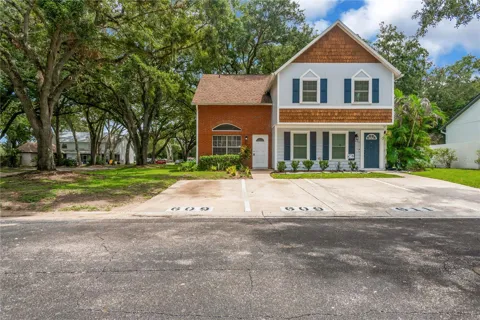
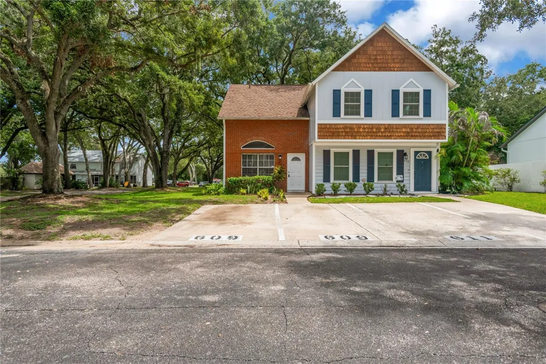
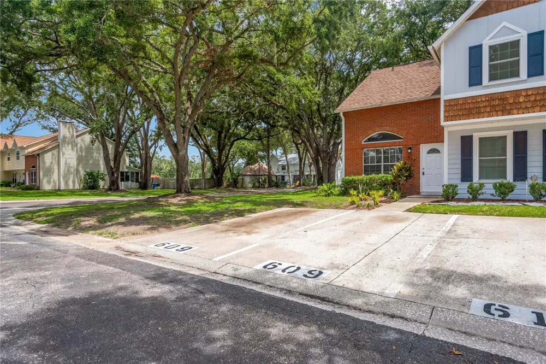
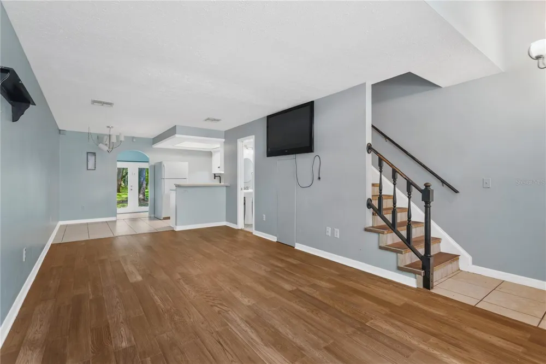
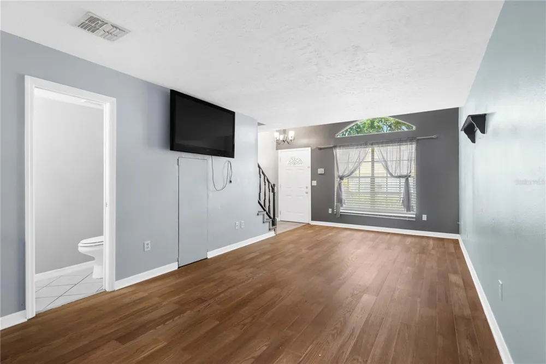
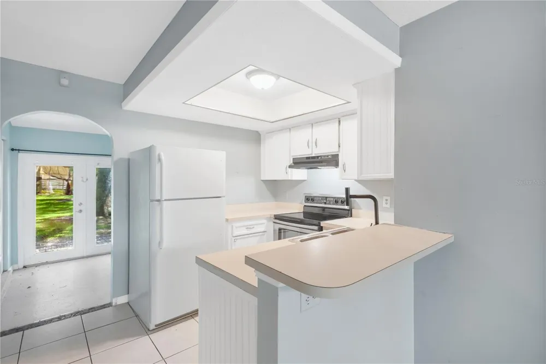
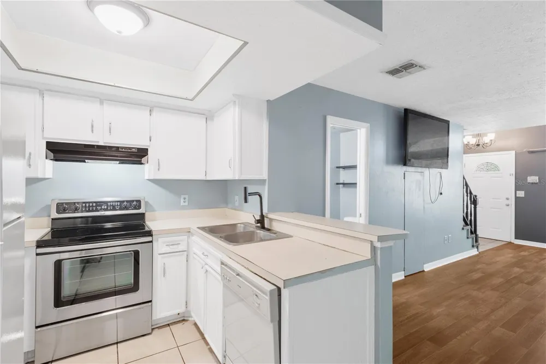
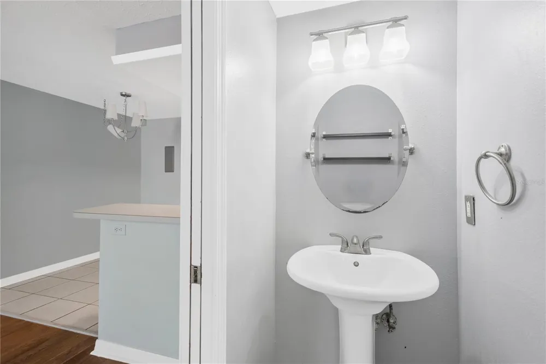
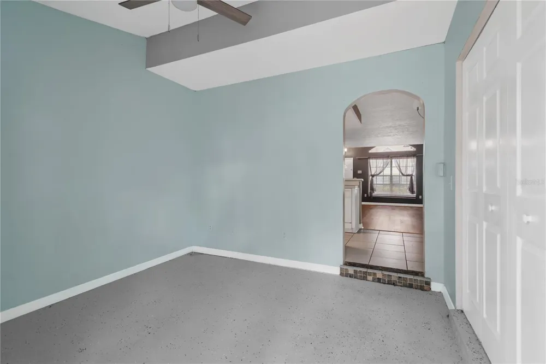
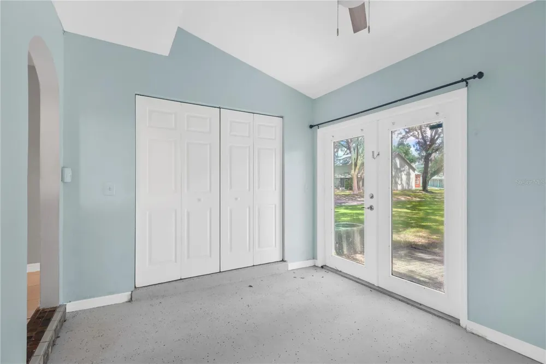
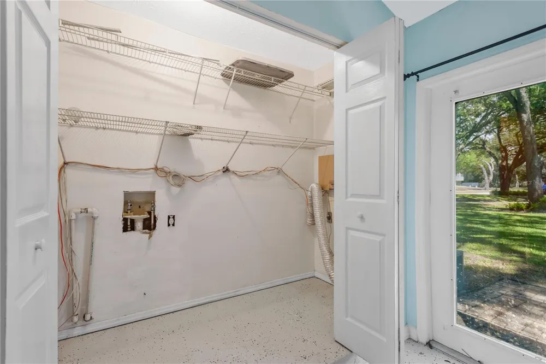
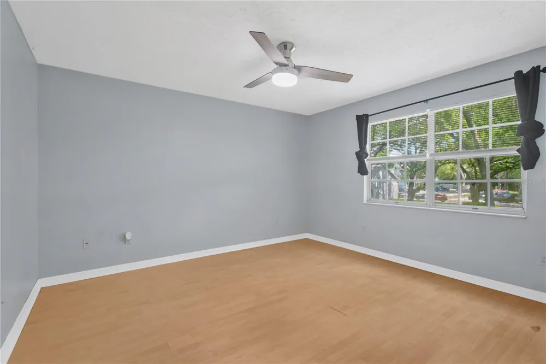
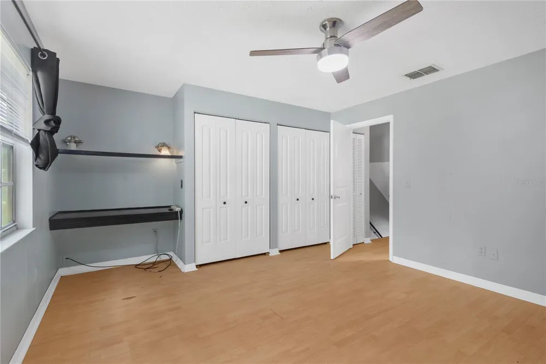
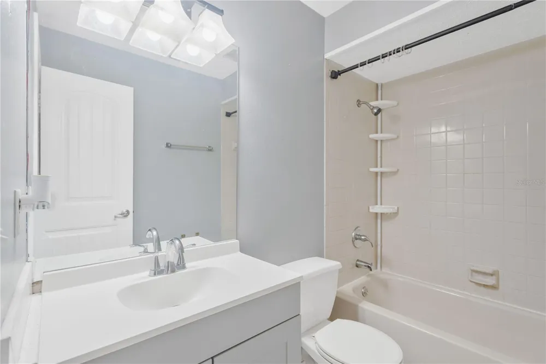
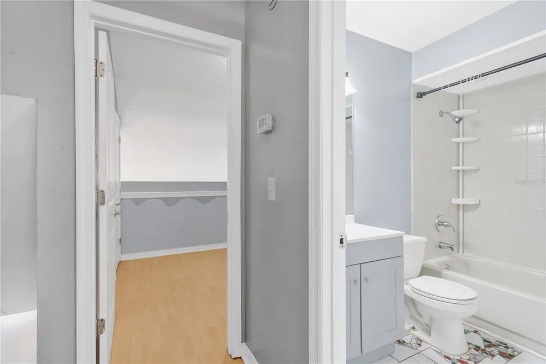
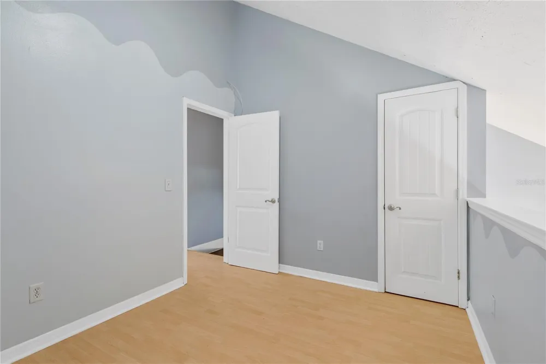
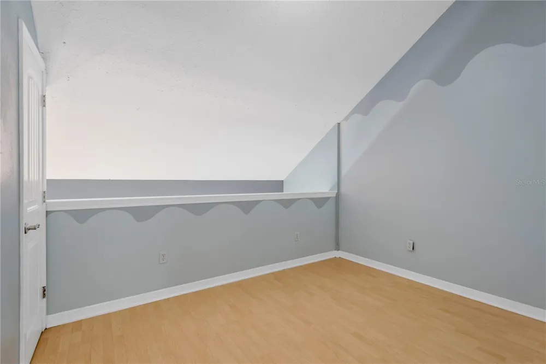
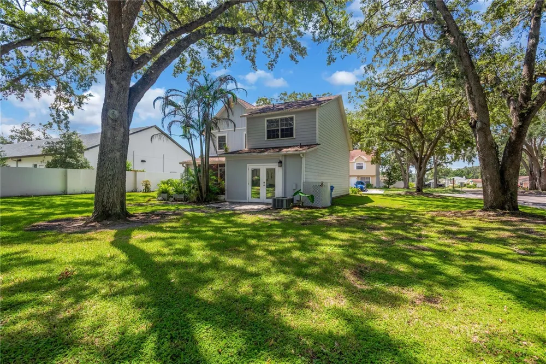
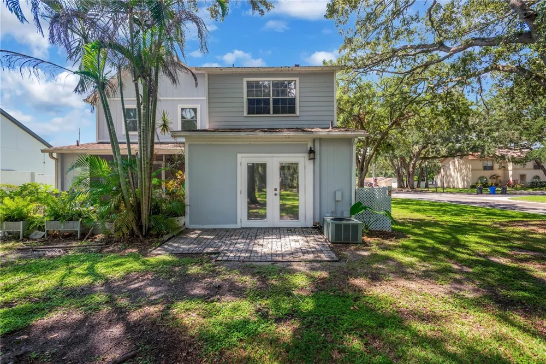
    Location! Location! Location! Welcome to 609 Saint Henry Drive, a two-bedroom, one-and-a-half-bath townhouse offering approximately 1,040 square feet in Kings Court Townhomes. The floor plan keeps the living spaces downstairs and both bedrooms upstairs, giving daily life a little separation without wasting space. Out back, the screened Florida room is ready for morning coffee, evening conversations, or a quiet place to enjoy Florida weather without becoming part of the mosquito buffet. Two reserved parking spaces are conveniently located directly in front of the townhouse, with nearby visitor parking for guests. The monthly HOA fee is $146.50, helping make this an approachable option for first-time buyers, downsizers, or investors searching for an affordable Brandon, Florida townhouse. The central Brandon location provides convenient access to Brandon Boulevard/SR 60, I-75, the Selmon Expressway, Brandon Exchange, restaurants, shopping, medical facilities, and everyday essentials.

    Property Details
    Interior
    Solid Surface Counters, Thermostat, Walk-In Closet(s)
    Heating
    Central
    Cooling Features
    Central Air
    Bedrooms
    2
    Bathrooms
    2.5
    Full Baths
    2
    Half Baths
    1
    Exterior Materials
    Rain Gutters, Sidewalk
    Pool Shared
    1
    Acres
    0.07
    Square Feet
    1040.0
    Property Type
    Purchase
    Year Built
    1986
    Foundation
    Slab
    Roof
    Shingle
    Sewer Information
    Public Sewer
    Utility Features
    Cable Available, Electricity Available, Phone Available, Public, Sewer Available
    Appliances
    Microwave, Range, Refrigerator
    Subdivision
    KINGSS COURT TWNHMS
    Community Features
    Clubhouse, Pool, Street Lights
    Elementary School
    Yates-HB
    Middle School
    Mann-HB
    High School
    Brandon-HB
    County
    Hillsborough
    Region
    BRANDON
    Zoning
    PD
    Original List Price
    $195,000
    Days on Market (Cumulative)
    12
    Taxes Annual
    $3,268
    HOA
    1
    HOA Fees
    146.5
    Pets
    1
    Pets Allowed
    1
    Ownership
    Fee Simple
    MLS #
    TB8542516
    Location
    Legal

    IDX information is provided exclusively for personal, non-commercial use, and may not be used for any purpose other than to identify prospective properties consumers may be interested in purchasing. Information is deemed reliable but not guaranteed. Some IDX listings have been excluded from this website. Listing Information presented by local MLS brokerage: George Fleischmann | AveNew Realty

    Provided By
    Listed by David Ramos (#MFR261563868)
    Listing Office: REAL BROKER, LLC (#MFR805521714)

    George Fleischmann | AveNew Realty Have a question about this home?

    Interested in Purchasing 609 SAINT HENRY DRIVE?

    Get an estimate on monthly payments on this property.

    $
    years
    Down Payment
    $
    %
    Interest Rate
    %
    Tax Rate
    %
    $
    $annually
    $monthly
    Estimated Monthly Payment
    $0.00
    Loan Amount
    $0.00