(720) 435-4455 georgesellsre@gmail.com AveNew Realty
    Traffic Dashboard
    Home
    • Search
      • Search Florida
      • Search Colorado
      • Featured Listings
    • Communities
      • Explore Colorado
      • Explore Florida
    • Buying
    • Selling
    • About
      • Meet George
      • What My Clients Say
    • Connect
    Traffic Dashboard
    George Fleischmann
    (720) 435-4455 georgesellsre@gmail.com
    About
    • Home
    • About
    • Contact
    Search
    • Search Properties
    Local Guide
    • Search by City
    • Search by Subdivision
    • Search by Zip
    • Search by Area
    Legal
    • Privacy
    • Terms
    • DMCA
    • Accessibility
    • Fair Housing
    Account
    • Dashboard
    • Logout
    • Login
    George Fleischmann | AveNew Realty - Footer Logo
    ©2026 AveNew Realty. All rights reserved.
    Website built by CloseHack.
    REcolorado
    Based on information submitted to the MLS GRID as of 2026-09-10 18:52:38 UTC. All data is obtained from various sources and may not have been verified by broker or MLS GRID. Supplied Open House information is subject to change without notice. All information should be independently reviewed and verified for accuracy. Properties may or may not be listed by the office/agent presenting the information.
    My Florida Regional MLS DBA Stellar MLS

    IDX information is provided exclusively for personal, non-commercial use, and may not be used for any purpose other than to identify prospective properties consumers may be interested in purchasing. Information is deemed reliable but not guaranteed. Some IDX listings have been excluded from this website. Listing Information presented by local MLS brokerage: George Fleischmann | AveNew Realty

    Florida Gulf Coast MLS

    IDX information is provided exclusively for personal, non-commercial use, and may not be used for any purpose other than to identify prospective properties consumers may be interested in purchasing. Information is deemed reliable but not guaranteed.

    Return
    • All Types+ null more
    • House+2 more
    • $900K-$1.5M
    • Bed/Bath
    • Size
    • Dates
    • Filters
    • Amenities
    • Save
    • Share
    Listings
    No results
    Sort
    Home / Haines City / 609 AMBLESIDE DRIVE
    609 AMBLESIDE DRIVE Haines City, FL 33844 609 AMBLESIDE DRIVE Haines City, FL 33844 609 AMBLESIDE DRIVE Haines City, FL 33844 609 AMBLESIDE DRIVE Haines City, FL 33844 609 AMBLESIDE DRIVE Haines City, FL 33844 609 AMBLESIDE DRIVE Haines City, FL 33844 609 AMBLESIDE DRIVE Haines City, FL 33844 609 AMBLESIDE DRIVE Haines City, FL 33844 609 AMBLESIDE DRIVE Haines City, FL 33844 609 AMBLESIDE DRIVE Haines City, FL 33844 609 AMBLESIDE DRIVE Haines City, FL 33844 609 AMBLESIDE DRIVE Haines City, FL 33844 609 AMBLESIDE DRIVE Haines City, FL 33844 609 AMBLESIDE DRIVE Haines City, FL 33844 609 AMBLESIDE DRIVE Haines City, FL 33844 609 AMBLESIDE DRIVE Haines City, FL 33844 609 AMBLESIDE DRIVE Haines City, FL 33844 609 AMBLESIDE DRIVE Haines City, FL 33844 609 AMBLESIDE DRIVE Haines City, FL 33844 609 AMBLESIDE DRIVE Haines City, FL 33844 609 AMBLESIDE DRIVE Haines City, FL 33844 609 AMBLESIDE DRIVE Haines City, FL 33844 609 AMBLESIDE DRIVE Haines City, FL 33844 609 AMBLESIDE DRIVE Haines City, FL 33844 609 AMBLESIDE DRIVE Haines City, FL 33844 609 AMBLESIDE DRIVE Haines City, FL 33844 609 AMBLESIDE DRIVE Haines City, FL 33844 609 AMBLESIDE DRIVE Haines City, FL 33844 609 AMBLESIDE DRIVE Haines City, FL 33844 609 AMBLESIDE DRIVE Haines City, FL 33844 609 AMBLESIDE DRIVE Haines City, FL 33844 609 AMBLESIDE DRIVE Haines City, FL 33844 609 AMBLESIDE DRIVE Haines City, FL 33844 609 AMBLESIDE DRIVE Haines City, FL 33844 609 AMBLESIDE DRIVE Haines City, FL 33844 609 AMBLESIDE DRIVE Haines City, FL 33844 609 AMBLESIDE DRIVE Haines City, FL 33844 View All Photos

    $2,150

    | Active

    609 AMBLESIDE DRIVE

    Haines City, FL 33844

    2,179
    Square Feet
    4
    Beds
    2
    Baths
    0.15
    Acres
    6
    Days on Market
    MFRS5156925
    MLS#
    Rental
    Type
    House
    Structure
    Residential
    Zone
    Contact

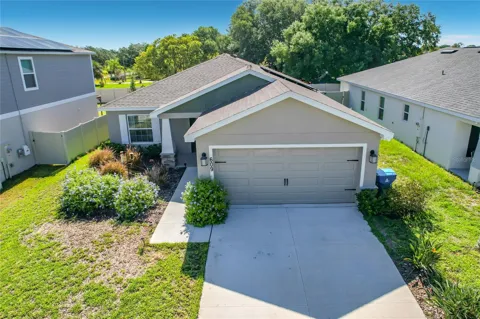
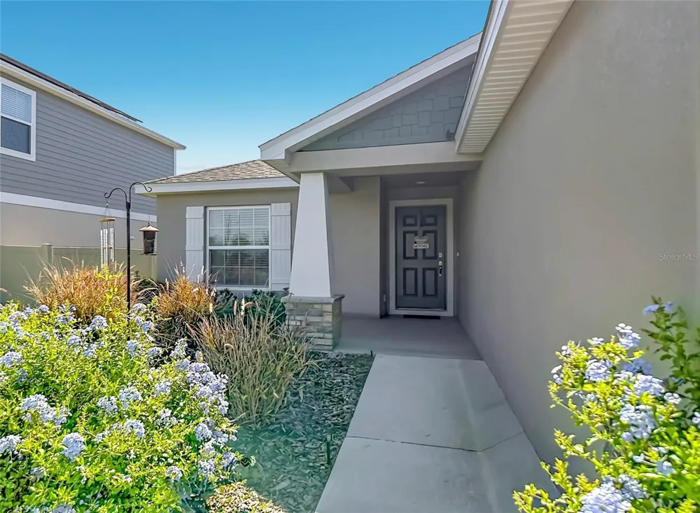
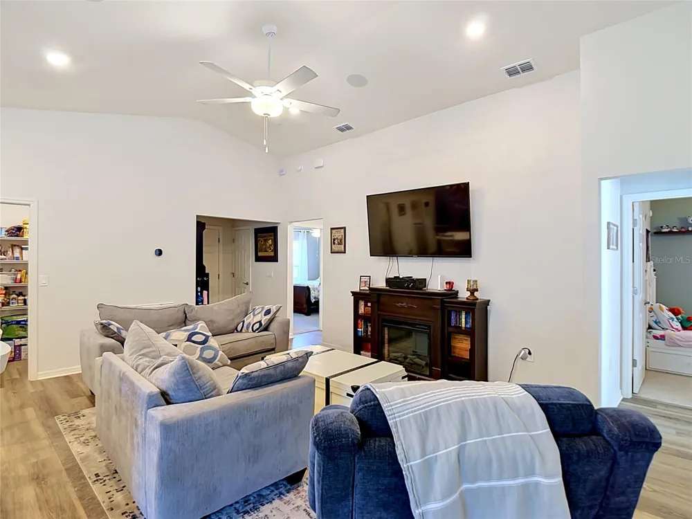
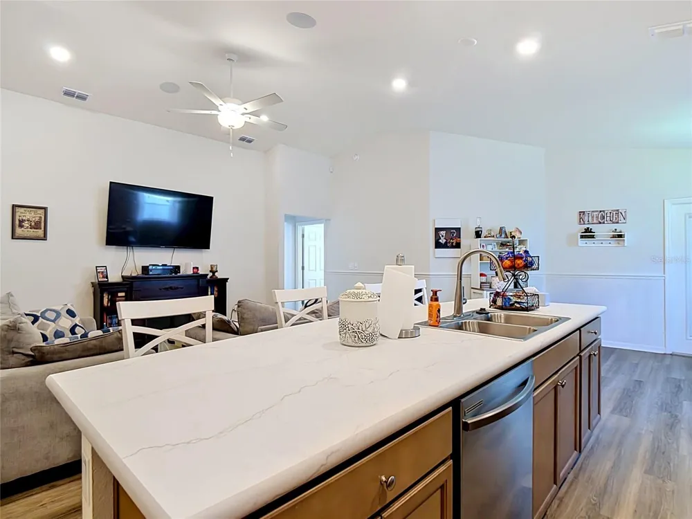
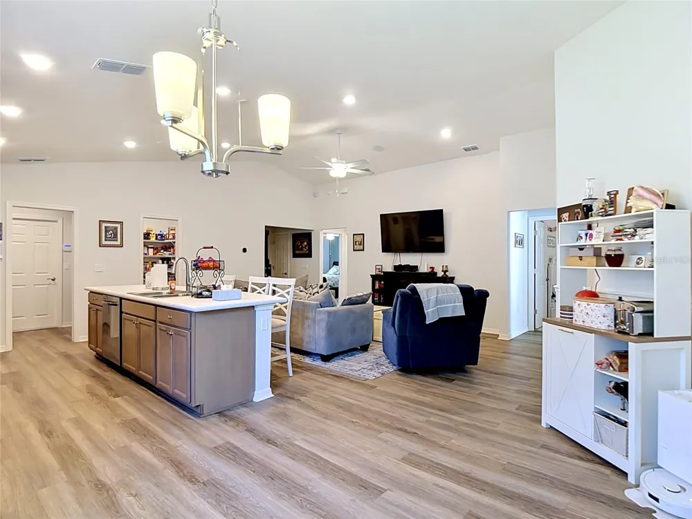
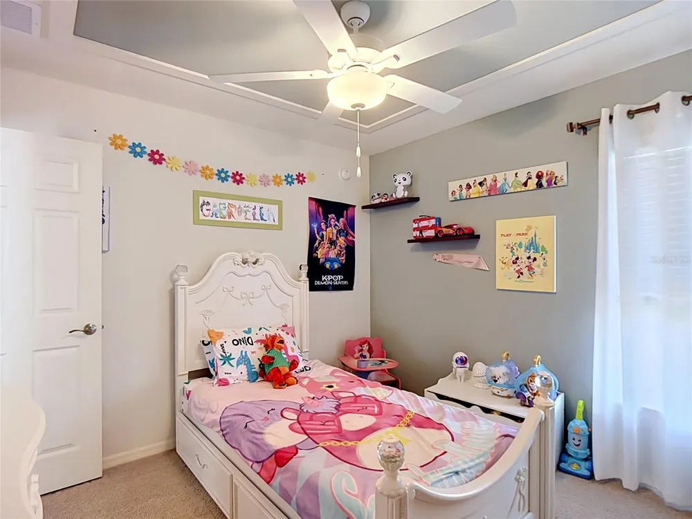
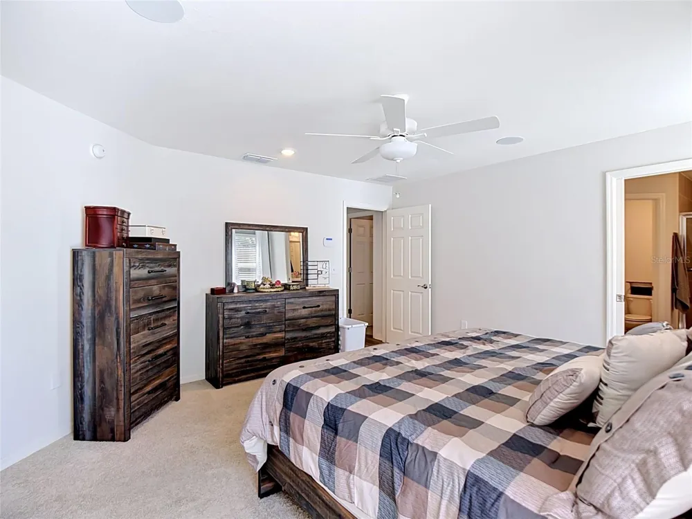
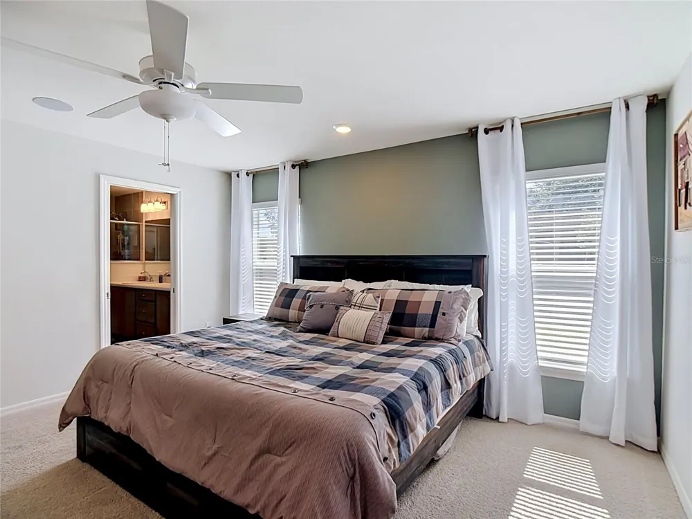
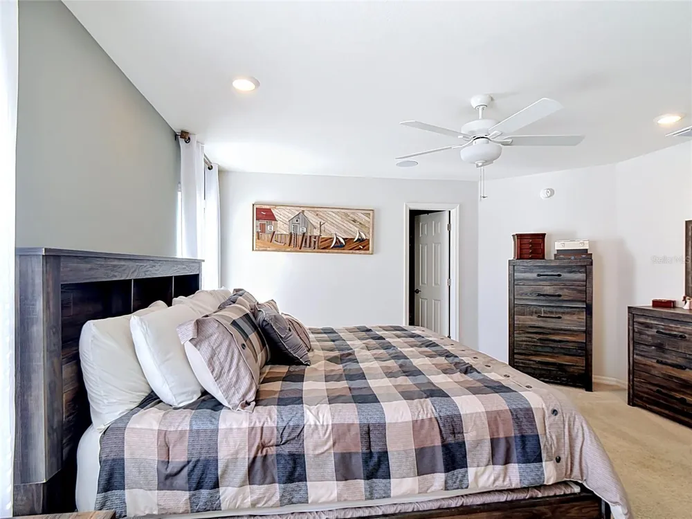
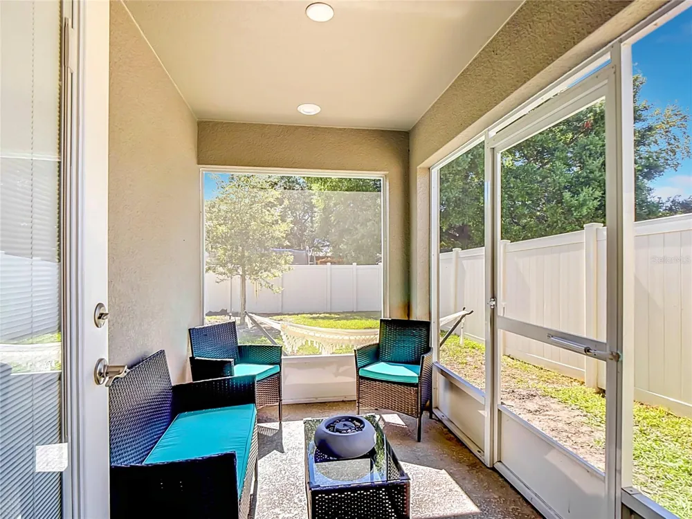
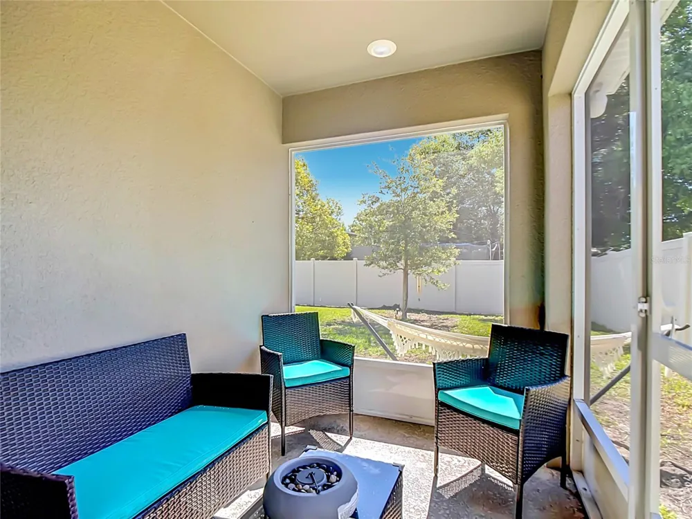
    FOR RENT | Former Highland Homes Model Home! Beautifully maintained and loaded with upgrades, this former Highland Homes model home offers the perfect combination of style, comfort, and functionality. The open-concept floor plan is designed for easy everyday living and entertaining, with a spacious kitchen featuring Silestone countertops, Samsung stainless steel appliances, a walk-in pantry, large center island, and an open view into the dining café and gathering room. Enjoy luxury wood-look vinyl plank flooring throughout the main living areas, laundry room, and bathrooms, along with comfortable stain-resistant carpeting in the bedrooms. The home also features a built-in speaker system that can be enjoyed throughout the house. The spacious owner's suite offers a private retreat with a large walk-in wardrobe and an en-suite bathroom featuring dual vanities, a tiled shower, and private water closet. Additional features include a laundry room with a convenient drop zone, built-in cabinetry in the guest bathroom, custom-fit window blinds, energy-efficient windows and insulation, and plenty of storage throughout. Step outside to a covered lanai and fully fenced backyard, perfect for relaxing, entertaining, or enjoying the outdoors. The oversized garage provides an additional 4 feet of depth, upgraded lighting, and a dedicated storage closet, offering plenty of room for vehicles, tools, hobbies, or additional storage. Originally built and showcased as the Highland Homes model for the community, this home offers numerous upgrades and thoughtful details you won't typically find in a standard rental. Move-in ready and waiting for its next residents!

    Property Details
    Interior
    Ceiling Fans(s), Eat-in Kitchen, Primary Bedroom Main Floor, Walk-In Closet(s)
    Heating
    Central
    Cooling Features
    Central Air
    Bedrooms
    4
    Bathrooms
    2.0
    Full Baths
    2
    Exterior Materials
    Sidewalk
    Pool Shared
    1
    Acres
    0.15
    Square Feet
    2179.0
    Parking
    1
    Parking Spaces
    2
    Parking Type
    Garage
    Parking Garage Spaces
    2.0
    Property Type
    Rental
    Year Built
    2024
    Sewer Information
    Public Sewer
    Utility Source
    Public
    Utility Features
    Other
    Appliances
    Dishwasher, Dryer, Microwave, Range, Refrigerator, Washer
    Subdivision
    BRADBURY CRK PH 1
    Community Features
    Dog Park, Fitness Center, Playground, Pool
    Elementary School
    Bethune Academy
    Middle School
    Daniel Jenkins Academy of Technology Middle
    High School
    Haines City Senior High
    County
    Polk
    Region
    HAINES CITY
    Date Available
    September 03, 2026
    Original List Price
    $2,150
    Days on Market (Cumulative)
    6
    HOA
    1
    Pets
    Cats OK, Dogs OK, Pet Deposit
    Pets Allowed
    Cats OK, Dogs OK, Pet Deposit
    MLS #
    S5156925
    Location
    Legal

    IDX information is provided exclusively for personal, non-commercial use, and may not be used for any purpose other than to identify prospective properties consumers may be interested in purchasing. Information is deemed reliable but not guaranteed. Some IDX listings have been excluded from this website. Listing Information presented by local MLS brokerage: George Fleischmann | AveNew Realty

    Provided By
    Listed by EJ Jimenez (#MFR272508323)
    Listing Office: KELLER WILLIAMS ADVANTAGE III (#MFR261011075)

    George Fleischmann | AveNew Realty Have a question about this home?

    Interested in Purchasing 609 AMBLESIDE DRIVE?

    Get an estimate on monthly payments on this property.

    $
    years
    Down Payment
    $
    %
    Interest Rate
    %
    Tax Rate
    %
    $
    $annually
    $monthly
    Estimated Monthly Payment
    $0.00
    Loan Amount
    $0.00