(720) 435-4455 georgesellsre@gmail.com AveNew Realty
    Traffic Dashboard
    Home
    • Search
      • Search Florida
      • Search Colorado
      • Featured Listings
    • Communities
      • Explore Colorado
      • Explore Florida
    • Buying
    • Selling
    • About
      • Meet George
      • What My Clients Say
    • Connect
    Traffic Dashboard
    George Fleischmann
    (720) 435-4455 georgesellsre@gmail.com
    About
    • Home
    • About
    • Contact
    Search
    • Search Properties
    Local Guide
    • Search by City
    • Search by Subdivision
    • Search by Zip
    • Search by Area
    Legal
    • Privacy
    • Terms
    • DMCA
    • Accessibility
    • Fair Housing
    Account
    • Dashboard
    • Logout
    • Login
    George Fleischmann | AveNew Realty - Footer Logo
    ©2026 AveNew Realty. All rights reserved.
    Website built by CloseHack.
    REcolorado
    Based on information submitted to the MLS GRID as of 2026-09-10 08:22:38 UTC. All data is obtained from various sources and may not have been verified by broker or MLS GRID. Supplied Open House information is subject to change without notice. All information should be independently reviewed and verified for accuracy. Properties may or may not be listed by the office/agent presenting the information.
    My Florida Regional MLS DBA Stellar MLS

    IDX information is provided exclusively for personal, non-commercial use, and may not be used for any purpose other than to identify prospective properties consumers may be interested in purchasing. Information is deemed reliable but not guaranteed. Some IDX listings have been excluded from this website. Listing Information presented by local MLS brokerage: George Fleischmann | AveNew Realty

    Florida Gulf Coast MLS

    IDX information is provided exclusively for personal, non-commercial use, and may not be used for any purpose other than to identify prospective properties consumers may be interested in purchasing. Information is deemed reliable but not guaranteed.

    Return
    • All Types+ null more
    • House+2 more
    • $900K-$1.5M
    • Bed/Bath
    • Size
    • Dates
    • Filters
    • Amenities
    • Save
    • Share
    Listings
    No results
    Sort
    Home / Apopka / 602 ROMINGER LOOP
    602 ROMINGER LOOP Apopka, FL 32712 602 ROMINGER LOOP Apopka, FL 32712 602 ROMINGER LOOP Apopka, FL 32712 602 ROMINGER LOOP Apopka, FL 32712 602 ROMINGER LOOP Apopka, FL 32712 602 ROMINGER LOOP Apopka, FL 32712 602 ROMINGER LOOP Apopka, FL 32712 602 ROMINGER LOOP Apopka, FL 32712 602 ROMINGER LOOP Apopka, FL 32712 602 ROMINGER LOOP Apopka, FL 32712 602 ROMINGER LOOP Apopka, FL 32712 602 ROMINGER LOOP Apopka, FL 32712 602 ROMINGER LOOP Apopka, FL 32712 602 ROMINGER LOOP Apopka, FL 32712 602 ROMINGER LOOP Apopka, FL 32712 602 ROMINGER LOOP Apopka, FL 32712 602 ROMINGER LOOP Apopka, FL 32712 602 ROMINGER LOOP Apopka, FL 32712 602 ROMINGER LOOP Apopka, FL 32712 602 ROMINGER LOOP Apopka, FL 32712 602 ROMINGER LOOP Apopka, FL 32712 602 ROMINGER LOOP Apopka, FL 32712 602 ROMINGER LOOP Apopka, FL 32712 602 ROMINGER LOOP Apopka, FL 32712 602 ROMINGER LOOP Apopka, FL 32712 602 ROMINGER LOOP Apopka, FL 32712 602 ROMINGER LOOP Apopka, FL 32712 602 ROMINGER LOOP Apopka, FL 32712 602 ROMINGER LOOP Apopka, FL 32712 602 ROMINGER LOOP Apopka, FL 32712 602 ROMINGER LOOP Apopka, FL 32712 602 ROMINGER LOOP Apopka, FL 32712 602 ROMINGER LOOP Apopka, FL 32712 602 ROMINGER LOOP Apopka, FL 32712 602 ROMINGER LOOP Apopka, FL 32712 602 ROMINGER LOOP Apopka, FL 32712 602 ROMINGER LOOP Apopka, FL 32712 602 ROMINGER LOOP Apopka, FL 32712 View All Photos

    $569,900

    | Active

    602 ROMINGER LOOP

    Apopka, FL 32712

    4,635
    Square Feet
    5
    Beds
    4
    Baths
    0.19
    Acres
    34
    Days on Market
    MFRO6431164
    MLS#
    House
    Structure
    Residential
    Zone
    Contact

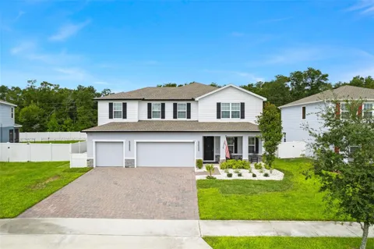
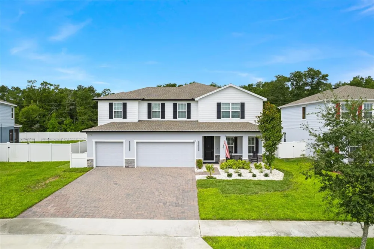
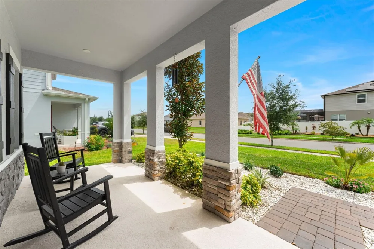
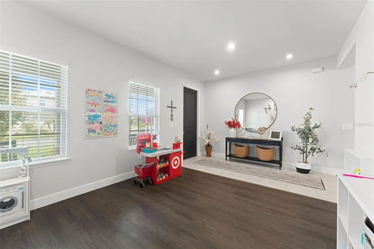
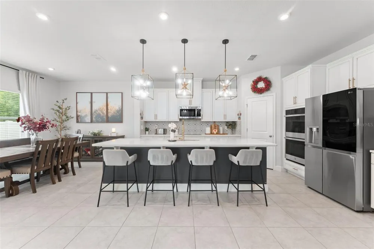
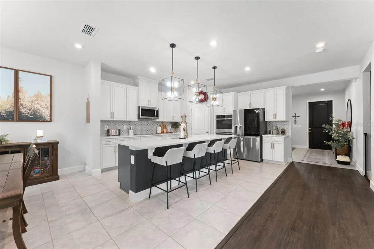
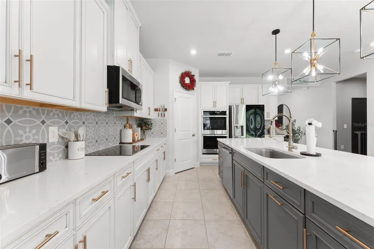
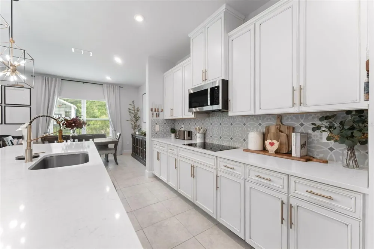
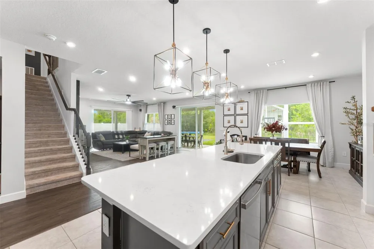
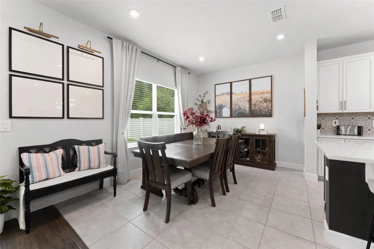
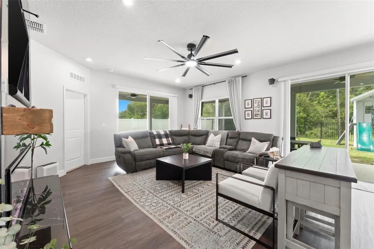
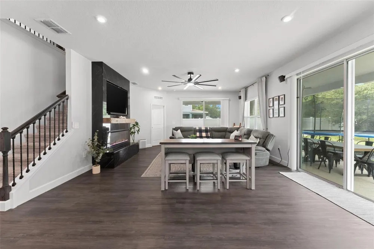
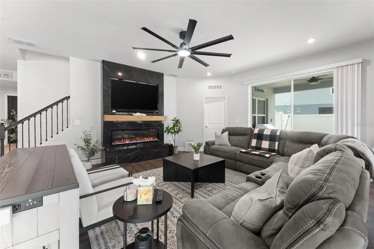
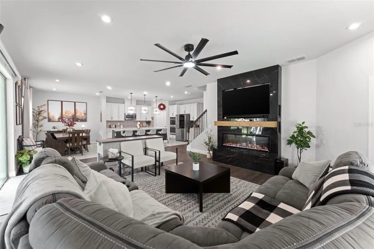
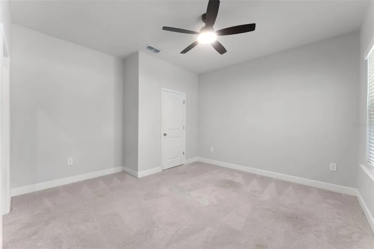
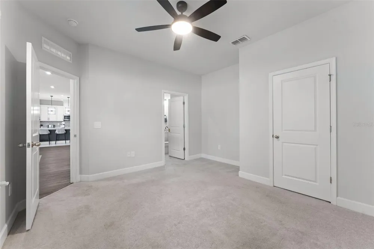
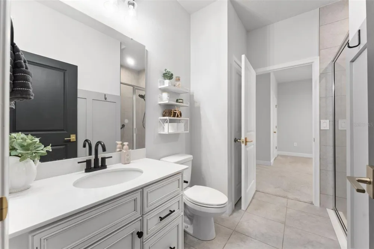
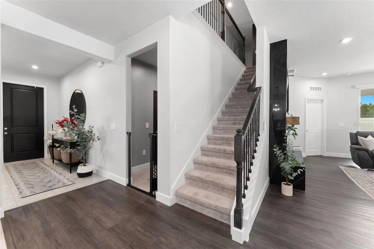
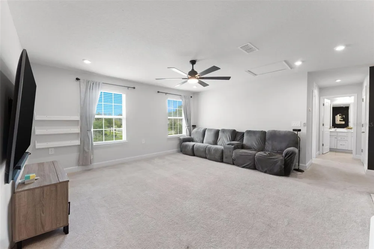
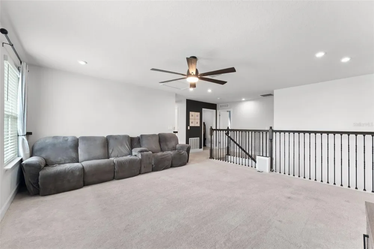
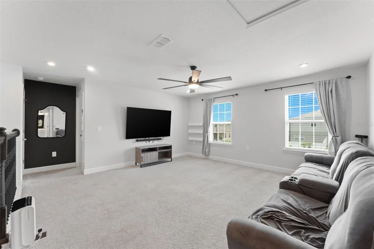
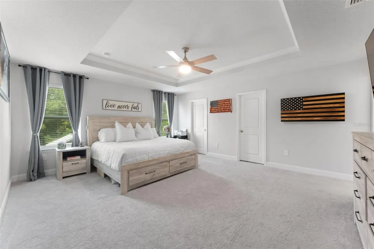
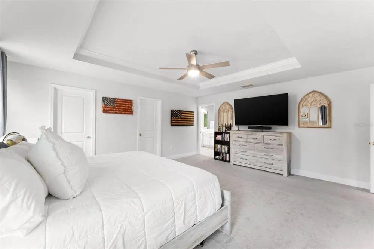
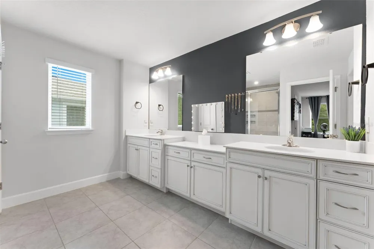
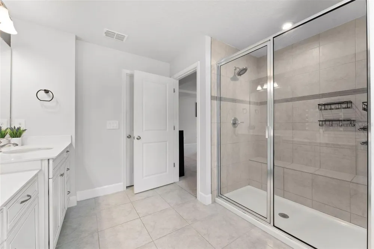
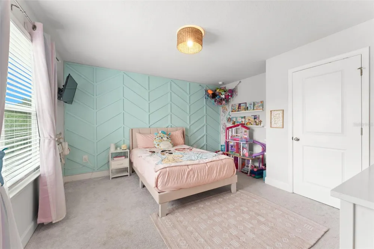
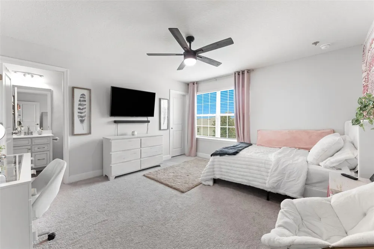
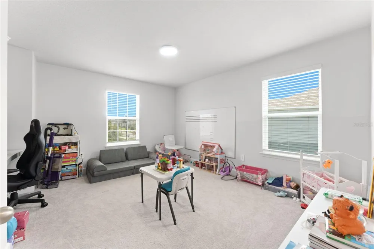
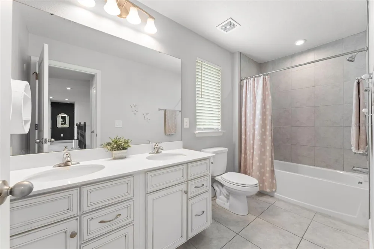
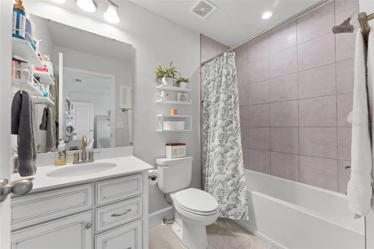
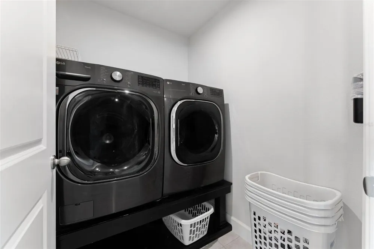
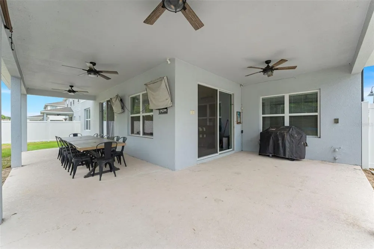
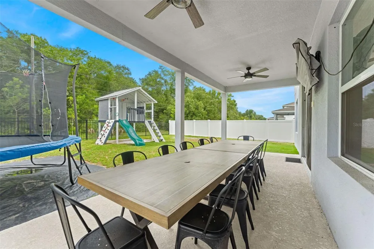
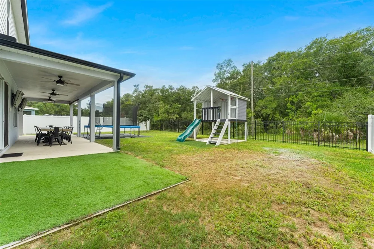
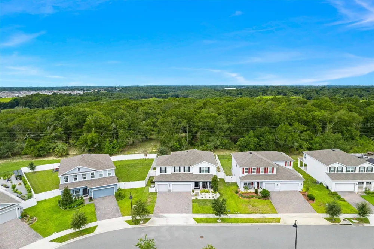
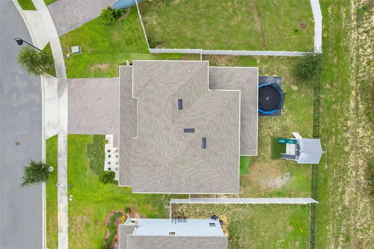
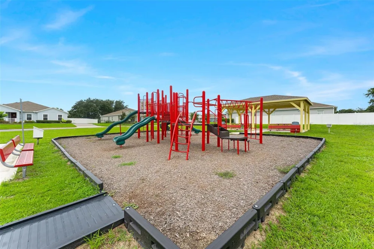
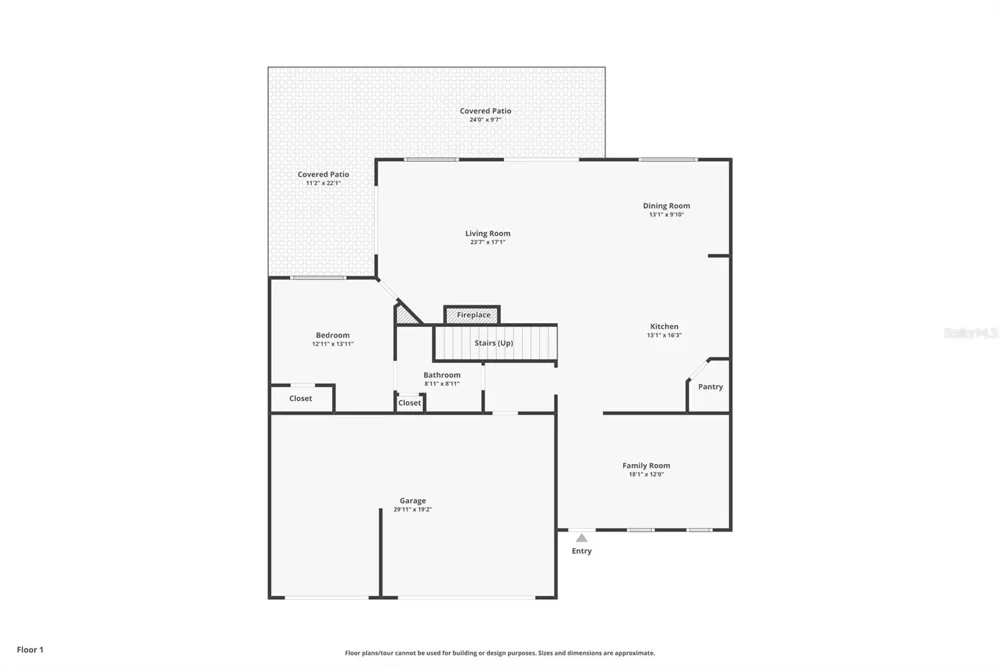
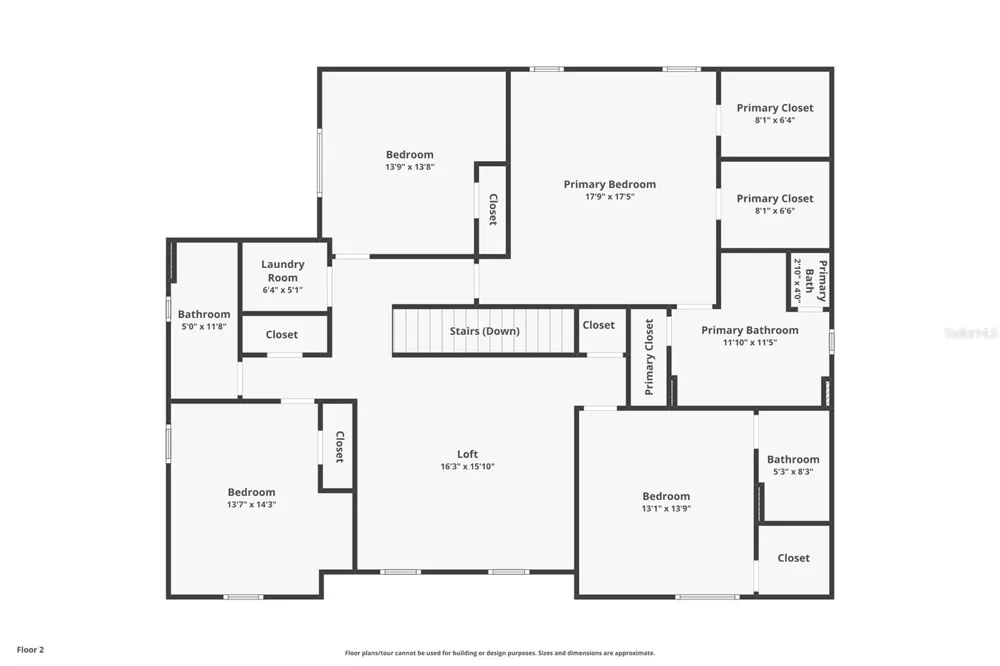
    Welcome to 602 Rominger Loop, where modern luxury meets peaceful country charm. Built in 2022 and tucked inside the sought-after Hamrick Estates community, this beautifully appointed five-bedroom, four-bathroom home offers more than 3,200 square feet of thoughtfully designed living space and nearly $50,000 in custom upgrades. From the moment you step inside, you’ll appreciate the open, versatile layout designed for both everyday living and effortless entertaining. A flexible front-room space can serve as a home office, playroom, library, homeschool area, or formal sitting room. At the heart of the home, the gourmet kitchen features quartz countertops, a large island, double wall ovens, abundant cabinetry, and an easy flow into the dining and family rooms. A custom floor-to-ceiling fireplace with designer tile and wood mantel creates a striking focal point, while the custom mudroom adds both style and function. The first floor also includes a private bedroom and full bathroom, offering an ideal setup for guests or multigenerational living. Upstairs, a spacious loft provides a second gathering area, and the primary suite offers a relaxing retreat with a tray ceiling, dual quartz vanities, a walk-in shower, and an oversized walk-in closet. An additional bedroom features its own private en-suite bathroom, while two more bedrooms share a full bath with dual sinks. This home has been thoughtfully upgraded throughout with engineered hardwood flooring, a whole-home Brita water filtration system, smart A/C controls, a custom under-the-stairs dog retreat, decorative accent walls, upgraded bathrooms, and a custom-built laundry platform with low-profile castors for easy access behind the washer and dryer. The three-car garage includes custom built-in storage, adding exceptional organization and functionality. Step outside to a covered lanai overlooking the fully fenced backyard, where one of the home’s most unique features awaits. Beyond the fence, peaceful pasture views often include cows gathering just behind the property, offering a rare sense of privacy and country living while remaining just minutes from shopping, dining, major roadways, and everyday conveniences. A paver driveway, professionally installed gutters, and neighborhood playground complete this exceptional property.

    Open Houses
    • Sat, Sep 19 · 4:00 PM – 7:00 PM
    Property Details
    Interior
    Ceiling Fans(s), Kitchen/Family Room Combo, Open Floorplan, PrimaryBedroom Upstairs, Stone Counters, Tray Ceiling(s), Walk-In Cl
    Heating
    Electric
    Cooling Features
    Central Air
    Bedrooms
    5
    Bathrooms
    4.0
    Full Baths
    4
    Exterior Materials
    Sidewalk
    Acres
    0.19
    Square Feet
    4635.0
    Parking
    1
    Parking Spaces
    3
    Parking Type
    Garage
    Parking Garage Spaces
    3.0
    Property Type
    Purchase
    Year Built
    2022
    Foundation
    Other
    Roof
    Shingle
    Sewer Information
    Public Sewer
    Utility Source
    Public
    Utility Features
    Public
    Appliances
    Built-In Oven, Cooktop, Dishwasher, Microwave, Refrigerator
    Subdivision
    HAMRICK ESTATES
    County
    Orange
    Region
    APOPKA
    Zoning
    MU-ES-GT
    Original List Price
    $589,900
    Days on Market (Cumulative)
    34
    Taxes Annual
    $5,661
    HOA
    1
    HOA Fees
    485.2
    Pets
    1
    Pets Allowed
    1
    Ownership
    Fee Simple
    MLS #
    O6431164
    Location
    Legal

    IDX information is provided exclusively for personal, non-commercial use, and may not be used for any purpose other than to identify prospective properties consumers may be interested in purchasing. Information is deemed reliable but not guaranteed. Some IDX listings have been excluded from this website. Listing Information presented by local MLS brokerage: George Fleischmann | AveNew Realty

    Provided By
    Listed by Veronica Figueroa (#MFR272502305)
    Listing Office: EXP REALTY LLC (#MFR261244362)

    George Fleischmann | AveNew Realty Have a question about this home?

    Interested in Purchasing 602 ROMINGER LOOP?

    Get an estimate on monthly payments on this property.

    $
    years
    Down Payment
    $
    %
    Interest Rate
    %
    Tax Rate
    %
    $
    $annually
    $monthly
    Estimated Monthly Payment
    $0.00
    Loan Amount
    $0.00