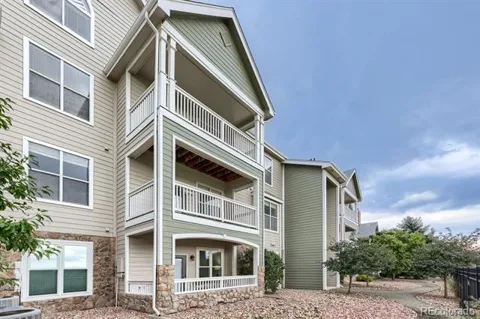
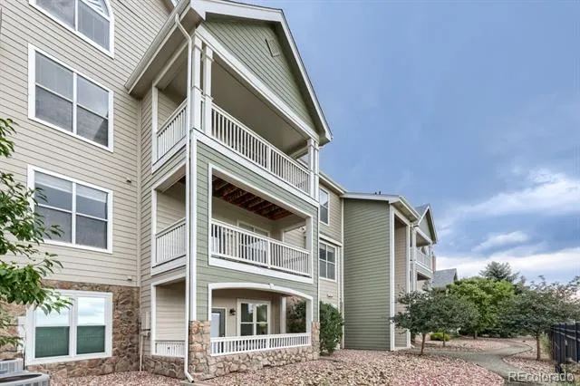
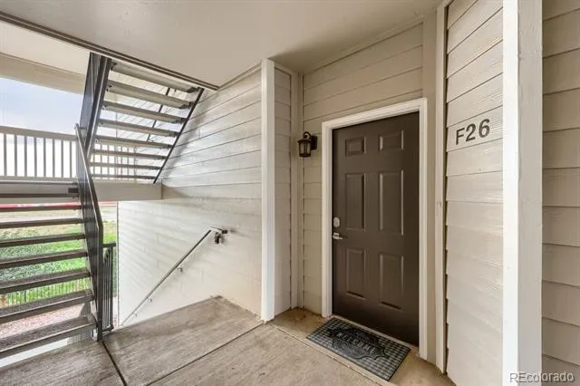
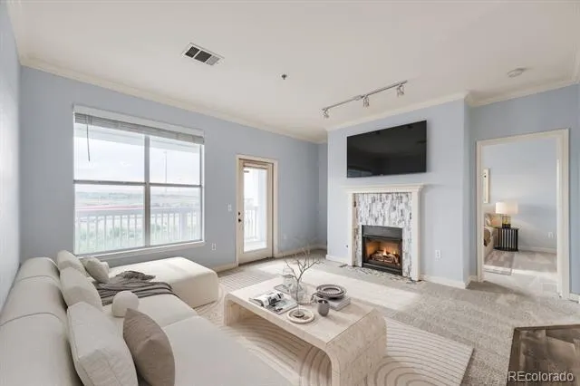
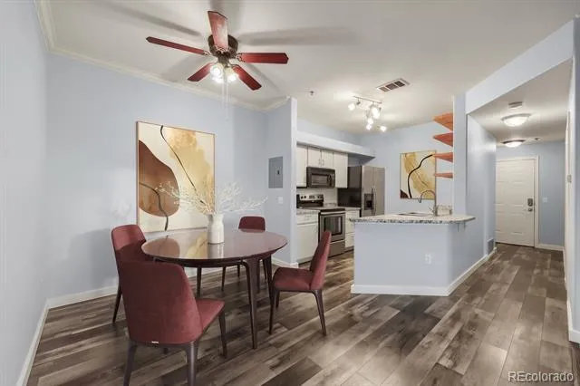
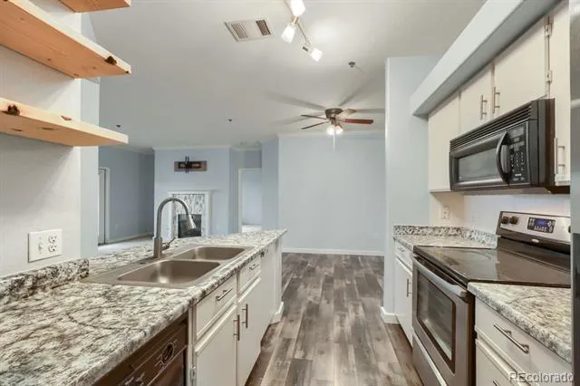
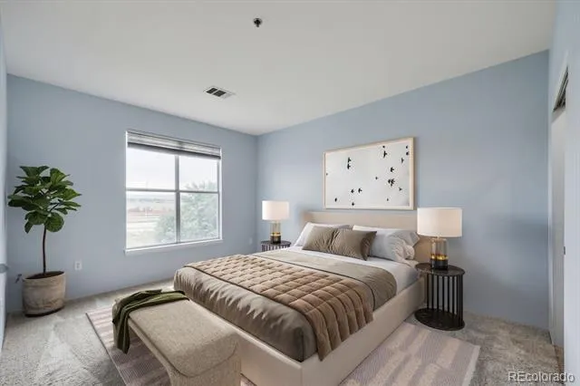
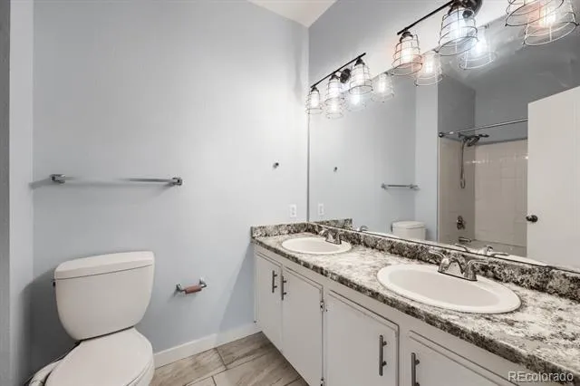
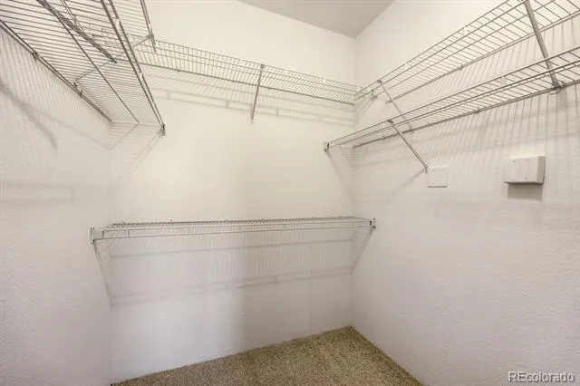
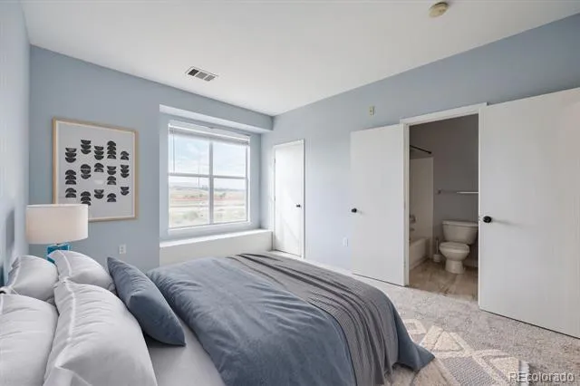
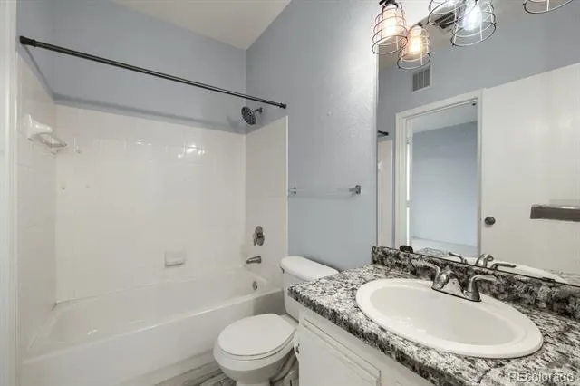
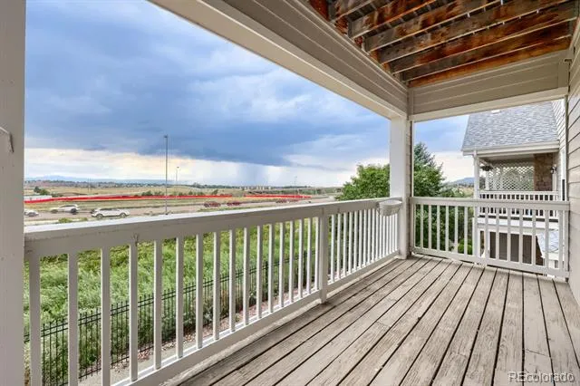
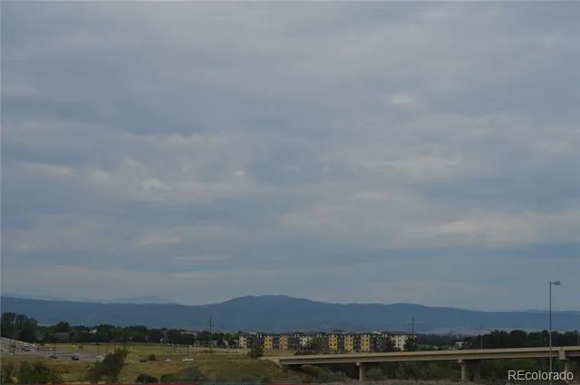
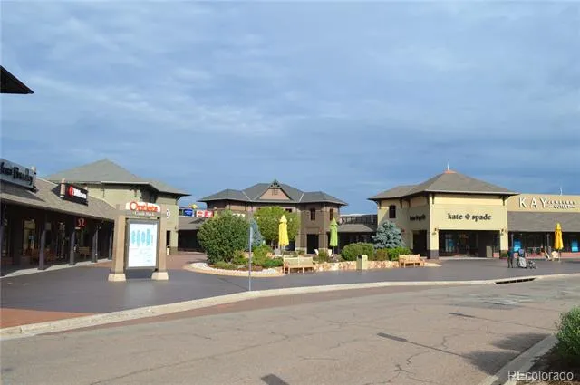
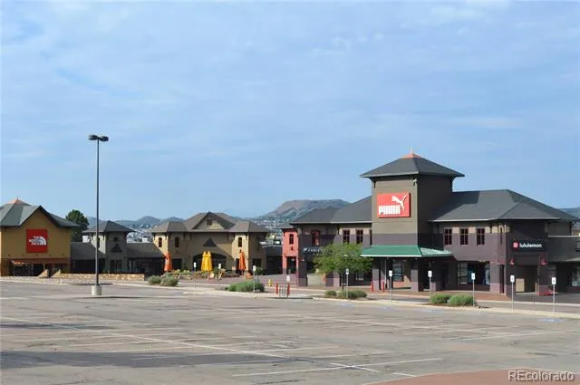
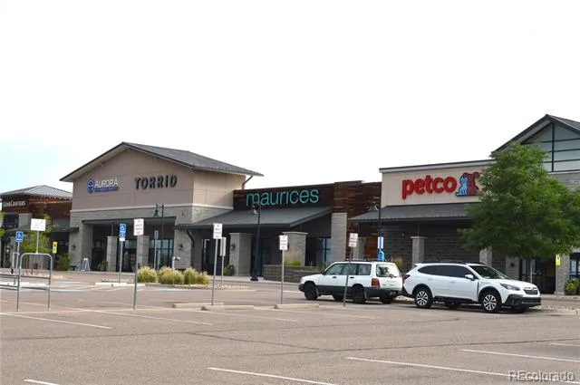
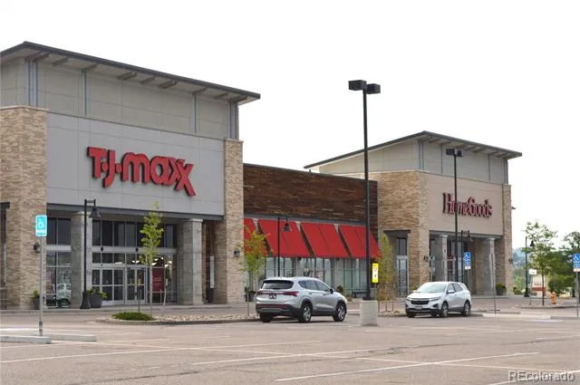
Welcome to this beautiful sunlit second-floor Castle Villas condo in Castle Rock featuring 2 bedrooms and 2 bathrooms. Step inside and find beautiful laminate flooring, fresh interior paint and new carpet throughout! The 1st bedroom is to your left with a nice walk-in closet and optional private access to the hall bathroom. Just inside the door to the right is the laundry room with included washer and dryer and extra storage. The living room is open and cozy with a nice fireplace and access to the sunny, covered patio with amazing mountain views. The dining room and kitchen are adjacent to the living room making this a great space to entertain guests, and the kitchen appliances are all included! The owner's suite boasts mountain views, large walk-in closet and an en-suite bathroom with large oval tub and dual sinks for added convenience. Relax on the deck and soak in the breathtaking sunsets right from the comfort of your own home. You'll also love the amenities that come with living in this community, including plenty of parking for you and your guests. With proximity to the Promenade and Outlets at Castle Rock, King Soopers, 24 Hour Fitness, Whole Foods as well as a variety of coffee shops, restaurants, and bars, this condo offers a prime location. Residents appreciate this low-maintenance lifestyle… HOA includes grounds and structure maintenance, trash/recycling, snow removal, water/sewer and building insurance. To top it off, the seller will provide concessions toward buyer closing costs/prepaids or a rate buydown. Don't miss the opportunity to make this turnkey home yours and start enjoying the vibrant community and amenities just steps away from your front door.
Property Details
- Interior
- Ceiling Fan(s), High Speed Internet, Laminate Counters, Primary Suite, Smoke Free, Walk-In Closet(s)
- Fireplaces
- 1
- Cooling
- Central Air
- Heating
- Forced Air, Natural Gas
- Cooling Features
- Central Air
- Bedrooms
- 2
- Bathrooms
- 1.75
- Full Baths
- 1
- 3/4 Baths
- 1
- Stories
- 1
- Exterior Features
- Balcony
- Exterior Materials
- Balcony
- Square Feet
- 1074
- Property Type
- Purchase
- Style
- Contemporary
- Year Built
- 2000
- Roof
- Composition
- Sewer Information
- Public Sewer
- Appliances
- Cooktop, Dishwasher, Disposal, Dryer, Gas Water Heater, Microwave, Oven, Range, Refrigerator, Self Cleaning Oven, Washer
- Subdivision
- Castle Villas
- School District
- Douglas RE-1
- Elementary School
- Sedalia
- Middle School
- Castle Rock
- High School
- Castle View
- County
- Douglas
- Region
- Castle Rock
- Taxes Annual
- $1,613
- HOA
- 1
- HOA Fees
- 404
Location
Legal
Based on information submitted to the MLS GRID as of 2026-09-09T03:30:19Z UTC. All data is obtained from various sources and may not have been verified by broker or MLS GRID. Supplied Open House information is subject to change without notice. All information should be independently reviewed and verified for accuracy. Properties may or may not be listed by the office/agent presenting the information.
Provided By
Listed by Jeff Parker (#56622c9abdfaa3d5c26bd471757f6147)
Listing Office: HomeSmart
Legal Notice
This publication is designed to provide information with regard to the subject matter covered. It is displayed with the understanding that the publisher and authors are not engaged in rendering real estate, legal, accounting, tax, or other professional services and that the publisher and authors are not offering such advice in this publication. If real estate, legal, or other expert assistance is required, the services of a competent, professional person should be sought.
The information contained in this publication is subject to change without notice. METROLIST, INC., DBA RECOLORADO MAKES NO WARRANTY OF ANY KIND WITH REGARD TO THIS MATERIAL, INCLUDING, BUT NOT LIMITED TO, THE IMPLIED WARRANTIES OF MERCHANTABILITY AND FITNESS FOR A PARTICULAR PURPOSE. METROLIST, INC., DBA RECOLORADO SHALL NOT BE LIABLE FOR ERRORS CONTAINED HEREIN OR FOR ANY DAMAGES IN CONNECTION WITH THE FURNISHING, PERFORMANCE, OR USE OF THIS MATERIAL.
Buyer Agency Compensation
The listing broker’s offer of compensation is made only to participants of the MLS where the listing is filed.