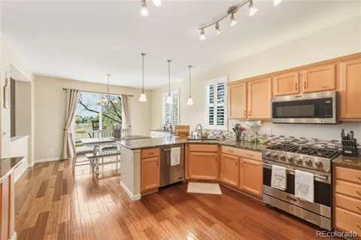
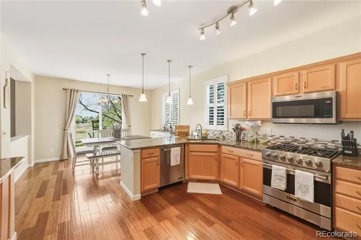
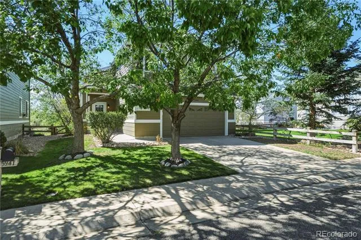
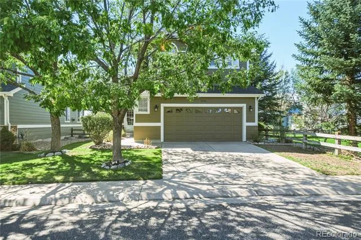
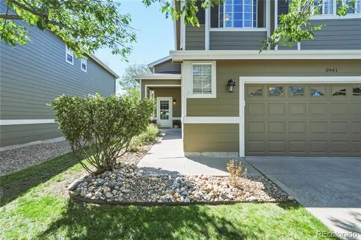
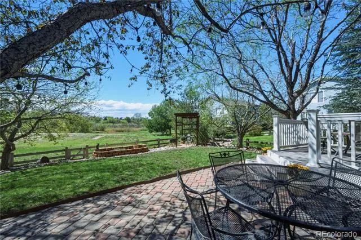
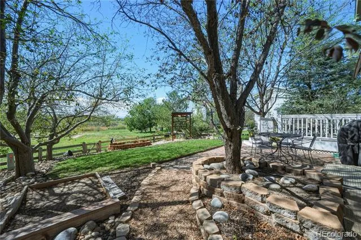
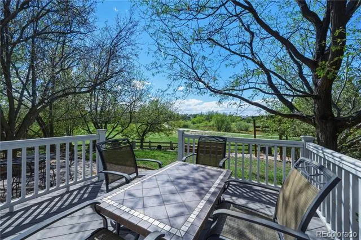
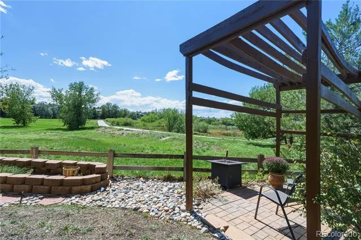
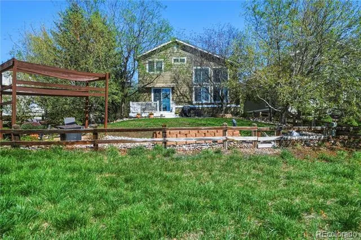
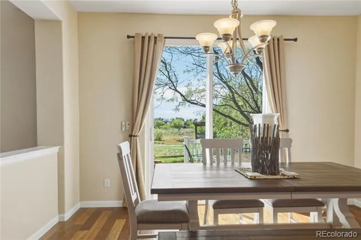
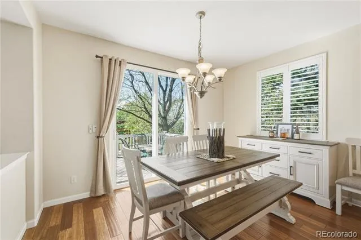
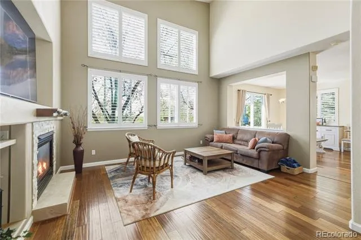
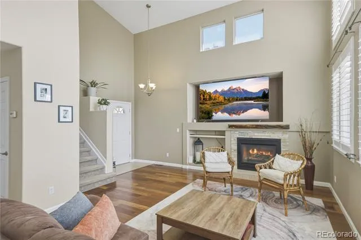
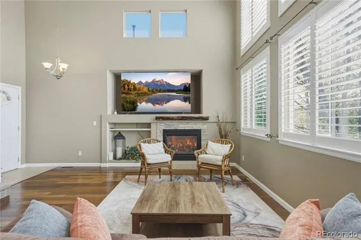
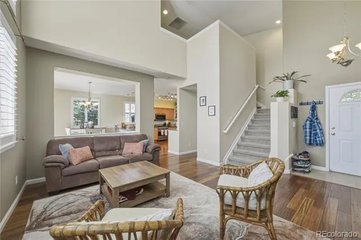
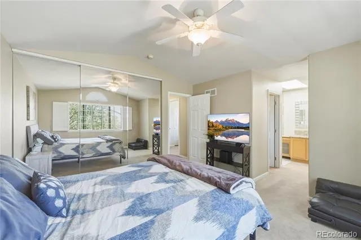
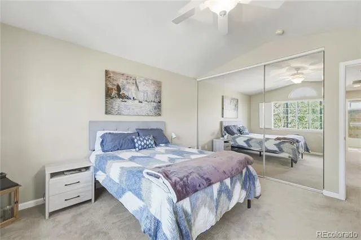
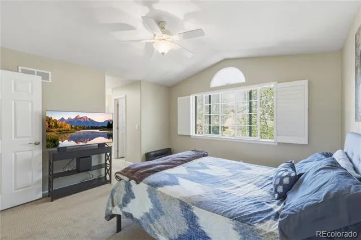
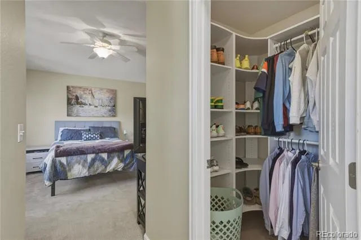
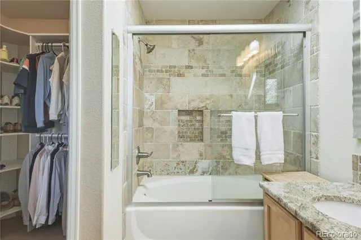
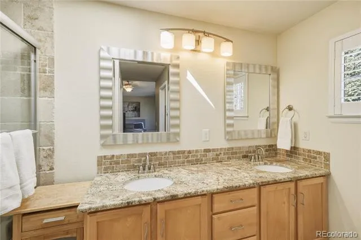
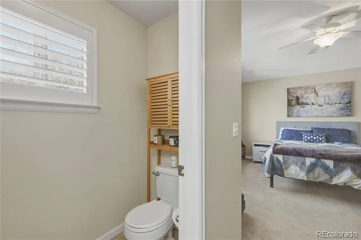
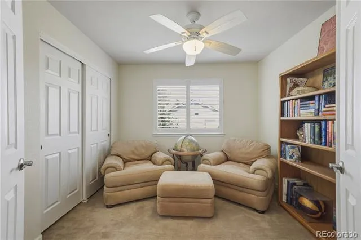
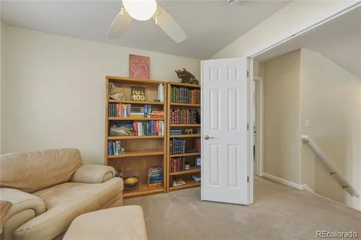
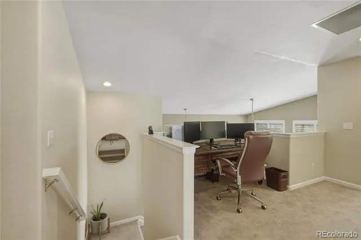
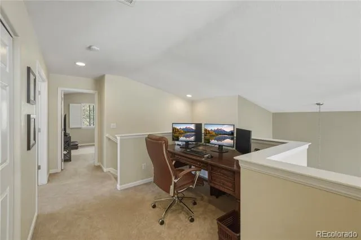
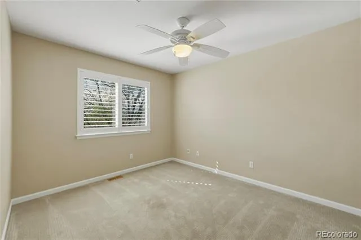
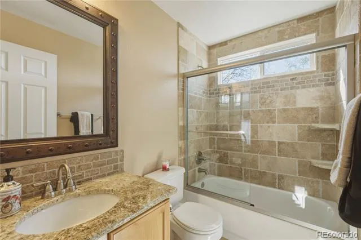
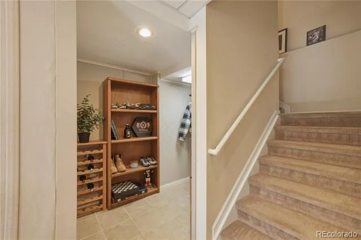
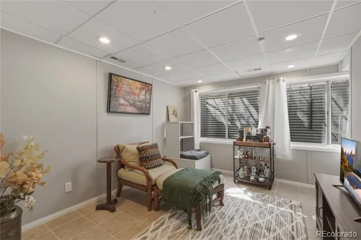
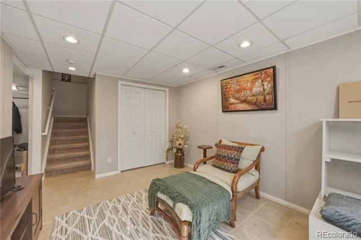
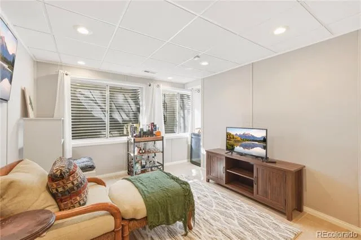
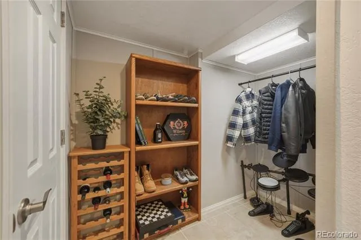
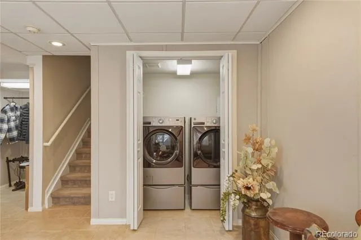
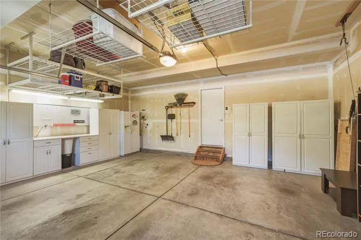
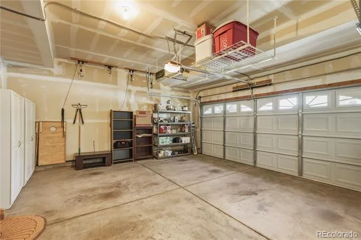
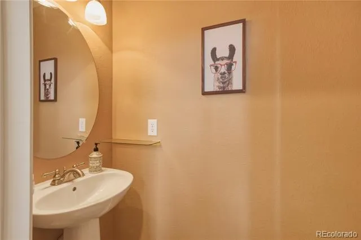
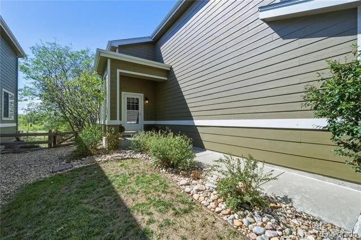
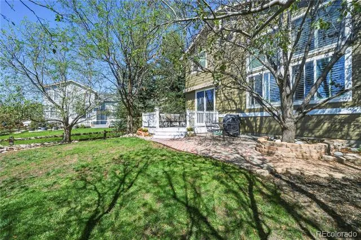
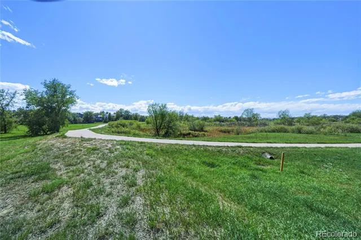
Enjoy gorgeous mountain views and an ideal layout in this beautifully maintained 4 bedroom | 2.5 bathroom home. Perfect for entertaining friends and family alike, this property backs up to open space with direct trail access behind. Set on a large lot, this residence features a spacious Trex deck with an automated sunshade, a paver stone patio, and spilt rail fence. The bright main level impresses with bamboo flooring and fresh paint. The great room boasts soaring ceilings, a gas fireplace, plantation shutters, and an open-concept layout that flows seamlessly into the kitchen and dining area. The kitchen is appointed with granite counters, stainless steel appliances, an upgraded Viking gas range, warm, natural wood cabinetry with under-cabinet recessed lighting, and a granite-topped island with bar seating. Bringing the outside in, a new sliding glass door near the breakfast nook | dining area serves as a gateway to the beautiful outdoor spaces. Completing the main level, a powder room with pedestal sink and an oversized 2-car garage with new door, workshop and storage racks provide functional convenience. Upstairs, the vaulted-ceiling primary suite features plantation shutters, closets with built-ins, and an en suite bath with dual vanities, a tumbled marble shower, and private water closet. Three additional bedrooms—one with a walk-in closet—share a full bath with granite counters and travertine-wrapped tub. A versatile loft works perfectly as a home office. The finished lower level offers a cozy family room, tile flooring, enclosed laundry space, and a spacious storage | pantry area. A new roof and skylight (2024) add to this home’s strong appeal. Truly a rare find, don't miss your opportunity to own an ideal combination of comfort, convenience, and scenic beauty. This beautiful home is perfectly positioned in a premier location with ready access to tranquil walking trails, a wildlife corridor, and top-rated nearby amenities.
Property Details
- Interior
- Ceiling Fan(s), Granite Counters, High Ceilings, High Speed Internet, Open Floorplan, Primary Suite, Smoke Free, Vaulted Ceiling
- Fireplaces
- 1
- Cooling
- Attic Fan, Central Air
- Heating
- Forced Air
- Cooling Features
- Attic Fan, Central Air
- Bedrooms
- 4
- Bathrooms
- 2.5
- Full Baths
- 2
- Half Baths
- 1
- View
- Meadow,Mountain(s)
- Lot Features
- Borders Public Land, Greenbelt, Landscaped, Level, Open Lot, Sprinklers In Front, Sprinklers In Rear
- Stories
- 2
- Lot Description
- Borders Public Land, Greenbelt, Landscaped, Level, Open Lot, Sprinklers In Front, Sprinklers In Rear
- Exterior Features
- Fire Pit, Garden, Gas Valve, Private Yard, Rain Gutters
- Exterior Materials
- Fire Pit, Garden, Gas Valve, Private Yard, Rain Gutters
- Acres
- 0.124
- Square Feet
- 2376
- Lot Size (sqft)
- 5401.0
- Parking Features
- Concrete, Dry Walled, Insulated, Lift, Storage
- Parking Spaces
- 2
- Parking Type
- Garage
- Parking Garage Spaces
- 2
- Property Type
- Purchase
- Style
- Traditional
- Basement
- 1
- Basement Description
- Daylight, Finished, Interior Entry
- Basement Finished
- 1
- Year Built
- 2000
- Foundation
- Concrete Perimeter
- Roof
- Composition
- Sewer Information
- Public Sewer
- Utility Source
- Public
- Utility Features
- Cable Available, Electricity Connected, Natural Gas Connected
- Appliances
- Cooktop, Dishwasher, Disposal, Double Oven, Down Draft, Dryer, Gas Water Heater, Microwave, Oven, Range, Refrigerator, Self Clea
- Subdivision
- The Farm at Arapahoe County
- School District
- Cherry Creek 5
- Elementary School
- Fox Hollow
- Middle School
- Liberty
- High School
- Grandview
- County
- ARAPAHOE
- Region
- Aurora
- Taxes Annual
- $4,562
- HOA
- 1
- HOA Fees
- 52
Location
Legal
Based on information submitted to the MLS GRID as of 2026-09-04T16:10:25Z UTC. All data is obtained from various sources and may not have been verified by broker or MLS GRID. Supplied Open House information is subject to change without notice. All information should be independently reviewed and verified for accuracy. Properties may or may not be listed by the office/agent presenting the information.
Provided By
Listed by Scott Wilson (#4f154254232d07b291c9778d0f723e4d)
Listing Office: LoKation
Legal Notice
This publication is designed to provide information with regard to the subject matter covered. It is displayed with the understanding that the publisher and authors are not engaged in rendering real estate, legal, accounting, tax, or other professional services and that the publisher and authors are not offering such advice in this publication. If real estate, legal, or other expert assistance is required, the services of a competent, professional person should be sought.
The information contained in this publication is subject to change without notice. METROLIST, INC., DBA RECOLORADO MAKES NO WARRANTY OF ANY KIND WITH REGARD TO THIS MATERIAL, INCLUDING, BUT NOT LIMITED TO, THE IMPLIED WARRANTIES OF MERCHANTABILITY AND FITNESS FOR A PARTICULAR PURPOSE. METROLIST, INC., DBA RECOLORADO SHALL NOT BE LIABLE FOR ERRORS CONTAINED HEREIN OR FOR ANY DAMAGES IN CONNECTION WITH THE FURNISHING, PERFORMANCE, OR USE OF THIS MATERIAL.
Buyer Agency Compensation
The listing broker’s offer of compensation is made only to participants of the MLS where the listing is filed.