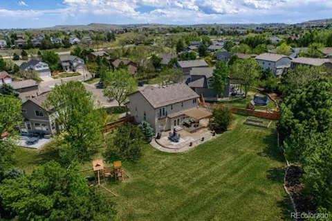
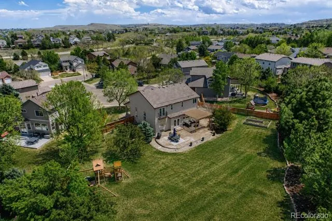
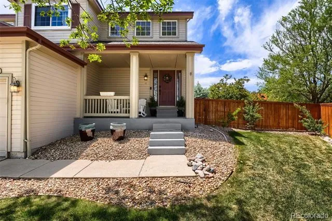
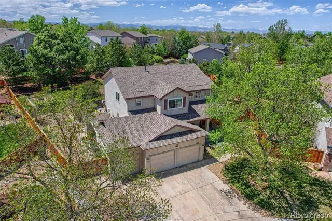
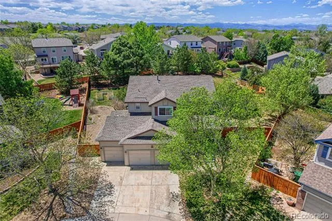
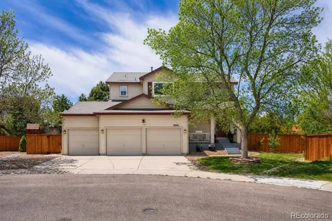
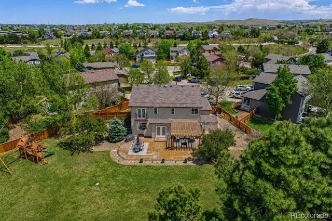
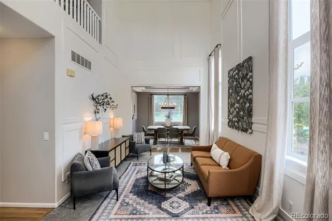
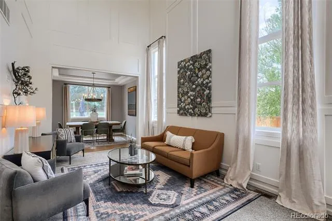
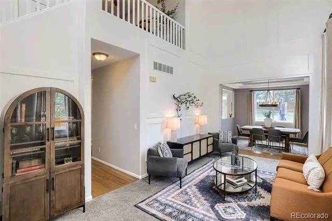
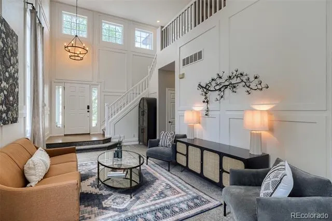
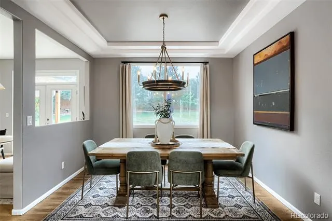
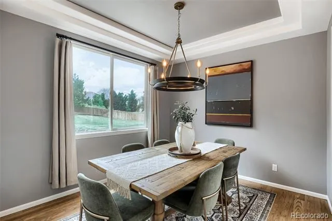
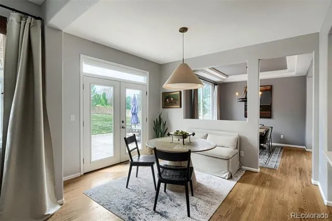
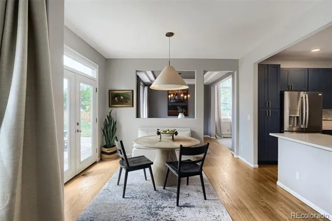
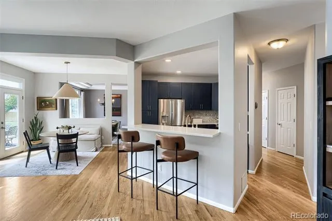
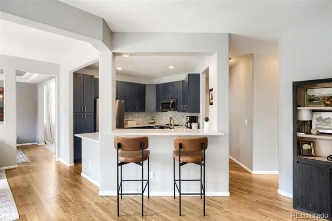
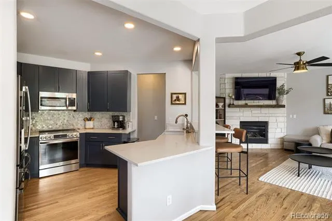
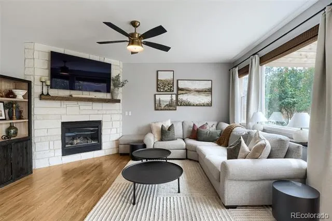
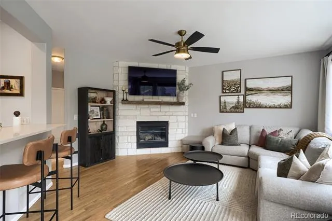
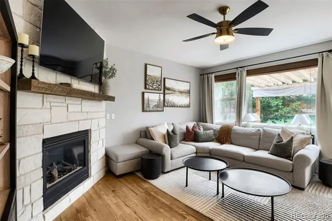
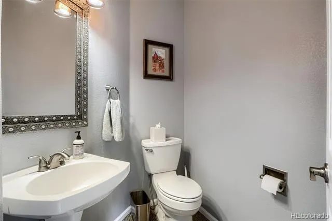
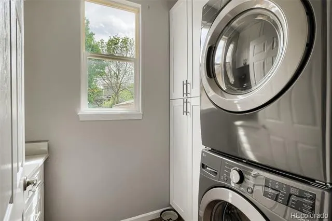
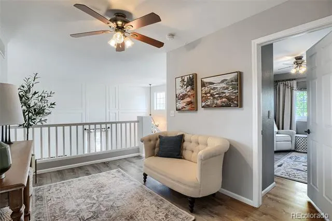
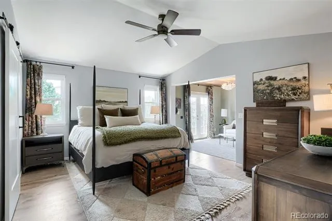
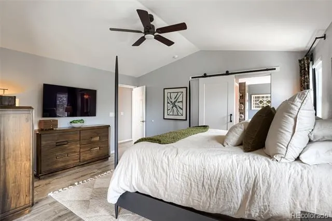
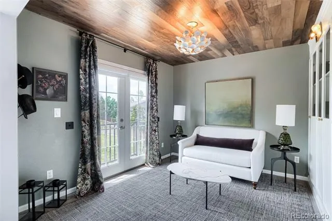
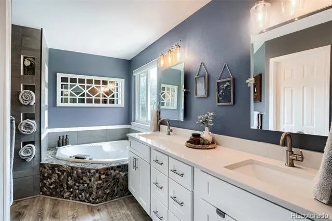
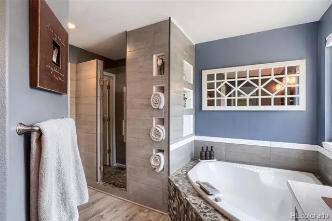
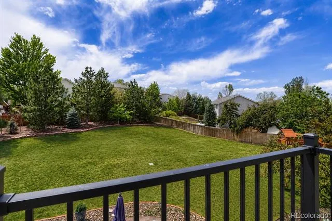
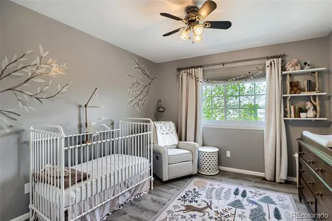
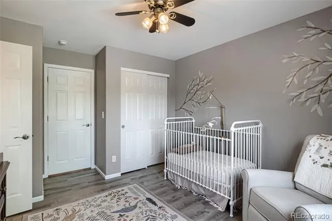
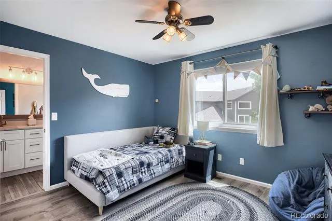
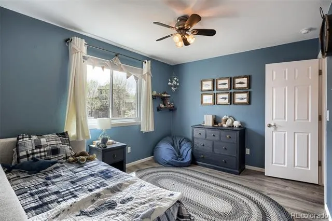
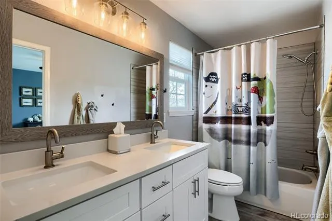
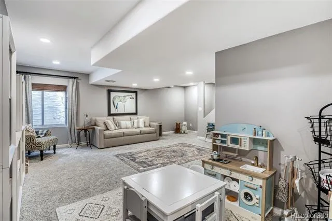
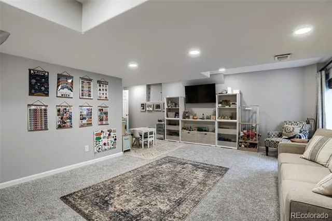
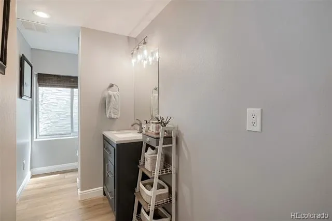
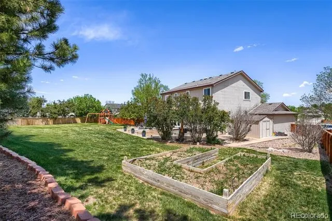
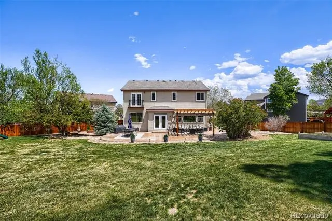
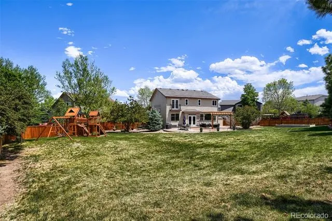
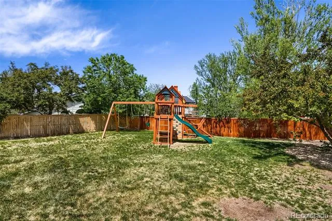
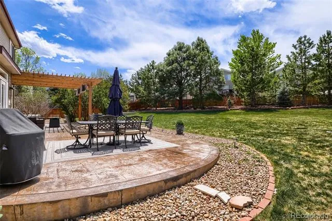
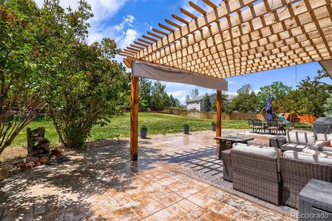
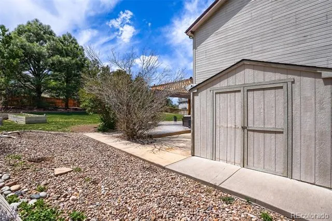
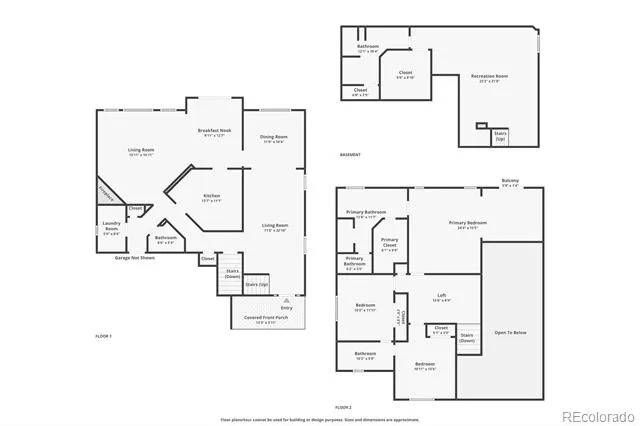
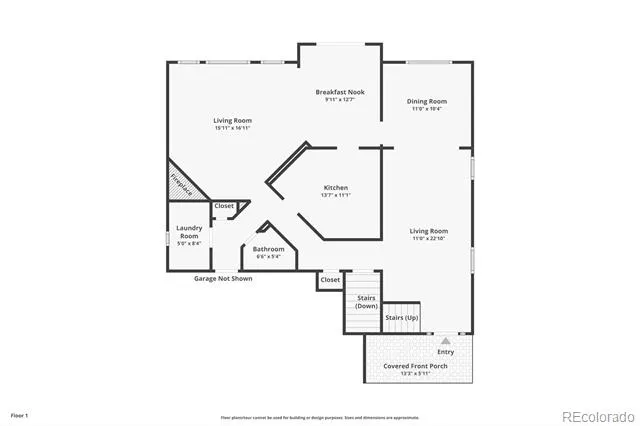
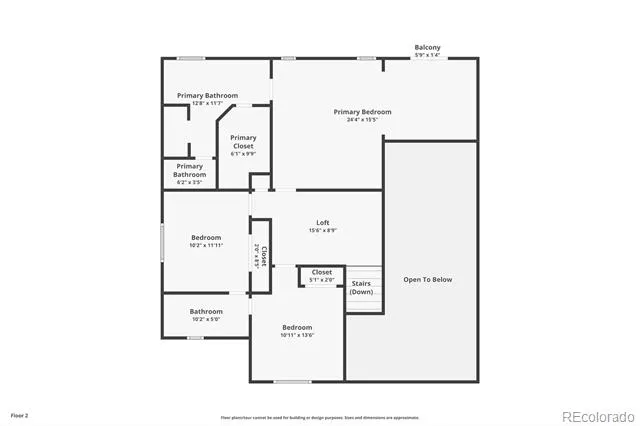
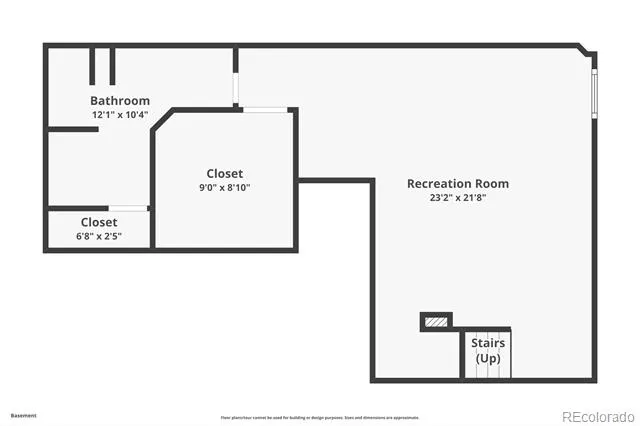
THE LARGEST BACKYARD IN THE NEIGHBORHOOD on nearly half an acre in a quiet cul-de-sac creates an outdoor setting that is almost impossible to find. This extraordinary property combines space, luxury, and nearly $200,000 in upgrades, offering over 3,000 square feet of beautifully updated living space with 4 bedrooms, 4 bathrooms, and incredible indoor-outdoor living. From the moment you step inside, you are welcomed by soaring ceilings, abundant natural light, refinished hardwood floors, recessed lighting, and elegant wainscoting accents that create a warm yet elevated atmosphere. The updated kitchen is a true centerpiece, featuring brand-new appliances, sleek quartz countertops, modern finishes, and generous storage for everyday living and entertaining. The spacious primary suite serves as a private retreat with a cozy sitting nook showcasing a stunning tongue-and-groove ceiling, custom shelving, and French doors opening to a Juliet balcony overlooking the MASSIVE backyard. The primary bathroom has been tastefully updated with a new vanity, updated mirrors, and stylish barn door. Additional bathrooms have also been renovated, including an updated Jack-and-Jill vanity and remodeled basement bathroom. The expansive basement offers incredible flexibility for guests, entertaining, or multigenerational living with fresh paint, new carpet, and its own renovated full bathroom. Major upgrades throughout the home include brand-new windows, new roof, new sump pump, new water heater, replaced window wells, updated fencing, and new washer and dryer. Step outside into a backyard oasis featuring resurfaced stamped concrete, a brand-new pergola, playground, and seamless indoor-outdoor flow from the newly installed French doors. Additional highlights include an updated brick fireplace, new laundry shelving and utility sink, and an oversized 3-car garage with lofted storage space. Located within walking distance to award-winning schools plus community pool, parks, and playgrounds.
Property Details
- Interior
- Breakfast Nook, Built-in Features, Ceiling Fan(s), Entrance Foyer, Five Piece Bath, High Ceilings, Jack & Jill Bath, Kitchen Isl
- Fireplaces
- 1
- Cooling
- Attic Fan, Central Air
- Heating
- Forced Air, Natural Gas
- Cooling Features
- Attic Fan, Central Air
- Bedrooms
- 4
- Bathrooms
- 3.25
- Full Baths
- 2
- Half Baths
- 1
- 3/4 Baths
- 1
- View
- Mountain(s)
- Lot Features
- Cul-De-Sac, Irrigated, Landscaped, Master Planned, Near Public Transit, Sprinklers In Front, Sprinklers In Rear
- Stories
- 2
- Lot Description
- Cul-De-Sac, Irrigated, Landscaped, Master Planned, Near Public Transit, Sprinklers In Front, Sprinklers In Rear
- Exterior Features
- Balcony, Fire Pit, Garden, Lighting, Playground, Private Yard, Rain Gutters
- Exterior Materials
- Balcony, Fire Pit, Garden, Lighting, Playground, Private Yard, Rain Gutters
- Pool Shared
- 1
- Acres
- 0.443
- Square Feet
- 2866
- Lot Size (sqft)
- 19297.0
- Parking Features
- Concrete, Dry Walled
- Parking Spaces
- 3
- Parking Type
- Garage
- Parking Garage Spaces
- 3
- Property Type
- Purchase
- Basement
- 1
- Basement Description
- Crawl Space, Daylight, Finished, Sump Pump
- Basement Finished
- 1
- Year Built
- 1997
- Roof
- Composition, Tar/Gravel
- Sewer Information
- Public Sewer
- Utility Source
- Public
- Utility Features
- Cable Available, Electricity Available, Electricity Connected, Internet Access (Wired), Natural Gas Available, Natural Gas Conne
- Appliances
- Convection Oven, Cooktop, Dishwasher, Disposal, Dryer, Freezer, Gas Water Heater, Microwave, Oven, Range, Refrigerator, Self Cle
- Subdivision
- Wildcat Ridge
- School District
- Douglas RE-1
- Elementary School
- Redstone
- Middle School
- Rocky Heights
- High School
- Rock Canyon
- County
- Douglas
- Region
- Lone Tree
- Zoning
- PDU
- Taxes Annual
- $5,776
- HOA
- 1
- HOA Fees
- 275
Location
Legal
Based on information submitted to the MLS GRID as of 2026-08-25T23:04:20Z UTC. All data is obtained from various sources and may not have been verified by broker or MLS GRID. Supplied Open House information is subject to change without notice. All information should be independently reviewed and verified for accuracy. Properties may or may not be listed by the office/agent presenting the information.
Provided By
Listed by Michael DeAquino (#a87c8db69d5a28de09ccbfe871f96f93)
Listing Office: Thrive Real Estate Group
Legal Notice
This publication is designed to provide information with regard to the subject matter covered. It is displayed with the understanding that the publisher and authors are not engaged in rendering real estate, legal, accounting, tax, or other professional services and that the publisher and authors are not offering such advice in this publication. If real estate, legal, or other expert assistance is required, the services of a competent, professional person should be sought.
The information contained in this publication is subject to change without notice. METROLIST, INC., DBA RECOLORADO MAKES NO WARRANTY OF ANY KIND WITH REGARD TO THIS MATERIAL, INCLUDING, BUT NOT LIMITED TO, THE IMPLIED WARRANTIES OF MERCHANTABILITY AND FITNESS FOR A PARTICULAR PURPOSE. METROLIST, INC., DBA RECOLORADO SHALL NOT BE LIABLE FOR ERRORS CONTAINED HEREIN OR FOR ANY DAMAGES IN CONNECTION WITH THE FURNISHING, PERFORMANCE, OR USE OF THIS MATERIAL.
Buyer Agency Compensation
The listing broker’s offer of compensation is made only to participants of the MLS where the listing is filed.