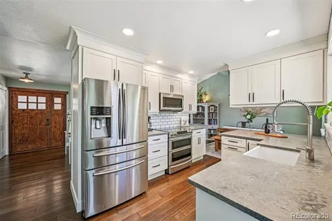
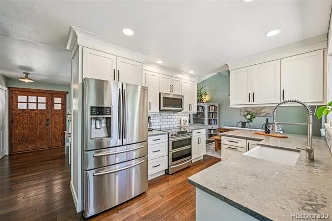
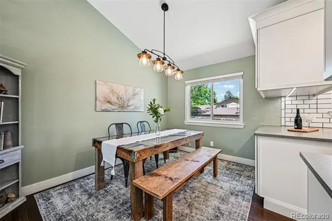
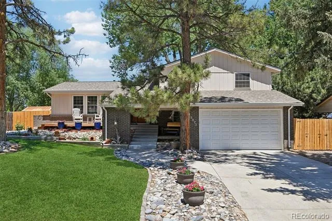
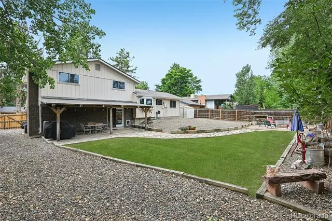
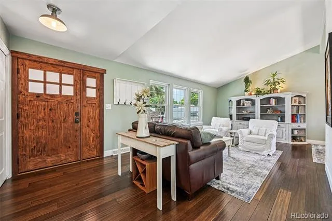
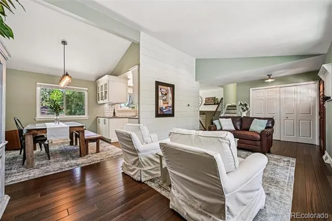
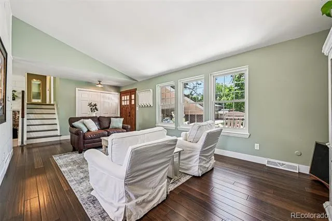
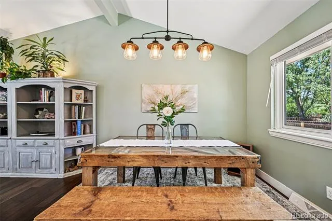
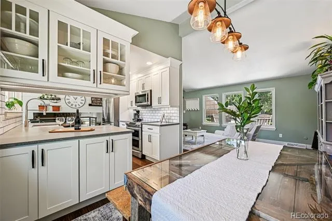
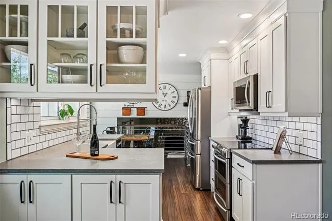
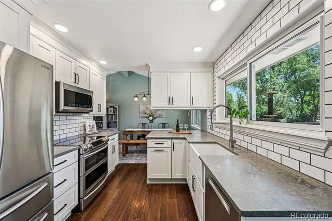
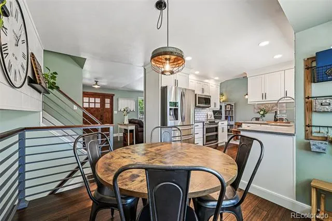
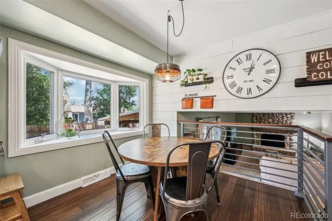
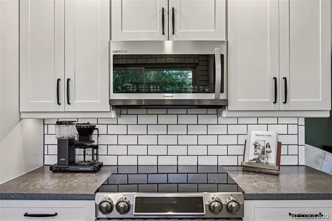
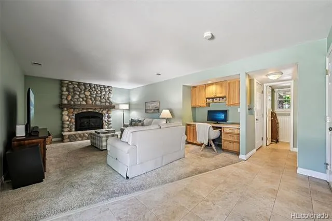
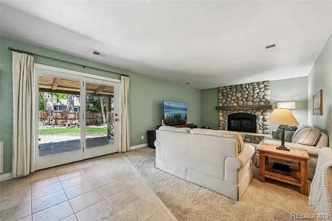
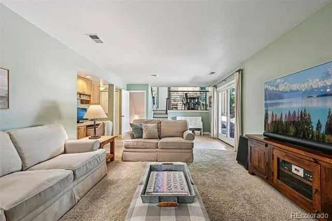
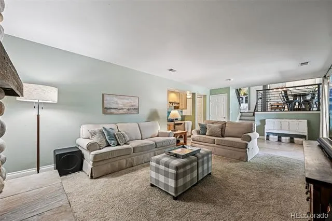
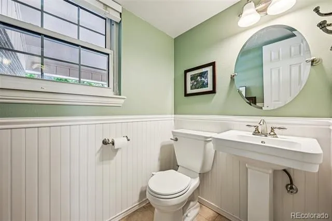
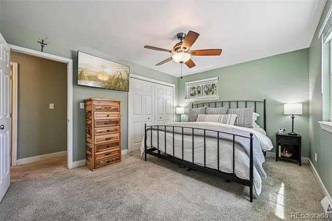
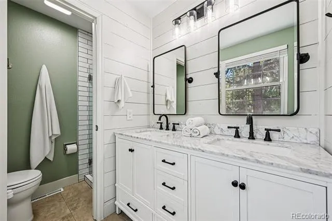
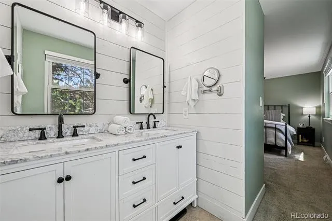
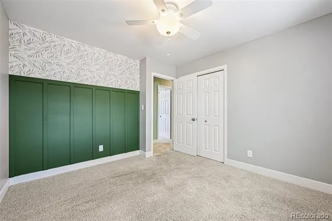
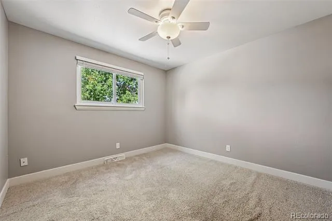
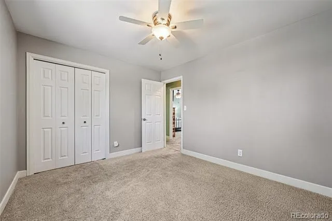
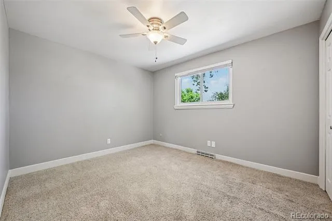
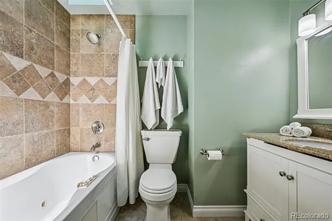
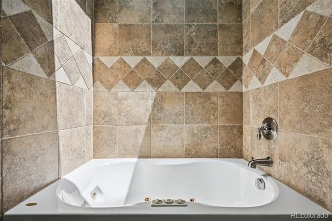
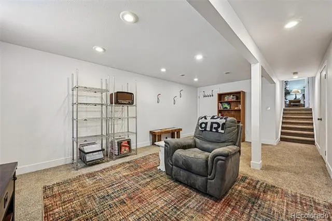
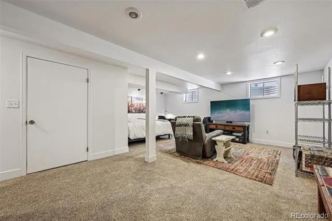
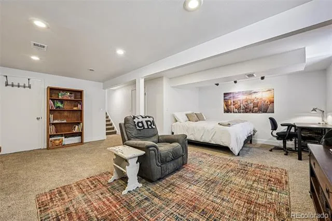
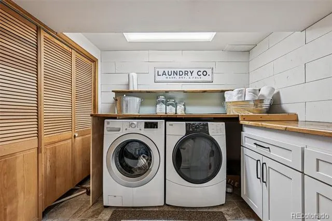
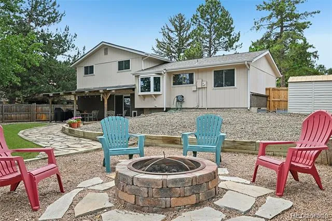
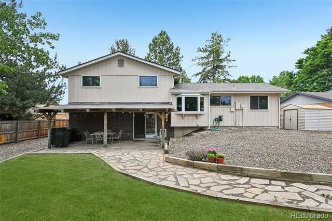
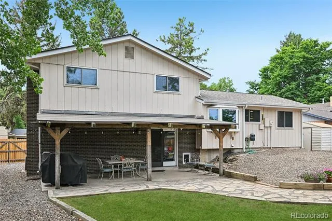
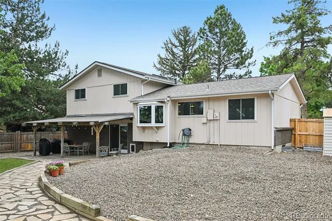
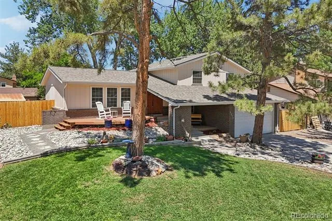
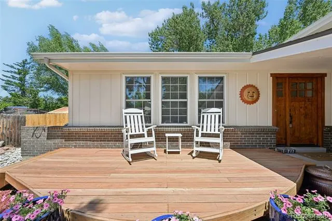
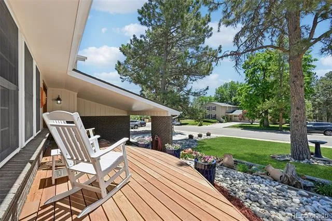
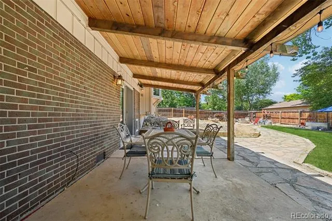
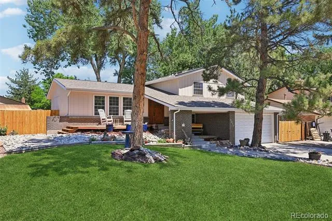
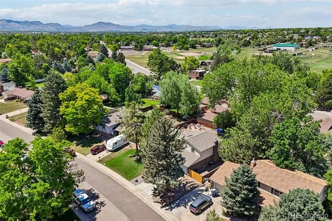
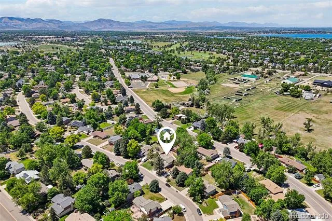
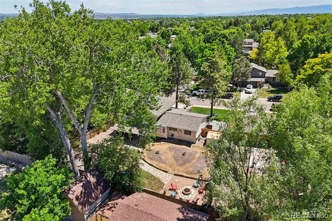
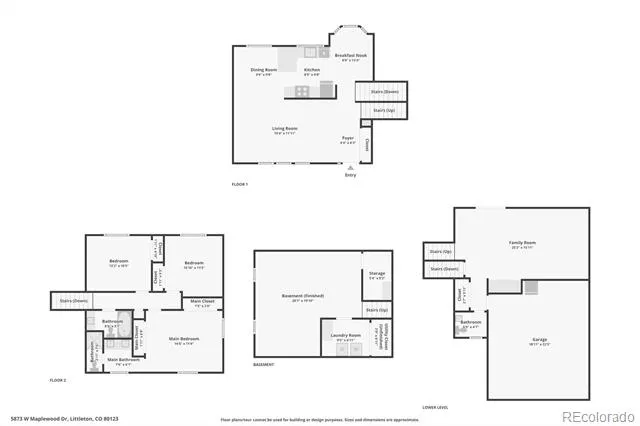
Thoughtfully updated and meticulously maintained, this home reflects pride of ownership throughout. Located in the highly regarded Leawood neighborhood, it offers space, functionality, and unmatched outdoor amenities. A bright, open floor plan with vaulted ceilings welcomes you inside, where bamboo hardwood flooring extends throughout the main level. The remodeled kitchen serves as the heart of the home, featuring updated cabinetry, quartz countertops, stainless steel appliances, a farmhouse sink, under-cabinet lighting, and a bay window. It seamlessly connects to the dining and living room creating the ideal setup for hosting and everyday living. Upstairs, three spacious bedrooms provide flexible living space, including the primary featuring dual closets and a recently updated en-suite with a double vanity and subway tile shower with glass enclosure. The hall bathroom features a jetted tub, skylight, and updated vanity. The lower level family room offers a warm gathering space with a stone gas fireplace and built-in office nook. An updated powder bath with wainscoting adds style and functionality. The finished basement provides additional space with newer carpet and a non-conforming bedroom area making it ideal for guests or hobbies. The laundry room includes added cabinetry and drying rods. Designed for entertaining and outdoor enjoyment, the newly improved backyard includes a covered patio with built-in speakers, fire pit, sandbox and planters. The attached two-car garage includes built-in shelving, a workbench, and an 8 foot insulated garage door, along with dedicated RV parking. Located within walking distance of Leawood Park, Clement Park, Raccoon Creek Trail, and neighborhood schools, this home offers excellent access to recreation, shopping, dining, grocery stores, Downtown Littleton, and Downtown Denver. A rare opportunity to own a move-in ready home with extensive updates, exceptional outdoor amenities, no HOA, and strong value in today’s market.
Property Details
- Interior
- Ceiling Fan(s), Eat-in Kitchen, Jet Action Tub, Open Floorplan, Primary Suite, Quartz Counters, Smoke Free, Vaulted Ceiling(s),
- Fireplaces
- 1
- Cooling
- Central Air
- Heating
- Forced Air
- Cooling Features
- Central Air
- Bedrooms
- 4
- Bathrooms
- 2.25
- Full Baths
- 1
- Half Baths
- 1
- 3/4 Baths
- 1
- Lot Features
- Landscaped
- Stories
- Multi/Split
- Lot Description
- Landscaped
- Exterior Features
- Fire Pit, Garden, Private Yard, Rain Gutters
- Exterior Materials
- Fire Pit, Garden, Private Yard, Rain Gutters
- Acres
- 0.0
- Square Feet
- 2369
- Lot Size (sqft)
- 0.21
- Parking Features
- Concrete
- Parking Spaces
- 2
- Parking Type
- Garage
- Parking Garage Spaces
- 2
- Property Type
- Purchase
- Basement
- 1
- Basement Description
- Crawl Space, Finished, Full
- Basement Finished
- 1
- Year Built
- 1971
- Roof
- Composition
- Sewer Information
- Public Sewer
- Utility Source
- Public
- Utility Features
- Electricity Connected, Natural Gas Connected
- Appliances
- Dishwasher, Disposal, Double Oven, Dryer, Microwave, Range, Refrigerator, Washer
- Subdivision
- Leawood
- School District
- Jefferson County R-1
- Elementary School
- Leawood
- Middle School
- Ken Caryl
- High School
- Columbine
- County
- Jefferson
- Region
- Littleton
- Zoning
- R-1A
Location
Legal
Based on information submitted to the MLS GRID as of 2026-09-10T15:19:37Z UTC. All data is obtained from various sources and may not have been verified by broker or MLS GRID. Supplied Open House information is subject to change without notice. All information should be independently reviewed and verified for accuracy. Properties may or may not be listed by the office/agent presenting the information.
Provided By
Listed by Mollie Owston (#f02224e929723ceda8e52323b938cad0)
Listing Office: RE/MAX Professionals
Legal Notice
This publication is designed to provide information with regard to the subject matter covered. It is displayed with the understanding that the publisher and authors are not engaged in rendering real estate, legal, accounting, tax, or other professional services and that the publisher and authors are not offering such advice in this publication. If real estate, legal, or other expert assistance is required, the services of a competent, professional person should be sought.
The information contained in this publication is subject to change without notice. METROLIST, INC., DBA RECOLORADO MAKES NO WARRANTY OF ANY KIND WITH REGARD TO THIS MATERIAL, INCLUDING, BUT NOT LIMITED TO, THE IMPLIED WARRANTIES OF MERCHANTABILITY AND FITNESS FOR A PARTICULAR PURPOSE. METROLIST, INC., DBA RECOLORADO SHALL NOT BE LIABLE FOR ERRORS CONTAINED HEREIN OR FOR ANY DAMAGES IN CONNECTION WITH THE FURNISHING, PERFORMANCE, OR USE OF THIS MATERIAL.
Buyer Agency Compensation
The listing broker’s offer of compensation is made only to participants of the MLS where the listing is filed.