(720) 435-4455 georgesellsre@gmail.com AveNew Realty
    Traffic Dashboard
    Home
    • Search
      • Search Florida
      • Search Colorado
      • Featured Listings
    • Communities
      • Explore Colorado
      • Explore Florida
    • Buying
    • Selling
    • About
      • Meet George
      • What My Clients Say
    • Connect
    Traffic Dashboard
    George Fleischmann
    (720) 435-4455 georgesellsre@gmail.com
    About
    • Home
    • About
    • Contact
    Search
    • Search Properties
    Local Guide
    • Search by City
    • Search by Subdivision
    • Search by Zip
    • Search by Area
    Legal
    • Privacy
    • Terms
    • DMCA
    • Accessibility
    • Fair Housing
    Account
    • Dashboard
    • Logout
    • Login
    George Fleischmann | AveNew Realty - Footer Logo
    ©2026 AveNew Realty. All rights reserved.
    Website built by CloseHack.
    REcolorado
    Based on information submitted to the MLS GRID as of 2026-09-10 04:22:35 UTC. All data is obtained from various sources and may not have been verified by broker or MLS GRID. Supplied Open House information is subject to change without notice. All information should be independently reviewed and verified for accuracy. Properties may or may not be listed by the office/agent presenting the information.
    My Florida Regional MLS DBA Stellar MLS

    IDX information is provided exclusively for personal, non-commercial use, and may not be used for any purpose other than to identify prospective properties consumers may be interested in purchasing. Information is deemed reliable but not guaranteed. Some IDX listings have been excluded from this website. Listing Information presented by local MLS brokerage: George Fleischmann | AveNew Realty

    Florida Gulf Coast MLS

    IDX information is provided exclusively for personal, non-commercial use, and may not be used for any purpose other than to identify prospective properties consumers may be interested in purchasing. Information is deemed reliable but not guaranteed.

    Return
    • All Types+ null more
    • House+2 more
    • $900K-$1.5M
    • Bed/Bath
    • Size
    • Dates
    • Filters
    • Amenities
    • Save
    • Share
    Listings
    No results
    Sort
    Home / St Petersburg / 5860 38TH AVENUE #29
    5860 38TH AVENUE #29 St Petersburg, FL 33710 5860 38TH AVENUE #29 St Petersburg, FL 33710 5860 38TH AVENUE #29 St Petersburg, FL 33710 5860 38TH AVENUE #29 St Petersburg, FL 33710 5860 38TH AVENUE #29 St Petersburg, FL 33710 5860 38TH AVENUE #29 St Petersburg, FL 33710 5860 38TH AVENUE #29 St Petersburg, FL 33710 5860 38TH AVENUE #29 St Petersburg, FL 33710 5860 38TH AVENUE #29 St Petersburg, FL 33710 5860 38TH AVENUE #29 St Petersburg, FL 33710 5860 38TH AVENUE #29 St Petersburg, FL 33710 5860 38TH AVENUE #29 St Petersburg, FL 33710 5860 38TH AVENUE #29 St Petersburg, FL 33710 5860 38TH AVENUE #29 St Petersburg, FL 33710 5860 38TH AVENUE #29 St Petersburg, FL 33710 5860 38TH AVENUE #29 St Petersburg, FL 33710 5860 38TH AVENUE #29 St Petersburg, FL 33710 5860 38TH AVENUE #29 St Petersburg, FL 33710 5860 38TH AVENUE #29 St Petersburg, FL 33710 5860 38TH AVENUE #29 St Petersburg, FL 33710 5860 38TH AVENUE #29 St Petersburg, FL 33710 5860 38TH AVENUE #29 St Petersburg, FL 33710 5860 38TH AVENUE #29 St Petersburg, FL 33710 5860 38TH AVENUE #29 St Petersburg, FL 33710 5860 38TH AVENUE #29 St Petersburg, FL 33710 View All Photos

    $99,000

    | Active

    5860 38TH AVENUE #29

    St Petersburg, FL 33710

    1,175
    Square Feet
    2
    Beds
    1
    Baths
    3.70
    Acres
    180
    Days on Market
    MFRTB8481704
    MLS#
    Condo
    Structure
    Residential
    Zone
    Contact

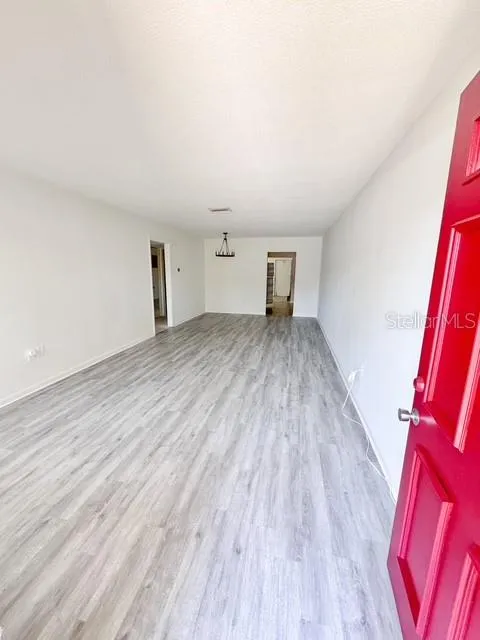
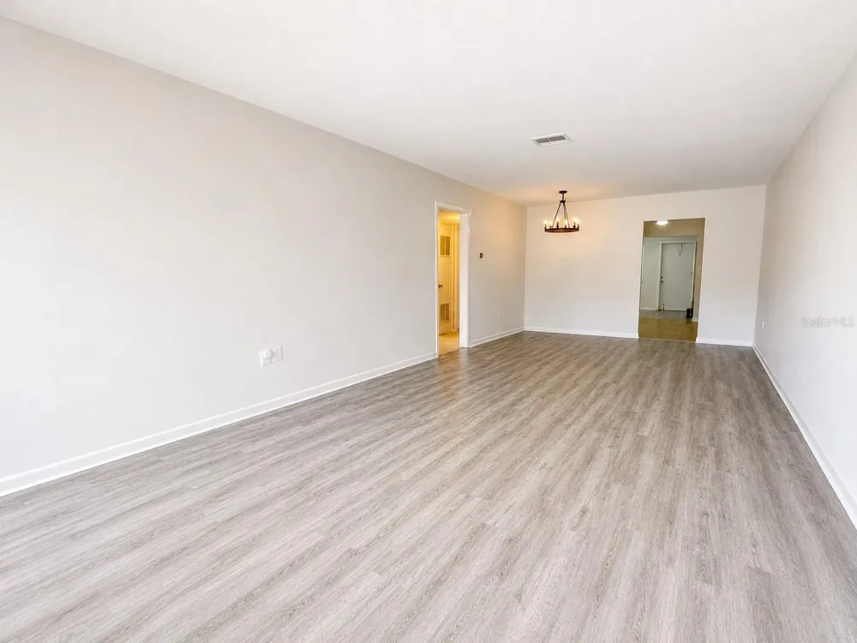
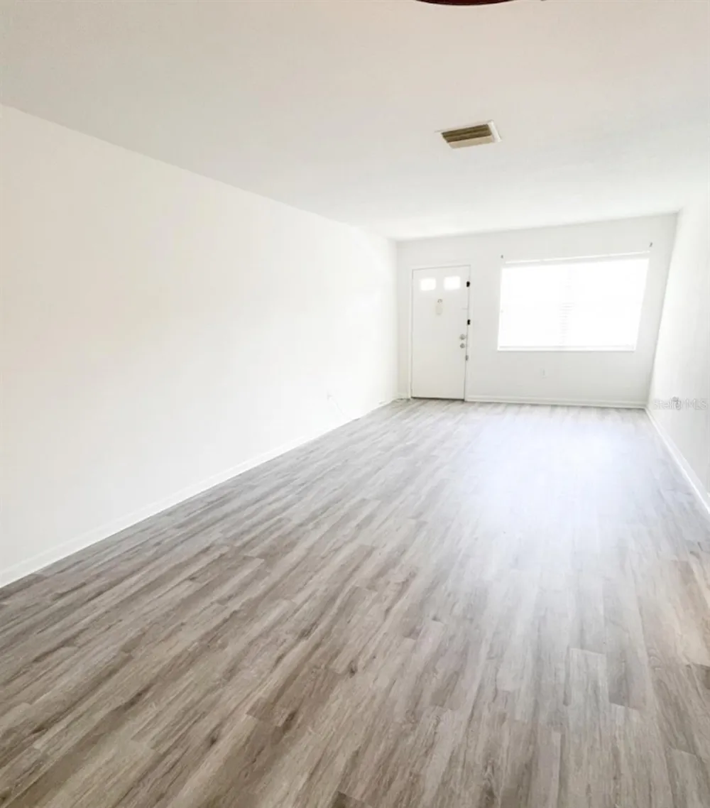
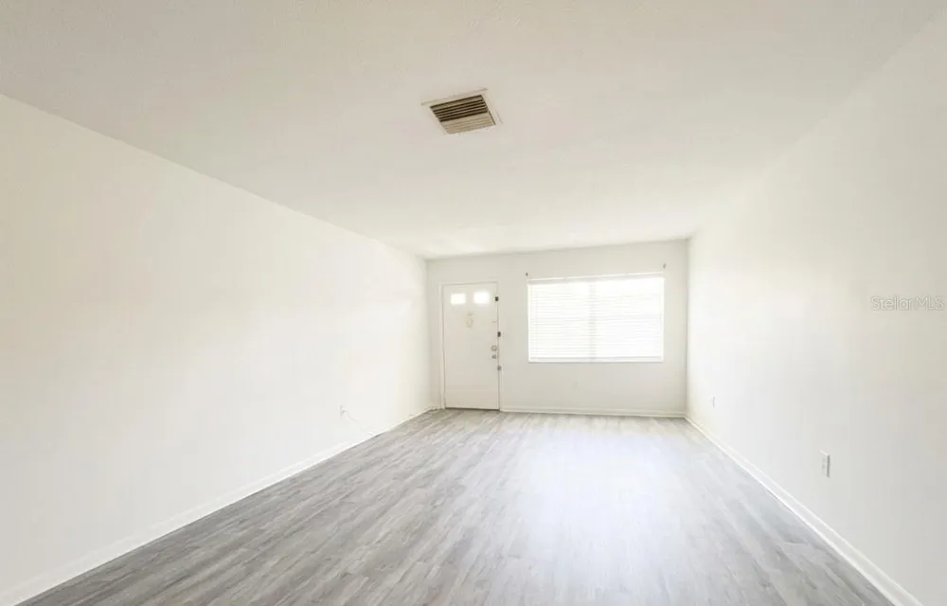
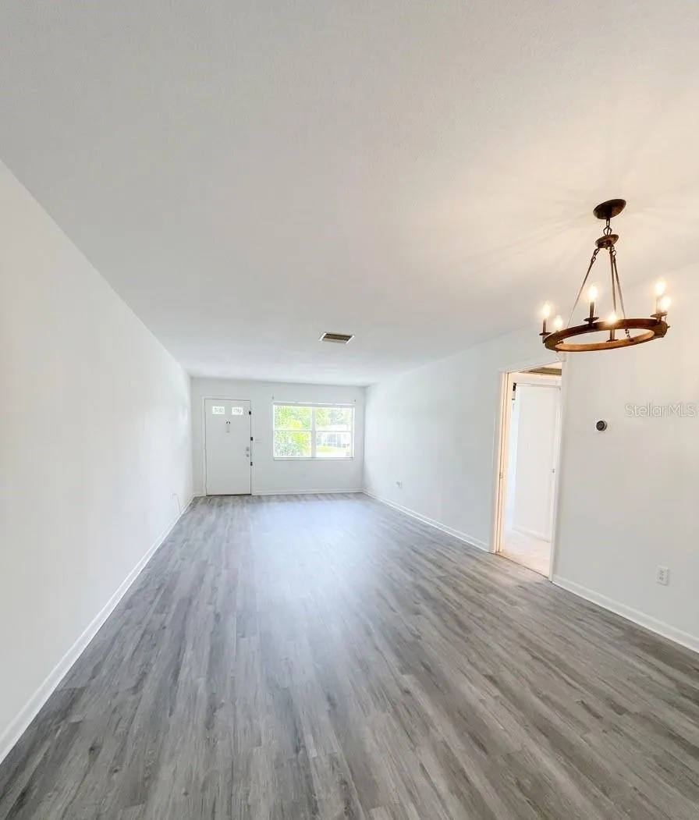
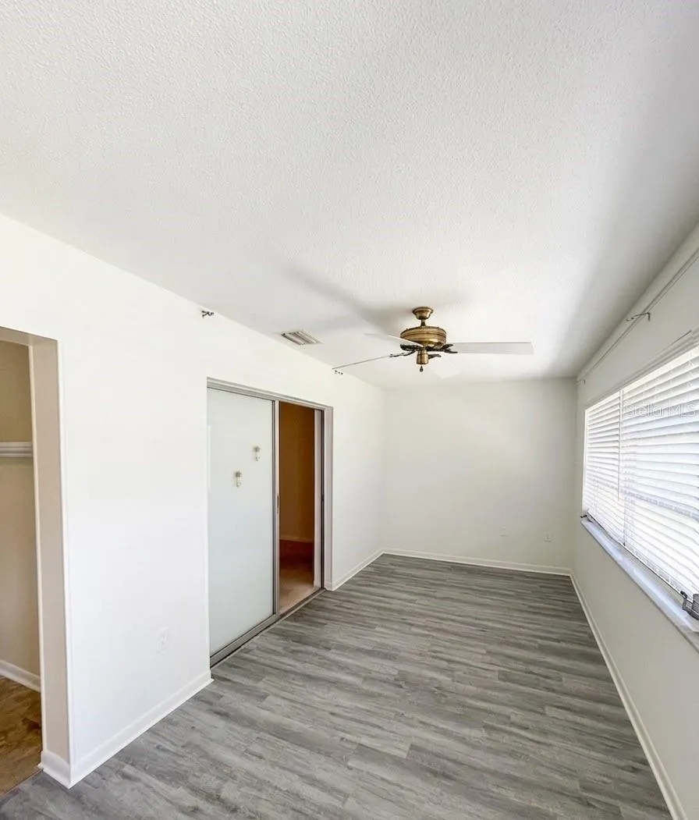
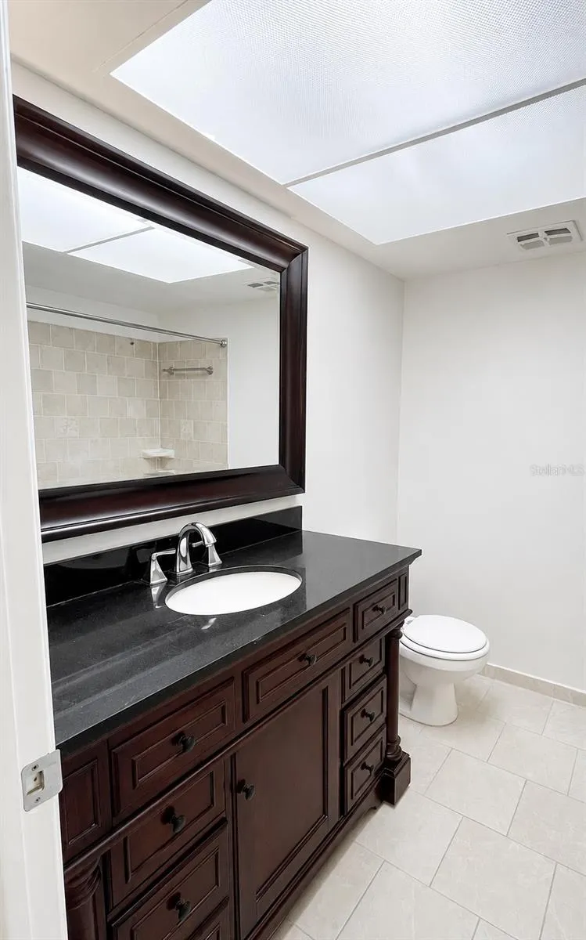
    Here is your opportunity to embrace the ultimate Sunsine State lifestyle with this updated 2-bedroom, 1-bath condo. Located in highly desirable Saint Petersburg this home offers the perfect blend of modern comfort, effortless living, and outstanding value. Freshly painted throughout in August 2026, this inviting, move-in-ready home welcomes you with brand-new Luxury Vinyl Plank flooring in the living room and Florida room, creating a clean, contemporary feel from the moment you step inside. Both spacious bedrooms provide a peaceful retreat with plush carpeting and generous closet space, designed for comfort and everyday ease. The bright and airy Florida room is a true highlight, featuring three expansive windows that fill the space with natural light. Whether you envision a cozy reading nook, a productive home office, or a relaxing secondary lounge, this versatile bonus area brings the Florida lifestyle right into your home. The functional kitchen is thoughtfully equipped with a pantry, integrated water filtration system, and a newer stove installed in 2025, making daily living both convenient and efficient. Peace of mind comes with major recent upgrades, including a new AC unit in 2025, water heater in 2023, stove in 2025, and window blinds in 2026—ensuring comfort and reliability for years to come. The $947 monthly HOA fee, plus a minimal $25 short-term assessment, delivers exceptional value by covering water, sewer, trash, cable TV, exterior building insurance and maintenance, lawn and grounds care, and even a dedicated parking space located directly in front of the unit—offering true low-maintenance living with predictable monthly expenses. The community enhances your lifestyle with an on-site laundry facility featuring brand-new washers and dryers and a private storage unit for added convenience. The seller is highly motivated and eager to ensure a smooth, timely transaction, with highest and best offers due by September 30, 2026. This is your chance to own a turnkey home in one of Saint Petersburg’s most convenient and desirable locations. Don’t let this opportunity pass you by—schedule your private showing today and experience the lifestyle waiting for you!

    Property Details
    Interior
    Ceiling Fans(s), Living Room/Dining Room Combo, Primary Bedroom Main Floor, Thermostat, Window Treatments
    Heating
    Central, Electric
    Cooling Features
    Central Air
    Bedrooms
    2
    Bathrooms
    1.0
    Full Baths
    1
    Lot Features
    Flood Insurance Required, FloodZone, Landscaped, Sidewalk
    Stories
    1
    Lot Description
    Flood Insurance Required, FloodZone, Landscaped, Sidewalk
    Acres
    3.7
    Square Feet
    1175.0
    Parking Spaces
    1
    Property Type
    Purchase
    Year Built
    1973
    Foundation
    Slab
    Roof
    Membrane
    Sewer Information
    Public Sewer
    Utility Source
    Public
    Utility Features
    Cable Available, Electricity Available, Sewer Available, Sewer Connected, Water Available, Water Connected
    Appliances
    Disposal, Electric Water Heater, Range, Refrigerator
    Subdivision
    PARKWOOD CONDO
    Community Features
    Community Mailbox, Deed Restrictions, Sidewalks
    Elementary School
    Westgate Elementary-PN
    Middle School
    Tyrone Middle-PN
    High School
    Dixie Hollins High-PN
    County
    Pinellas
    Region
    ST PETERSBURG
    Original List Price
    $115,000
    Days on Market (Cumulative)
    180
    Taxes Annual
    $888
    HOA
    1
    Ownership
    Condominium
    MLS #
    TB8481704
    Location
    Legal

    IDX information is provided exclusively for personal, non-commercial use, and may not be used for any purpose other than to identify prospective properties consumers may be interested in purchasing. Information is deemed reliable but not guaranteed. Some IDX listings have been excluded from this website. Listing Information presented by local MLS brokerage: George Fleischmann | AveNew Realty

    Provided By
    Listed by Kimberly Evans (#MFR261556304)
    Listing Office: PROSPERA REALTY (#MFR774784)

    Provided By (Buyer)
    Buyer's Agent: Keith Slater (#MFR261541138)
    Buyer's Office: COASTAL HOME ADVISORS RE (#MFR260033053)

    George Fleischmann | AveNew Realty Have a question about this home?

    Interested in Purchasing 5860 38TH AVENUE #29?

    Get an estimate on monthly payments on this property.

    $
    years
    Down Payment
    $
    %
    Interest Rate
    %
    Tax Rate
    %
    $
    $annually
    $monthly
    Estimated Monthly Payment
    $0.00
    Loan Amount
    $0.00