(720) 435-4455 georgesellsre@gmail.com AveNew Realty
    Traffic Dashboard
    Home
    • Search
      • Search Florida
      • Search Colorado
      • Featured Listings
    • Communities
      • Explore Colorado
      • Explore Florida
    • Buying
    • Selling
    • About
      • Meet George
      • What My Clients Say
    • Connect
    Traffic Dashboard
    George Fleischmann
    (720) 435-4455 georgesellsre@gmail.com
    About
    • Home
    • About
    • Contact
    Search
    • Search Properties
    Local Guide
    • Search by City
    • Search by Subdivision
    • Search by Zip
    • Search by Area
    Legal
    • Privacy
    • Terms
    • DMCA
    • Accessibility
    • Fair Housing
    Account
    • Dashboard
    • Logout
    • Login
    George Fleischmann | AveNew Realty - Footer Logo
    ©2026 AveNew Realty. All rights reserved.
    Website built by CloseHack.
    REcolorado
    Based on information submitted to the MLS GRID as of 2026-09-10 07:42:37 UTC. All data is obtained from various sources and may not have been verified by broker or MLS GRID. Supplied Open House information is subject to change without notice. All information should be independently reviewed and verified for accuracy. Properties may or may not be listed by the office/agent presenting the information.
    My Florida Regional MLS DBA Stellar MLS

    IDX information is provided exclusively for personal, non-commercial use, and may not be used for any purpose other than to identify prospective properties consumers may be interested in purchasing. Information is deemed reliable but not guaranteed. Some IDX listings have been excluded from this website. Listing Information presented by local MLS brokerage: George Fleischmann | AveNew Realty

    Florida Gulf Coast MLS

    IDX information is provided exclusively for personal, non-commercial use, and may not be used for any purpose other than to identify prospective properties consumers may be interested in purchasing. Information is deemed reliable but not guaranteed.

    Return
    • All Types+ null more
    • House+2 more
    • $900K-$1.5M
    • Bed/Bath
    • Size
    • Dates
    • Filters
    • Amenities
    • Save
    • Share
    Listings
    No results
    Sort
    Home / St Cloud / 5779 STEPHENS ROAD
    5779 STEPHENS ROAD St Cloud, FL 34771 5779 STEPHENS ROAD St Cloud, FL 34771 5779 STEPHENS ROAD St Cloud, FL 34771 5779 STEPHENS ROAD St Cloud, FL 34771 5779 STEPHENS ROAD St Cloud, FL 34771 5779 STEPHENS ROAD St Cloud, FL 34771 5779 STEPHENS ROAD St Cloud, FL 34771 5779 STEPHENS ROAD St Cloud, FL 34771 5779 STEPHENS ROAD St Cloud, FL 34771 5779 STEPHENS ROAD St Cloud, FL 34771 5779 STEPHENS ROAD St Cloud, FL 34771 5779 STEPHENS ROAD St Cloud, FL 34771 5779 STEPHENS ROAD St Cloud, FL 34771 5779 STEPHENS ROAD St Cloud, FL 34771 5779 STEPHENS ROAD St Cloud, FL 34771 5779 STEPHENS ROAD St Cloud, FL 34771 5779 STEPHENS ROAD St Cloud, FL 34771 5779 STEPHENS ROAD St Cloud, FL 34771 5779 STEPHENS ROAD St Cloud, FL 34771 5779 STEPHENS ROAD St Cloud, FL 34771 5779 STEPHENS ROAD St Cloud, FL 34771 5779 STEPHENS ROAD St Cloud, FL 34771 5779 STEPHENS ROAD St Cloud, FL 34771 5779 STEPHENS ROAD St Cloud, FL 34771 5779 STEPHENS ROAD St Cloud, FL 34771 5779 STEPHENS ROAD St Cloud, FL 34771 5779 STEPHENS ROAD St Cloud, FL 34771 5779 STEPHENS ROAD St Cloud, FL 34771 5779 STEPHENS ROAD St Cloud, FL 34771 5779 STEPHENS ROAD St Cloud, FL 34771 5779 STEPHENS ROAD St Cloud, FL 34771 5779 STEPHENS ROAD St Cloud, FL 34771 5779 STEPHENS ROAD St Cloud, FL 34771 5779 STEPHENS ROAD St Cloud, FL 34771 5779 STEPHENS ROAD St Cloud, FL 34771 5779 STEPHENS ROAD St Cloud, FL 34771 5779 STEPHENS ROAD St Cloud, FL 34771 5779 STEPHENS ROAD St Cloud, FL 34771 5779 STEPHENS ROAD St Cloud, FL 34771 5779 STEPHENS ROAD St Cloud, FL 34771 5779 STEPHENS ROAD St Cloud, FL 34771 5779 STEPHENS ROAD St Cloud, FL 34771 5779 STEPHENS ROAD St Cloud, FL 34771 5779 STEPHENS ROAD St Cloud, FL 34771 5779 STEPHENS ROAD St Cloud, FL 34771 5779 STEPHENS ROAD St Cloud, FL 34771 5779 STEPHENS ROAD St Cloud, FL 34771 5779 STEPHENS ROAD St Cloud, FL 34771 5779 STEPHENS ROAD St Cloud, FL 34771 5779 STEPHENS ROAD St Cloud, FL 34771 5779 STEPHENS ROAD St Cloud, FL 34771 5779 STEPHENS ROAD St Cloud, FL 34771 5779 STEPHENS ROAD St Cloud, FL 34771 5779 STEPHENS ROAD St Cloud, FL 34771 5779 STEPHENS ROAD St Cloud, FL 34771 5779 STEPHENS ROAD St Cloud, FL 34771 5779 STEPHENS ROAD St Cloud, FL 34771 5779 STEPHENS ROAD St Cloud, FL 34771 5779 STEPHENS ROAD St Cloud, FL 34771 5779 STEPHENS ROAD St Cloud, FL 34771 5779 STEPHENS ROAD St Cloud, FL 34771 5779 STEPHENS ROAD St Cloud, FL 34771 5779 STEPHENS ROAD St Cloud, FL 34771 5779 STEPHENS ROAD St Cloud, FL 34771 5779 STEPHENS ROAD St Cloud, FL 34771 5779 STEPHENS ROAD St Cloud, FL 34771 5779 STEPHENS ROAD St Cloud, FL 34771 5779 STEPHENS ROAD St Cloud, FL 34771 5779 STEPHENS ROAD St Cloud, FL 34771 5779 STEPHENS ROAD St Cloud, FL 34771 5779 STEPHENS ROAD St Cloud, FL 34771 5779 STEPHENS ROAD St Cloud, FL 34771 5779 STEPHENS ROAD St Cloud, FL 34771 5779 STEPHENS ROAD St Cloud, FL 34771 5779 STEPHENS ROAD St Cloud, FL 34771 5779 STEPHENS ROAD St Cloud, FL 34771 5779 STEPHENS ROAD St Cloud, FL 34771 5779 STEPHENS ROAD St Cloud, FL 34771 View All Photos

    $4,500

    | Active

    5779 STEPHENS ROAD

    St Cloud, FL 34771

    4,391
    Square Feet
    5
    Beds
    4
    Baths
    0.17
    Acres
    36
    Days on Market
    MFRS5155023
    MLS#
    Rental
    Type
    House
    Structure
    Residential
    Zone
    Contact

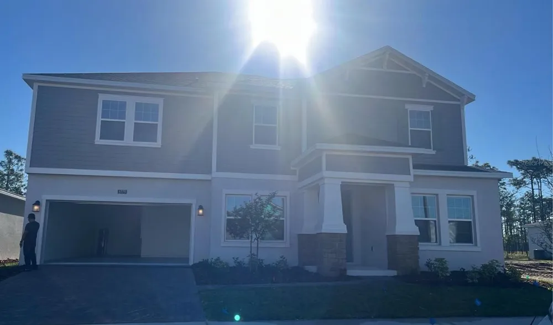
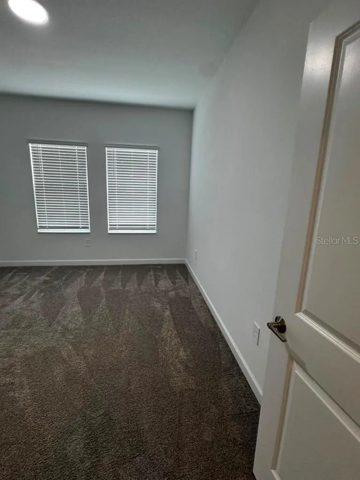
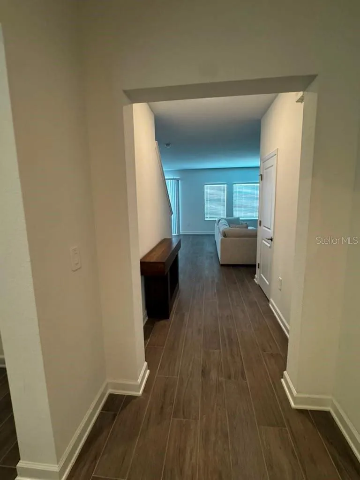
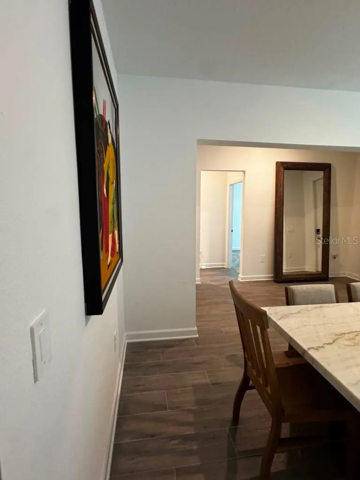
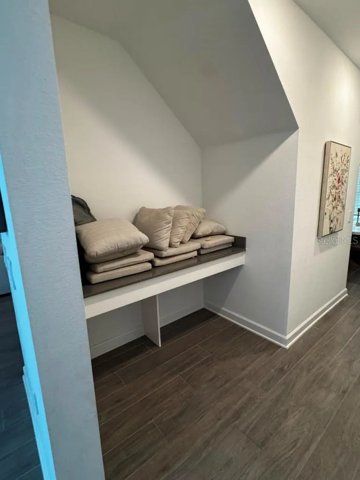
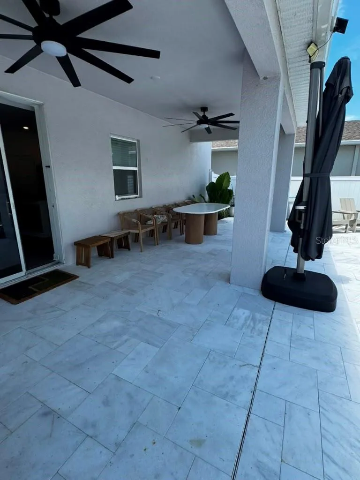
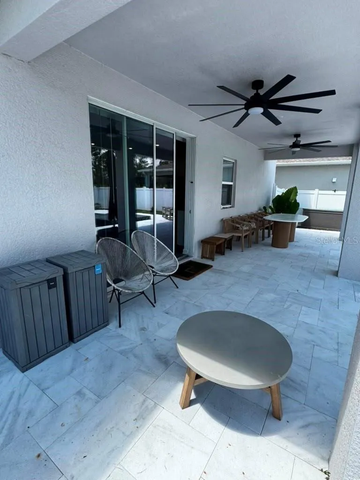
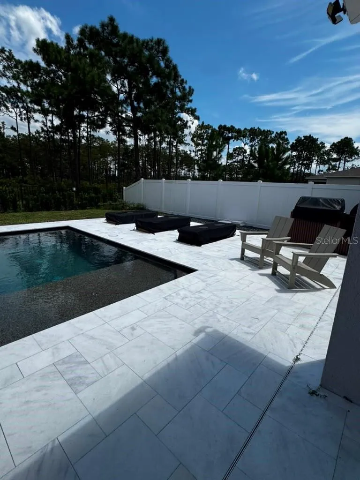
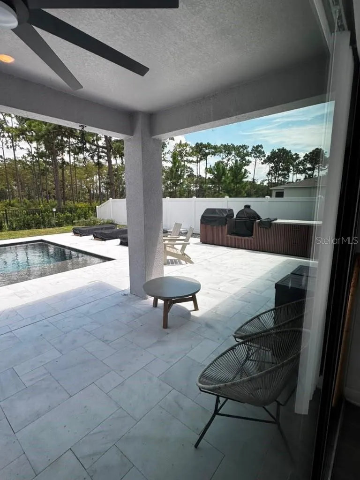
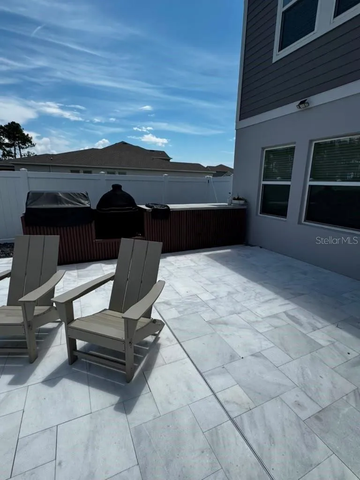
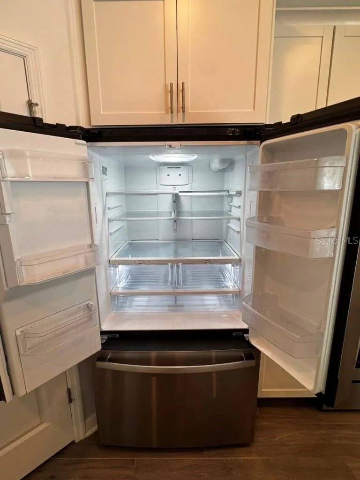
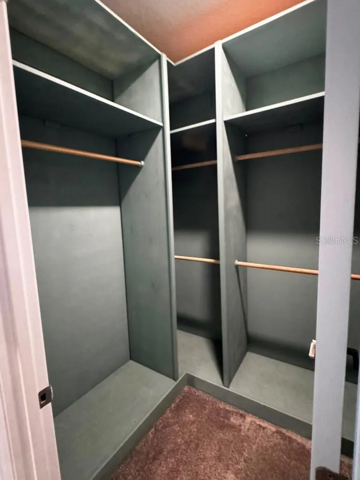
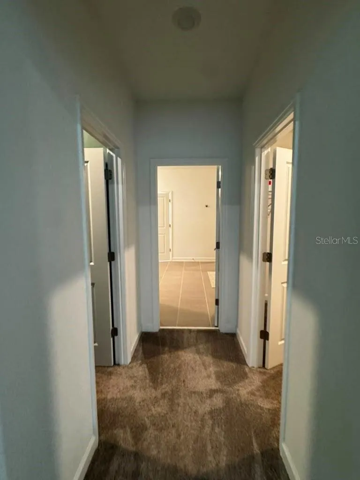
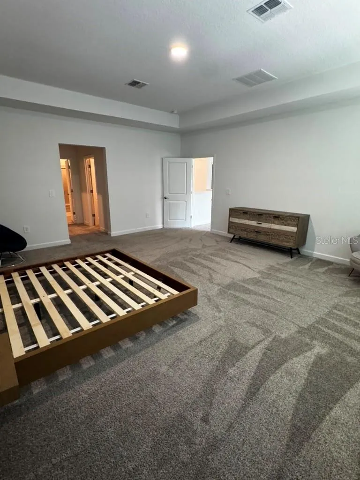
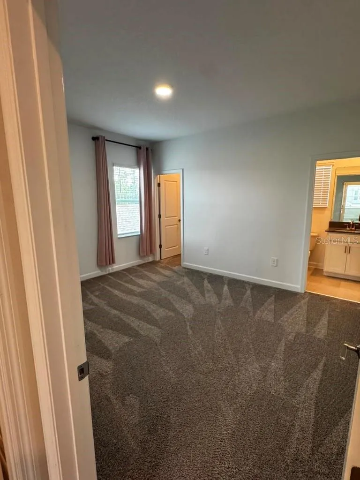
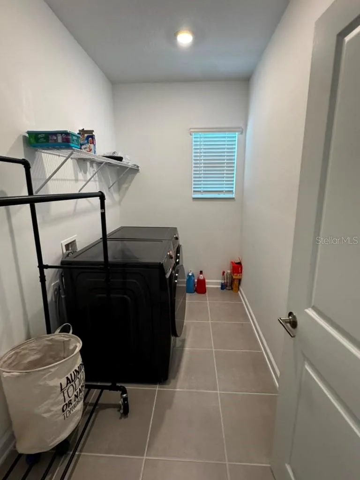
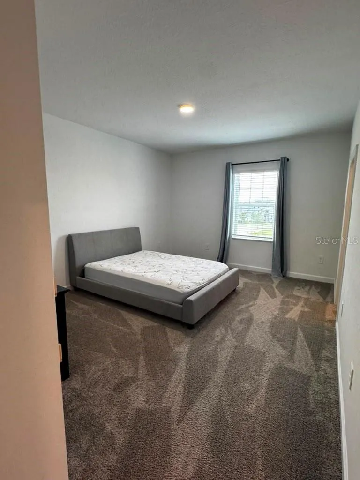
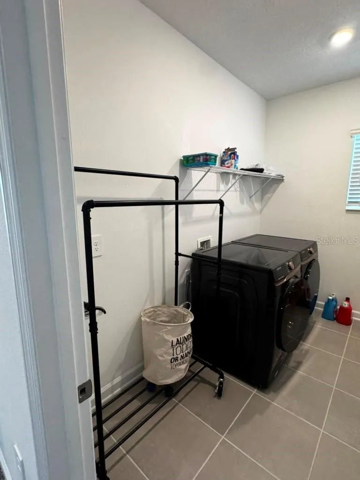
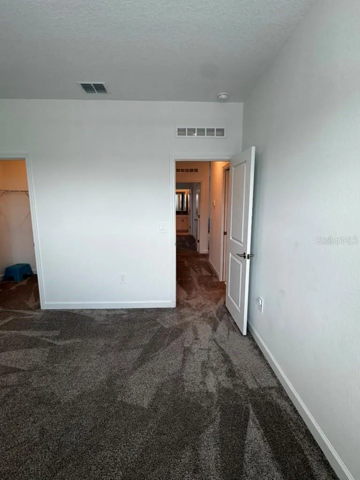
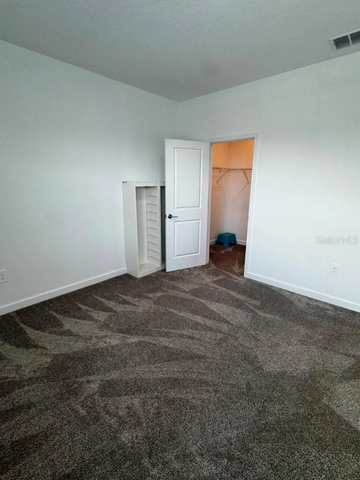
    Welcome to this exceptional partially furnished luxury home in the sought-after Bridgewalk community of St. Cloud. Built in 2024, this spacious 5-bedroom, 4-bathroom residence offers nearly 3,800 square feet of beautifully designed living space, combining comfort, style, and outstanding outdoor living. The open-concept floor plan features a bright and spacious living area, a gourmet kitchen with quartz countertops, an oversized center island, stainless steel appliances, walk-in pantry, and generous dining space—perfect for everyday living and entertaining. The first floor includes a private bedroom and full bathroom, ideal for guests or a home office. Upstairs, the impressive primary suite offers two walk-in closets and a spa-inspired bathroom with dual vanities, a soaking tub, and a separate walk-in shower. Additional bedrooms, a spacious loft, and an upstairs laundry room complete the second level. Step outside to your own private backyard retreat featuring a beautiful swimming pool and a fully equipped outdoor kitchen, creating the perfect space for relaxing, entertaining, and enjoying Florida's year-round outdoor lifestyle. This home is offered partially furnished with select furniture and household items remaining for the tenant's convenience. Additional features include a 2-car garage, Smart Home technology, covered lanai, resort-style private pool, outdoor kitchen, spacious loft/game room, energy-efficient construction, and utilities are not included. Residents of Bridgewalk enjoy outstanding amenities including a resort-style clubhouse, community pool, fitness center, playground, dog park, walking trails, pickleball and volleyball courts, and scenic waterfront areas. Conveniently located just minutes from Lake Nona Medical City, Orlando International Airport, SR-417, SR-528, shopping, restaurants, and major employers.

    Property Details
    Interior
    In Wall Pest System, Living Room/Dining Room Combo, Open Floorplan, Solid Surface Counters, Thermostat, Walk-In Closet(s)
    Heating
    Central, Electric
    Cooling Features
    Central Air
    Bedrooms
    5
    Bathrooms
    4.0
    Full Baths
    4
    Lot Features
    Paved, Private
    Lot Description
    Paved, Private
    Pool
    1
    Pool Description
    In Ground
    Pool Features
    In Ground
    Exterior Materials
    Sidewalk
    Pool Shared
    1
    Acres
    0.17
    Square Feet
    4391.0
    Parking Features
    Driveway, Garage Door Opener
    Parking
    1
    Parking Type
    Driveway
    Parking Garage Spaces
    3.0
    Property Type
    Rental
    Year Built
    2024
    Sewer Information
    Public Sewer
    Utility Source
    Public
    Utility Features
    Cable Available, Cable Connected, Electricity Available, Electricity Connected, Fiber Optics, Sewer Connected
    Appliances
    Dishwasher, Disposal, Microwave, Range
    Subdivision
    BRIDGEWALK 60S
    Community Features
    Dog Park, Park, Playground, Pool, Sidewalks
    Elementary School
    Neptune Elementary
    Middle School
    Neptune Middle (6-8)
    High School
    Gateway High School (9 12)
    County
    Osceola
    Region
    ST CLOUD
    Date Available
    August 20, 2026
    Original List Price
    $4,500
    Days on Market (Cumulative)
    36
    HOA
    1
    Pets
    1
    Pets Allowed
    1
    MLS #
    S5155023
    Location
    Legal

    IDX information is provided exclusively for personal, non-commercial use, and may not be used for any purpose other than to identify prospective properties consumers may be interested in purchasing. Information is deemed reliable but not guaranteed. Some IDX listings have been excluded from this website. Listing Information presented by local MLS brokerage: George Fleischmann | AveNew Realty

    Provided By
    Listed by Gilberto Imery (#MFR278041297)
    Listing Office: GILVAN REALTY CORP. (#MFR279602079)

    George Fleischmann | AveNew Realty Have a question about this home?

    Interested in Purchasing 5779 STEPHENS ROAD?

    Get an estimate on monthly payments on this property.

    $
    years
    Down Payment
    $
    %
    Interest Rate
    %
    Tax Rate
    %
    $
    $annually
    $monthly
    Estimated Monthly Payment
    $0.00
    Loan Amount
    $0.00