(720) 435-4455 georgesellsre@gmail.com AveNew Realty
    Traffic Dashboard
    Home
    • Search
      • Search Florida
      • Search Colorado
      • Featured Listings
    • Communities
      • Explore Colorado
      • Explore Florida
    • Buying
    • Selling
    • About
      • Meet George
      • What My Clients Say
    • Connect
    Traffic Dashboard
    George Fleischmann
    (720) 435-4455 georgesellsre@gmail.com
    About
    • Home
    • About
    • Contact
    Search
    • Search Properties
    Local Guide
    • Search by City
    • Search by Subdivision
    • Search by Zip
    • Search by Area
    Legal
    • Privacy
    • Terms
    • DMCA
    • Accessibility
    • Fair Housing
    Account
    • Dashboard
    • Logout
    • Login
    George Fleischmann | AveNew Realty - Footer Logo
    ©2026 AveNew Realty. All rights reserved.
    Website built by CloseHack.
    REcolorado
    Based on information submitted to the MLS GRID as of 2026-09-10 07:42:37 UTC. All data is obtained from various sources and may not have been verified by broker or MLS GRID. Supplied Open House information is subject to change without notice. All information should be independently reviewed and verified for accuracy. Properties may or may not be listed by the office/agent presenting the information.
    My Florida Regional MLS DBA Stellar MLS

    IDX information is provided exclusively for personal, non-commercial use, and may not be used for any purpose other than to identify prospective properties consumers may be interested in purchasing. Information is deemed reliable but not guaranteed. Some IDX listings have been excluded from this website. Listing Information presented by local MLS brokerage: George Fleischmann | AveNew Realty

    Florida Gulf Coast MLS

    IDX information is provided exclusively for personal, non-commercial use, and may not be used for any purpose other than to identify prospective properties consumers may be interested in purchasing. Information is deemed reliable but not guaranteed.

    Return
    • All Types+ null more
    • House+2 more
    • $900K-$1.5M
    • Bed/Bath
    • Size
    • Dates
    • Filters
    • Amenities
    • Save
    • Share
    Listings
    No results
    Sort
    Home / St Cloud / 5746 CATTLE RANCH DR
    5746 CATTLE RANCH DR St Cloud, FL 34771 5746 CATTLE RANCH DR St Cloud, FL 34771 5746 CATTLE RANCH DR St Cloud, FL 34771 5746 CATTLE RANCH DR St Cloud, FL 34771 5746 CATTLE RANCH DR St Cloud, FL 34771 5746 CATTLE RANCH DR St Cloud, FL 34771 5746 CATTLE RANCH DR St Cloud, FL 34771 5746 CATTLE RANCH DR St Cloud, FL 34771 5746 CATTLE RANCH DR St Cloud, FL 34771 5746 CATTLE RANCH DR St Cloud, FL 34771 5746 CATTLE RANCH DR St Cloud, FL 34771 5746 CATTLE RANCH DR St Cloud, FL 34771 5746 CATTLE RANCH DR St Cloud, FL 34771 5746 CATTLE RANCH DR St Cloud, FL 34771 5746 CATTLE RANCH DR St Cloud, FL 34771 5746 CATTLE RANCH DR St Cloud, FL 34771 5746 CATTLE RANCH DR St Cloud, FL 34771 5746 CATTLE RANCH DR St Cloud, FL 34771 5746 CATTLE RANCH DR St Cloud, FL 34771 5746 CATTLE RANCH DR St Cloud, FL 34771 5746 CATTLE RANCH DR St Cloud, FL 34771 5746 CATTLE RANCH DR St Cloud, FL 34771 5746 CATTLE RANCH DR St Cloud, FL 34771 5746 CATTLE RANCH DR St Cloud, FL 34771 5746 CATTLE RANCH DR St Cloud, FL 34771 5746 CATTLE RANCH DR St Cloud, FL 34771 5746 CATTLE RANCH DR St Cloud, FL 34771 5746 CATTLE RANCH DR St Cloud, FL 34771 5746 CATTLE RANCH DR St Cloud, FL 34771 5746 CATTLE RANCH DR St Cloud, FL 34771 5746 CATTLE RANCH DR St Cloud, FL 34771 5746 CATTLE RANCH DR St Cloud, FL 34771 5746 CATTLE RANCH DR St Cloud, FL 34771 5746 CATTLE RANCH DR St Cloud, FL 34771 5746 CATTLE RANCH DR St Cloud, FL 34771 5746 CATTLE RANCH DR St Cloud, FL 34771 5746 CATTLE RANCH DR St Cloud, FL 34771 5746 CATTLE RANCH DR St Cloud, FL 34771 5746 CATTLE RANCH DR St Cloud, FL 34771 5746 CATTLE RANCH DR St Cloud, FL 34771 5746 CATTLE RANCH DR St Cloud, FL 34771 5746 CATTLE RANCH DR St Cloud, FL 34771 5746 CATTLE RANCH DR St Cloud, FL 34771 View All Photos

    $2,495

    | Active

    5746 CATTLE RANCH DR

    St Cloud, FL 34771

    2,719
    Square Feet
    4
    Beds
    3
    Baths
    0.14
    Acres
    64
    Days on Market
    MFRS5153161
    MLS#
    Rental
    Type
    House
    Structure
    Residential
    Zone
    Contact

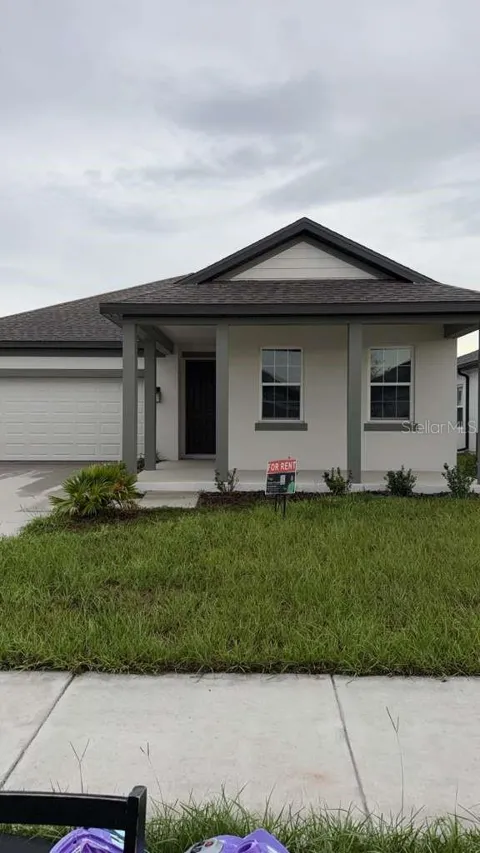
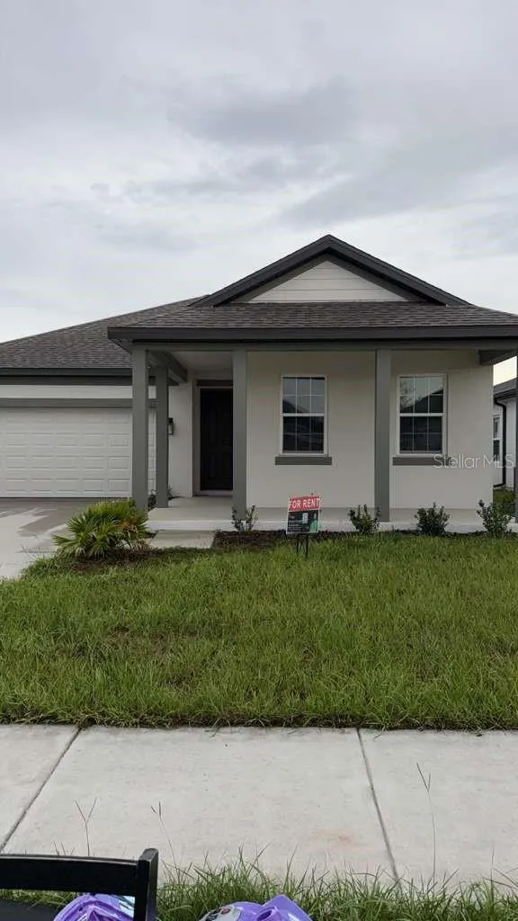
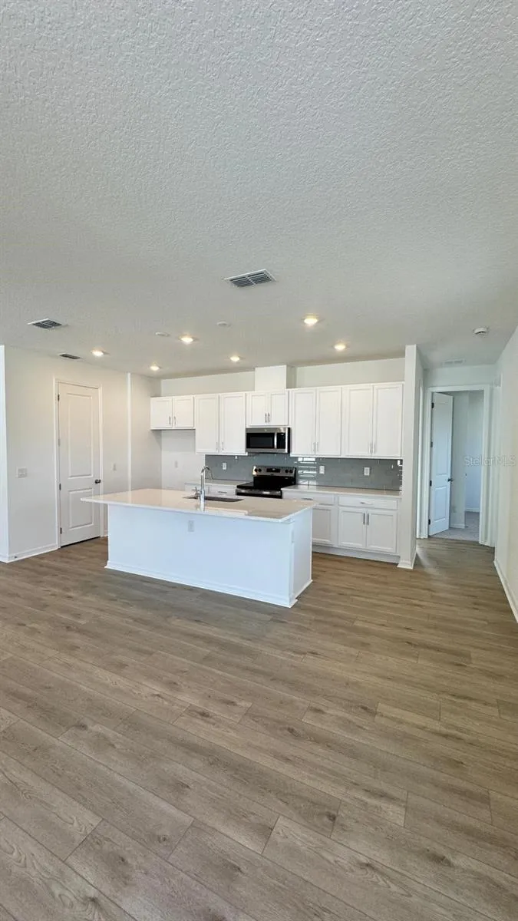
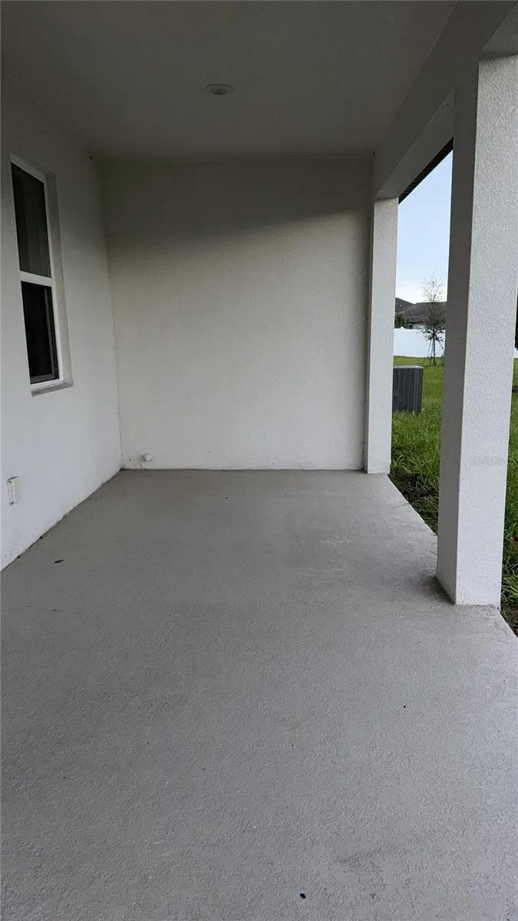
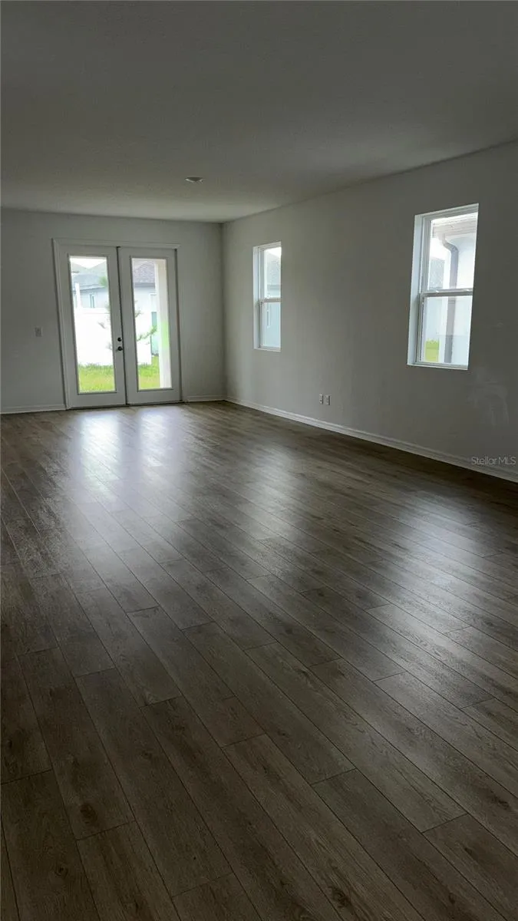
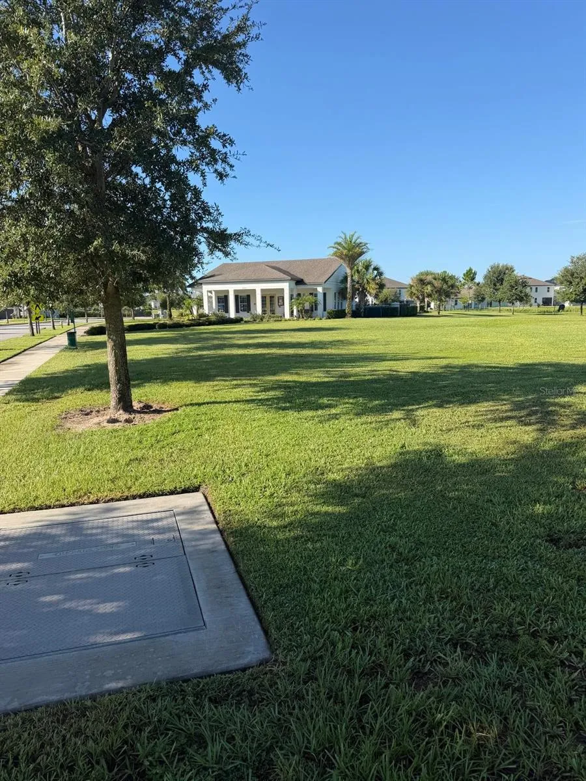
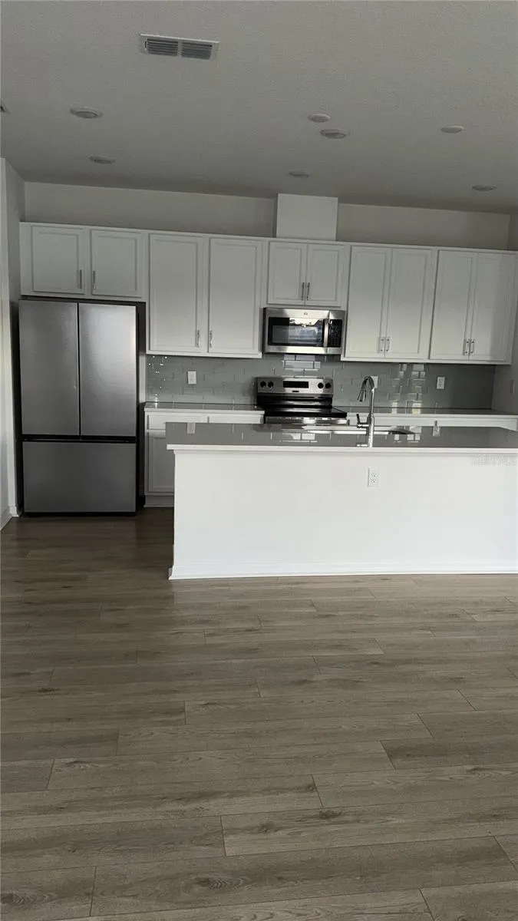
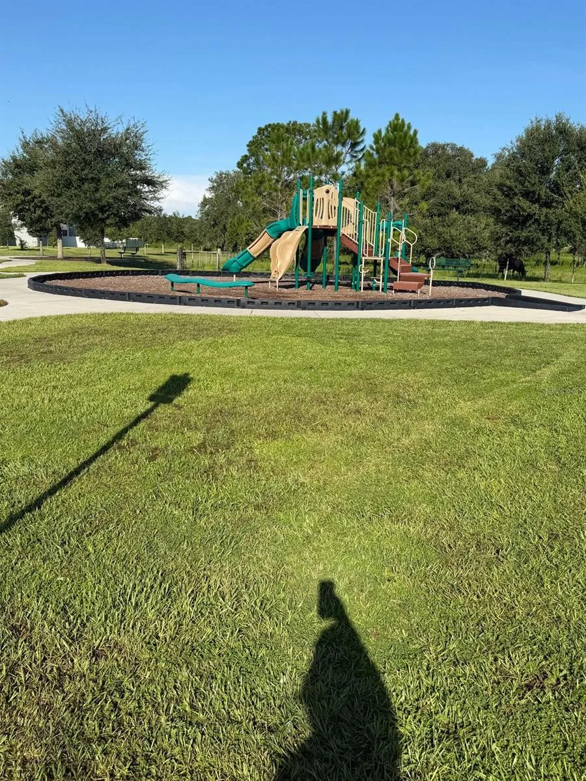
    Welcome to the home of your dreams, located in the heart of the vibrant Sunbrooke community. Built in 2025, this stunning 2,716-square-foot (250 m²) house welcomes you with 12-foot (3.6 m) ceilings and a relaxing neutral color palette, perfectly complemented by elegant hardwood floors that run throughout the main level. The formal dining room or living area flows seamlessly into a spacious pantry, creating smooth transitions to the heart of the home. The open-concept kitchen is truly spectacular, featuring quartz countertops and modern brass finishes that reflect the natural light pouring in from the large windows. A conveniently located powder room for guests is right before entering the main part of the home. The impressive living room features a 20-foot (6 m) ceiling and a stunning floor-to-ceiling modern fireplace, creating a warm and luxurious space perfect for Entertainment. It's a peaceful retreat featuring a master suite with a top-quality bathroom and a spacious walk-in closet designed for both functionality and style. Two additional large bedrooms share a carefully designed full bathroom, and a roomy guest suite with its own bathroom is perfect for visitors or multi-generational living. The laundry room is fully equipped with a stylish washer and dryer, making your daily routine easier. Step out into your private backyard oasis, which offers a cozy setting for outdoor dinners or weekend gatherings. Living in Sunbrooke means enjoying resort-style amenities, including a stunning community pool, clubhouse, and playground. Just minutes from Lake Nona Medical City, Osceola County’s schools, major highways, and the scenic East Lake Tohopekaliga, This house combines modern luxury with an unbeatable location and lifestyle.

    Property Details
    Interior
    Ninguno
    Heating
    Central
    Cooling Features
    Central Air
    Bedrooms
    4
    Bathrooms
    3.0
    Full Baths
    3
    Acres
    0.14
    Square Feet
    2719.0
    Parking
    1
    Parking Spaces
    2
    Parking Type
    Garage
    Parking Garage Spaces
    2.0
    Parking Carport Spaces
    2.0
    Property Type
    Rental
    Year Built
    2025
    Sewer Information
    Public Sewer
    Utility Features
    Other
    Appliances
    Cooktop, Dishwasher, Dryer, Microwave, Refrigerator, Washer
    Subdivision
    SUNBROOKE PH 5
    Elementary School
    Narcoossee Elementary
    Middle School
    Narcoossee Middle
    High School
    Harmony High
    County
    Osceola
    Region
    ST CLOUD
    Date Available
    July 06, 2026
    Original List Price
    $2,750
    Days on Market (Cumulative)
    64
    HOA
    1
    Pets
    Cats OK, Dogs OK, Number Limit
    Pets Allowed
    Cats OK, Dogs OK, Number Limit
    MLS #
    S5153161
    Location
    Legal

    IDX information is provided exclusively for personal, non-commercial use, and may not be used for any purpose other than to identify prospective properties consumers may be interested in purchasing. Information is deemed reliable but not guaranteed. Some IDX listings have been excluded from this website. Listing Information presented by local MLS brokerage: George Fleischmann | AveNew Realty

    Provided By
    Listed by Elimar Placido (#MFR272562221)
    Listing Office: AGENT TRUST REALTY CORPORATION (#MFR261011490)

    George Fleischmann | AveNew Realty Have a question about this home?

    Interested in Purchasing 5746 CATTLE RANCH DR?

    Get an estimate on monthly payments on this property.

    $
    years
    Down Payment
    $
    %
    Interest Rate
    %
    Tax Rate
    %
    $
    $annually
    $monthly
    Estimated Monthly Payment
    $0.00
    Loan Amount
    $0.00