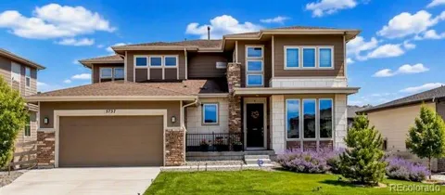
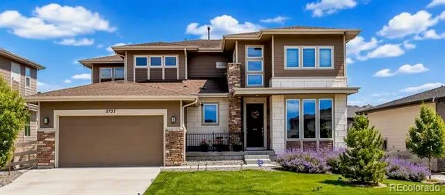
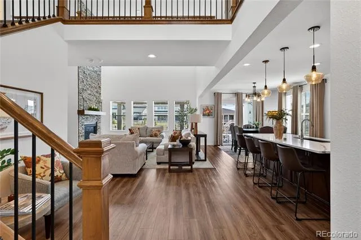
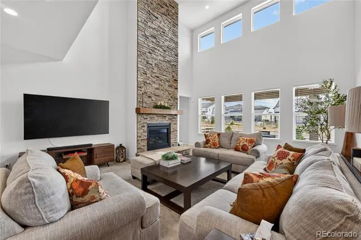
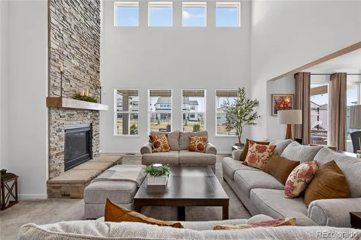
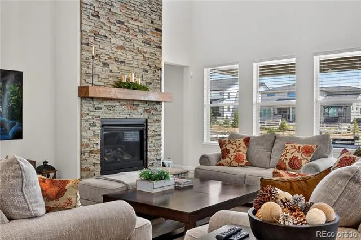
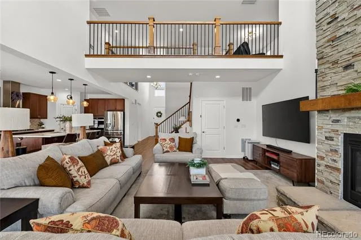
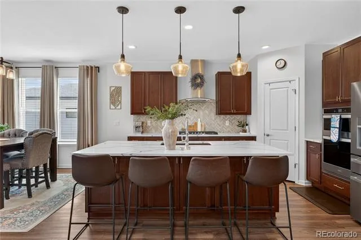
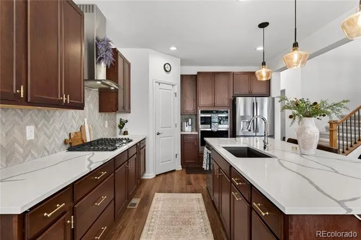
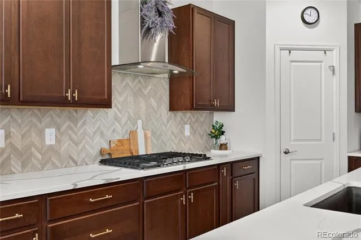
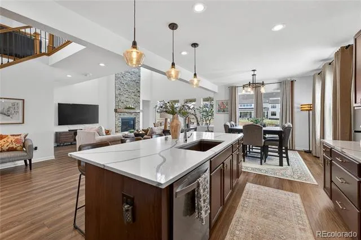
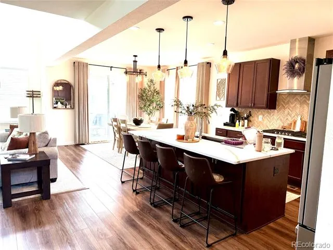
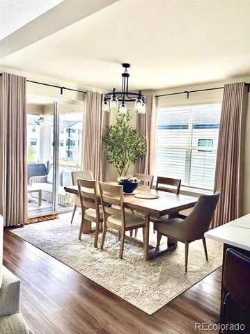
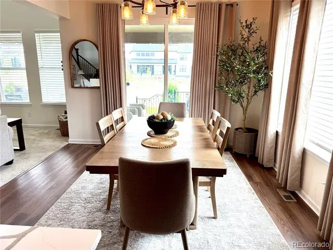
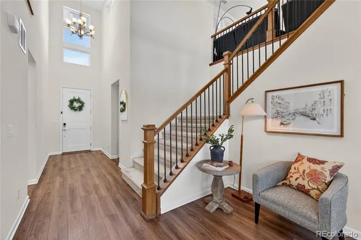
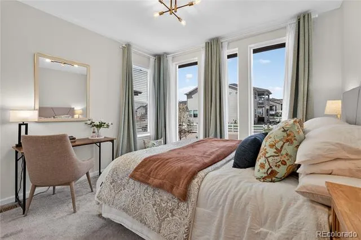
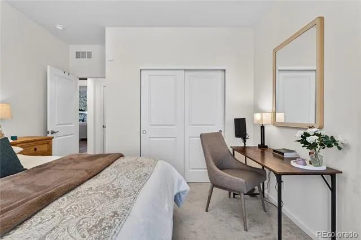
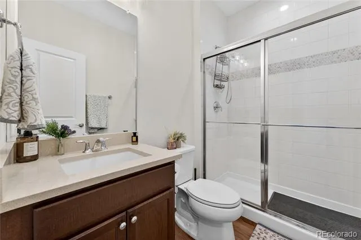
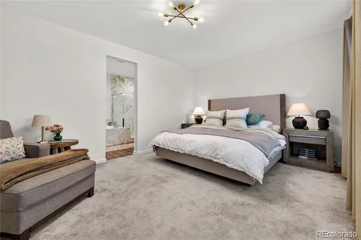
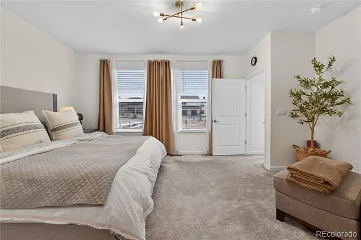
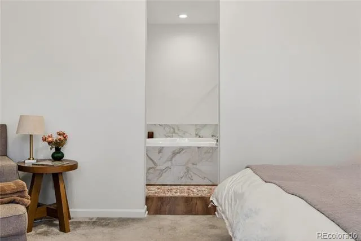
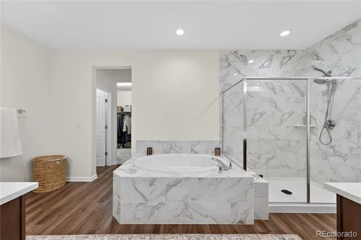
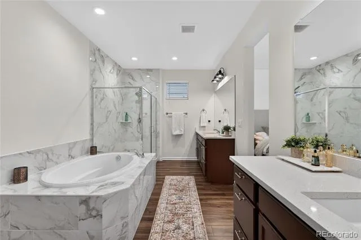
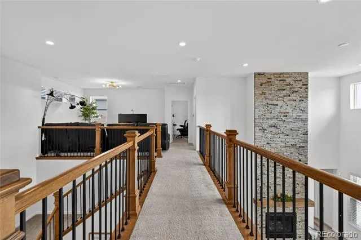
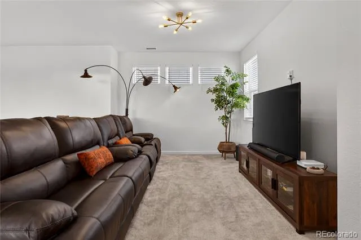
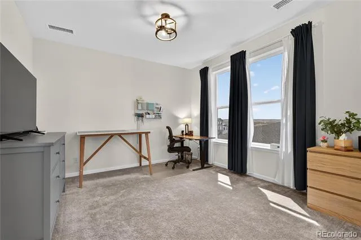
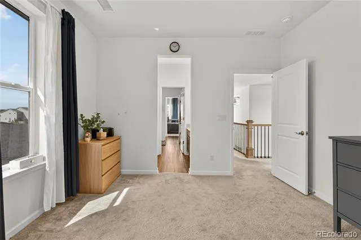
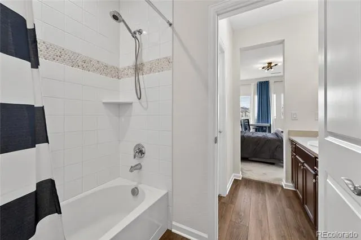
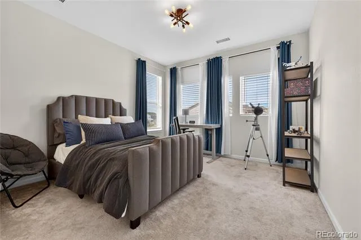
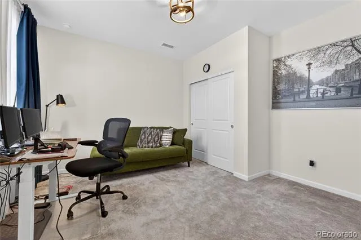
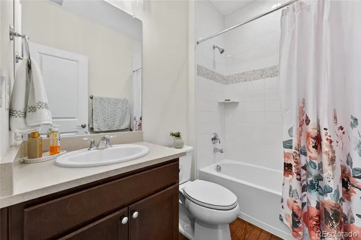
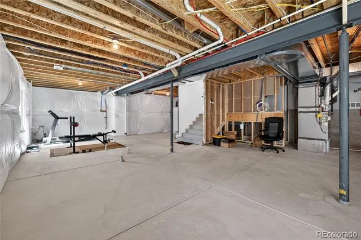
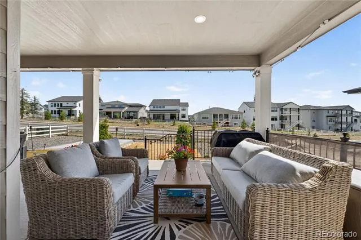
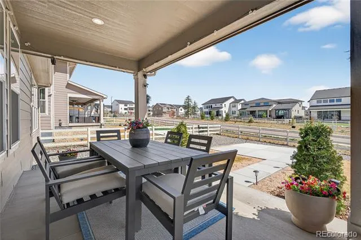
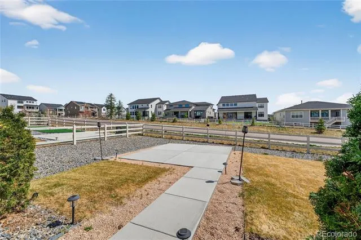
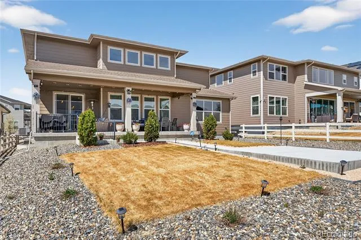
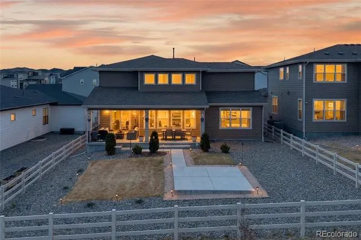
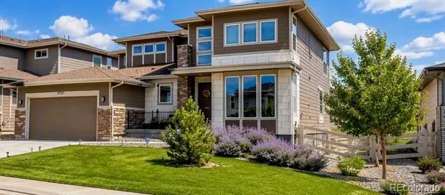
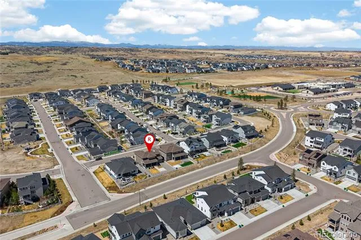
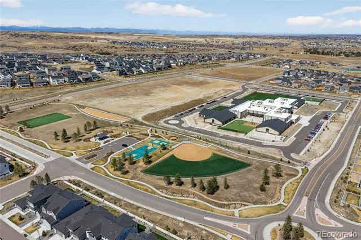
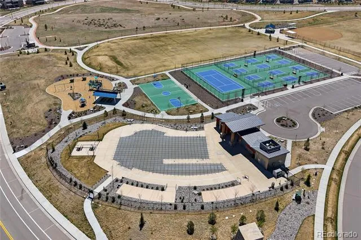
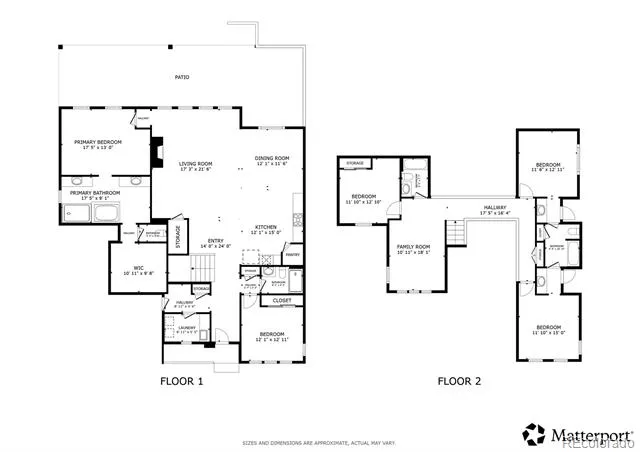
Set within Toll Brothers' Allison Ranch Executive Collection, this upgraded home is priced below $1 million, a rare opportunity to own a luxury-level property while comparable homes in the area sell for significantly more. For buyers seeking high-end finishes and thoughtful design without the seven-figure price tag, this is the one to see. Positioned on a premium east–west-facing lot with southeastern backyard views and no neighbors directly behind, the home features an extended covered patio for seamless indoor-outdoor living. The dramatic two-story great room with floor-to-ceiling stone fireplace anchors the main level, while the kitchen impresses with quartz countertops, an extended island, single-bowl sink, patterned backsplash, and a Whirlpool appliance suite for a clean, modern finish. Wide-plank flooring, upgraded lighting, iron stair railings, and cohesive designer-selected finishes carry throughout the home. A main-level guest bedroom with an adjacent 3/4 bath adds great flexibility for visitors or multi-generational living. The main floor primary suite delivers a true retreat with a spacious layout, five-piece bath with upgraded finishes, and a large walk-in closet. Additional bedrooms and bathrooms upstairs maintain the same level of finish, detail, and care. Further highlights include a 3-car garage, dual HVAC system, ADT alarm with fire and smoke monitoring, finished garage space, and enhanced electrical and low-voltage upgrades. The backyard is fully landscaped with a sprinkler system, solar lighting, and split-rail fencing with gopher netting, while the front porch and driveway have been freshly resurfaced for a polished exterior. Located near an award-winning charter school in a quiet, well-kept neighborhood, this move-in-ready home includes kitchen appliances, blinds, and window coverings — plus a premium lot that offers added privacy and outstanding long-term value.
Property Details
- Interior
- Entrance Foyer, Five Piece Bath, High Ceilings, High Speed Internet, Jack & Jill Bath, Kitchen Island, Open Floorplan, Pantry, P
- Fireplaces
- 1
- Cooling
- Central Air
- Heating
- Forced Air, Natural Gas
- Cooling Features
- Central Air
- Bedrooms
- 5
- Bathrooms
- 3.75
- Full Baths
- 3
- 3/4 Baths
- 1
- View
- Meadow
- Lot Features
- Landscaped, Sprinklers In Front, Sprinklers In Rear
- Stories
- 2
- Lot Description
- Landscaped, Sprinklers In Front, Sprinklers In Rear
- Exterior Features
- Garden, Gas Valve, Private Yard, Smart Irrigation
- Exterior Materials
- Garden, Gas Valve, Private Yard, Smart Irrigation
- Pool Shared
- 1
- Acres
- 0.19
- Square Feet
- 3145
- Lot Size (sqft)
- 8276.0
- Parking Features
- 220 Volts, Concrete, Smart Garage Door
- Parking Spaces
- 3
- Parking Type
- Garage
- Parking Garage Spaces
- 3
- Property Type
- Purchase
- Basement
- 1
- Basement Description
- Crawl Space, Unfinished
- Basement Finished
- 1
- Year Built
- 2023
- Roof
- Composition
- Sewer Information
- Public Sewer
- Utility Source
- Public
- Utility Features
- Cable Available, Electricity Connected, Internet Access (Wired), Natural Gas Connected
- Appliances
- Cooktop, Dishwasher, Disposal, Double Oven, Microwave, Range Hood, Refrigerator, Smart Appliances, Tankless Water Heater
- Subdivision
- Allison Ranch
- School District
- Douglas RE-1
- Elementary School
- Northeast
- Middle School
- Sagewood
- High School
- Ponderosa
- County
- Douglas
- Region
- Parker
- Taxes Annual
- $9,554
- HOA
- 1
- HOA Fees
- 128
Location
Legal
Based on information submitted to the MLS GRID as of 2026-08-04T19:44:54Z UTC. All data is obtained from various sources and may not have been verified by broker or MLS GRID. Supplied Open House information is subject to change without notice. All information should be independently reviewed and verified for accuracy. Properties may or may not be listed by the office/agent presenting the information.
Provided By
Listed by Kevin Kestenbaum (#5f46d7909d97ef8f2cb0102fcb2b4702)
Listing Office: Redfin Corporation
Legal Notice
This publication is designed to provide information with regard to the subject matter covered. It is displayed with the understanding that the publisher and authors are not engaged in rendering real estate, legal, accounting, tax, or other professional services and that the publisher and authors are not offering such advice in this publication. If real estate, legal, or other expert assistance is required, the services of a competent, professional person should be sought.
The information contained in this publication is subject to change without notice. METROLIST, INC., DBA RECOLORADO MAKES NO WARRANTY OF ANY KIND WITH REGARD TO THIS MATERIAL, INCLUDING, BUT NOT LIMITED TO, THE IMPLIED WARRANTIES OF MERCHANTABILITY AND FITNESS FOR A PARTICULAR PURPOSE. METROLIST, INC., DBA RECOLORADO SHALL NOT BE LIABLE FOR ERRORS CONTAINED HEREIN OR FOR ANY DAMAGES IN CONNECTION WITH THE FURNISHING, PERFORMANCE, OR USE OF THIS MATERIAL.
Buyer Agency Compensation
The listing broker’s offer of compensation is made only to participants of the MLS where the listing is filed.