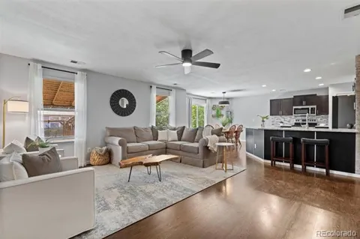
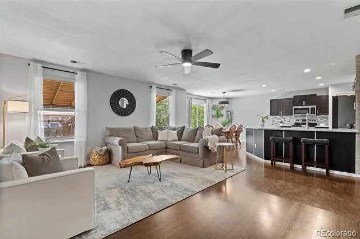
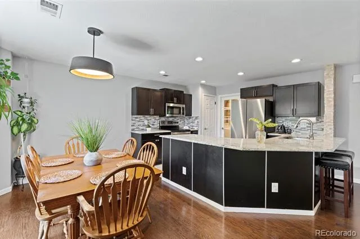
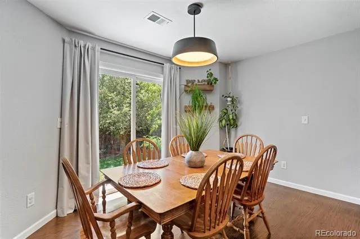
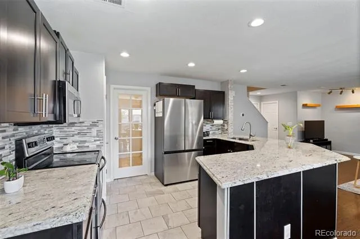
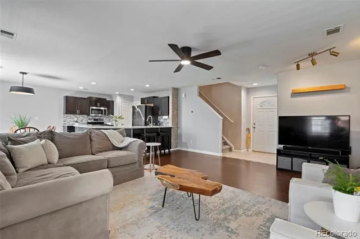
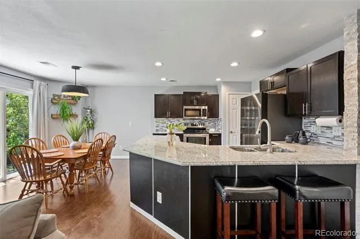
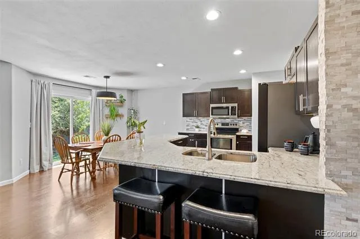
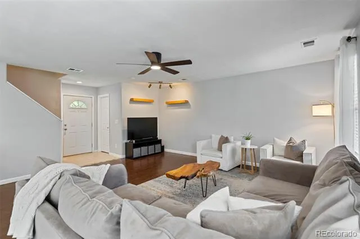
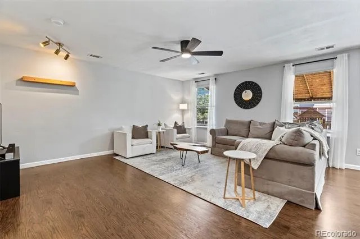
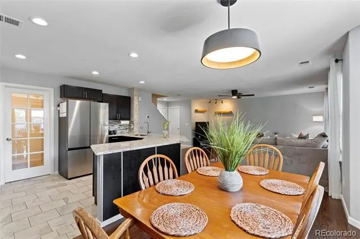
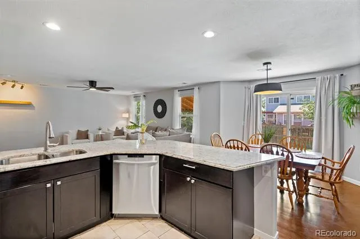
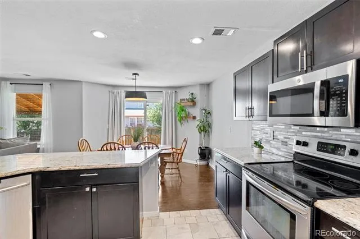
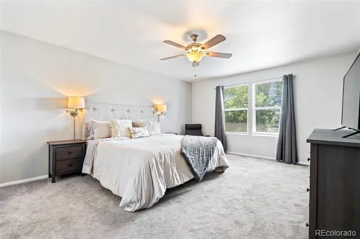
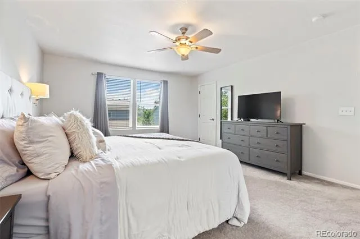
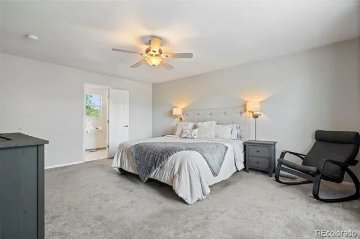
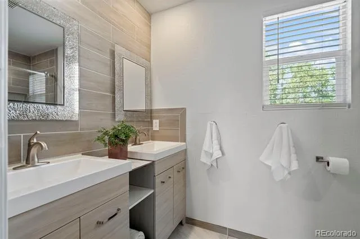
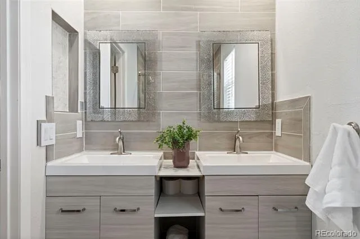
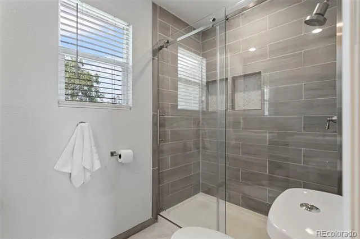
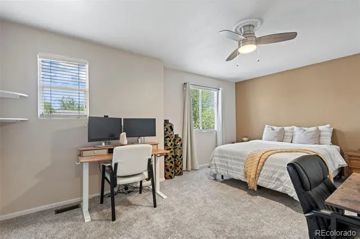
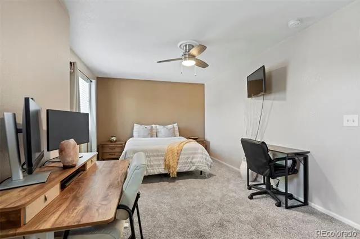
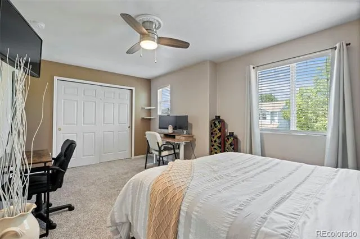
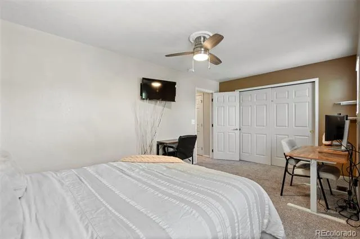
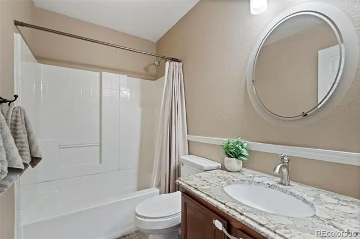
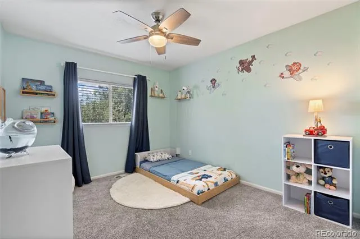
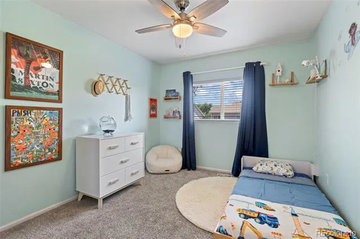
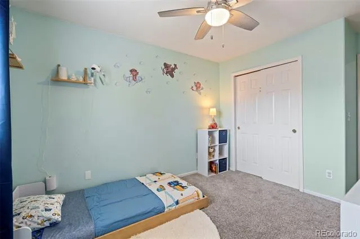
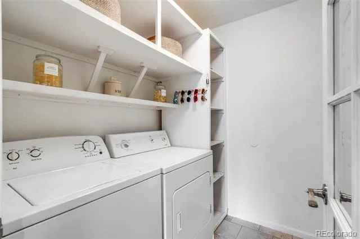
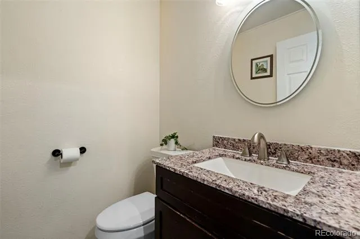
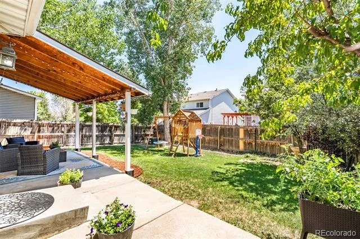
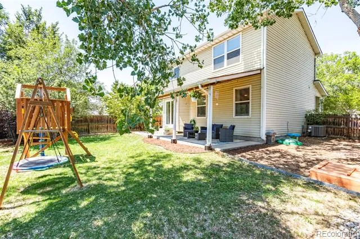
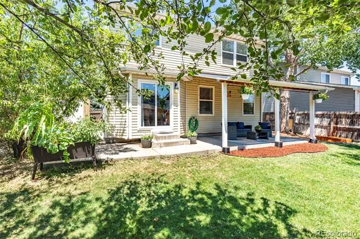
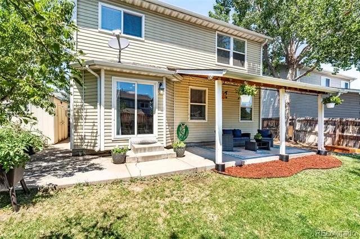
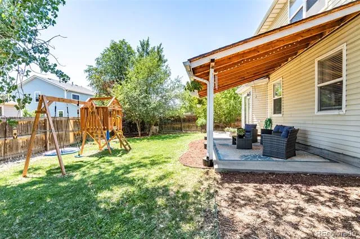
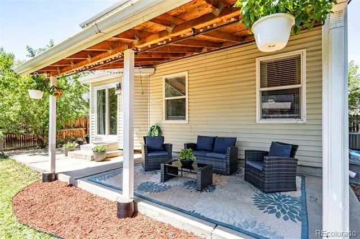
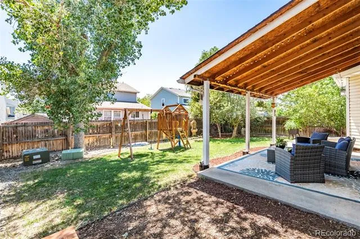
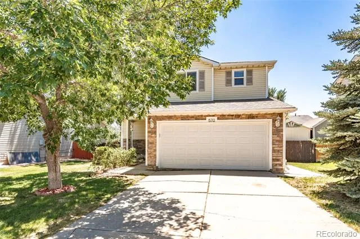
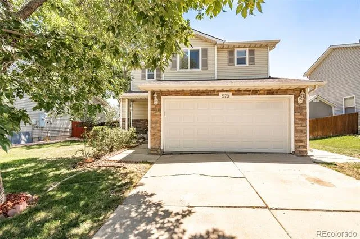
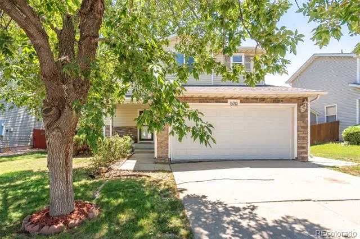
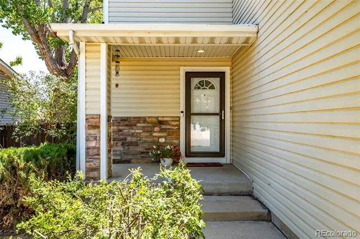
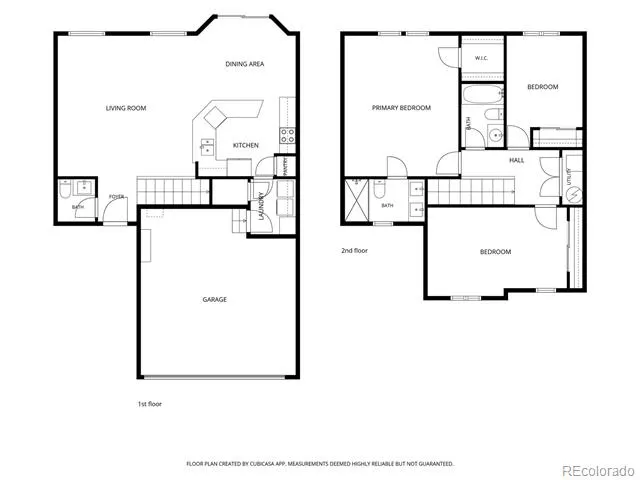
Stylish updates, functional living spaces, and a generous backyard make this move-in-ready 3-bedroom, 2.5-bath home one you won't want to miss! Also not to miss is this home qualifies for the Community Reinvestment Act, providing 1.75% of the loan amount with a cap of $7,000 as a credit towards buyer’s closing costs, pre-paids and discount points. Contact listing agent for more details. As you step inside, you're welcomed by a bright, open main floor where the beautifully updated kitchen serves as the heart of the home. Featuring modern finishes and plenty of space for everyday living and entertaining, it's easy to gather in while entertaining or wind down quietly after a long day. A spacious walk-in pantry provides ample storage, while the adjacent mudroom and conveniently located laundry room offer easy access from the garage. Upstairs, you'll find a sprawling primary suite complete with a recently remodeled en suite bathroom featuring dual sinks and a luxurious frameless glass walk-in shower. Two additional bedrooms and a full hall bath provide more space for family, guests, or a home office. Step outside to a spacious backyard with plenty of room to relax, garden, play, or entertain. Whether you're enjoying your morning coffee or hosting a summer barbecue, the possibilities are endless. Thoughtful updates throughout and a layout designed for comfortable everyday living make this home an exceptional opportunity. Perfectly positioned between Northglenn and Thornton, you'll enjoy easy access to shopping, restaurants, parks, recreation, and major highways for a convenient commute in any direction. Whether you're buying your first home, looking for more space, or simply searching for a home that's ready to enjoy from day one, this one is ready to welcome you home.
Property Details
- Interior
- Ceiling Fan(s), Eat-in Kitchen, Granite Counters, Open Floorplan, Pantry, Primary Suite
- Cooling
- Central Air
- Heating
- Forced Air
- Cooling Features
- Central Air
- Bedrooms
- 3
- Bathrooms
- 2.25
- Full Baths
- 1
- Half Baths
- 1
- 3/4 Baths
- 1
- Lot Features
- Landscaped, Level
- Stories
- 2
- Lot Description
- Landscaped, Level
- Exterior Features
- Private Yard
- Exterior Materials
- Private Yard
- Acres
- 0.126
- Square Feet
- 1574
- Lot Size (sqft)
- 5500.0
- Parking Spaces
- 2
- Parking Type
- Garage
- Parking Garage Spaces
- 2
- Property Type
- Purchase
- Style
- Traditional
- Basement
- 1
- Basement Description
- Crawl Space
- Year Built
- 2000
- Foundation
- Slab
- Roof
- Composition
- Sewer Information
- Public Sewer
- Utility Source
- Public
- Appliances
- Dishwasher, Disposal, Dryer, Microwave, Range, Refrigerator, Washer
- Subdivision
- Metro View Park
- School District
- Mapleton R-1
- Elementary School
- Monterey K-8
- Middle School
- Monterey K-8
- High School
- Global Lead. Acad. K-12
- County
- Adams
- Region
- Denver
- Zoning
- R-1-C
- Taxes Annual
- $3,230
- HOA
- 1
- HOA Fees
- 56
Location
Legal
Based on information submitted to the MLS GRID as of 2026-09-04T23:06:39Z UTC. All data is obtained from various sources and may not have been verified by broker or MLS GRID. Supplied Open House information is subject to change without notice. All information should be independently reviewed and verified for accuracy. Properties may or may not be listed by the office/agent presenting the information.
Provided By
Listed by Becky Sweetwine (#3c2865ba857d6f4ab0067c365593cacb)
Listing Office: LPT Realty
Legal Notice
This publication is designed to provide information with regard to the subject matter covered. It is displayed with the understanding that the publisher and authors are not engaged in rendering real estate, legal, accounting, tax, or other professional services and that the publisher and authors are not offering such advice in this publication. If real estate, legal, or other expert assistance is required, the services of a competent, professional person should be sought.
The information contained in this publication is subject to change without notice. METROLIST, INC., DBA RECOLORADO MAKES NO WARRANTY OF ANY KIND WITH REGARD TO THIS MATERIAL, INCLUDING, BUT NOT LIMITED TO, THE IMPLIED WARRANTIES OF MERCHANTABILITY AND FITNESS FOR A PARTICULAR PURPOSE. METROLIST, INC., DBA RECOLORADO SHALL NOT BE LIABLE FOR ERRORS CONTAINED HEREIN OR FOR ANY DAMAGES IN CONNECTION WITH THE FURNISHING, PERFORMANCE, OR USE OF THIS MATERIAL.
Buyer Agency Compensation
The listing broker’s offer of compensation is made only to participants of the MLS where the listing is filed.