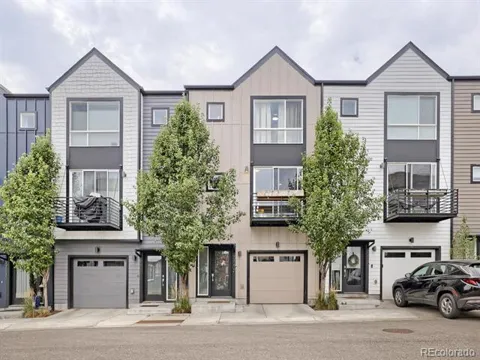
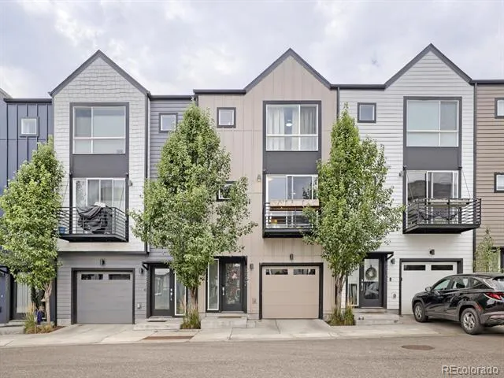
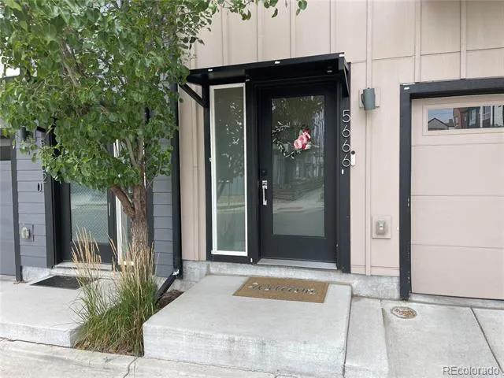
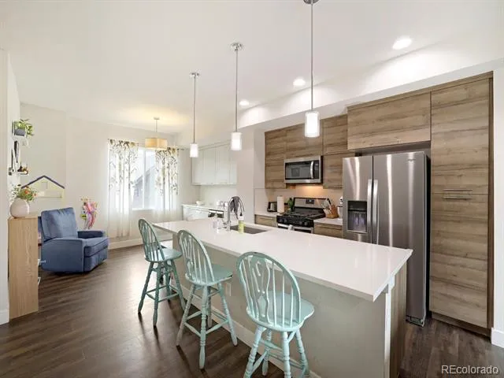
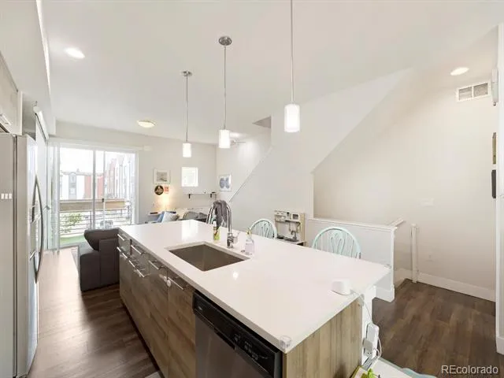
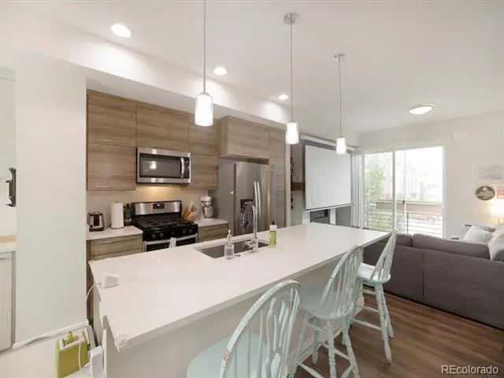
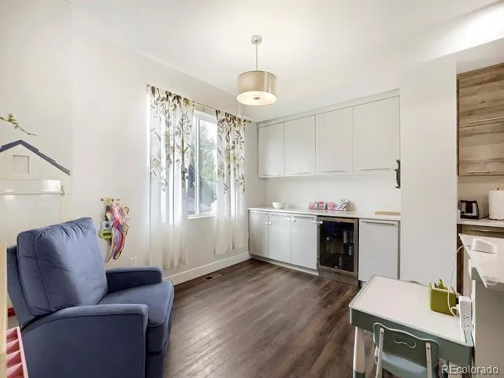
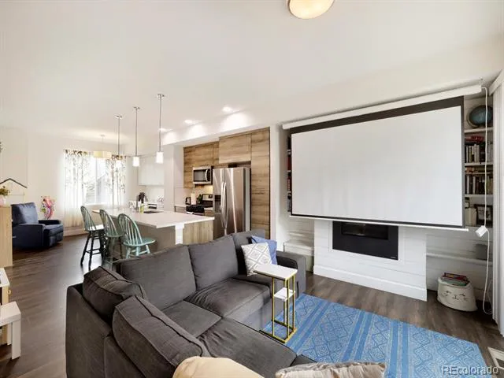
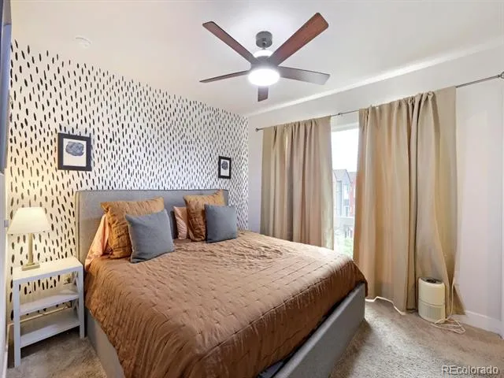
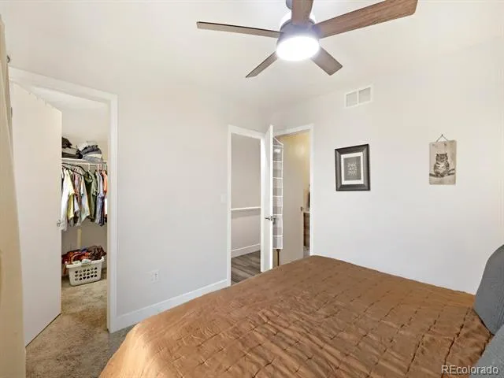
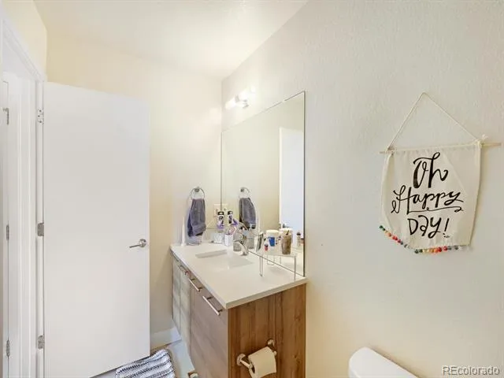
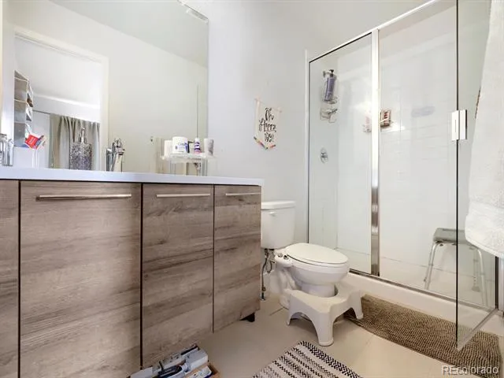
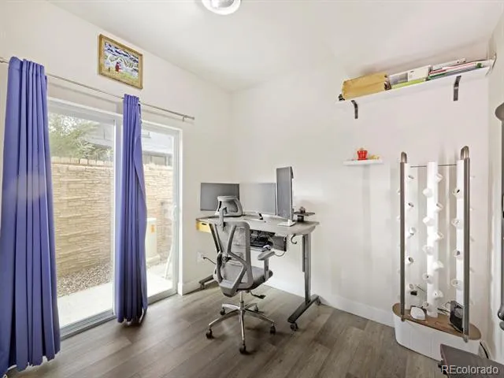
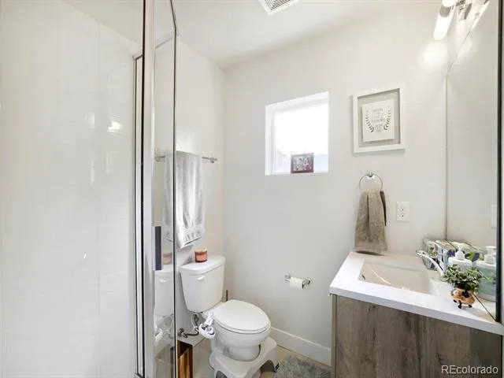
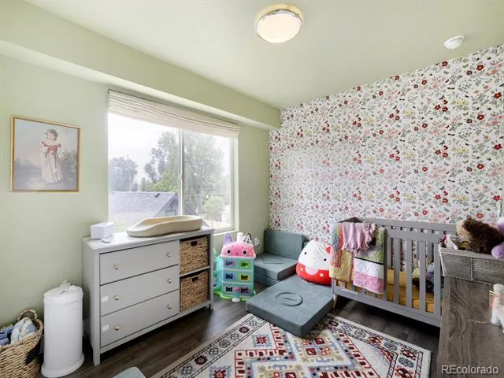
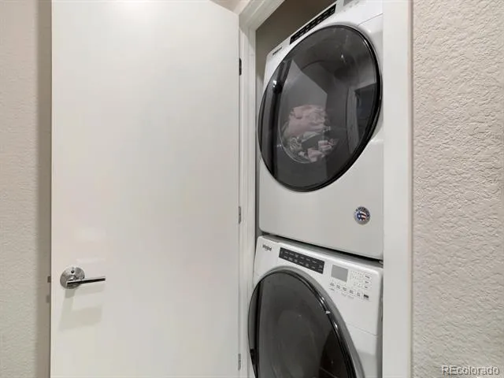
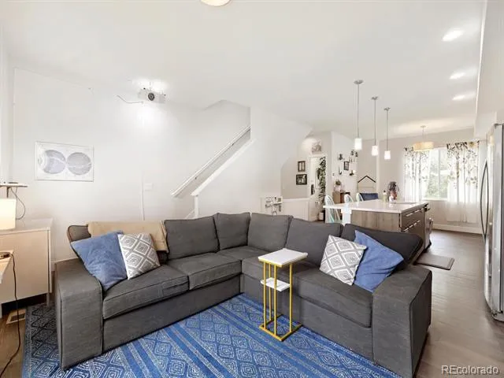
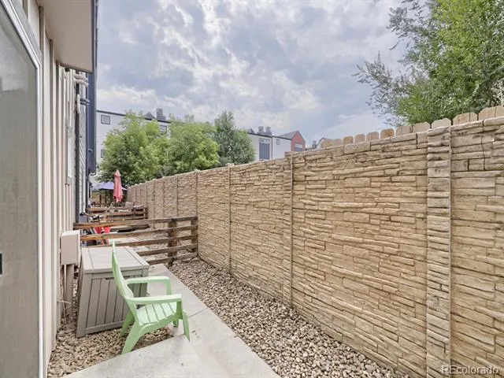
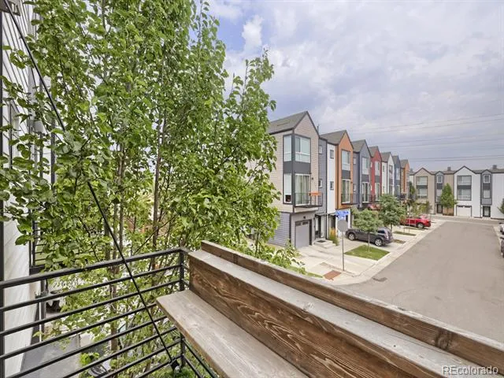
Overall market conditions have this home standing out as the best option for a 3-bedroom, 3.5-bath townhome in the area. This spacious, modern townhome has a flexible floor plan and an attached one-car garage, with the light rail station just minutes from your front door. Sleek dark flooring runs throughout the townhome, with an ideal open-layout kitchen and living area, ideal for cooking, relaxing, and entertaining. The kitchen is a showstopper, with stainless steel appliances, generous extra cabinetry, and a dedicated wine fridge, all designed for real everyday use, with room for everything from everyday cookware to serving pieces you only pull out for company. Two upper-level bedrooms are true ensuites, each with a spacious private bath, offering a level of privacy that is rare to find in this price range and that is ideal for roommates, guests, or family. The third bedroom offers flexibility as a home office, studio, or guest space, with direct access to the backyard patio. Between 3 full baths and a convenient half bath, there is no competing for space on a busy morning or when the house is full. The location does the rest — mountain views, easy access to bike trails, a light rail station minutes away, and close proximity to Edgewater and the vibrancy of Sloans Lake, with its restaurants, coffee shops, and lakeside paths. Easy lock-and-leave living, a convenient location, and no HOA. The taxes cover the Metro District and its infrastructure bonds, general complex maintenance, and trash. The homeowner is responsible for Water/Sewer, and Gas/Electric. For more information, please visit www.sheridanstationwestmetro.org. Some other nearby amenities include: Edgewater Beer Garden, Casa Bonita, The Alamo Drafthouse, Edgewater Marketplace, The Patio, Great Divide Brewing, and Little Man Factory, among many others.
Property Details
- Interior
- High Ceilings, Jack & Jill Bath, Open Floorplan, Primary Suite, Quartz Counters, Smoke Free, Walk-In Closet(s)
- Cooling
- Central Air
- Heating
- Forced Air, Natural Gas
- Cooling Features
- Central Air
- Bedrooms
- 3
- Bathrooms
- 3.0
- Full Baths
- 1
- Half Baths
- 1
- 3/4 Baths
- 2
- View
- Mountain(s)
- Lot Features
- Landscaped, Near Public Transit
- Stories
- Three Or More
- Lot Description
- Landscaped, Near Public Transit
- Acres
- 0.019
- Square Feet
- 1547
- Lot Size (sqft)
- 828.0
- Parking Spaces
- 1
- Parking Type
- Garage
- Parking Garage Spaces
- 1
- Property Type
- Purchase
- Style
- Contemporary
- Year Built
- 2019
- Roof
- Composition
- Sewer Information
- Public Sewer
- Utility Source
- Public
- Appliances
- Bar Fridge, Cooktop, Dishwasher, Disposal, Dryer, Microwave, Oven, Refrigerator, Washer, Wine Cooler
- Subdivision
- West Line Village
- School District
- Jefferson County R-1
- Elementary School
- Lumberg
- Middle School
- Jefferson
- High School
- Jefferson
- County
- Jefferson
- Region
- Denver
Location
Legal
Based on information submitted to the MLS GRID as of 2026-09-02T18:19:59Z UTC. All data is obtained from various sources and may not have been verified by broker or MLS GRID. Supplied Open House information is subject to change without notice. All information should be independently reviewed and verified for accuracy. Properties may or may not be listed by the office/agent presenting the information.
Provided By
Listed by Charlie Marshall (#9230defae1bb73966dd59fe159c7117e)
Listing Office: HomeSmart
Legal Notice
This publication is designed to provide information with regard to the subject matter covered. It is displayed with the understanding that the publisher and authors are not engaged in rendering real estate, legal, accounting, tax, or other professional services and that the publisher and authors are not offering such advice in this publication. If real estate, legal, or other expert assistance is required, the services of a competent, professional person should be sought.
The information contained in this publication is subject to change without notice. METROLIST, INC., DBA RECOLORADO MAKES NO WARRANTY OF ANY KIND WITH REGARD TO THIS MATERIAL, INCLUDING, BUT NOT LIMITED TO, THE IMPLIED WARRANTIES OF MERCHANTABILITY AND FITNESS FOR A PARTICULAR PURPOSE. METROLIST, INC., DBA RECOLORADO SHALL NOT BE LIABLE FOR ERRORS CONTAINED HEREIN OR FOR ANY DAMAGES IN CONNECTION WITH THE FURNISHING, PERFORMANCE, OR USE OF THIS MATERIAL.
Buyer Agency Compensation
The listing broker’s offer of compensation is made only to participants of the MLS where the listing is filed.