(720) 435-4455 georgesellsre@gmail.com AveNew Realty
    Traffic Dashboard
    Home
    • Search
      • Search Florida
      • Search Colorado
      • Featured Listings
    • Communities
      • Explore Colorado
      • Explore Florida
    • Buying
    • Selling
    • About
      • Meet George
      • What My Clients Say
    • Connect
    Traffic Dashboard
    George Fleischmann
    (720) 435-4455 georgesellsre@gmail.com
    About
    • Home
    • About
    • Contact
    Search
    • Search Properties
    Local Guide
    • Search by City
    • Search by Subdivision
    • Search by Zip
    • Search by Area
    Legal
    • Privacy
    • Terms
    • DMCA
    • Accessibility
    • Fair Housing
    Account
    • Dashboard
    • Logout
    • Login
    George Fleischmann | AveNew Realty - Footer Logo
    ©2026 AveNew Realty. All rights reserved.
    Website built by CloseHack.
    REcolorado
    Based on information submitted to the MLS GRID as of 2026-09-10 06:57:36 UTC. All data is obtained from various sources and may not have been verified by broker or MLS GRID. Supplied Open House information is subject to change without notice. All information should be independently reviewed and verified for accuracy. Properties may or may not be listed by the office/agent presenting the information.
    My Florida Regional MLS DBA Stellar MLS

    IDX information is provided exclusively for personal, non-commercial use, and may not be used for any purpose other than to identify prospective properties consumers may be interested in purchasing. Information is deemed reliable but not guaranteed. Some IDX listings have been excluded from this website. Listing Information presented by local MLS brokerage: George Fleischmann | AveNew Realty

    Florida Gulf Coast MLS

    IDX information is provided exclusively for personal, non-commercial use, and may not be used for any purpose other than to identify prospective properties consumers may be interested in purchasing. Information is deemed reliable but not guaranteed.

    Return
    • All Types+ null more
    • House+2 more
    • $900K-$1.5M
    • Bed/Bath
    • Size
    • Dates
    • Filters
    • Amenities
    • Save
    • Share
    Listings
    No results
    Sort
    Home / ocala / 563 MIDWAY TRAK #K102
    563 MIDWAY TRAK #K102 ocala, FL 34472 563 MIDWAY TRAK #K102 ocala, FL 34472 563 MIDWAY TRAK #K102 ocala, FL 34472 563 MIDWAY TRAK #K102 ocala, FL 34472 563 MIDWAY TRAK #K102 ocala, FL 34472 563 MIDWAY TRAK #K102 ocala, FL 34472 563 MIDWAY TRAK #K102 ocala, FL 34472 563 MIDWAY TRAK #K102 ocala, FL 34472 563 MIDWAY TRAK #K102 ocala, FL 34472 563 MIDWAY TRAK #K102 ocala, FL 34472 563 MIDWAY TRAK #K102 ocala, FL 34472 563 MIDWAY TRAK #K102 ocala, FL 34472 563 MIDWAY TRAK #K102 ocala, FL 34472 563 MIDWAY TRAK #K102 ocala, FL 34472 563 MIDWAY TRAK #K102 ocala, FL 34472 563 MIDWAY TRAK #K102 ocala, FL 34472 563 MIDWAY TRAK #K102 ocala, FL 34472 563 MIDWAY TRAK #K102 ocala, FL 34472 563 MIDWAY TRAK #K102 ocala, FL 34472 563 MIDWAY TRAK #K102 ocala, FL 34472 563 MIDWAY TRAK #K102 ocala, FL 34472 563 MIDWAY TRAK #K102 ocala, FL 34472 563 MIDWAY TRAK #K102 ocala, FL 34472 563 MIDWAY TRAK #K102 ocala, FL 34472 563 MIDWAY TRAK #K102 ocala, FL 34472 563 MIDWAY TRAK #K102 ocala, FL 34472 563 MIDWAY TRAK #K102 ocala, FL 34472 563 MIDWAY TRAK #K102 ocala, FL 34472 563 MIDWAY TRAK #K102 ocala, FL 34472 563 MIDWAY TRAK #K102 ocala, FL 34472 563 MIDWAY TRAK #K102 ocala, FL 34472 563 MIDWAY TRAK #K102 ocala, FL 34472 563 MIDWAY TRAK #K102 ocala, FL 34472 563 MIDWAY TRAK #K102 ocala, FL 34472 563 MIDWAY TRAK #K102 ocala, FL 34472 563 MIDWAY TRAK #K102 ocala, FL 34472 563 MIDWAY TRAK #K102 ocala, FL 34472 563 MIDWAY TRAK #K102 ocala, FL 34472 563 MIDWAY TRAK #K102 ocala, FL 34472 563 MIDWAY TRAK #K102 ocala, FL 34472 563 MIDWAY TRAK #K102 ocala, FL 34472 563 MIDWAY TRAK #K102 ocala, FL 34472 View All Photos

    $139,900

    | Active

    563 MIDWAY TRAK #K102

    ocala, FL 34472

    999
    Square Feet
    2
    Beds
    2
    Baths
    0.01
    Acres
    70
    Days on Market
    MFRG5114381
    MLS#
    Condo
    Structure
    Residential
    Zone
    Contact

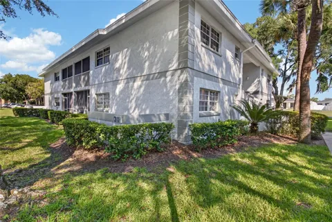
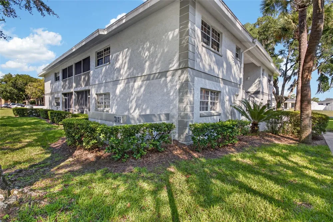
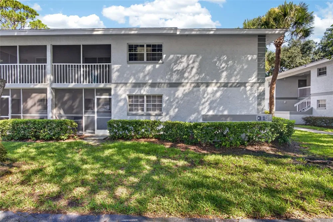
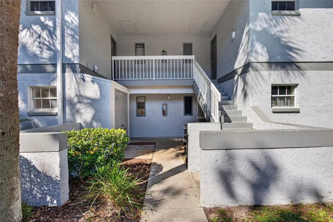
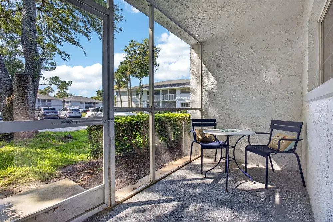
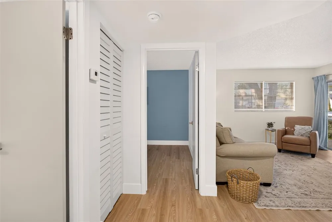
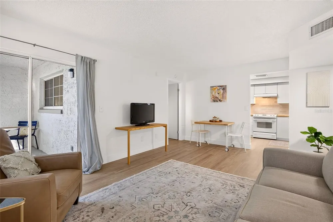
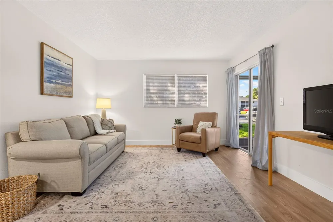
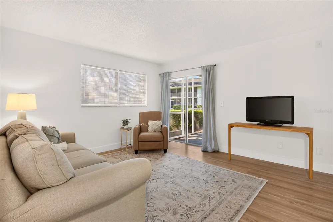
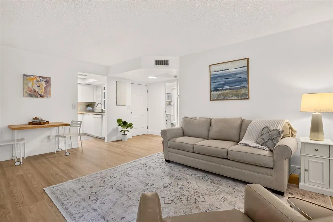
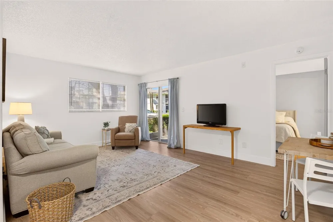
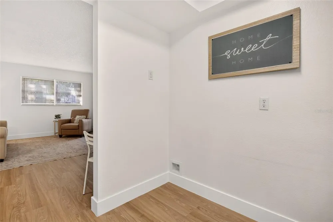
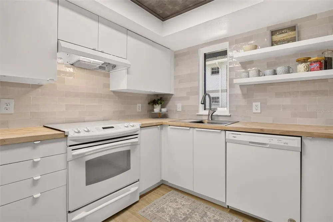
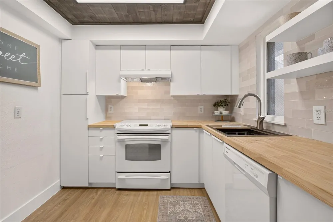
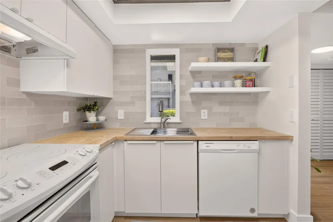
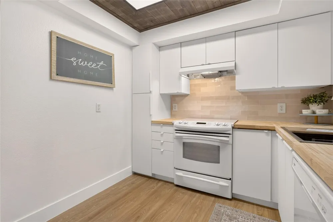
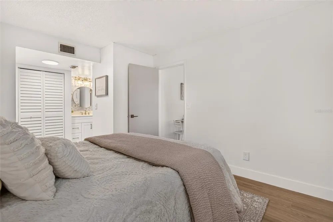
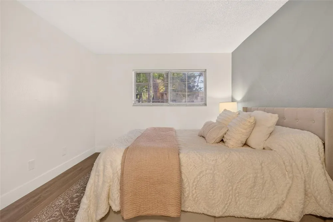
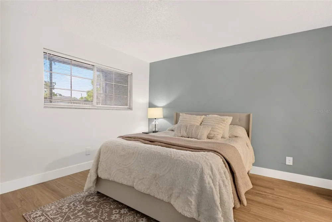
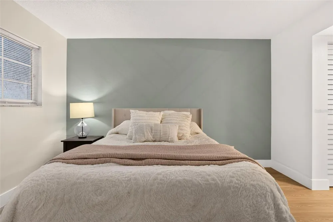
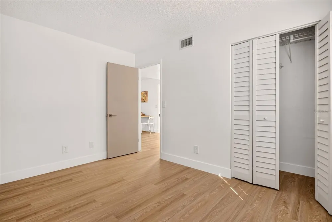
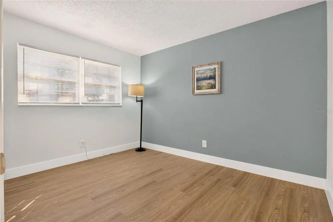
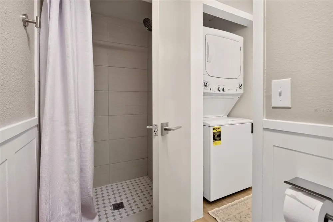
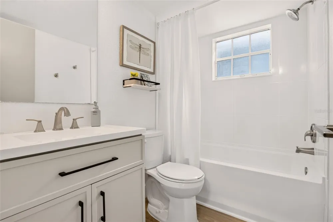
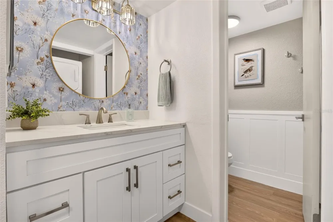
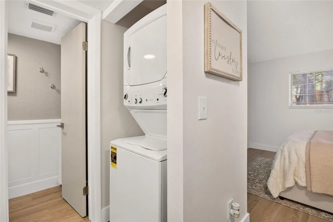
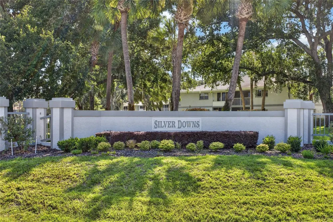
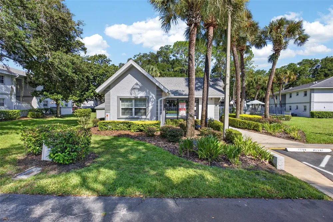
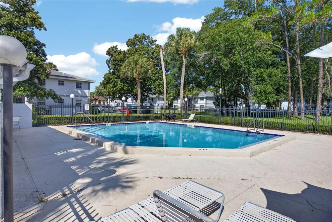
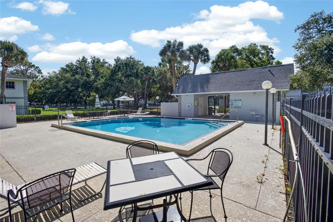
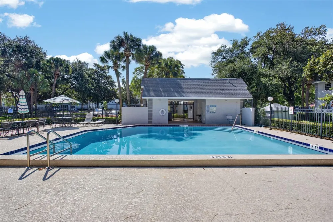
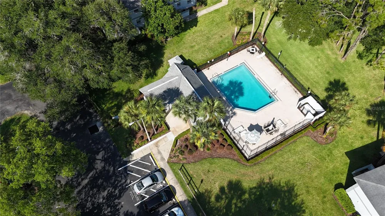
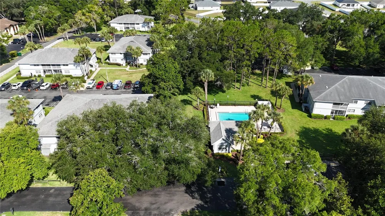
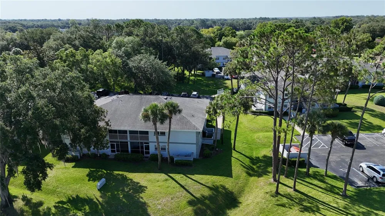
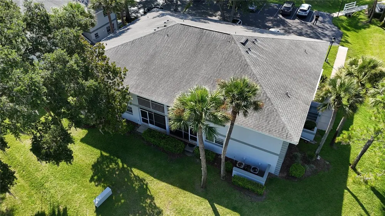
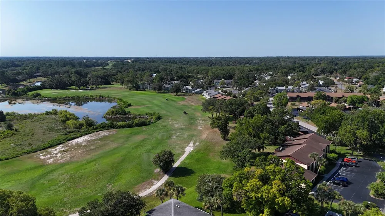
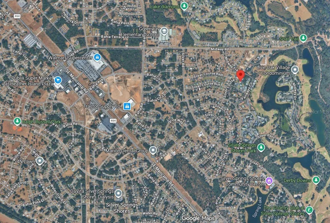
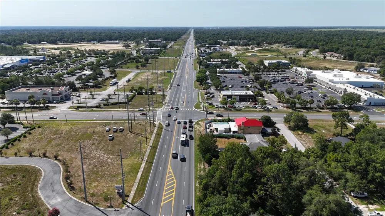
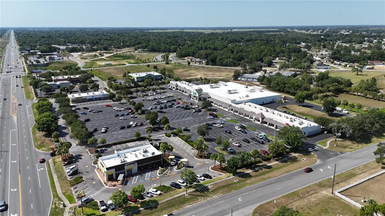
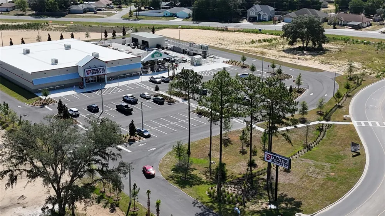
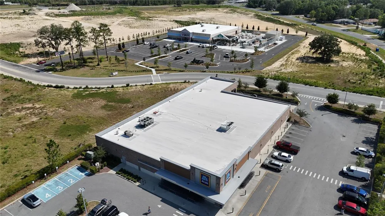
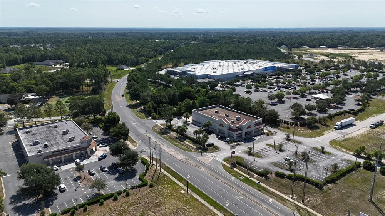
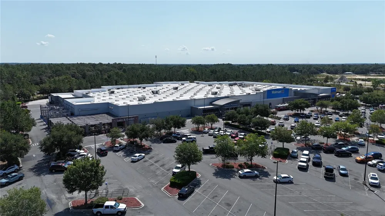
    Beautifully updated 2-bedroom, 2-bath first-floor condo offering the perfect combination of comfort, style, and convenience! This MOVE-IN READY home has been COMPLETELY UPDATED and features ELEGANT LUXURY VINYL FLOORING THROUGHOUT with NO CARPET, creating a modern, clean, and low-maintenance living space. The kitchen showcases BUTCHER BLOCK COUNTERTOPS, white appliances, attractive cabinetry, a stylish backsplash, and includes a washer and dryer for added convenience. Elegant light fixtures and upgraded finishes enhance every room. The desirable split-bedroom floor plan provides added privacy, while the spacious layout offers flexibility for family and guests. Relax and enjoy the Florida lifestyle from the private SCREENED COVERED LANAI, the perfect place to enjoy your morning coffee or unwind in the evening. The HOA provides exceptional value by including access to the COMMUNITY POOL, LAWN MAINTENANCE, PEST CONTROL, ROOF MAINTENANCE, AND EXTERIOR PAINTING, allowing for truly low-maintenance living. Silver Downs features a beautiful community pool with cabana and restrooms and is CONVENIENTLY LOCATED LESS THAN TWO MILES from Walmart, Publix, ALDI, Tractor Supply, CVS, Walgreens, restaurants, gas stations, and many other shopping and dining options. Also within two miles is the SILVER SPRINGS SHORES COMMUNITY CENTER, offering amenities for all ages including a large swimming pool, fitness center, basketball and tennis courts, aerobics, kayaking, fishing, pool tables, archery, axe throwing, and a variety of youth and adult activities. Nature lovers will appreciate the nearby parks, walking trails, and outdoor recreation opportunities. Schedule your private showing today before this beautiful home is gone!

    Property Details
    Interior
    Open Floorplan, Thermostat
    Heating
    Central, Electric
    Cooling Features
    Central Air
    Bedrooms
    2
    Bathrooms
    2.0
    Full Baths
    2
    Lot Features
    Sidewalk, Paved
    Stories
    2
    Lot Description
    Sidewalk, Paved
    Exterior Materials
    Lighting, Sidewalk, Sliding Doors
    Pool Shared
    1
    Acres
    0.01
    Square Feet
    999.0
    Parking Features
    Assigned, Common
    Property Type
    Purchase
    Year Built
    1984
    Foundation
    Slab
    Roof
    Shingle
    Sewer Information
    Public Sewer
    Utility Source
    Public
    Utility Features
    Cable Available, Electricity Available, Electricity Connected, Sewer Available, Sewer Connected
    Appliances
    Dishwasher, Electric Water Heater, Range, Range Hood
    Subdivision
    SILVER DOWNS
    Community Features
    Community Mailbox, Deed Restrictions, Pool, Sidewalks
    Elementary School
    Emerald Shores Elem. School
    Middle School
    Ocali Charter Middle School-M
    High School
    Vanguard High School
    County
    Marion
    Region
    OCALA
    Zoning
    R3
    Original List Price
    $139,900
    Days on Market (Cumulative)
    70
    Taxes Annual
    $2,443
    HOA
    1
    Pets
    1
    Pets Allowed
    1
    Ownership
    Fee Simple
    MLS #
    G5114381
    Location
    Legal

    IDX information is provided exclusively for personal, non-commercial use, and may not be used for any purpose other than to identify prospective properties consumers may be interested in purchasing. Information is deemed reliable but not guaranteed. Some IDX listings have been excluded from this website. Listing Information presented by local MLS brokerage: George Fleischmann | AveNew Realty

    Provided By
    Listed by Jorge Mulet, Sr, PA (#MFR260503431)
    Listing Office: OLYMPUS EXECUTIVE REALTY INC (#MFR261015120)

    George Fleischmann | AveNew Realty Have a question about this home?

    Interested in Purchasing 563 MIDWAY TRAK #K102?

    Get an estimate on monthly payments on this property.

    $
    years
    Down Payment
    $
    %
    Interest Rate
    %
    Tax Rate
    %
    $
    $annually
    $monthly
    Estimated Monthly Payment
    $0.00
    Loan Amount
    $0.00