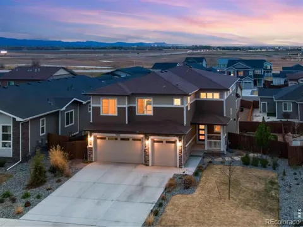
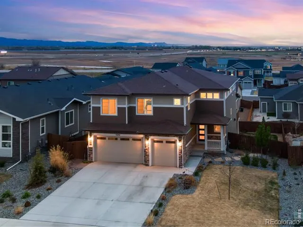
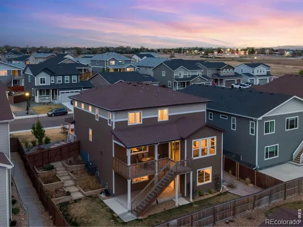
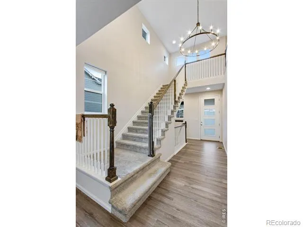
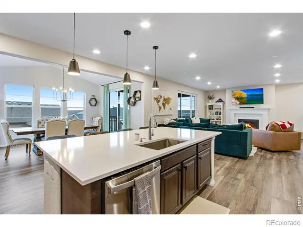
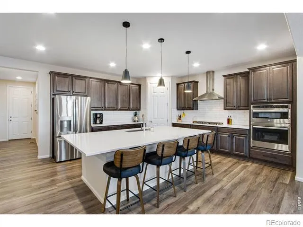
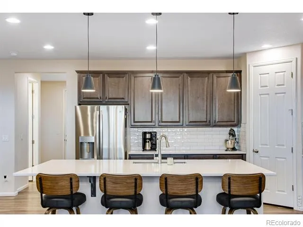
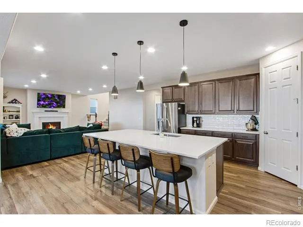
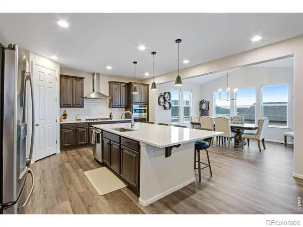
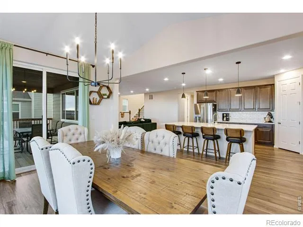
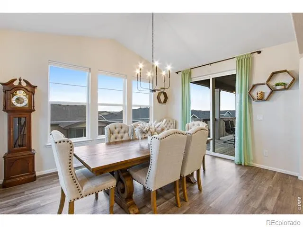
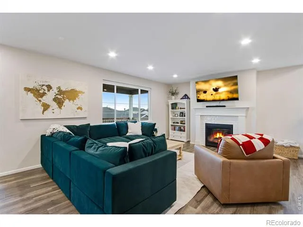
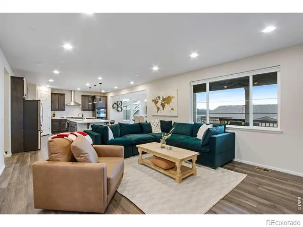
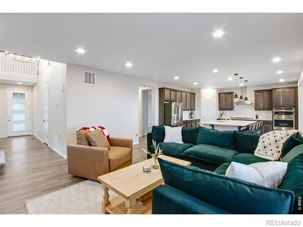
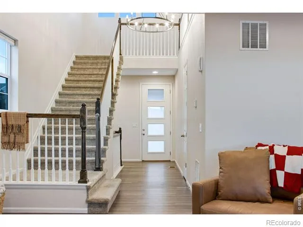
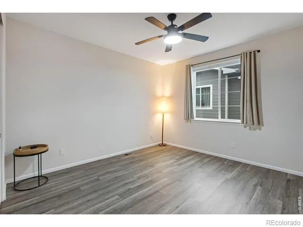
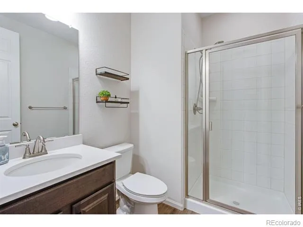
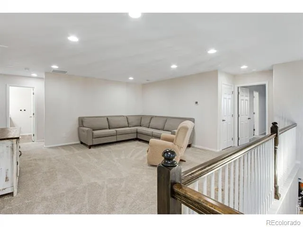
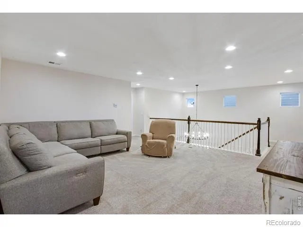
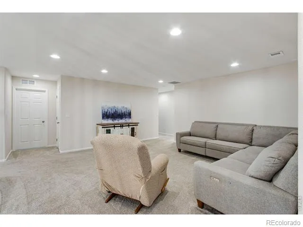
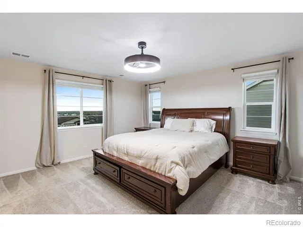
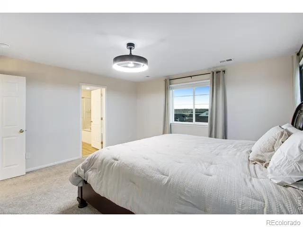
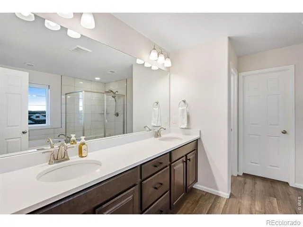
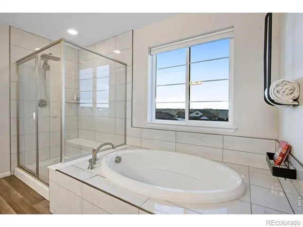
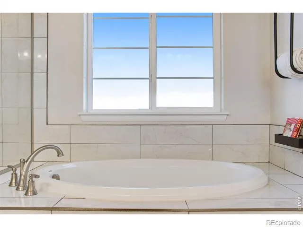
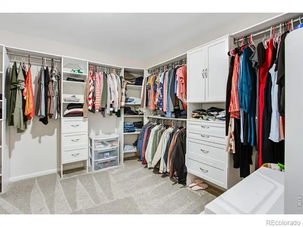
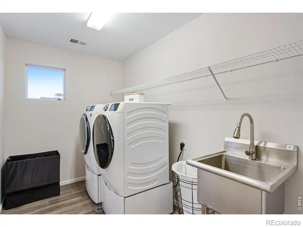
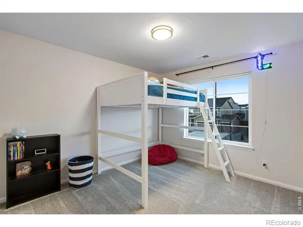
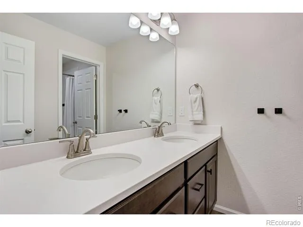
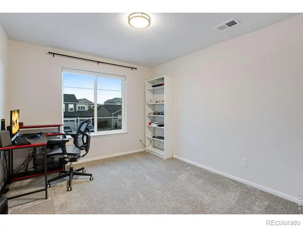
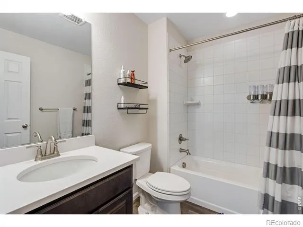
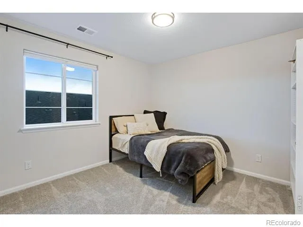
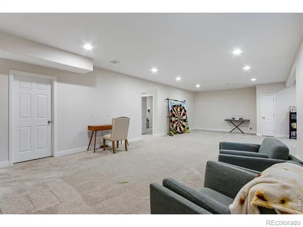
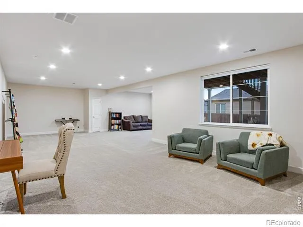
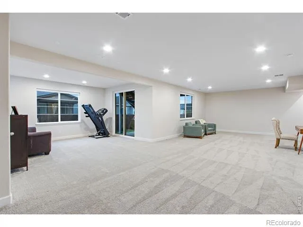
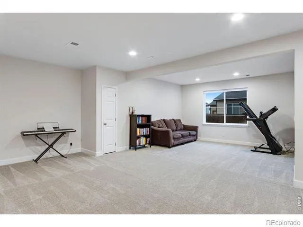
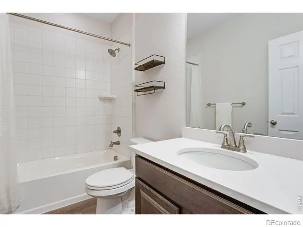
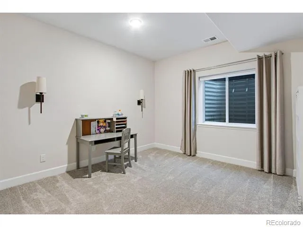
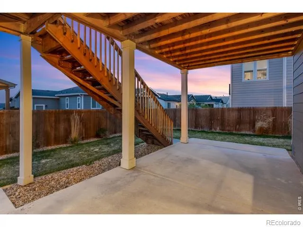
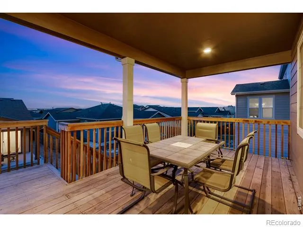
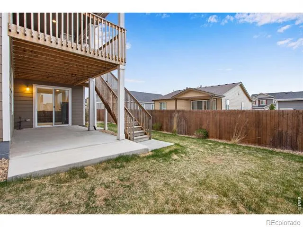
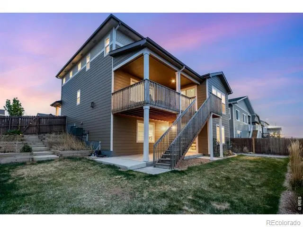
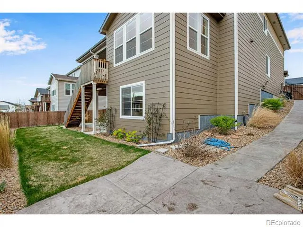
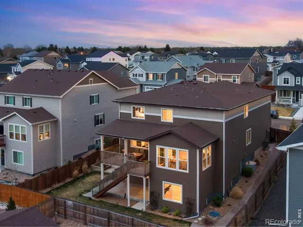
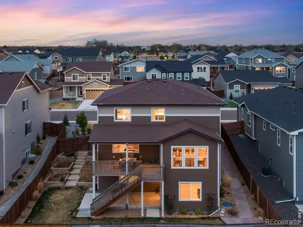
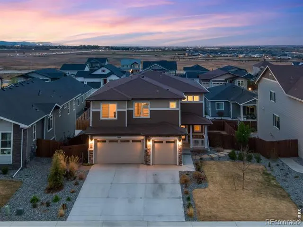
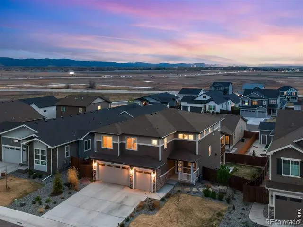
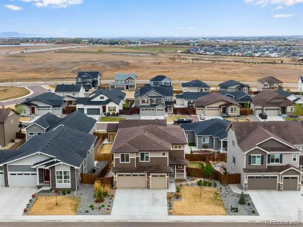
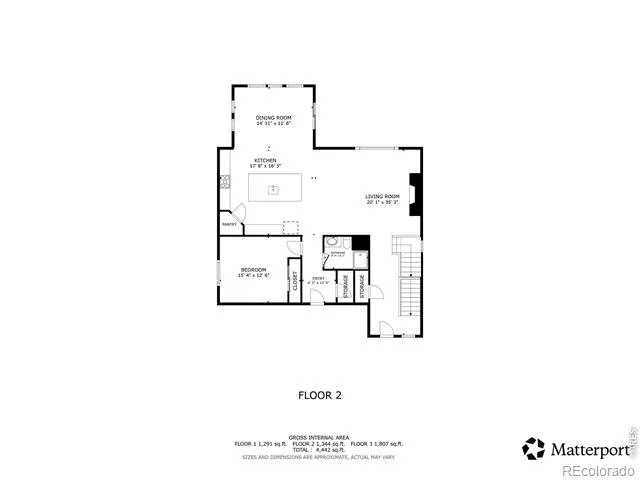
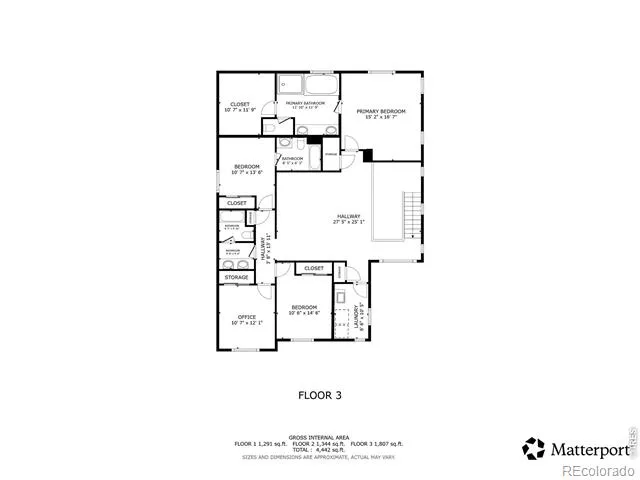
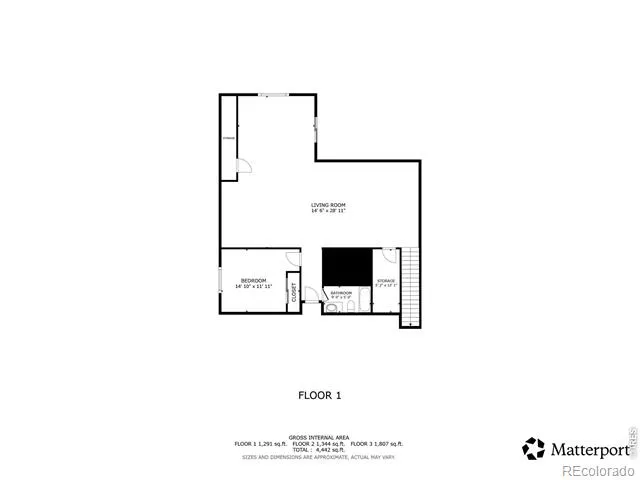
Tucked on a quiet cul-de-sac, this thoughtfully upgraded home offers space, flexibility, and standout features at every turn. With 6 bedrooms, 5 bathrooms, and three separate living areas, there's room for everyone to spread out and live comfortably. The popular Yorktown floor plan by Richmond goes well beyond builder-grade with recent enhancements which include a whole-home water purification system, custom built-ins, designer window coverings, and a beautifully reimagined primary closet. The exterior has been just as carefully curated, featuring terraced garden beds and multiple outdoor living spaces-including a patio designed for evenings around the fire pit, plus both covered deck and patio areas for year-round enjoyment. Inside, the main level offers durable LVP flooring throughout, a warm and inviting great room with a gas fireplace, and a seamless flow into the gourmet kitchen and sunlit dining area. A main-floor bedroom with a 3/4 bath adds flexibility for guests or multi-generational living. Upstairs and down, the home continues to impress with dual-zone climate control and a fully finished basement wired for a home theater, complete with projector and surround sound connections extending across all three levels. The finished three-car garage is a true bonus, featuring epoxy-coated floors and EV charging capability. Ideally located with quick access to I-25 for an easy commute, this home is also just minutes from downtown Windsor's shops and restaurants.
Property Details
- Interior
- Eat-in Kitchen, Five Piece Bath, Kitchen Island, Open Floorplan, Pantry, Vaulted Ceiling(s), Walk-In Closet(s)
- Fireplaces
- 1
- Cooling
- Central Air
- Heating
- Forced Air
- Cooling Features
- Central Air
- Bedrooms
- 6
- Bathrooms
- 4.75
- Full Baths
- 4
- 3/4 Baths
- 1
- View
- Mountain(s)
- Lot Features
- Cul-De-Sac, Sprinklers In Front
- Stories
- 2
- Lot Description
- Cul-De-Sac, Sprinklers In Front
- Acres
- 0.18
- Square Feet
- 4173
- Parking Features
- Oversized
- Parking Spaces
- 3
- Parking Type
- Garage
- Parking Garage Spaces
- 3
- Property Type
- Purchase
- Style
- Contemporary
- Basement
- 1
- Basement Description
- Full, Walk-Out Access
- Year Built
- 2022
- Roof
- Fiberglass
- Sewer Information
- Public Sewer
- Utility Source
- Public
- Utility Features
- Electricity Available, Internet Access (Wired), Natural Gas Available
- Appliances
- Dishwasher, Disposal, Dryer, Microwave, Oven, Refrigerator, Washer
- Subdivision
- Windsor Villages At Ptarmigan
- School District
- Poudre R-1
- Elementary School
- Other
- Middle School
- Preston
- High School
- Fossil Ridge
- County
- LARIMER
- Region
- Windsor
- Zoning
- RES
Location
Legal
Based on information submitted to the MLS GRID as of 2026-07-31T17:52:32Z UTC. All data is obtained from various sources and may not have been verified by broker or MLS GRID. Supplied Open House information is subject to change without notice. All information should be independently reviewed and verified for accuracy. Properties may or may not be listed by the office/agent presenting the information.
Provided By
Listed by Kelly Bartunek (#3992e9e62ac3d05fd0d47b355b6a2e57)
Listing Office: C3 Real Estate Solutions, LLC
Legal Notice
This publication is designed to provide information with regard to the subject matter covered. It is displayed with the understanding that the publisher and authors are not engaged in rendering real estate, legal, accounting, tax, or other professional services and that the publisher and authors are not offering such advice in this publication. If real estate, legal, or other expert assistance is required, the services of a competent, professional person should be sought.
The information contained in this publication is subject to change without notice. METROLIST, INC., DBA RECOLORADO MAKES NO WARRANTY OF ANY KIND WITH REGARD TO THIS MATERIAL, INCLUDING, BUT NOT LIMITED TO, THE IMPLIED WARRANTIES OF MERCHANTABILITY AND FITNESS FOR A PARTICULAR PURPOSE. METROLIST, INC., DBA RECOLORADO SHALL NOT BE LIABLE FOR ERRORS CONTAINED HEREIN OR FOR ANY DAMAGES IN CONNECTION WITH THE FURNISHING, PERFORMANCE, OR USE OF THIS MATERIAL.
Buyer Agency Compensation
The listing broker’s offer of compensation is made only to participants of the MLS where the listing is filed.