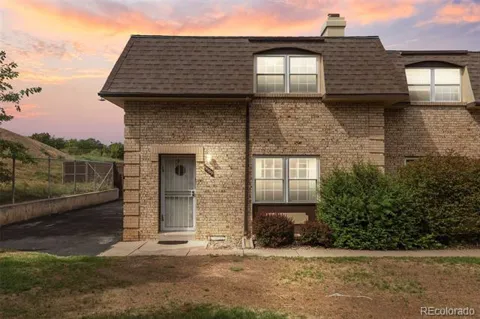
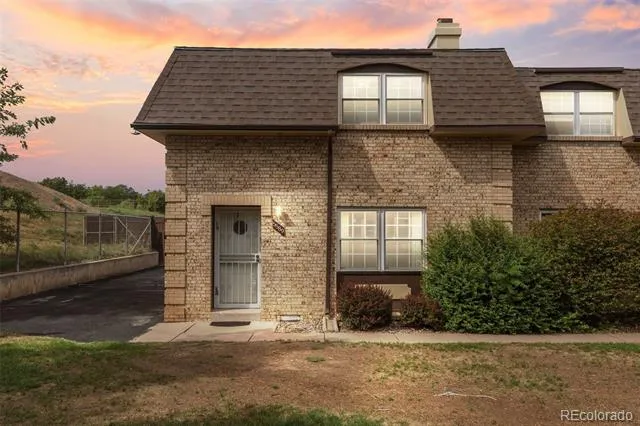
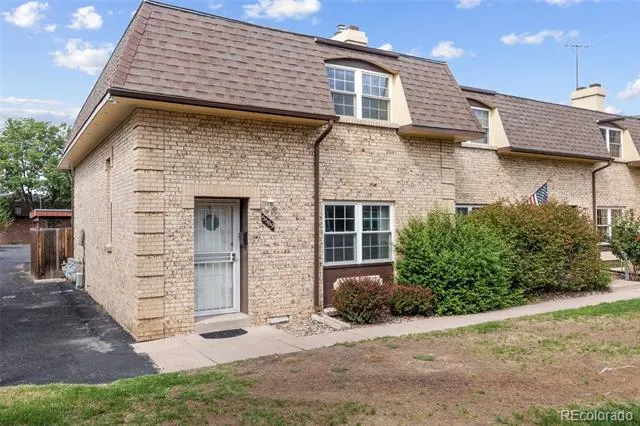
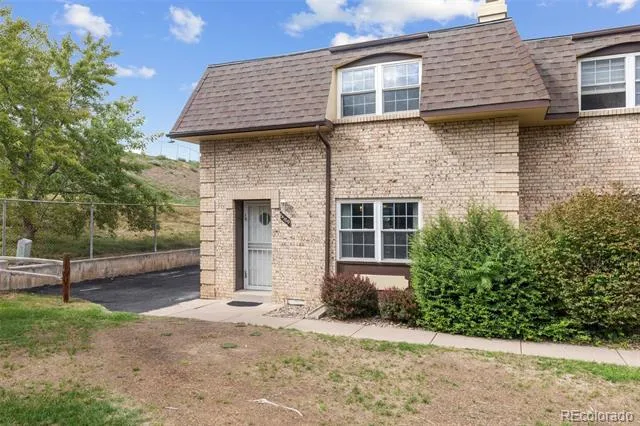
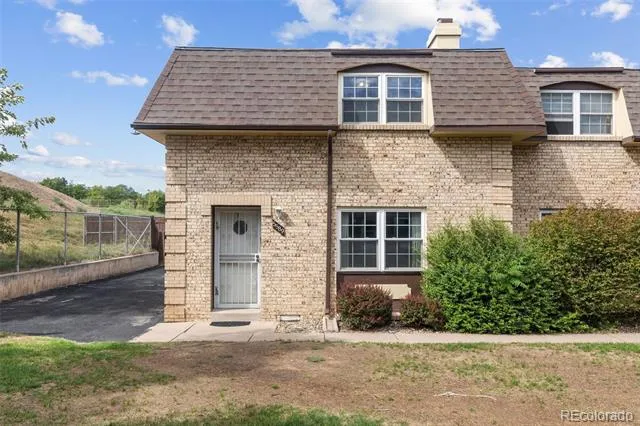
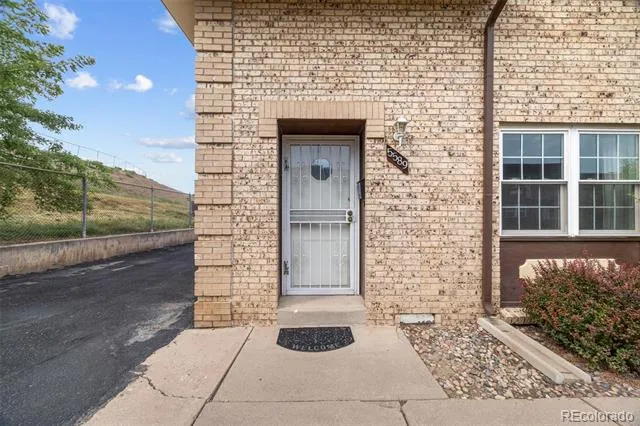
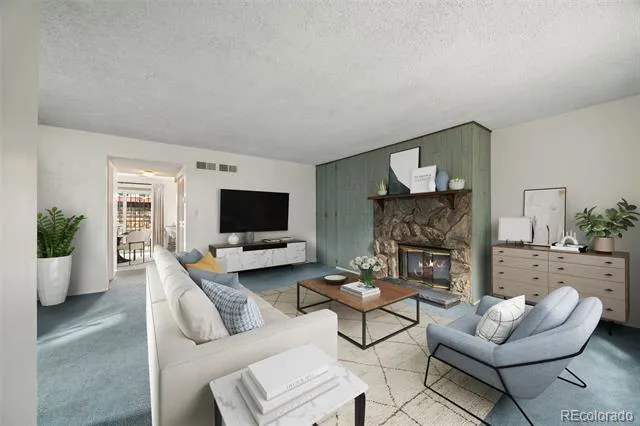
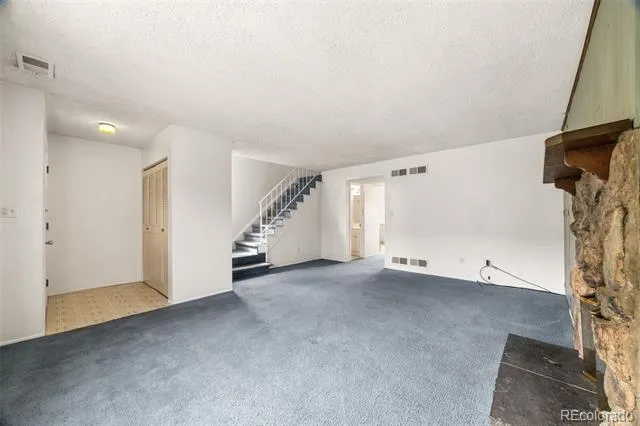
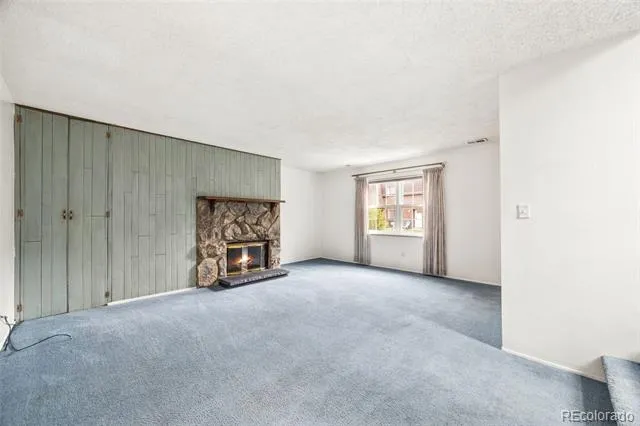
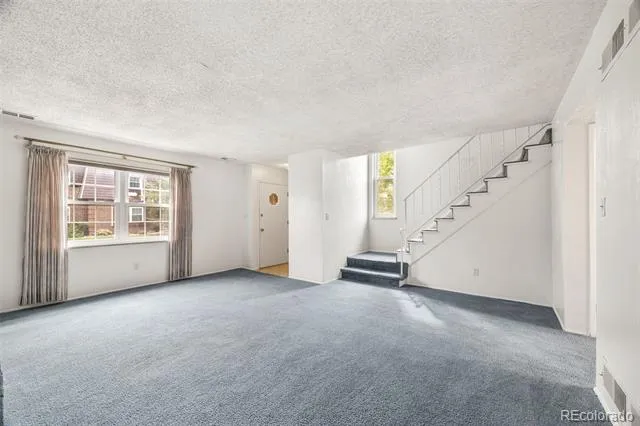
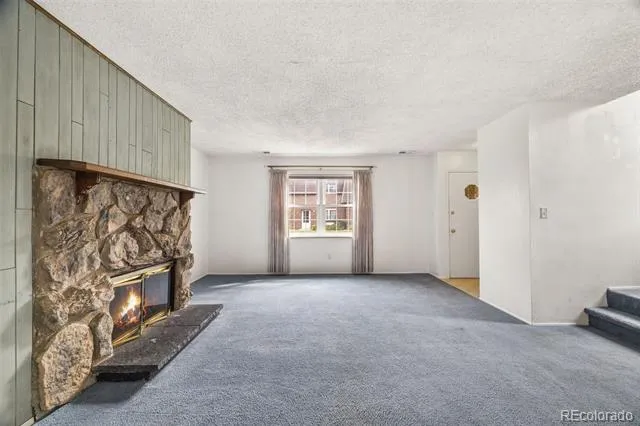
Welcome to 5589 S Lowell Blvd, an END UNIT where a spacious layout, charming details, and inviting living spaces come together in a home with plenty to appreciate. Step inside to a bright living room with large windows that fill the space with natural light. The beautiful stone fireplace immediately draws your attention, creating a warm focal point that gives the room character and makes the space feel especially inviting.
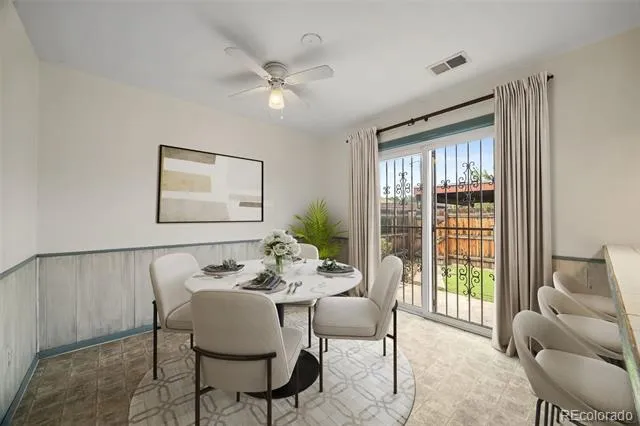
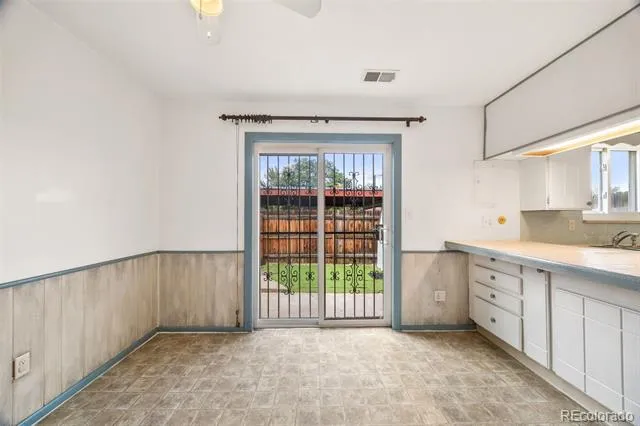
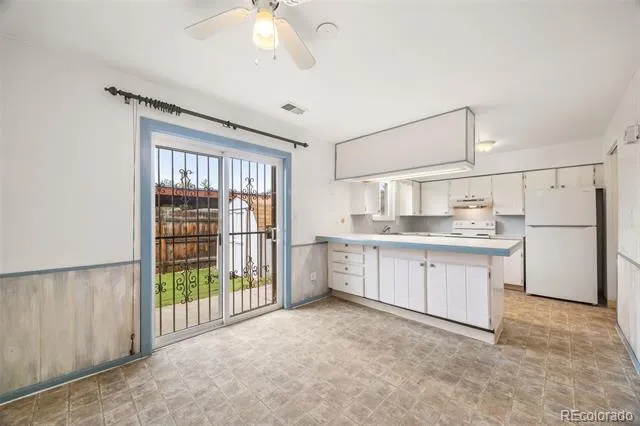
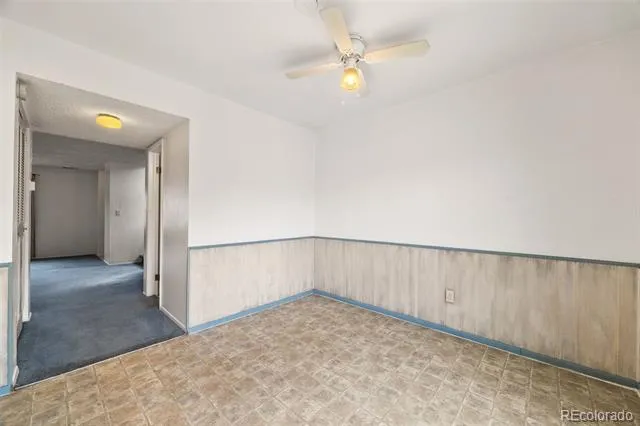
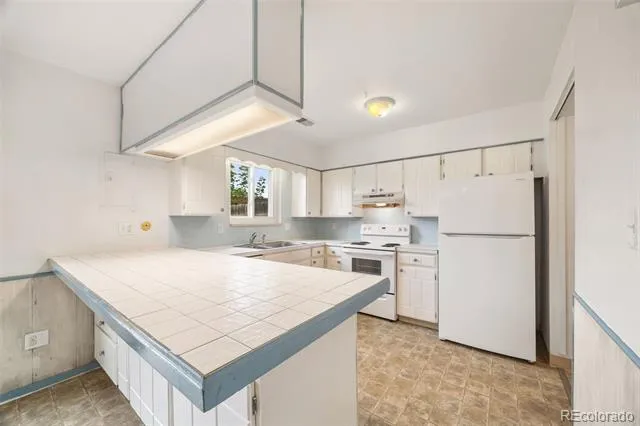
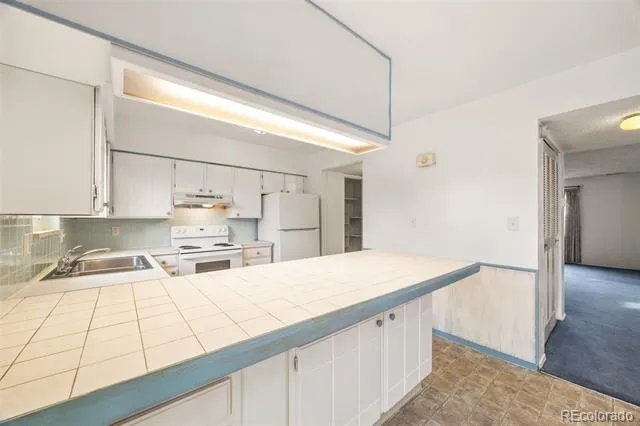
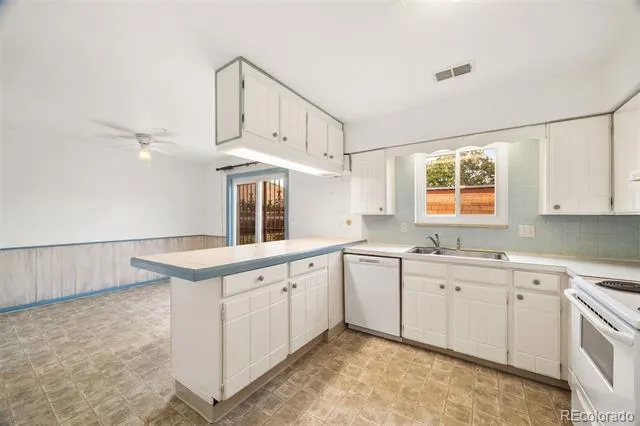
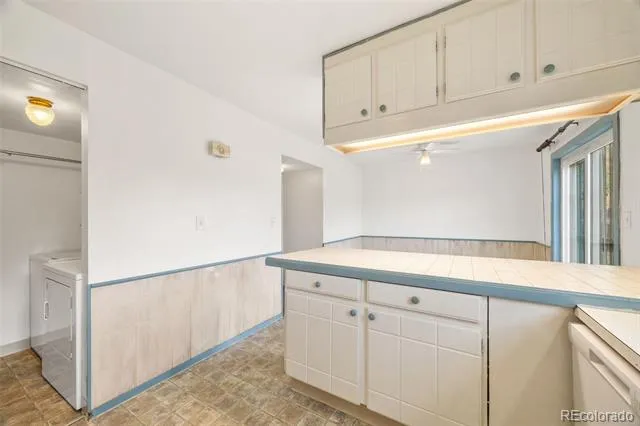
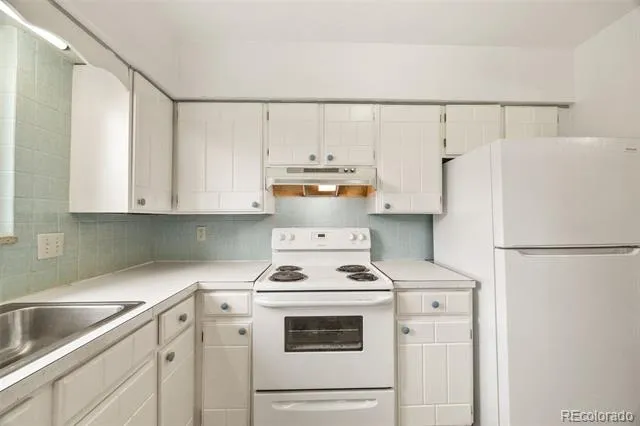
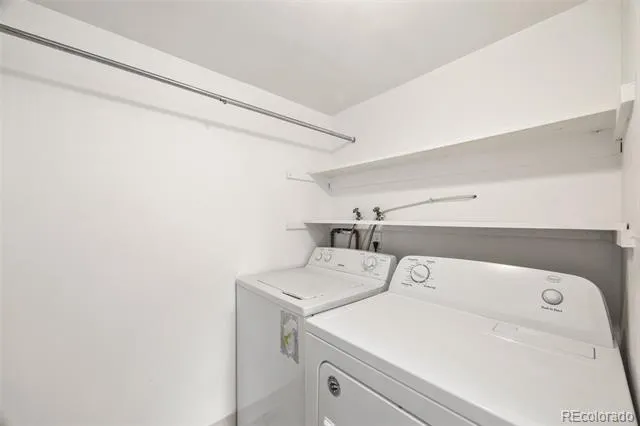
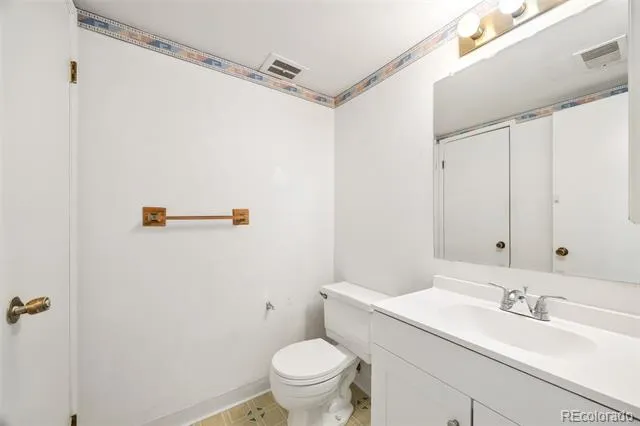
The kitchen offers abundant cabinetry, plenty of workspace, and a peninsula that opens toward the dining area for easy everyday living. A window above the sink adds natural light, while sliding glass doors lead directly to the backyard. The main level also includes a convenient bathroom and dedicated laundry room with built in shelving. For added convenience, the water shutoff valve was relocated from the crawl space to behind the washer and dryer, making it easily accessible from inside the home.
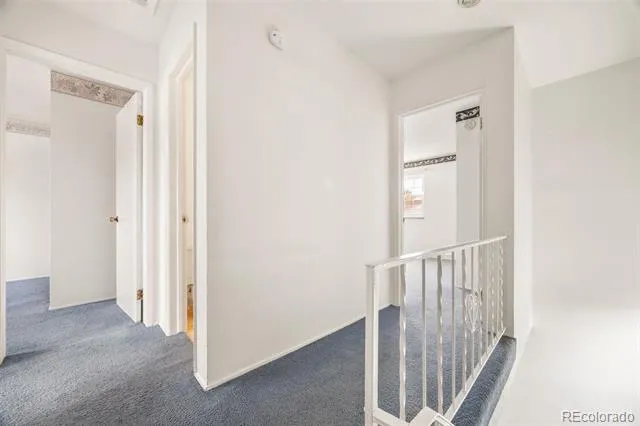
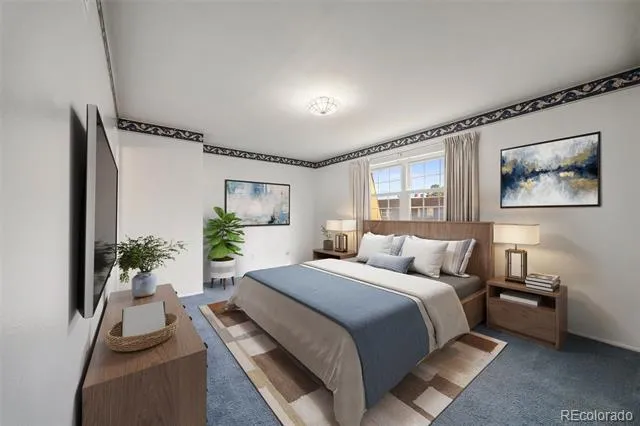
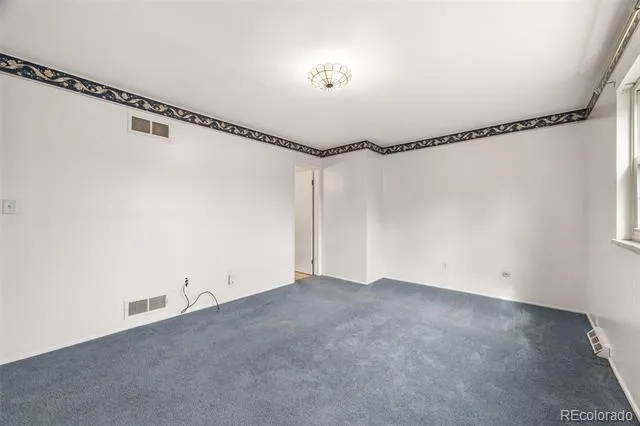
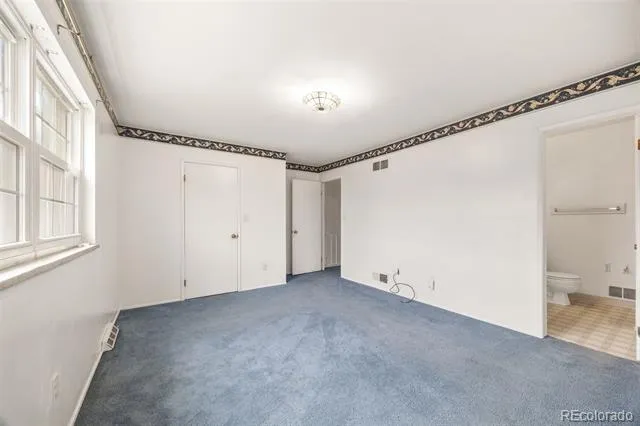
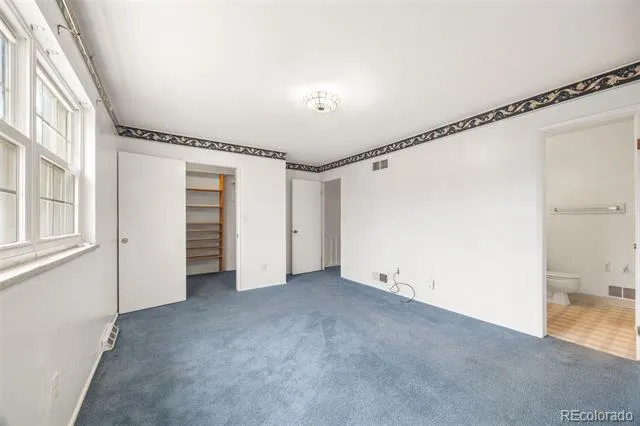
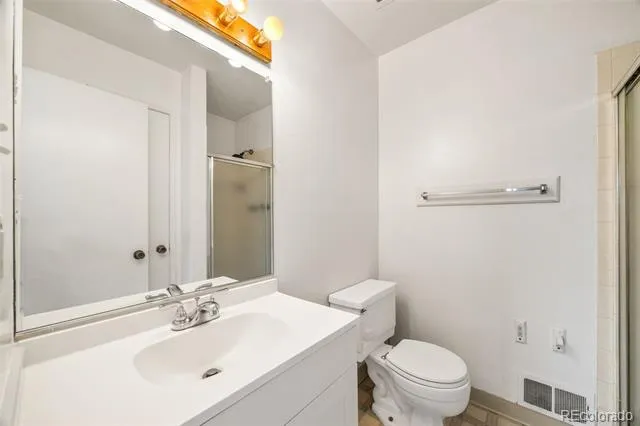
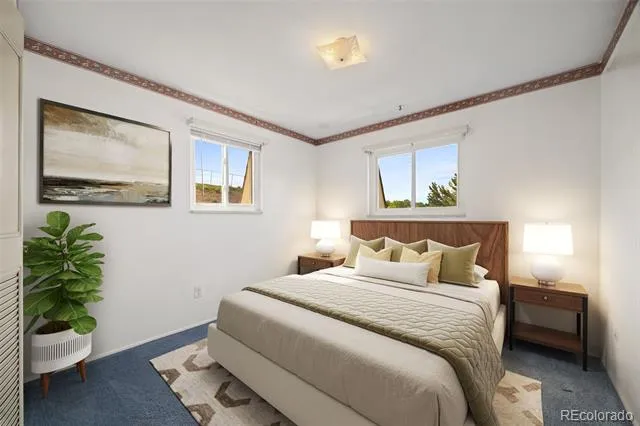
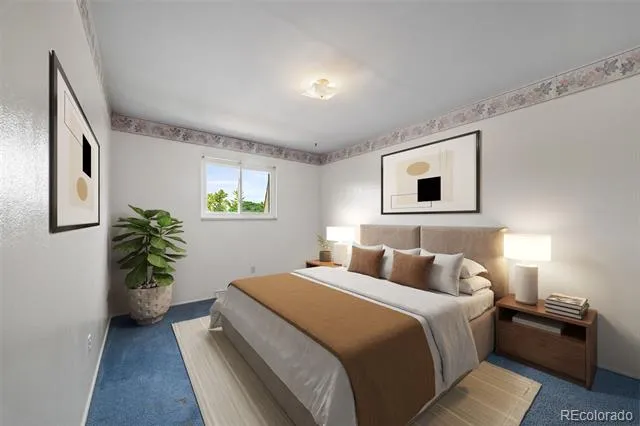
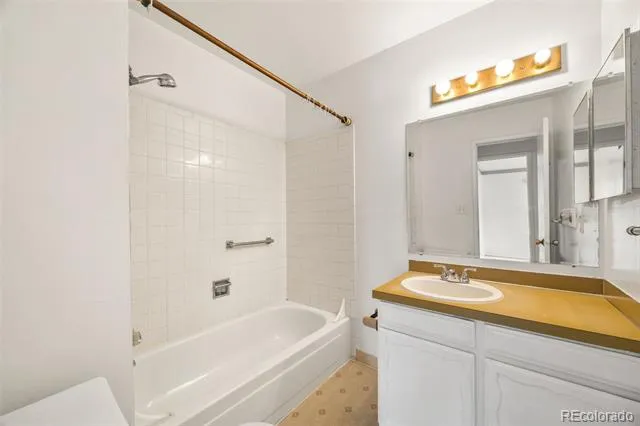
Upstairs, the primary bedroom offers a spacious layout with access to a private bathroom. Two additional bedrooms provide flexibility for guests, an office, or hobby space, while a second full bathroom completes the level.
Major appliances, HVAC, and plumbing equipment have been meticulously maintained and serviced yearly. Additional highlights include a newer A/C and furnace, both from 2020, along with a high capacity 40 gallon water heater installed in 2017.
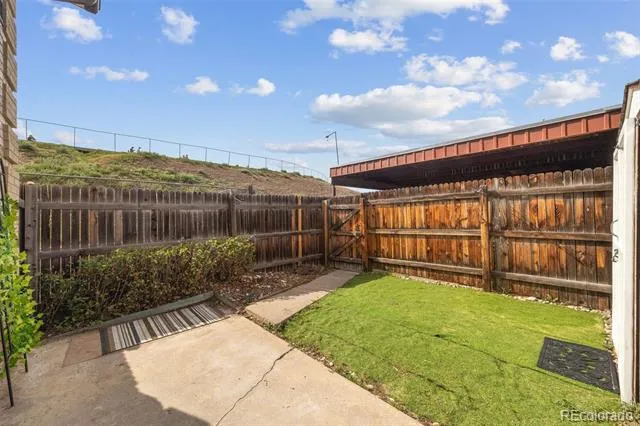
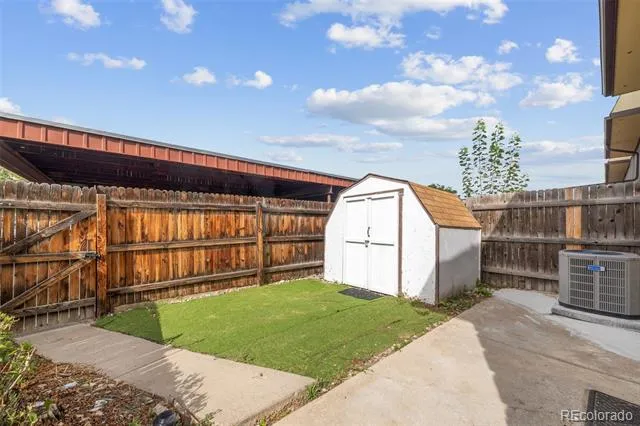
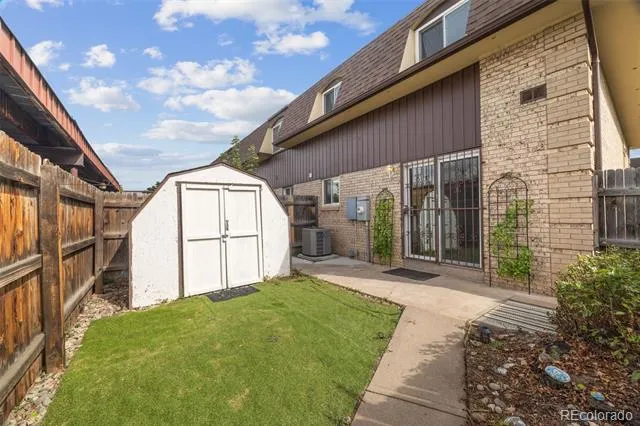
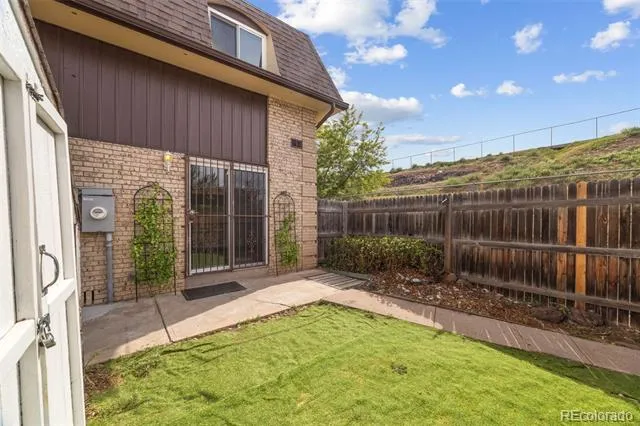
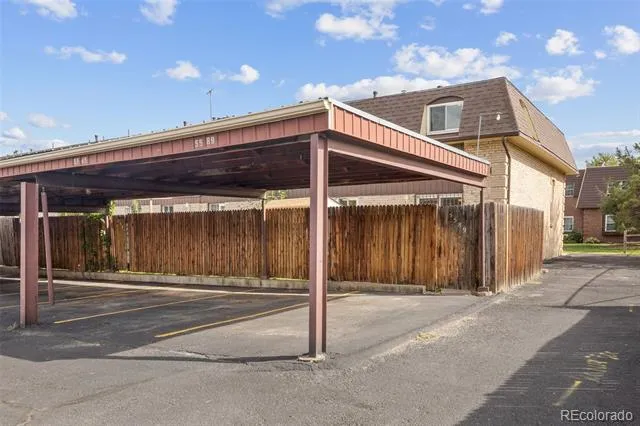
The fenced backyard offers a patio, low maintenance yard area, and included storage shed. The location brings even more to love, with nearby trails, dining, shopping, and everyday conveniences. Historic Downtown Littleton and Aspen Grove are both within easy reach, and the home is within walking distance of both Wilder Elementary and Goddard Middle School. With its standout stone fireplace, functional layout, private backyard, and convenient Littleton location, this home has so much to offer. Come check it out today!
Property Details
- Interior
- Built-in Features, Ceiling Fan(s), Eat-in Kitchen, Entrance Foyer, Laminate Counters, Pantry, Tile Counters, Walk-In Closet(s)
- Fireplaces
- 1
- Cooling
- Central Air
- Heating
- Forced Air
- Cooling Features
- Central Air
- Bedrooms
- 3
- Bathrooms
- 2.25
- Full Baths
- 1
- Half Baths
- 1
- 3/4 Baths
- 1
- Lot Features
- Corner Lot, Landscaped, Near Public Transit
- Stories
- 2
- Lot Description
- Corner Lot, Landscaped, Near Public Transit
- Exterior Features
- Lighting, Private Yard, Rain Gutters
- Exterior Materials
- Lighting, Private Yard, Rain Gutters
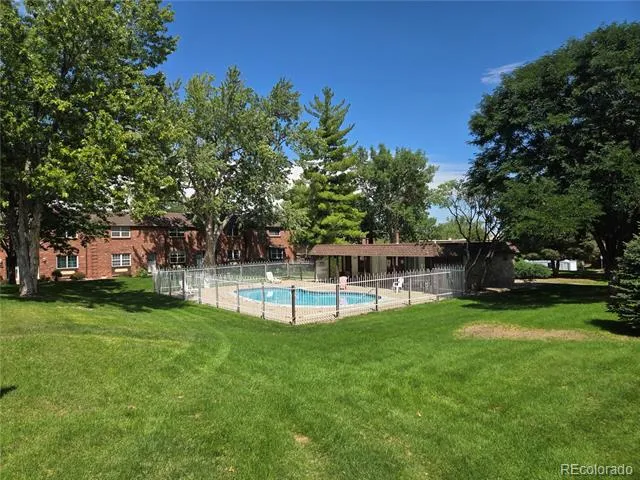
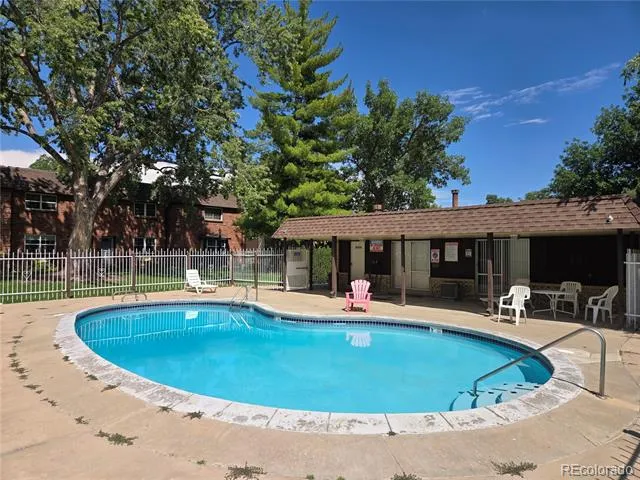
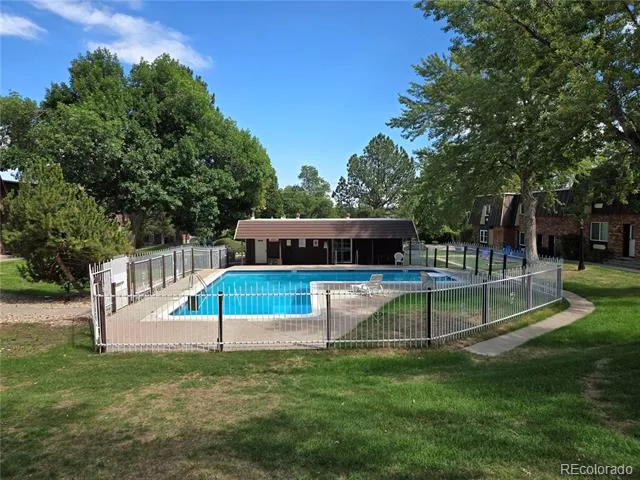
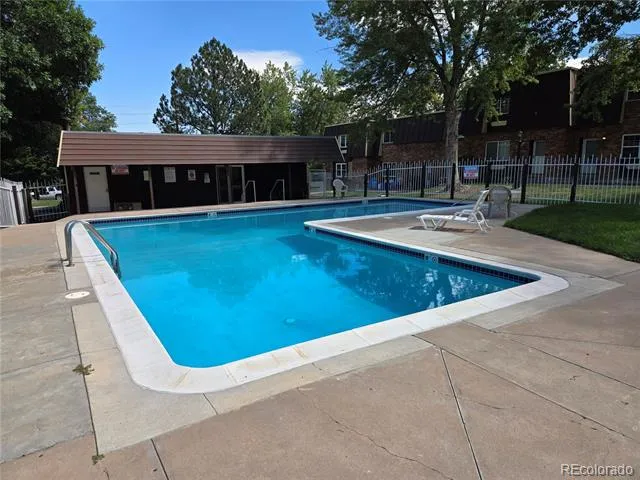
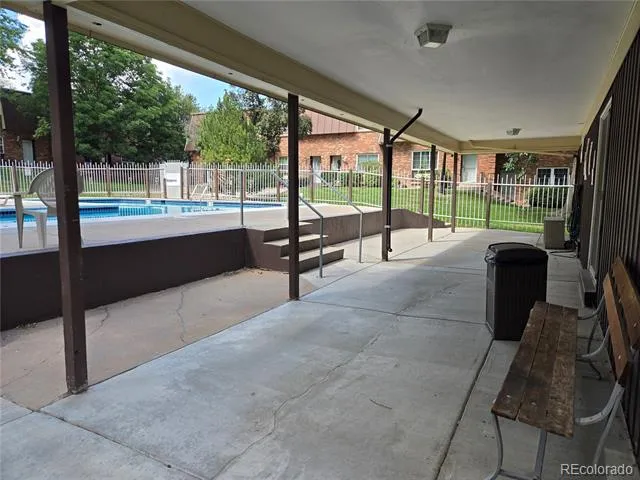
- Pool Shared
- 1
- Square Feet
- 1540
- Parking Features
- Lighted
- Property Type
- Purchase
- Year Built
- 1970
- Roof
- Wood
- Sewer Information
- Public Sewer
- Utility Source
- Public
- Utility Features
- Electricity Available
- Appliances
- Disposal, Dryer, Oven, Refrigerator, Washer
- Subdivision
- Littleton 6
- School District
- Littleton 6
- Elementary School
- Wilder
- Middle School
- Goddard
- High School
- Littleton
- County
- ARAPAHOE
- Region
- Littleton
- Taxes Annual
- $2,703
- HOA
- 1
- HOA Fees
- 630
Location
Legal
Based on information submitted to the MLS GRID as of 2026-08-27T15:04:02Z UTC. All data is obtained from various sources and may not have been verified by broker or MLS GRID. Supplied Open House information is subject to change without notice. All information should be independently reviewed and verified for accuracy. Properties may or may not be listed by the office/agent presenting the information.
Provided By
Listed by Kevin Crook (#5997f08662249c2364b380f9ff4293fe)
Listing Office: Ed Prather Real Estate
Legal Notice
This publication is designed to provide information with regard to the subject matter covered. It is displayed with the understanding that the publisher and authors are not engaged in rendering real estate, legal, accounting, tax, or other professional services and that the publisher and authors are not offering such advice in this publication. If real estate, legal, or other expert assistance is required, the services of a competent, professional person should be sought.
The information contained in this publication is subject to change without notice. METROLIST, INC., DBA RECOLORADO MAKES NO WARRANTY OF ANY KIND WITH REGARD TO THIS MATERIAL, INCLUDING, BUT NOT LIMITED TO, THE IMPLIED WARRANTIES OF MERCHANTABILITY AND FITNESS FOR A PARTICULAR PURPOSE. METROLIST, INC., DBA RECOLORADO SHALL NOT BE LIABLE FOR ERRORS CONTAINED HEREIN OR FOR ANY DAMAGES IN CONNECTION WITH THE FURNISHING, PERFORMANCE, OR USE OF THIS MATERIAL.
Buyer Agency Compensation
The listing broker’s offer of compensation is made only to participants of the MLS where the listing is filed.