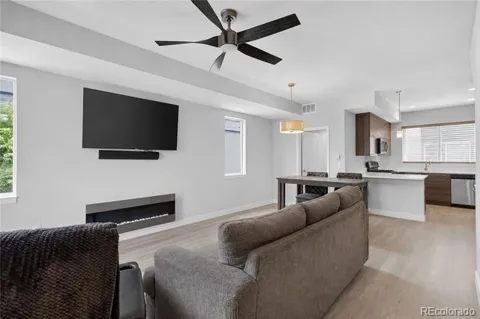
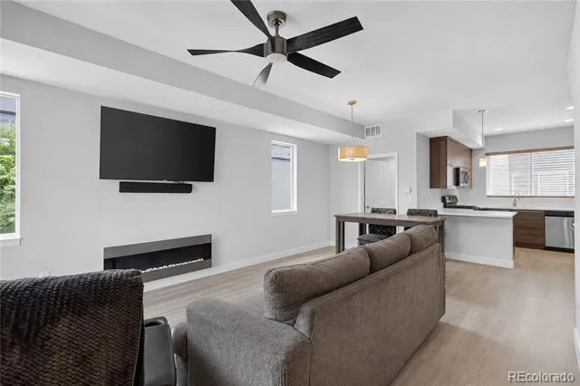
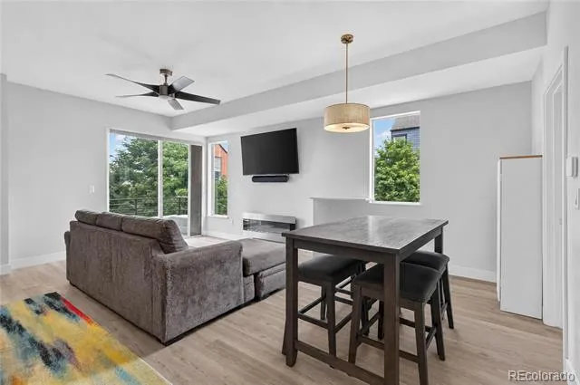
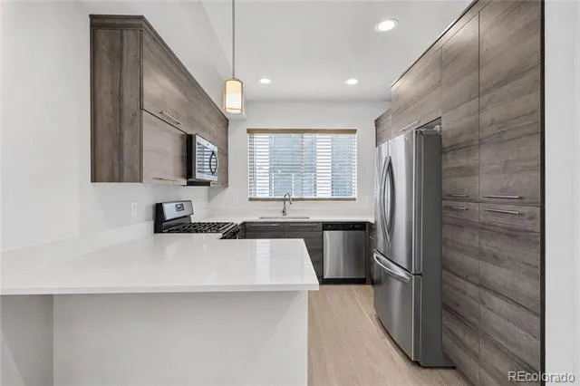
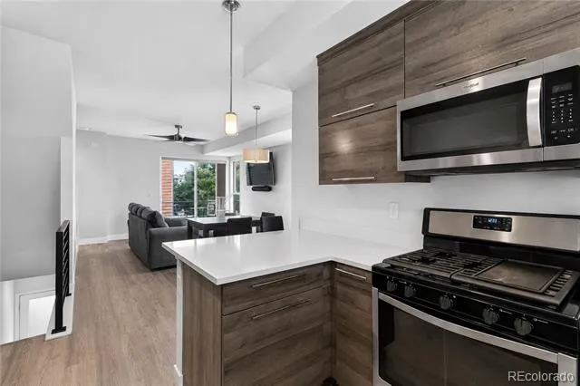
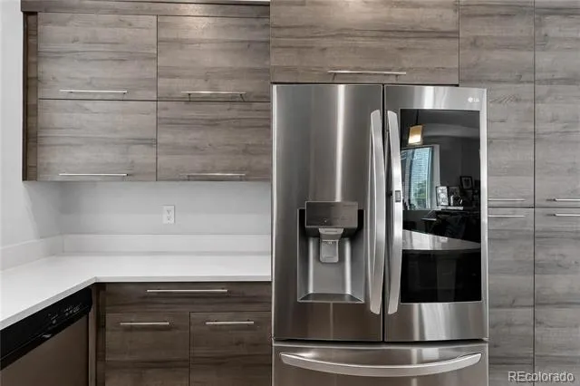
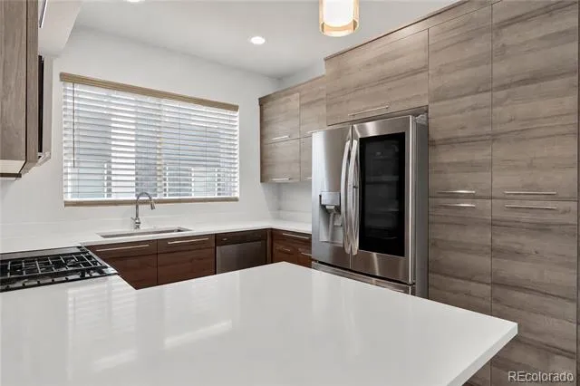
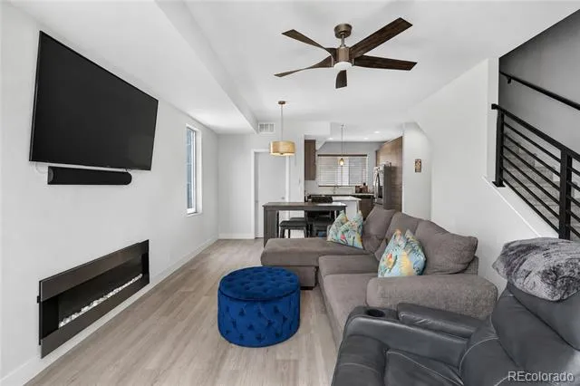
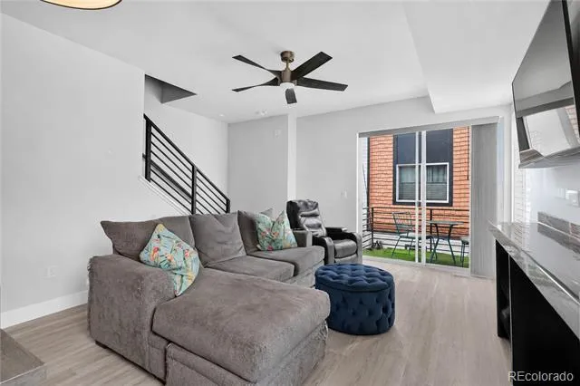
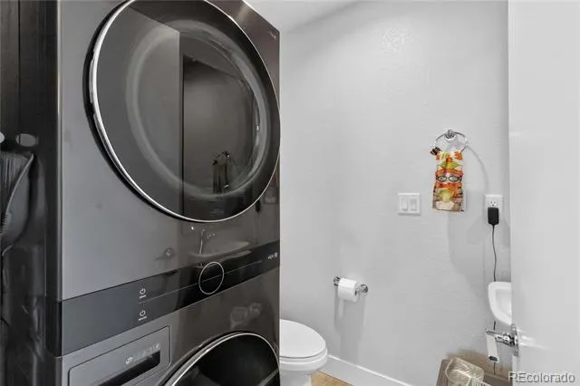
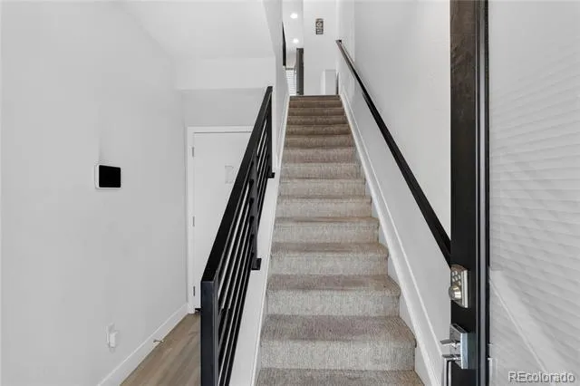
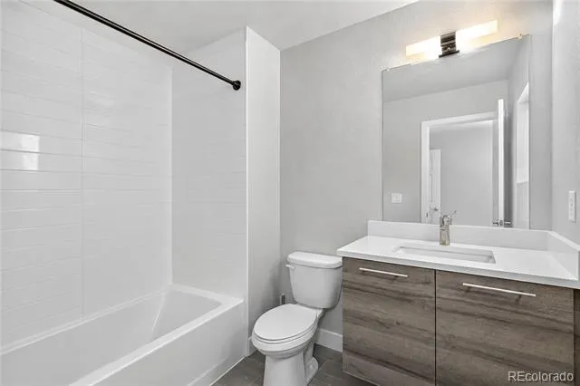
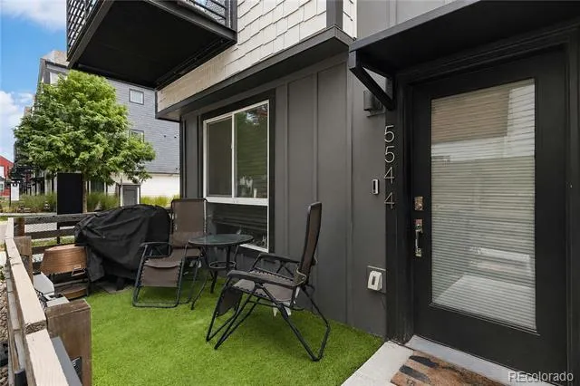
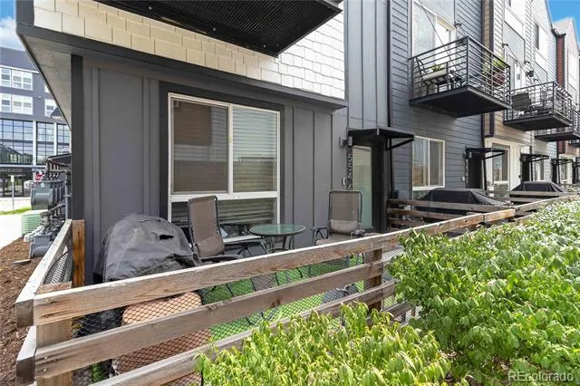
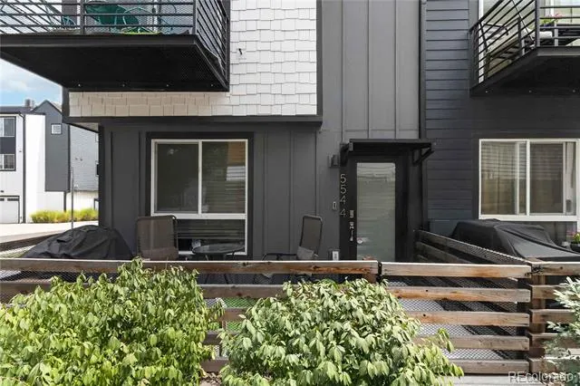
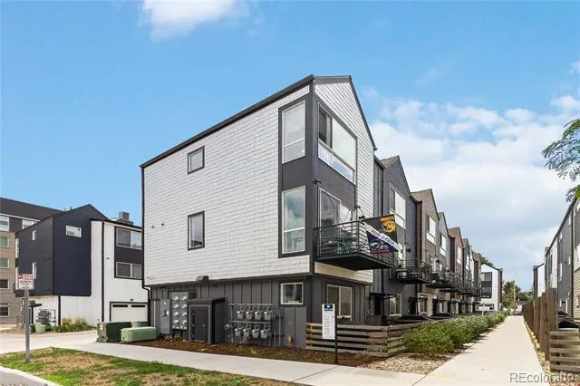
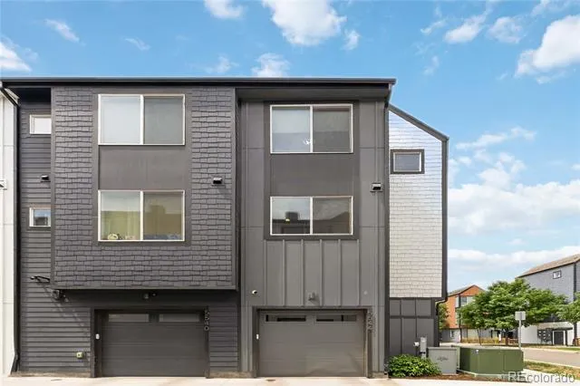
Welcome to this rarely available end-unit townhome offering 3 bedrooms, 4 bathrooms, and an abundance of natural light throughout! End units like this don’t come onto the market often, and this one offers the added benefit of extra windows that fill the living spaces with beautiful natural light. Pride of ownership shines throughout, as this home has had only one owner since it was built.
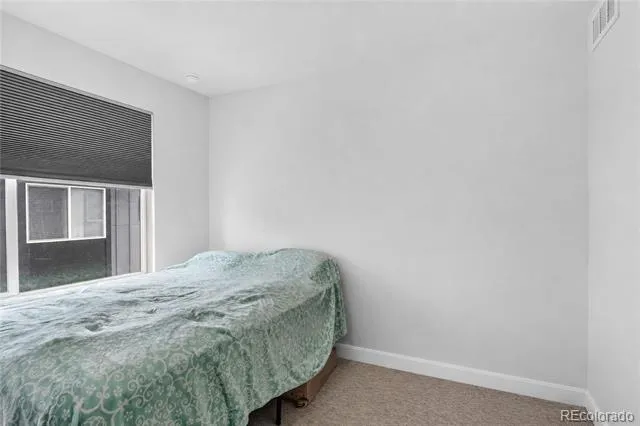
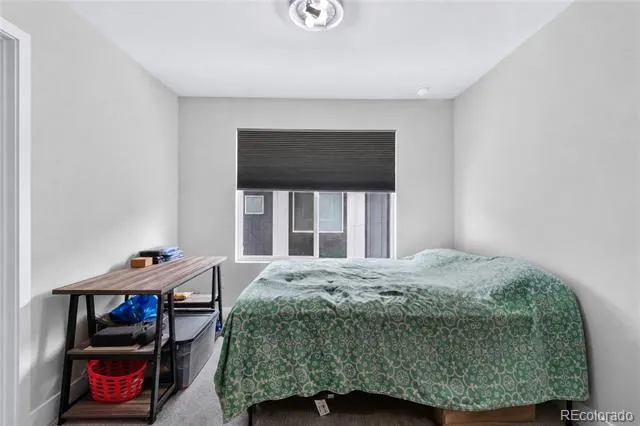
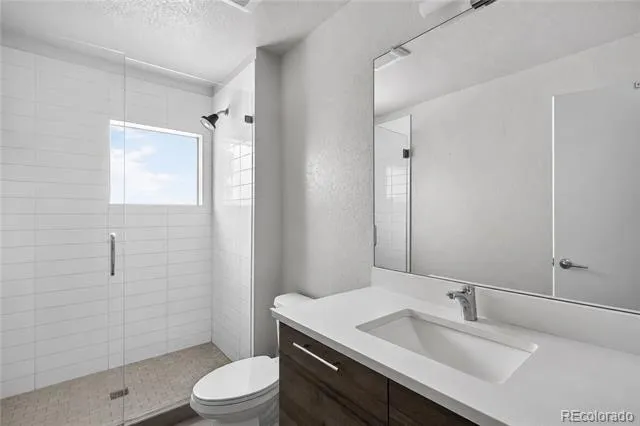
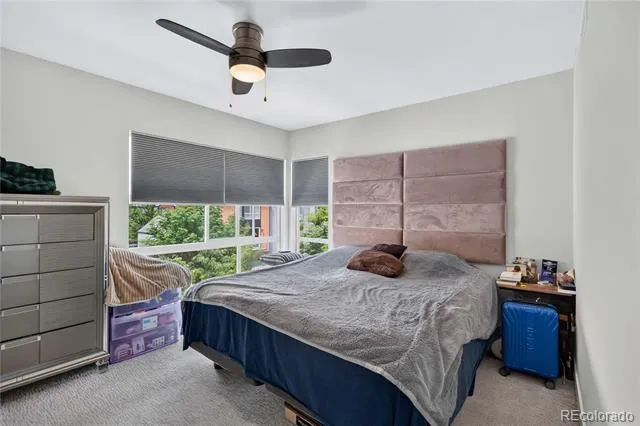
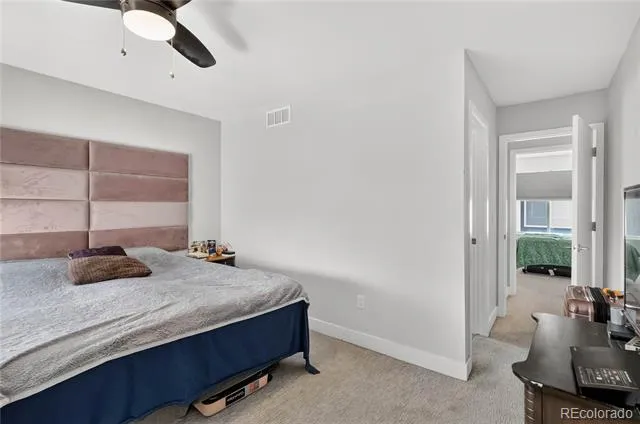
The open-concept main level features a spacious living room and an inviting flow that makes everyday living and entertaining easy. The first-floor bedroom includes a closet and its own bathroom, providing a comfortable and private space for guests, a home office, or additional living flexibility. Upstairs, you’ll find two additional bedrooms and bathrooms, offering plenty of space and privacy.
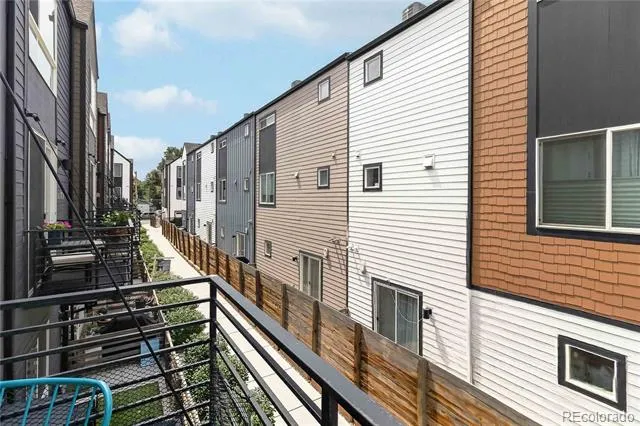
Situated on a desirable corner lot, this home also features a convenient one-car attached garage. One of the biggest perks—no HOA! The property is located within a metro district, providing the convenience of townhome living without a traditional HOA. Location is another standout, the Sheridan Light Rail Station is less than half a mile away, providing convenient access to downtown and surrounding areas.
Don’t miss this unique opportunity to own a hard-to-find end-unit townhome with extra natural light, flexible living space, a one-owner history, corner-lot location, no HOA, and convenient light rail access!
Property Details
- Interior
- Ceiling Fan(s), Entrance Foyer, Open Floorplan, Primary Suite, Quartz Counters, Smoke Free
- Cooling
- Central Air
- Heating
- Forced Air
- Cooling Features
- Central Air
- Bedrooms
- 3
- Bathrooms
- 2.75
- Full Baths
- 1
- Half Baths
- 2
- 3/4 Baths
- 1
- Stories
- Three Or More
- Exterior Features
- Balcony
- Exterior Materials
- Balcony
- Acres
- 0.0
- Square Feet
- 1307
- Lot Size (sqft)
- 0.02
- Parking Features
- Concrete
- Parking Spaces
- 1
- Parking Type
- Garage
- Parking Garage Spaces
- 1
- Property Type
- Purchase
- Year Built
- 2022
- Roof
- Composition
- Sewer Information
- Public Sewer
- Utility Source
- Public
- Utility Features
- Cable Available, Electricity Available, Natural Gas Available
- Appliances
- Cooktop, Dishwasher, Disposal, Dryer, Microwave, Oven, Refrigerator, Washer
- Subdivision
- West Line Village
- School District
- Jefferson County R-1
- Elementary School
- Lumberg
- Middle School
- Jefferson
- High School
- Jefferson
- County
- Jefferson
- Region
- Denver
Location
Legal
Based on information submitted to the MLS GRID as of 2026-08-20T16:09:05Z UTC. All data is obtained from various sources and may not have been verified by broker or MLS GRID. Supplied Open House information is subject to change without notice. All information should be independently reviewed and verified for accuracy. Properties may or may not be listed by the office/agent presenting the information.
Provided By
Listed by Hoffmans Homes (#302c33502601e9dd48f012027030fa63)
Listing Office: Engel and Volkers: Castle Rock & Castle Pines
Legal Notice
This publication is designed to provide information with regard to the subject matter covered. It is displayed with the understanding that the publisher and authors are not engaged in rendering real estate, legal, accounting, tax, or other professional services and that the publisher and authors are not offering such advice in this publication. If real estate, legal, or other expert assistance is required, the services of a competent, professional person should be sought.
The information contained in this publication is subject to change without notice. METROLIST, INC., DBA RECOLORADO MAKES NO WARRANTY OF ANY KIND WITH REGARD TO THIS MATERIAL, INCLUDING, BUT NOT LIMITED TO, THE IMPLIED WARRANTIES OF MERCHANTABILITY AND FITNESS FOR A PARTICULAR PURPOSE. METROLIST, INC., DBA RECOLORADO SHALL NOT BE LIABLE FOR ERRORS CONTAINED HEREIN OR FOR ANY DAMAGES IN CONNECTION WITH THE FURNISHING, PERFORMANCE, OR USE OF THIS MATERIAL.
Buyer Agency Compensation
The listing broker’s offer of compensation is made only to participants of the MLS where the listing is filed.