(720) 435-4455 georgesellsre@gmail.com AveNew Realty
    Traffic Dashboard
    Home
    • Search
      • Search Florida
      • Search Colorado
      • Featured Listings
    • Communities
      • Explore Colorado
      • Explore Florida
    • Buying
    • Selling
    • About
      • Meet George
      • What My Clients Say
    • Connect
    Traffic Dashboard
    George Fleischmann
    (720) 435-4455 georgesellsre@gmail.com
    About
    • Home
    • About
    • Contact
    Search
    • Search Properties
    Local Guide
    • Search by City
    • Search by Subdivision
    • Search by Zip
    • Search by Area
    Legal
    • Privacy
    • Terms
    • DMCA
    • Accessibility
    • Fair Housing
    Account
    • Dashboard
    • Logout
    • Login
    George Fleischmann | AveNew Realty - Footer Logo
    ©2026 AveNew Realty. All rights reserved.
    Website built by CloseHack.
    REcolorado
    Based on information submitted to the MLS GRID as of 2026-09-10 19:02:43 UTC. All data is obtained from various sources and may not have been verified by broker or MLS GRID. Supplied Open House information is subject to change without notice. All information should be independently reviewed and verified for accuracy. Properties may or may not be listed by the office/agent presenting the information.
    My Florida Regional MLS DBA Stellar MLS

    IDX information is provided exclusively for personal, non-commercial use, and may not be used for any purpose other than to identify prospective properties consumers may be interested in purchasing. Information is deemed reliable but not guaranteed. Some IDX listings have been excluded from this website. Listing Information presented by local MLS brokerage: George Fleischmann | AveNew Realty

    Florida Gulf Coast MLS

    IDX information is provided exclusively for personal, non-commercial use, and may not be used for any purpose other than to identify prospective properties consumers may be interested in purchasing. Information is deemed reliable but not guaranteed.

    Return
    • All Types+ null more
    • House+2 more
    • $900K-$1.5M
    • Bed/Bath
    • Size
    • Dates
    • Filters
    • Amenities
    • Save
    • Share
    Listings
    No results
    Sort
    Home / Orlando / 5520 ROCKWOOD AVENUE
    5520 ROCKWOOD AVENUE Orlando, FL 32839 5520 ROCKWOOD AVENUE Orlando, FL 32839 5520 ROCKWOOD AVENUE Orlando, FL 32839 5520 ROCKWOOD AVENUE Orlando, FL 32839 5520 ROCKWOOD AVENUE Orlando, FL 32839 5520 ROCKWOOD AVENUE Orlando, FL 32839 5520 ROCKWOOD AVENUE Orlando, FL 32839 5520 ROCKWOOD AVENUE Orlando, FL 32839 5520 ROCKWOOD AVENUE Orlando, FL 32839 5520 ROCKWOOD AVENUE Orlando, FL 32839 5520 ROCKWOOD AVENUE Orlando, FL 32839 5520 ROCKWOOD AVENUE Orlando, FL 32839 5520 ROCKWOOD AVENUE Orlando, FL 32839 5520 ROCKWOOD AVENUE Orlando, FL 32839 5520 ROCKWOOD AVENUE Orlando, FL 32839 5520 ROCKWOOD AVENUE Orlando, FL 32839 5520 ROCKWOOD AVENUE Orlando, FL 32839 5520 ROCKWOOD AVENUE Orlando, FL 32839 5520 ROCKWOOD AVENUE Orlando, FL 32839 5520 ROCKWOOD AVENUE Orlando, FL 32839 5520 ROCKWOOD AVENUE Orlando, FL 32839 5520 ROCKWOOD AVENUE Orlando, FL 32839 5520 ROCKWOOD AVENUE Orlando, FL 32839 5520 ROCKWOOD AVENUE Orlando, FL 32839 5520 ROCKWOOD AVENUE Orlando, FL 32839 5520 ROCKWOOD AVENUE Orlando, FL 32839 5520 ROCKWOOD AVENUE Orlando, FL 32839 5520 ROCKWOOD AVENUE Orlando, FL 32839 5520 ROCKWOOD AVENUE Orlando, FL 32839 5520 ROCKWOOD AVENUE Orlando, FL 32839 5520 ROCKWOOD AVENUE Orlando, FL 32839 5520 ROCKWOOD AVENUE Orlando, FL 32839 5520 ROCKWOOD AVENUE Orlando, FL 32839 5520 ROCKWOOD AVENUE Orlando, FL 32839 5520 ROCKWOOD AVENUE Orlando, FL 32839 5520 ROCKWOOD AVENUE Orlando, FL 32839 5520 ROCKWOOD AVENUE Orlando, FL 32839 5520 ROCKWOOD AVENUE Orlando, FL 32839 5520 ROCKWOOD AVENUE Orlando, FL 32839 5520 ROCKWOOD AVENUE Orlando, FL 32839 5520 ROCKWOOD AVENUE Orlando, FL 32839 5520 ROCKWOOD AVENUE Orlando, FL 32839 View All Photos

    $475,000

    | Active

    5520 ROCKWOOD AVENUE

    Orlando, FL 32839

    4,127
    Square Feet
    4
    Beds
    3
    Baths
    0.33
    Acres
    15
    Days on Market
    MFRO6430100
    MLS#
    House
    Structure
    Residential
    Zone
    Contact

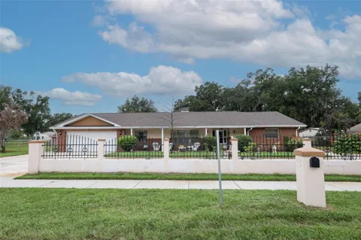
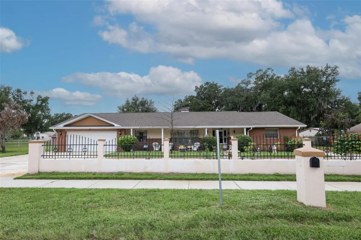
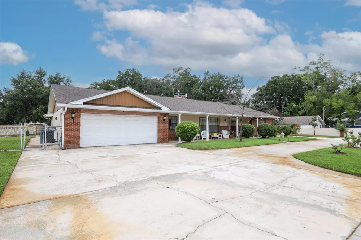
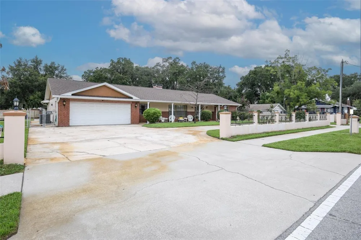
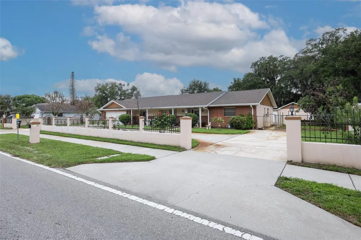
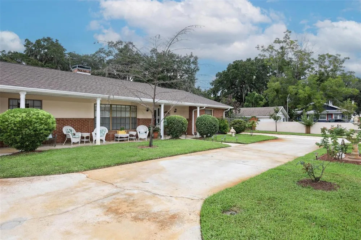
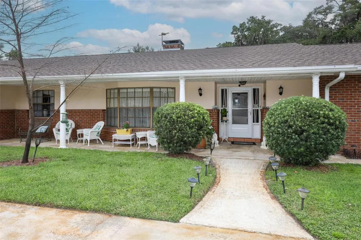
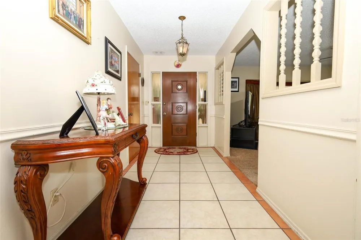
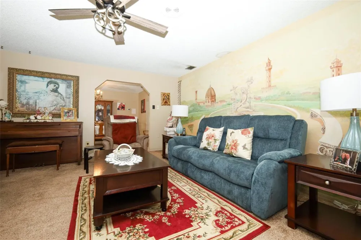
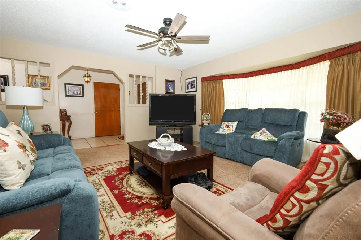
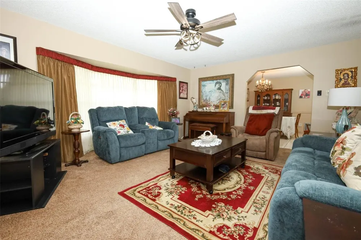
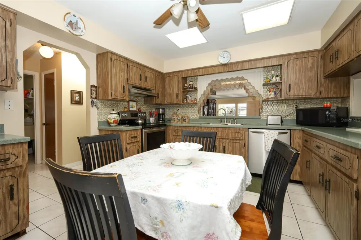
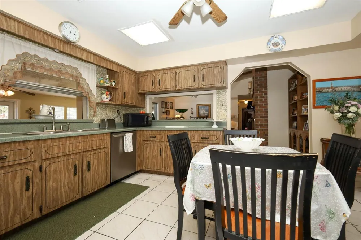
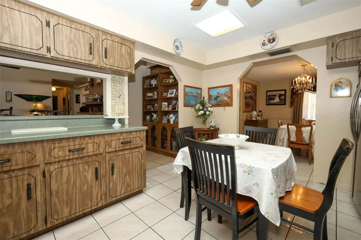
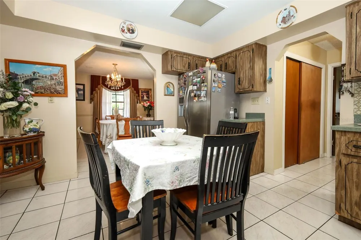
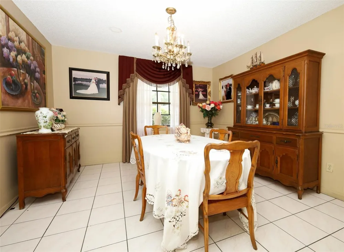
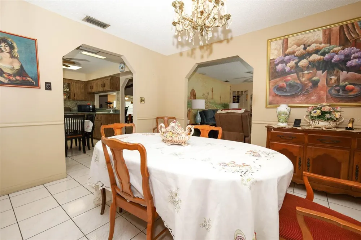
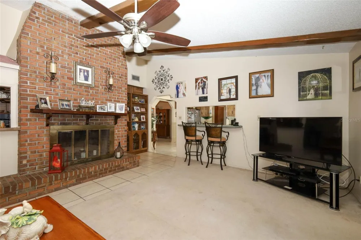
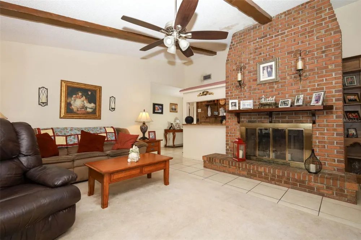
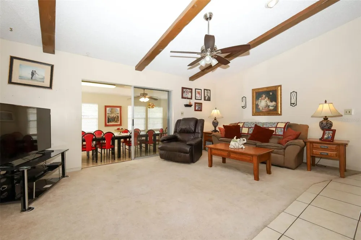
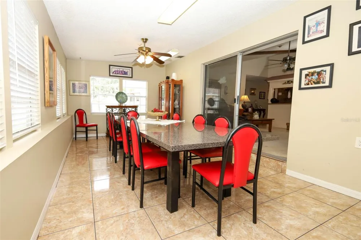
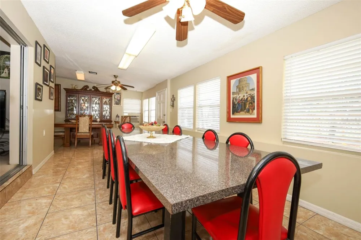
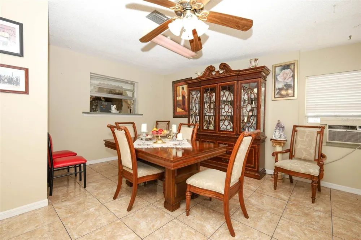
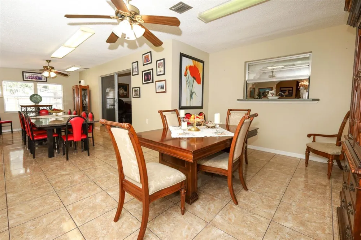
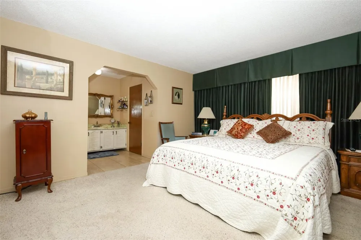
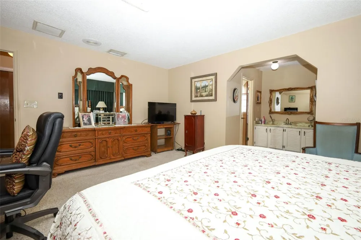
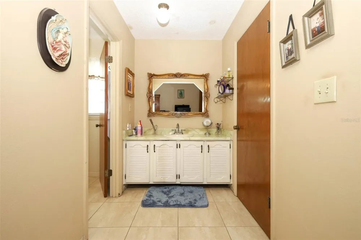
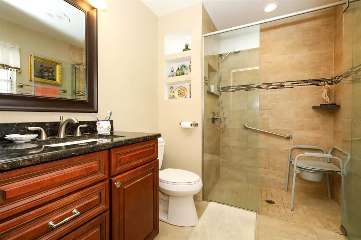
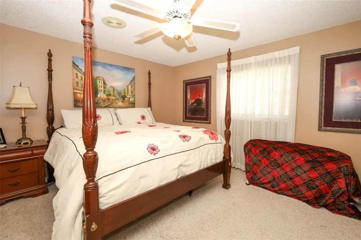
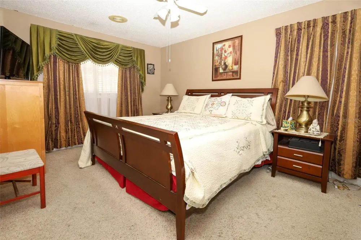
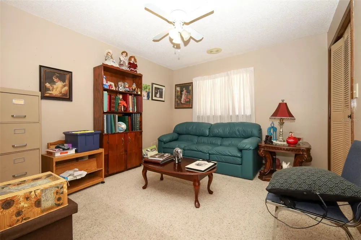
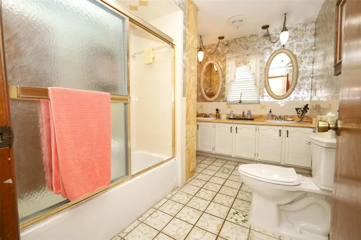
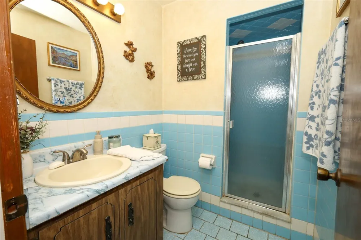
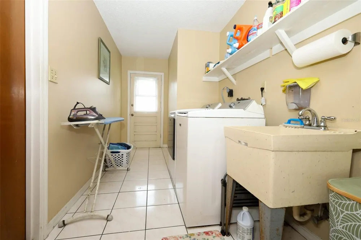
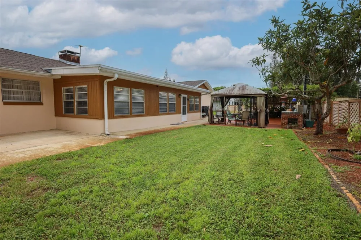
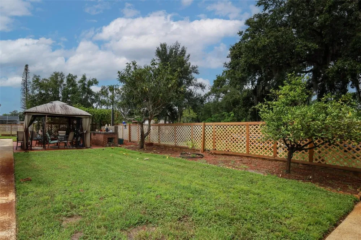
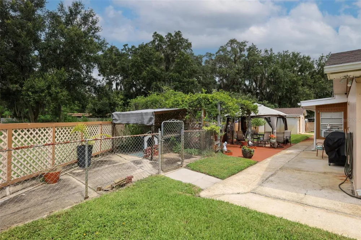
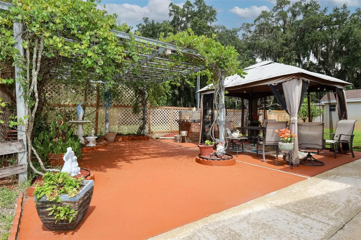
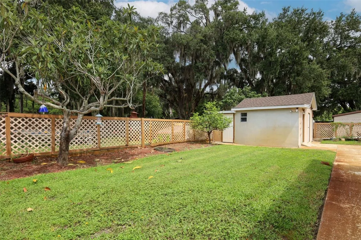
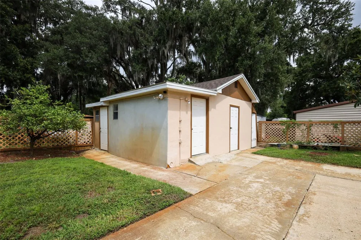
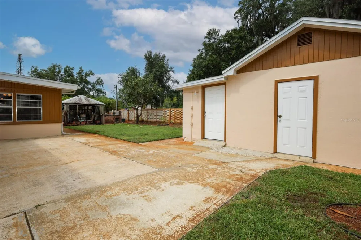
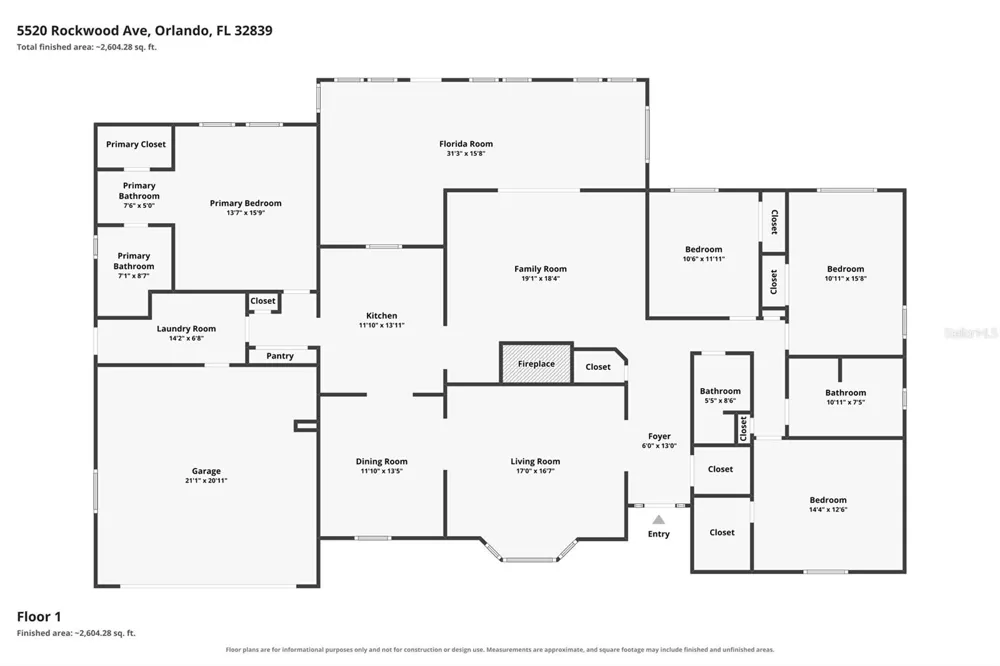
    Welcome to this spacious 3,000 +heated sq ft residence that has been the heart of our large family, where multi - generations resided and celebrated holidays, milestones, and everyday moments together. The home features 4 bedrooms and 3 bathrooms, offering plenty of space for comfortable living. A formal living room and formal dining room provide elegant areas for entertaining, while the cozy family room invites relaxed evenings at home. The expansive kitchen offers generous space for cooking and gathering. One of the highlights is the oversized Florida room, fully enclosed with glass windows, creating a bright and inviting space to enjoy year-round. Step outside to a very large fenced backyard designed for both relaxation and functionality, complete with a pergola, a brick BBQ with an attached sink, and a large 23 x 18 (4 separate sections) enclosed storage shed with shelving for ample storage. There’s also a dedicated fenced dog run and plenty of yard space for kids to play. Additional features include a 2-car garage, a separate interior laundry room, and a circular driveway that easily accommodates multiple vehicles. Major components: roof (2026), A/C (2016), water heater (2024) and copper plumbing pipes. This home has been the backdrop for a lifetime of memories and is ready for its next chapter—welcoming a new family to create their own.

    Open Houses
    • Sat, Sep 12 · 3:00 PM – 7:00 PM
    Property Details
    Interior
    Eat-in Kitchen, Split Bedroom, Window Treatments
    Heating
    Central, Electric, Heat Pump
    Cooling Features
    Central Air
    Bedrooms
    4
    Bathrooms
    3.0
    Full Baths
    3
    Lot Features
    Landscaped, Sidewalk, Paved
    Stories
    1
    Lot Description
    Landscaped, Sidewalk, Paved
    Exterior Materials
    Dog Run, Storage
    Acres
    0.33
    Square Feet
    4127.0
    Parking Features
    Circular Driveway, Driveway, Garage Door Opener
    Parking
    1
    Parking Type
    Driveway
    Parking Garage Spaces
    2.0
    Parking Carport Spaces
    0.0
    Property Type
    Purchase
    Year Built
    1979
    Foundation
    Slab
    Roof
    Shingle
    Sewer Information
    Public Sewer
    Utility Features
    Cable Connected, Electricity Connected, Public
    Appliances
    Dishwasher, Disposal, Electric Water Heater, Range, Refrigerator
    Subdivision
    JESSAMINE BEACH
    Elementary School
    Pershing Elem
    High School
    Oak Ridge High
    County
    Orange
    Region
    ORLANDO
    Zoning
    R-1AA
    Original List Price
    $495,000
    Days on Market (Cumulative)
    15
    Taxes Annual
    $2,874
    Pets
    1
    Pets Allowed
    1
    Ownership
    Fee Simple
    MLS #
    O6430100
    Location
    Legal

    IDX information is provided exclusively for personal, non-commercial use, and may not be used for any purpose other than to identify prospective properties consumers may be interested in purchasing. Information is deemed reliable but not guaranteed. Some IDX listings have been excluded from this website. Listing Information presented by local MLS brokerage: George Fleischmann | AveNew Realty

    Provided By
    Listed by Tony Vicari (#MFR261062677)
    Listing Office: VICARI REALTY CORP (#MFR261018659)

    Provided By (Buyer)
    Buyer's Agent: Tony Vicari (#MFR261062677)
    Buyer's Office: VICARI REALTY CORP (#MFR261018659)

    George Fleischmann | AveNew Realty Have a question about this home?

    Interested in Purchasing 5520 ROCKWOOD AVENUE?

    Get an estimate on monthly payments on this property.

    $
    years
    Down Payment
    $
    %
    Interest Rate
    %
    Tax Rate
    %
    $
    $annually
    $monthly
    Estimated Monthly Payment
    $0.00
    Loan Amount
    $0.00