(720) 435-4455 georgesellsre@gmail.com AveNew Realty
    Traffic Dashboard
    Home
    • Search
      • Search Florida
      • Search Colorado
      • Featured Listings
    • Communities
      • Explore Colorado
      • Explore Florida
    • Buying
    • Selling
    • About
      • Meet George
      • What My Clients Say
    • Connect
    Traffic Dashboard
    George Fleischmann
    (720) 435-4455 georgesellsre@gmail.com
    About
    • Home
    • About
    • Contact
    Search
    • Search Properties
    Local Guide
    • Search by City
    • Search by Subdivision
    • Search by Zip
    • Search by Area
    Legal
    • Privacy
    • Terms
    • DMCA
    • Accessibility
    • Fair Housing
    Account
    • Dashboard
    • Logout
    • Login
    George Fleischmann | AveNew Realty - Footer Logo
    ©2026 AveNew Realty. All rights reserved.
    Website built by CloseHack.
    REcolorado
    Based on information submitted to the MLS GRID as of 2026-09-10 06:57:36 UTC. All data is obtained from various sources and may not have been verified by broker or MLS GRID. Supplied Open House information is subject to change without notice. All information should be independently reviewed and verified for accuracy. Properties may or may not be listed by the office/agent presenting the information.
    My Florida Regional MLS DBA Stellar MLS

    IDX information is provided exclusively for personal, non-commercial use, and may not be used for any purpose other than to identify prospective properties consumers may be interested in purchasing. Information is deemed reliable but not guaranteed. Some IDX listings have been excluded from this website. Listing Information presented by local MLS brokerage: George Fleischmann | AveNew Realty

    Florida Gulf Coast MLS

    IDX information is provided exclusively for personal, non-commercial use, and may not be used for any purpose other than to identify prospective properties consumers may be interested in purchasing. Information is deemed reliable but not guaranteed.

    Return
    • All Types+ null more
    • House+2 more
    • $900K-$1.5M
    • Bed/Bath
    • Size
    • Dates
    • Filters
    • Amenities
    • Save
    • Share
    Listings
    No results
    Sort
    Home / Tampa / 5508 WHITMORE DRIVE
    5508 WHITMORE DRIVE Tampa, FL 33634 5508 WHITMORE DRIVE Tampa, FL 33634 5508 WHITMORE DRIVE Tampa, FL 33634 5508 WHITMORE DRIVE Tampa, FL 33634 5508 WHITMORE DRIVE Tampa, FL 33634 5508 WHITMORE DRIVE Tampa, FL 33634 5508 WHITMORE DRIVE Tampa, FL 33634 5508 WHITMORE DRIVE Tampa, FL 33634 5508 WHITMORE DRIVE Tampa, FL 33634 5508 WHITMORE DRIVE Tampa, FL 33634 5508 WHITMORE DRIVE Tampa, FL 33634 5508 WHITMORE DRIVE Tampa, FL 33634 5508 WHITMORE DRIVE Tampa, FL 33634 5508 WHITMORE DRIVE Tampa, FL 33634 5508 WHITMORE DRIVE Tampa, FL 33634 5508 WHITMORE DRIVE Tampa, FL 33634 5508 WHITMORE DRIVE Tampa, FL 33634 5508 WHITMORE DRIVE Tampa, FL 33634 5508 WHITMORE DRIVE Tampa, FL 33634 5508 WHITMORE DRIVE Tampa, FL 33634 5508 WHITMORE DRIVE Tampa, FL 33634 5508 WHITMORE DRIVE Tampa, FL 33634 5508 WHITMORE DRIVE Tampa, FL 33634 5508 WHITMORE DRIVE Tampa, FL 33634 5508 WHITMORE DRIVE Tampa, FL 33634 5508 WHITMORE DRIVE Tampa, FL 33634 5508 WHITMORE DRIVE Tampa, FL 33634 5508 WHITMORE DRIVE Tampa, FL 33634 5508 WHITMORE DRIVE Tampa, FL 33634 5508 WHITMORE DRIVE Tampa, FL 33634 5508 WHITMORE DRIVE Tampa, FL 33634 5508 WHITMORE DRIVE Tampa, FL 33634 5508 WHITMORE DRIVE Tampa, FL 33634 5508 WHITMORE DRIVE Tampa, FL 33634 5508 WHITMORE DRIVE Tampa, FL 33634 5508 WHITMORE DRIVE Tampa, FL 33634 5508 WHITMORE DRIVE Tampa, FL 33634 5508 WHITMORE DRIVE Tampa, FL 33634 5508 WHITMORE DRIVE Tampa, FL 33634 5508 WHITMORE DRIVE Tampa, FL 33634 View All Photos

    $380,000

    | Active

    5508 WHITMORE DRIVE

    Tampa, FL 33634

    1,639
    Square Feet
    3
    Beds
    2
    Baths
    0.14
    Acres
    101
    Days on Market
    MFRTB8543295
    MLS#
    House
    Structure
    Residential
    Zone
    Contact

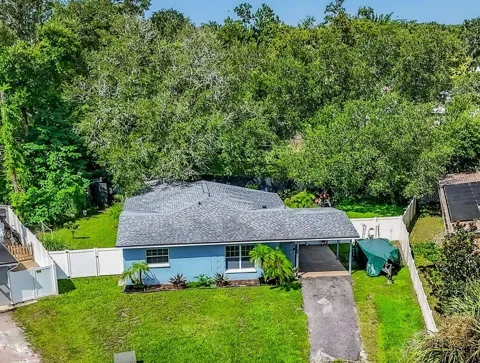
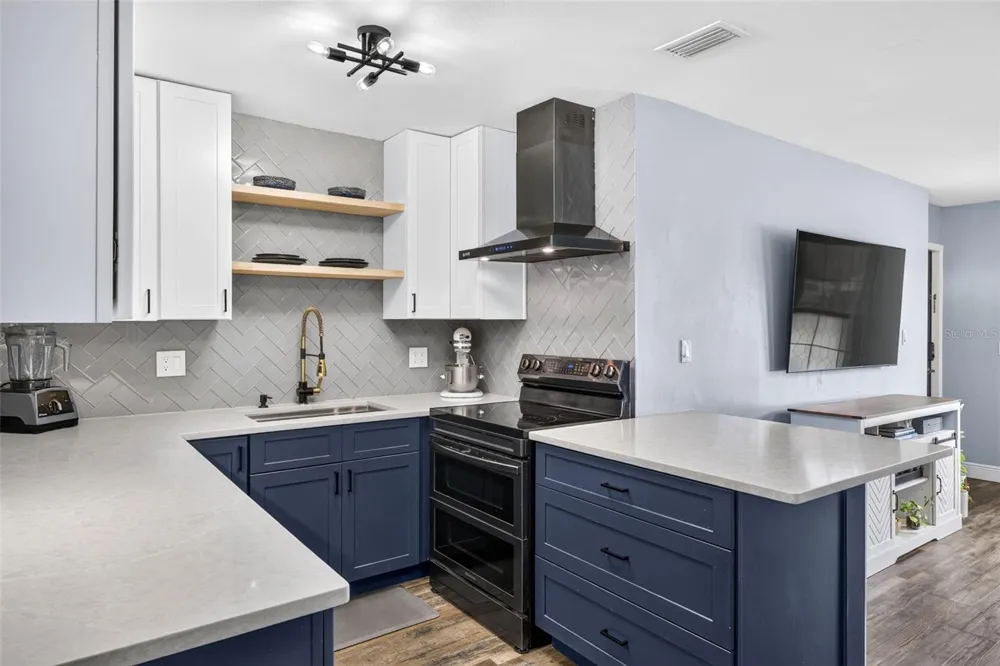
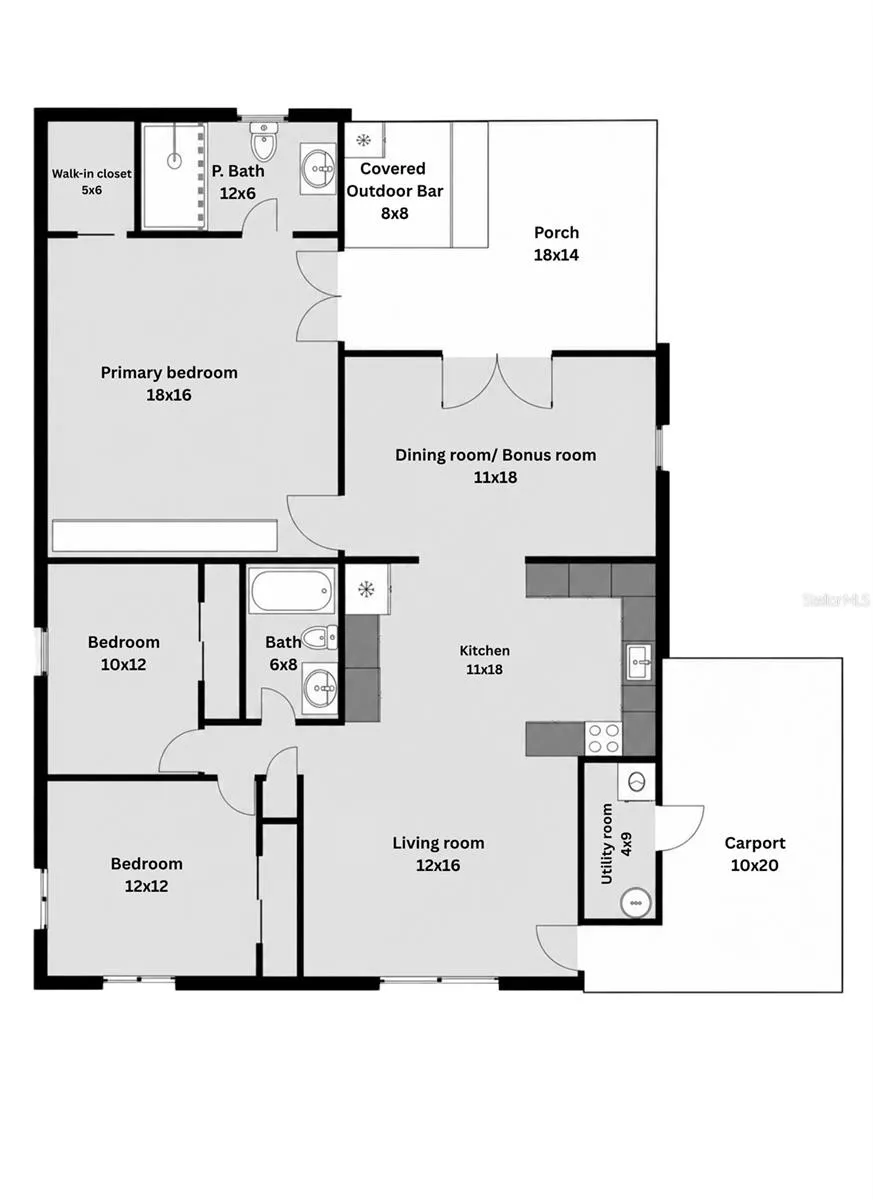
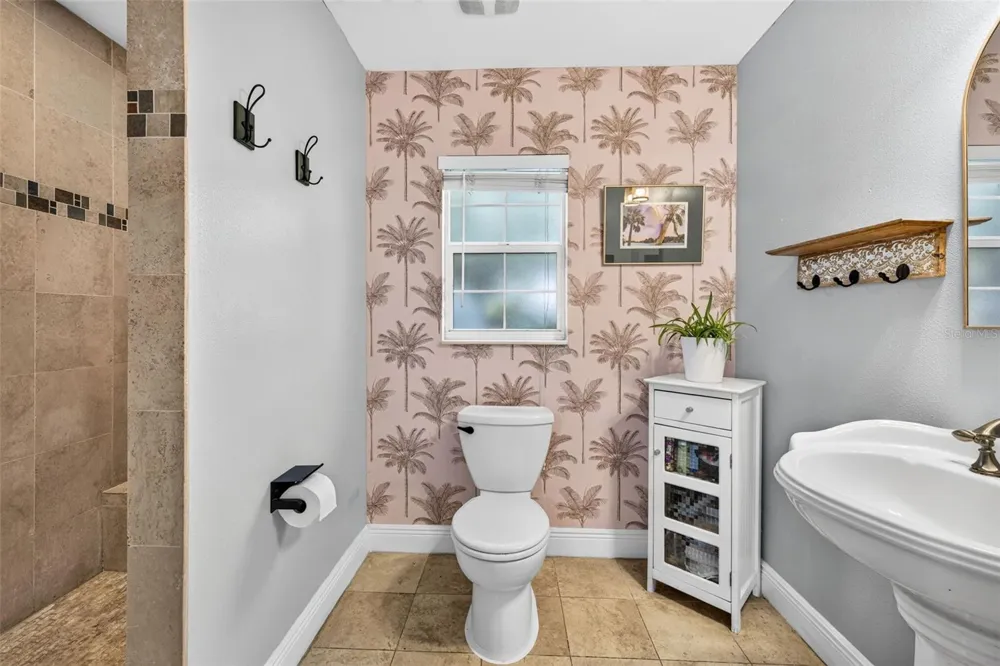
    Beautifully updated and move-in ready! READ THE FULL DESCRIPTION or you will miss all the value added to this home. 3 bed, 2 bath split-plan home offers exceptional INDOOR & OUTDOOR living with thoughtful, stylish, and *PERMITTED* upgrades throughout. PROFESSIONALLY RENNOVATED, most major improvements were completed between 2021 & 2025! The spacious KITCHEN was expanded and remodeled in 2023 with quartz countertops, stainless steel appliances, solid-wood cabinetry, and extra storage. Additional upgrades include 2023 quality laminate flooring, 2021 ROOF, newer double-pane windows, an updated guest bathroom in 2025, and a 2023 HVAC system installed with NEW insulation and NEW suspended ductwork. 2026 full-size front-load washer & dryer are also INCLUDED! Outside the spaces are designed for a variety of entertainment & enjoyment of the great Florida lifestyle. A built-in tiki bar features outdoor refrigerator, TV, and SURROUND SOUND that extends into the primary bedroom and 2nd Living/Bonus room. The PRIVATE fully fenced yard includes - fire pit, exterior shower, storage shed, picnic table, dedicated separate garden area, and a move-in-ready CHICKEN COOP currently home to happy chickens. Even with all these extras, there is still plenty of PRIVATE yard space for a future pool, outdoor play, or fun gatherings. Spacious driveway with covered parking room for a Boat or RV, and affordable flood insurance currently at $1295/yr adds more value. Conveniently located approximately 6 minutes to Tampa International Airport, with quick access to the Veterans Expressway and some of Tampa Bay’s best restaurants, shopping, golf, and entertainment. Be sure to read the full description - this thoughtfully improved home offers far more than first meets the eye. Hurry and see for yourself before it’s gone!

    Open Houses
    • Sun, Sep 13 · 3:00 PM – 6:00 PM
    Property Details
    Interior
    Ceiling Fans(s), Eat-in Kitchen, Kitchen/Family Room Combo, Open Floorplan, Primary Bedroom Main Floor, Solid Surface Counters,
    Heating
    Central
    Cooling Features
    Central Air
    Bedrooms
    3
    Bathrooms
    2.0
    Full Baths
    2
    View
    City
    Lot Features
    Flood Insurance Required, In County, Landscaped, Level, Near Public Transit, Private, Paved
    Lot Description
    Flood Insurance Required, In County, Landscaped, Level, Near Public Transit, Private, Paved
    Exterior Materials
    Dog Run, Fire Pit, Outdoor Shower, Private Yard, RV Hookup, Storage
    Acres
    0.14
    Square Feet
    1639.0
    Parking Features
    Covered, Driveway
    Parking Type
    Driveway
    Parking Carport Spaces
    1.0
    Property Type
    Purchase
    Year Built
    1960
    Foundation
    Slab
    Roof
    Shingle
    Sewer Information
    Public Sewer
    Utility Source
    Public
    Utility Features
    Cable Connected, Electricity Connected, Sewer Connected, Water Connected
    Appliances
    Disposal, Dryer, Electric Water Heater, Microwave, Range, Refrigerator, Washer
    Subdivision
    GOLDEN ESTATES
    Elementary School
    Town and Country-HB
    Middle School
    Webb-HB
    High School
    Leto-HB
    County
    Hillsborough
    Region
    TAMPA
    Zoning
    RSC-9
    Original List Price
    $380,000
    Days on Market (Cumulative)
    101
    Taxes Annual
    $1,249
    Pets
    1
    Pets Allowed
    1
    Ownership
    Fee Simple
    MLS #
    TB8543295
    Location
    Legal

    IDX information is provided exclusively for personal, non-commercial use, and may not be used for any purpose other than to identify prospective properties consumers may be interested in purchasing. Information is deemed reliable but not guaranteed. Some IDX listings have been excluded from this website. Listing Information presented by local MLS brokerage: George Fleischmann | AveNew Realty

    Provided By
    Listed by Angie Blackman (#MFR271513758)
    Listing Office: KELLER WILLIAMS TAMPA PROPERTIES (#MFR771620)

    George Fleischmann | AveNew Realty Have a question about this home?

    Interested in Purchasing 5508 WHITMORE DRIVE?

    Get an estimate on monthly payments on this property.

    $
    years
    Down Payment
    $
    %
    Interest Rate
    %
    Tax Rate
    %
    $
    $annually
    $monthly
    Estimated Monthly Payment
    $0.00
    Loan Amount
    $0.00