(720) 435-4455 georgesellsre@gmail.com AveNew Realty
    Traffic Dashboard
    Home
    • Search
      • Search Florida
      • Search Colorado
      • Featured Listings
    • Communities
      • Explore Colorado
      • Explore Florida
    • Buying
    • Selling
    • About
      • Meet George
      • What My Clients Say
    • Connect
    Traffic Dashboard
    George Fleischmann
    (720) 435-4455 georgesellsre@gmail.com
    About
    • Home
    • About
    • Contact
    Search
    • Search Properties
    Local Guide
    • Search by City
    • Search by Subdivision
    • Search by Zip
    • Search by Area
    Legal
    • Privacy
    • Terms
    • DMCA
    • Accessibility
    • Fair Housing
    Account
    • Dashboard
    • Logout
    • Login
    George Fleischmann | AveNew Realty - Footer Logo
    ©2026 AveNew Realty. All rights reserved.
    Website built by CloseHack.
    REcolorado
    Based on information submitted to the MLS GRID as of 2026-09-10 08:22:38 UTC. All data is obtained from various sources and may not have been verified by broker or MLS GRID. Supplied Open House information is subject to change without notice. All information should be independently reviewed and verified for accuracy. Properties may or may not be listed by the office/agent presenting the information.
    My Florida Regional MLS DBA Stellar MLS

    IDX information is provided exclusively for personal, non-commercial use, and may not be used for any purpose other than to identify prospective properties consumers may be interested in purchasing. Information is deemed reliable but not guaranteed. Some IDX listings have been excluded from this website. Listing Information presented by local MLS brokerage: George Fleischmann | AveNew Realty

    Florida Gulf Coast MLS

    IDX information is provided exclusively for personal, non-commercial use, and may not be used for any purpose other than to identify prospective properties consumers may be interested in purchasing. Information is deemed reliable but not guaranteed.

    Return
    • All Types+ null more
    • House+2 more
    • $900K-$1.5M
    • Bed/Bath
    • Size
    • Dates
    • Filters
    • Amenities
    • Save
    • Share
    Listings
    No results
    Sort
    Home / Dade City / 5441 CHESTNUT RIDGE ROAD
    5441 CHESTNUT RIDGE ROAD Dade City, FL 33523 5441 CHESTNUT RIDGE ROAD Dade City, FL 33523 5441 CHESTNUT RIDGE ROAD Dade City, FL 33523 5441 CHESTNUT RIDGE ROAD Dade City, FL 33523 5441 CHESTNUT RIDGE ROAD Dade City, FL 33523 5441 CHESTNUT RIDGE ROAD Dade City, FL 33523 5441 CHESTNUT RIDGE ROAD Dade City, FL 33523 5441 CHESTNUT RIDGE ROAD Dade City, FL 33523 5441 CHESTNUT RIDGE ROAD Dade City, FL 33523 5441 CHESTNUT RIDGE ROAD Dade City, FL 33523 5441 CHESTNUT RIDGE ROAD Dade City, FL 33523 5441 CHESTNUT RIDGE ROAD Dade City, FL 33523 5441 CHESTNUT RIDGE ROAD Dade City, FL 33523 5441 CHESTNUT RIDGE ROAD Dade City, FL 33523 5441 CHESTNUT RIDGE ROAD Dade City, FL 33523 5441 CHESTNUT RIDGE ROAD Dade City, FL 33523 5441 CHESTNUT RIDGE ROAD Dade City, FL 33523 5441 CHESTNUT RIDGE ROAD Dade City, FL 33523 5441 CHESTNUT RIDGE ROAD Dade City, FL 33523 5441 CHESTNUT RIDGE ROAD Dade City, FL 33523 5441 CHESTNUT RIDGE ROAD Dade City, FL 33523 5441 CHESTNUT RIDGE ROAD Dade City, FL 33523 5441 CHESTNUT RIDGE ROAD Dade City, FL 33523 5441 CHESTNUT RIDGE ROAD Dade City, FL 33523 5441 CHESTNUT RIDGE ROAD Dade City, FL 33523 5441 CHESTNUT RIDGE ROAD Dade City, FL 33523 5441 CHESTNUT RIDGE ROAD Dade City, FL 33523 5441 CHESTNUT RIDGE ROAD Dade City, FL 33523 5441 CHESTNUT RIDGE ROAD Dade City, FL 33523 View All Photos

    $309,000

    | Active

    5441 CHESTNUT RIDGE ROAD

    Dade City, FL 33523

    2,300
    Square Feet
    3
    Beds
    2
    Baths
    0.24
    Acres
    437
    Days on Market
    MFRTB8393561
    MLS#
    House
    Structure
    Residential
    Zone
    Contact

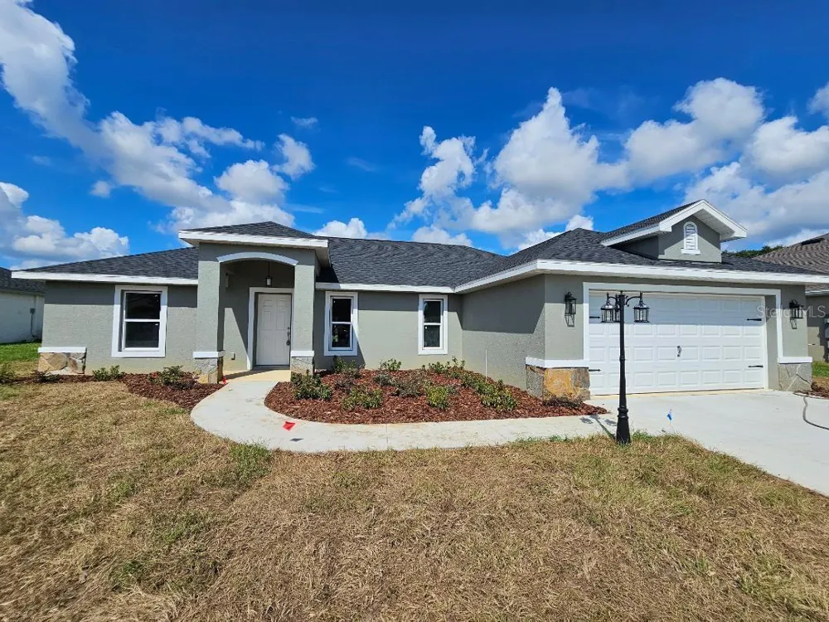
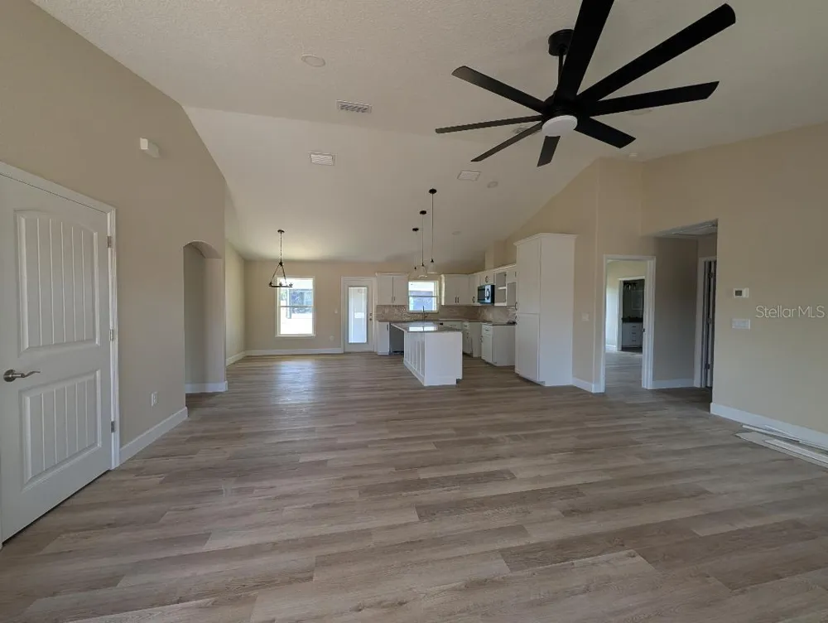
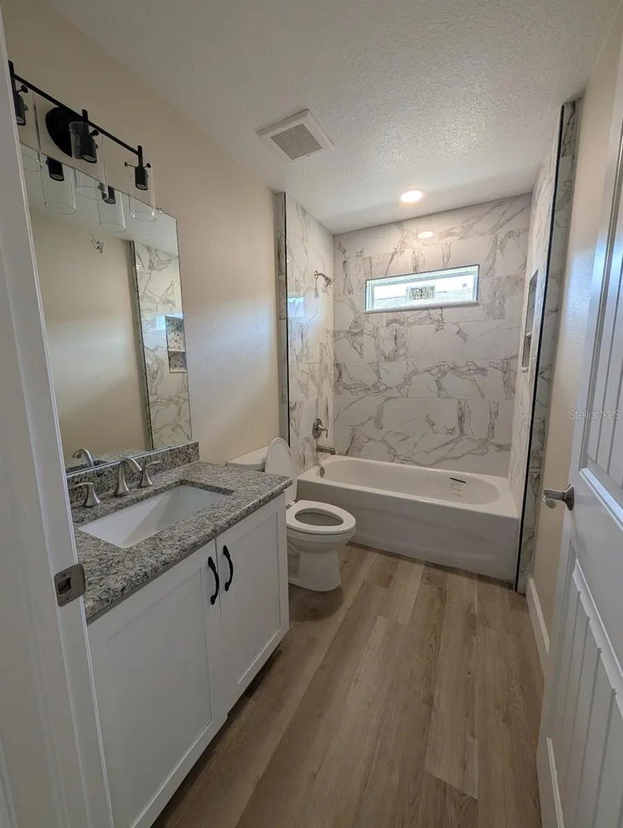
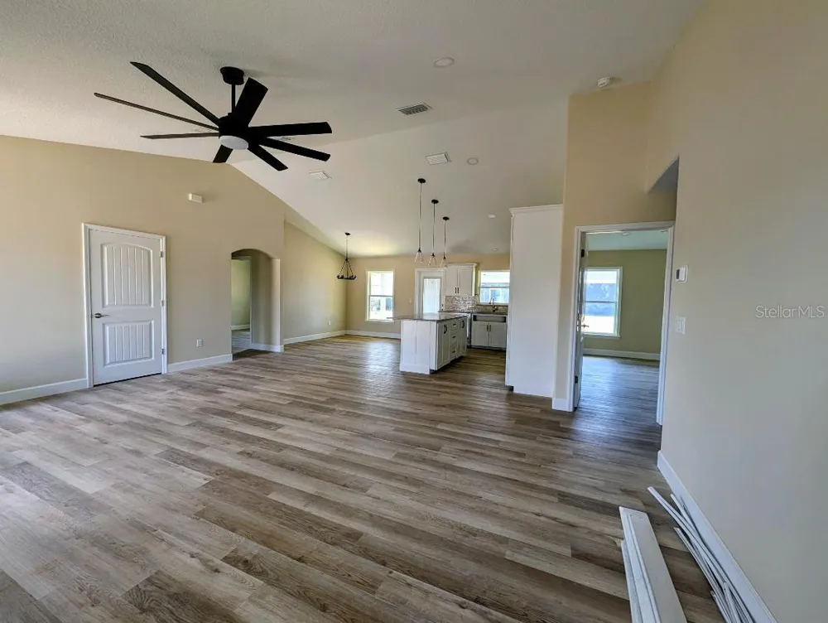
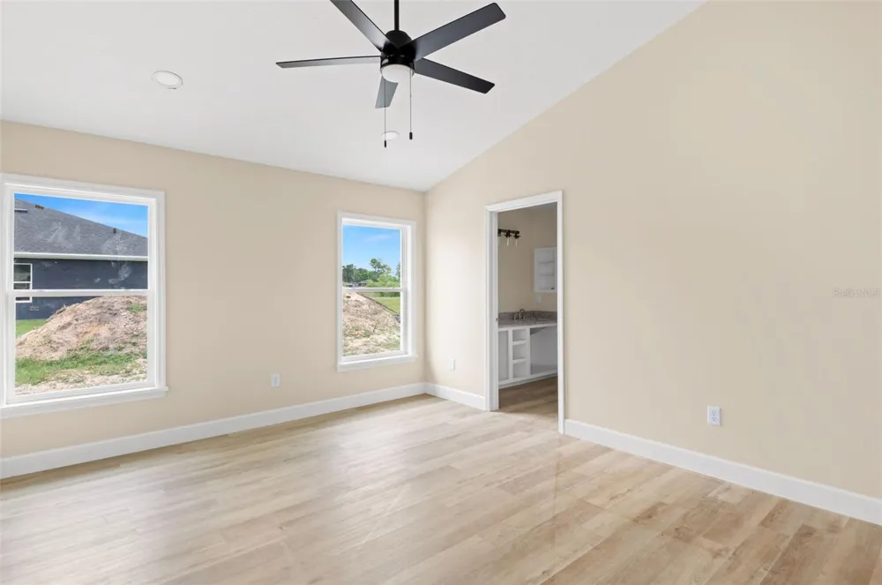
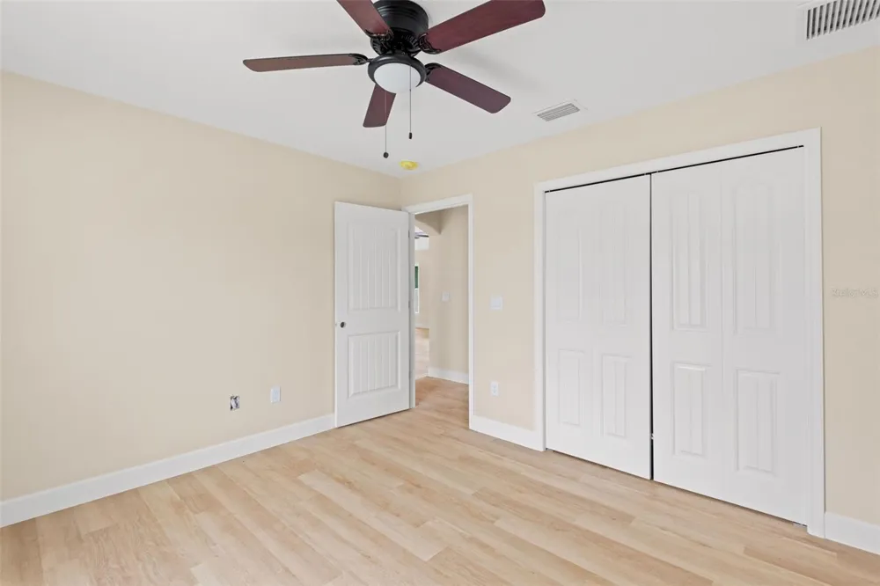
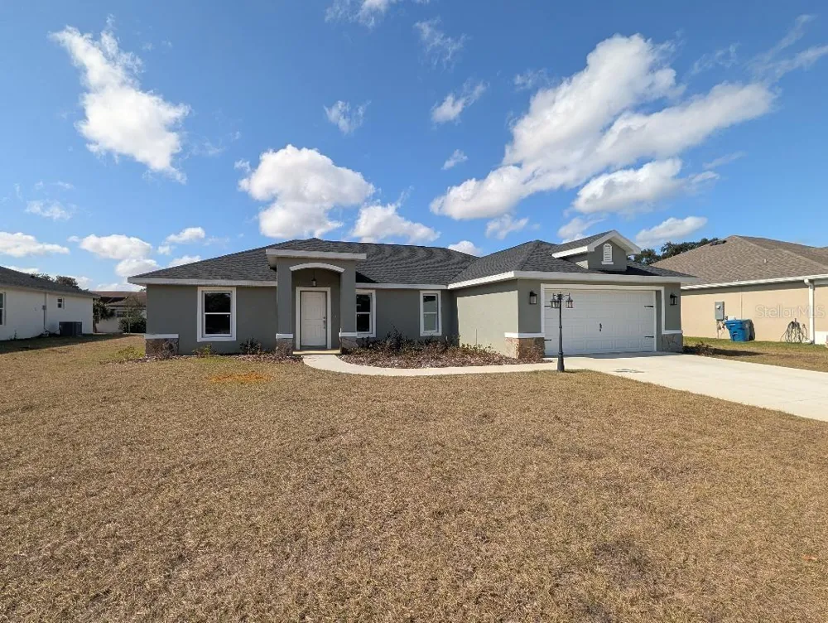
    Virtually Staged. Discover your perfect new home with this beautifully crafted 3-bedroom, 2-bathroom residence, designed to offer a seamless blend of modern comfort and timeless style. This brand-new construction features an open and spacious great room floor plan, providing a versatile living space that is ideal for both everyday living and entertaining guests. The expansive layout creates a warm and inviting atmosphere, allowing for effortless flow between the living, dining, and kitchen areas. This home is situated in a non-flood zone, offering peace of mind and added security for your investment. The kitchen is a chef’s dream, equipped with stunning granite countertops and a generous center island, making meal preparation and casual dining convenient and enjoyable. Complemented by high-quality, real wood cabinets, the kitchen offers ample storage space and a warm, natural aesthetic that enhances the overall appeal of the home. Adjacent to the kitchen is a dedicated dining room, perfect for family meals, holiday gatherings, or intimate dinners, adding to the home's functional and inviting layout. Each of the three bedrooms is generously sized, providing comfortable retreats for family members or guests. The primary suite is a private haven, complete with a spacious bathroom and large walk in closet space. The additional bedrooms can be customized to suit your lifestyle, whether as a home office, guest room, or playroom. The home also features two well-appointed bathrooms with modern fixtures and finishes, ensuring convenience and style throughout. Outside, you'll find a large covered patio—perfect for outdoor entertaining, relaxing evenings, or enjoying the fresh air. This outdoor space extends your living area and offers a wonderful spot for barbecues, family gatherings, or simply unwinding after a long day. Built with quality craftsmanship and attention to detail, this new construction home combines modern amenities with functional design to meet the needs of today’s homeowner. It’s an excellent opportunity to own a beautiful, move-in-ready home that offers comfort, style, and plenty of space for your lifestyle. Whether you're starting a new chapter or upgrading your living situation, this home provides a perfect foundation for your future.

    Property Details
    Interior
    Ceiling Fans(s), High Ceilings, Open Floorplan, Primary Bedroom Main Floor, Solid Surface Counters, Solid Wood Cabinets, Split B
    Heating
    Electric
    Cooling Features
    Central Air
    Bedrooms
    3
    Bathrooms
    2.0
    Full Baths
    2
    Lot Features
    Cleared, In County
    Lot Description
    Cleared, In County
    Exterior Materials
    Sidewalk
    Acres
    0.24
    Square Feet
    2300.0
    Parking Features
    Driveway, Garage Door Opener, Oversized
    Parking
    1
    Parking Spaces
    2
    Parking Type
    Driveway
    Parking Garage Spaces
    2.0
    Property Type
    Purchase
    Year Built
    2025
    Foundation
    Slab
    Roof
    Shingle
    Sewer Information
    Public Sewer
    Utility Source
    Public
    Utility Features
    Water Connected
    Appliances
    Dishwasher, Microwave, Range, Refrigerator
    Subdivision
    WHISP OAKS ESTATE PH 6-A
    Community Features
    Association Recreation - Owned, Deed Restrictions, Street Lights
    County
    Hernando
    Region
    DADE CITY
    Zoning
    SFR
    Original List Price
    $369,900
    Days on Market (Cumulative)
    437
    Taxes Annual
    $314
    HOA
    1
    HOA Fees
    264.0
    Pets
    Cats OK, Dogs OK
    Pets Allowed
    Cats OK, Dogs OK
    Ownership
    Fee Simple
    MLS #
    TB8393561
    Location
    Legal

    IDX information is provided exclusively for personal, non-commercial use, and may not be used for any purpose other than to identify prospective properties consumers may be interested in purchasing. Information is deemed reliable but not guaranteed. Some IDX listings have been excluded from this website. Listing Information presented by local MLS brokerage: George Fleischmann | AveNew Realty

    Provided By
    Listed by Corin Hall (#MFR254529783)
    Listing Office: ELITE BROKERS, LLC (#MFR254522210)

    George Fleischmann | AveNew Realty Have a question about this home?

    Interested in Purchasing 5441 CHESTNUT RIDGE ROAD?

    Get an estimate on monthly payments on this property.

    $
    years
    Down Payment
    $
    %
    Interest Rate
    %
    Tax Rate
    %
    $
    $annually
    $monthly
    Estimated Monthly Payment
    $0.00
    Loan Amount
    $0.00