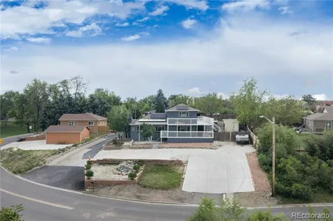
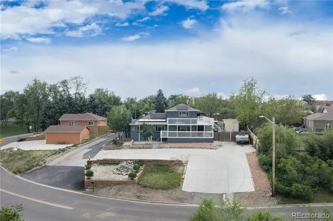
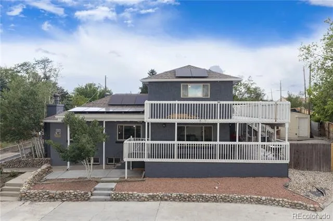
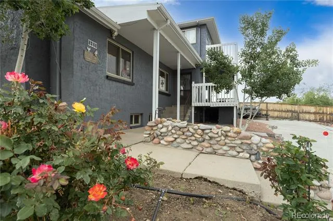
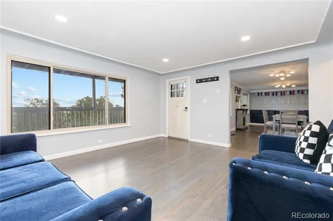
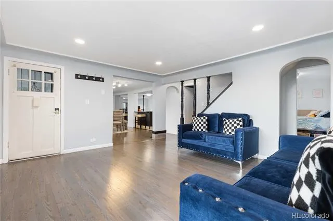
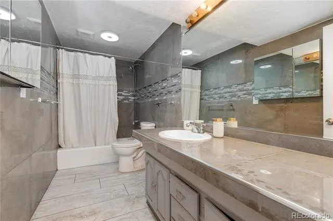
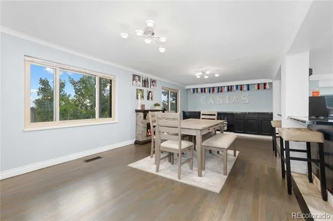
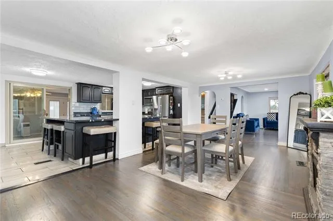
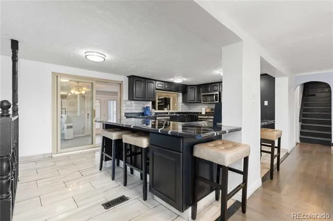
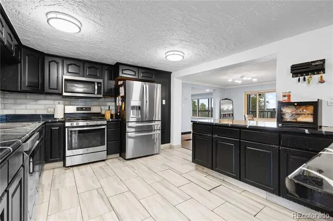
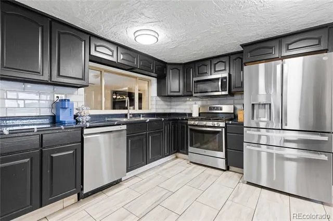
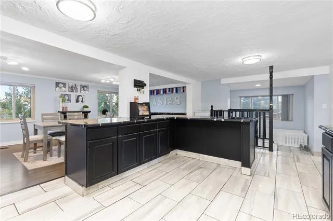
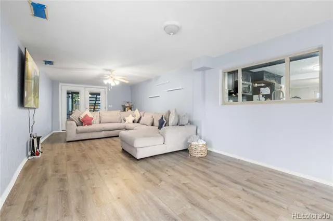
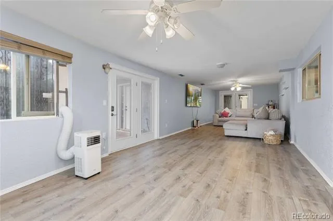
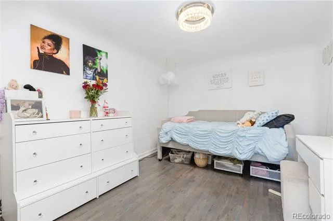
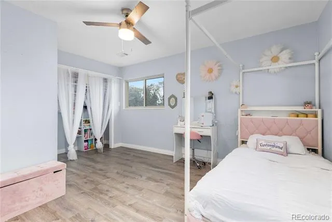
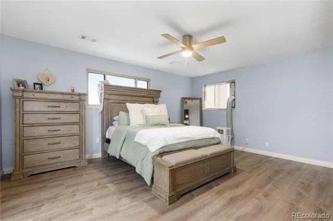
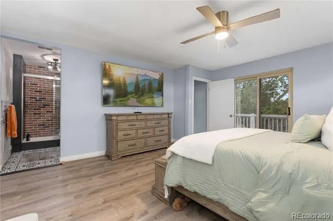
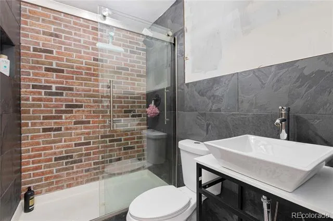
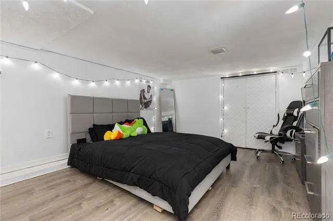
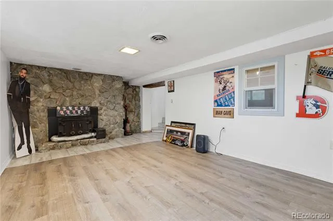
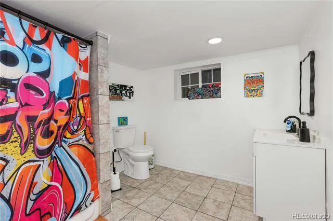
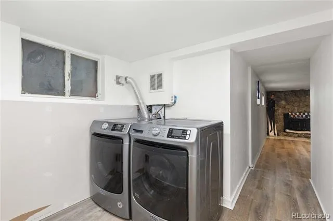
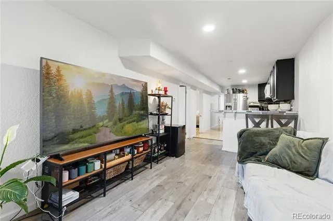
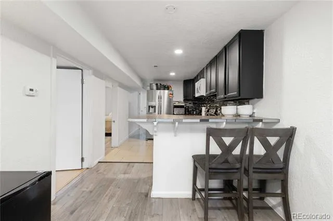
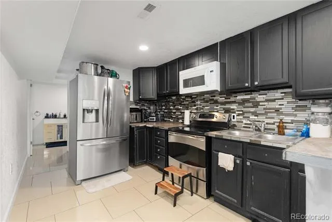
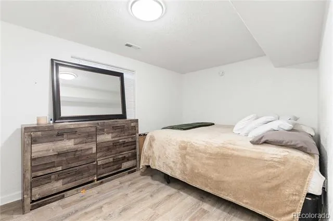
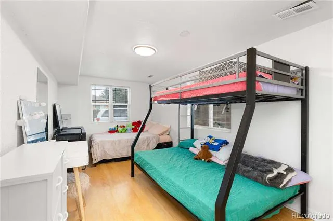
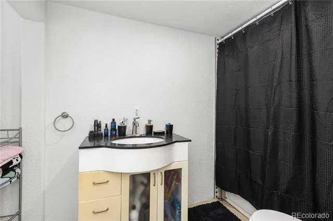
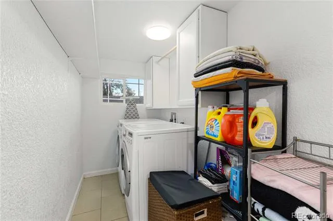
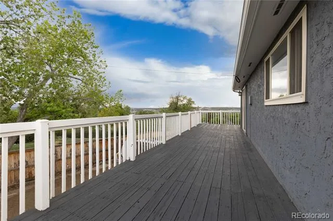
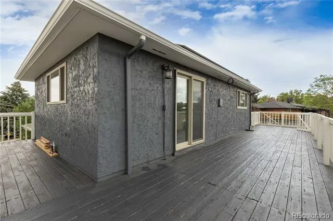
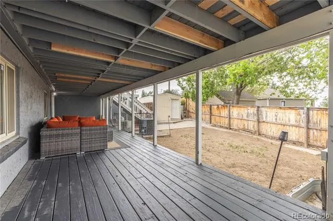
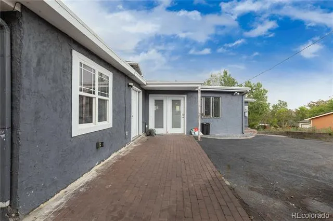
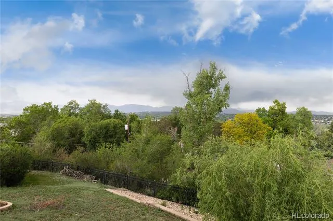
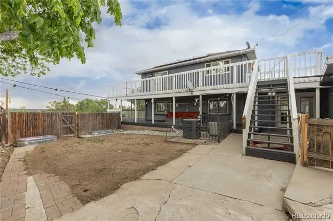
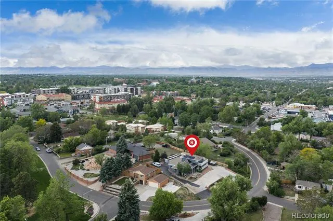
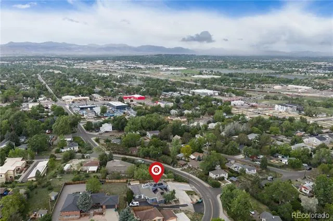
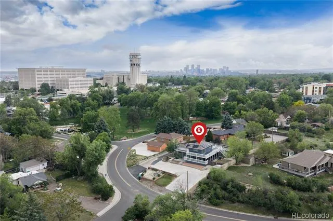
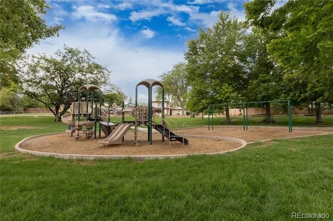
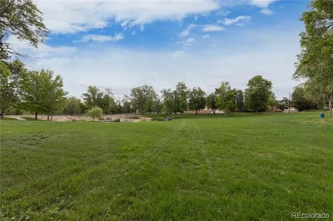
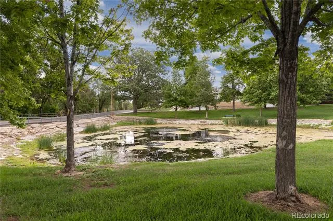
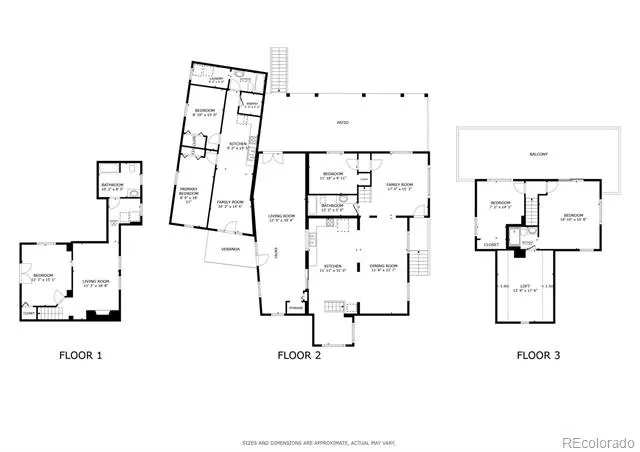
Perched in Denver’s coveted Berkeley Hills neighborhood, this spectacular 4,200 sq ft residence offers massive square footage, sweeping mountain views, and incredible financial flexibility. Featuring 6 bedrooms and 4 bathrooms total, the property functions perfectly as a grand single-family home, a multi-generational setup, or rent the 2 BR ADU for additional income. The home also includes a massive solar panel system (approx. 40 panels) that will be fully paid off at closing, transferring immense utility savings directly to the buyer. The main home welcomes you with a bright living room flowing into a formal dining room and a chef-ready kitchen. An expansive family room serves as the ultimate gathering space, with doors opening directly to the outdoor patio. The main level also hosts a convenient bedroom and full bath. Upstairs, the primary suite is a true sanctuary, complete with an en-suite bath, walk-in closet, and a private deck with sweeping mountain views. An additional bedroom completes the upper level. The finished basement adds a family room with a fireplace, a non-conforming bedroom, a full bath, and laundry. Accessed via the patio or its own separate entrance, the attached ADU features its own living room, full kitchen, two bright bedrooms, a bath, and separate in-unit laundry. It is the ultimate turnkey setup for rental income or additional space for your needs. The outdoor spaces maximize Colorado’s lifestyle, featuring a large main patio and multiple elevated decks with breathtaking panoramic mountain views. Situated in a prime North Denver location, you will enjoy a quiet neighborhood feel while maintaining effortless access to I-70, Rocky Mountain Lake Park, and the vibrant shopping and dining along Tennyson Street.
Property Details
- Interior
- Ceiling Fan(s), Eat-in Kitchen, Kitchen Island, Pantry
- Fireplaces
- 1
- Cooling
- Air Conditioning-Room, Central Air
- Heating
- Active Solar, Forced Air, Hot Water, Natural Gas, Solar
- Cooling Features
- Air Conditioning-Room, Central Air
- Bedrooms
- 6
- Bathrooms
- 3.75
- Full Baths
- 3
- 3/4 Baths
- 1
- View
- City
- Lot Features
- Sloped
- Stories
- 2
- Lot Description
- Sloped
- Exterior Features
- Balcony, Private Yard, Rain Gutters
- Exterior Materials
- Balcony, Private Yard, Rain Gutters
- Acres
- 0.331
- Square Feet
- 4118
- Lot Size (sqft)
- 14403.0
- Parking Features
- Asphalt, Circular Driveway, Concrete, Exterior Access Door, Lighted, Oversized
- Parking Type
- Driveway
- Property Type
- Purchase
- Style
- Traditional
- Basement
- 1
- Basement Description
- Bath/Stubbed, Daylight, Finished, Interior Entry
- Basement Finished
- 1
- Year Built
- 1948
- Roof
- Solar Shingles
- Sewer Information
- Public Sewer
- Utility Source
- Public
- Utility Features
- Cable Available, Electricity Available, Electricity Connected, Natural Gas Available, Natural Gas Connected
- Appliances
- Convection Oven, Cooktop, Dishwasher, Disposal, Dryer, Freezer, Gas Water Heater, Microwave, Refrigerator, Self Cleaning Oven, W
- Subdivision
- Berkeley Hills
- School District
- Westminster Public Schools
- Elementary School
- Hodgkins
- Middle School
- Josephine Hodgkins Leadership Academy
- High School
- Westminster
- County
- Adams
- Region
- Denver
- Zoning
- R-2
Location
Legal
Based on information submitted to the MLS GRID as of 2026-08-31T14:50:08Z UTC. All data is obtained from various sources and may not have been verified by broker or MLS GRID. Supplied Open House information is subject to change without notice. All information should be independently reviewed and verified for accuracy. Properties may or may not be listed by the office/agent presenting the information.
Provided By
Listed by Charles Klijewski (#23c1ed203d755777554b72990978becf)
Listing Office: Redfin Corporation
Legal Notice
This publication is designed to provide information with regard to the subject matter covered. It is displayed with the understanding that the publisher and authors are not engaged in rendering real estate, legal, accounting, tax, or other professional services and that the publisher and authors are not offering such advice in this publication. If real estate, legal, or other expert assistance is required, the services of a competent, professional person should be sought.
The information contained in this publication is subject to change without notice. METROLIST, INC., DBA RECOLORADO MAKES NO WARRANTY OF ANY KIND WITH REGARD TO THIS MATERIAL, INCLUDING, BUT NOT LIMITED TO, THE IMPLIED WARRANTIES OF MERCHANTABILITY AND FITNESS FOR A PARTICULAR PURPOSE. METROLIST, INC., DBA RECOLORADO SHALL NOT BE LIABLE FOR ERRORS CONTAINED HEREIN OR FOR ANY DAMAGES IN CONNECTION WITH THE FURNISHING, PERFORMANCE, OR USE OF THIS MATERIAL.
Buyer Agency Compensation
The listing broker’s offer of compensation is made only to participants of the MLS where the listing is filed.