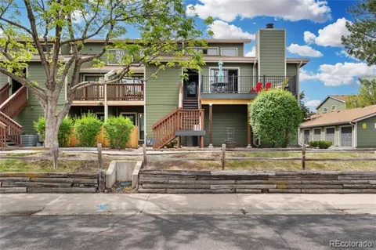
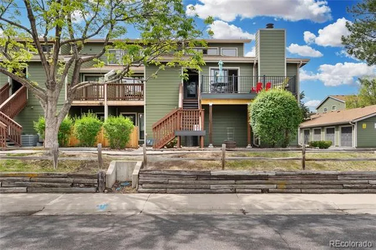
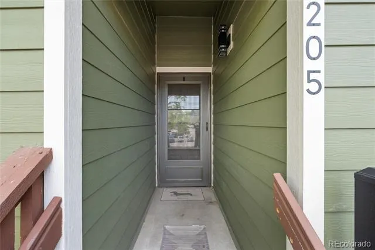
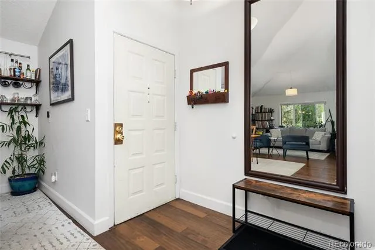
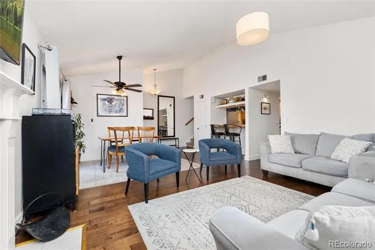
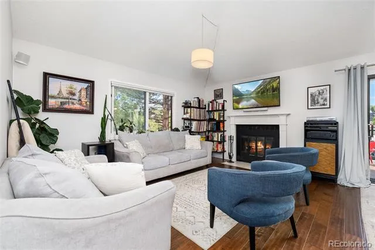
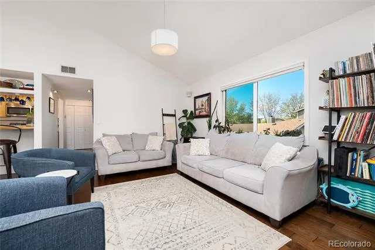
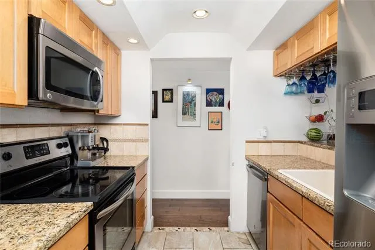
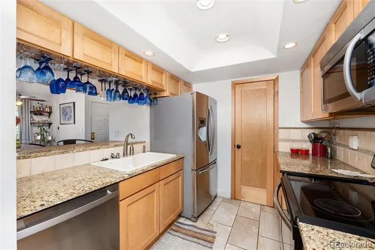
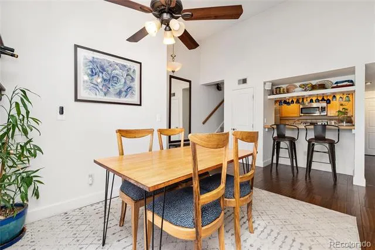
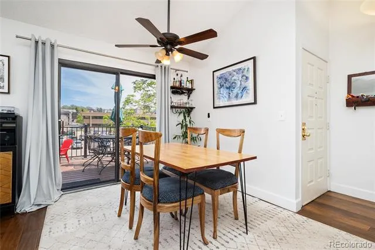
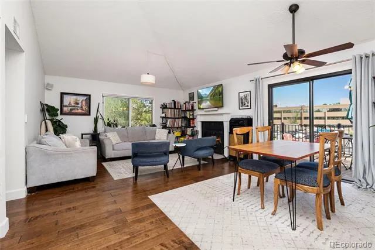
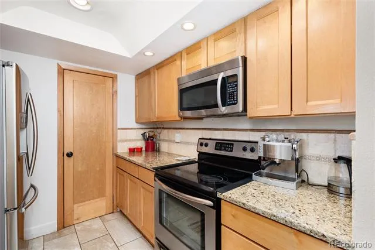
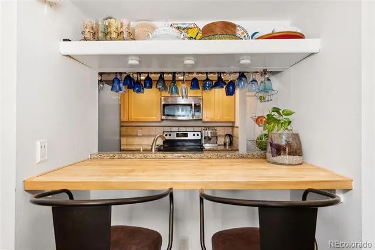
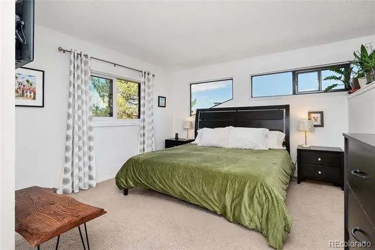
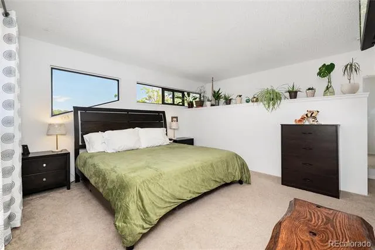
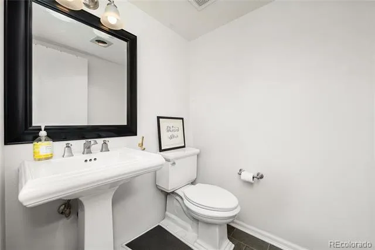
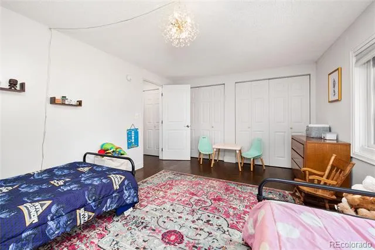
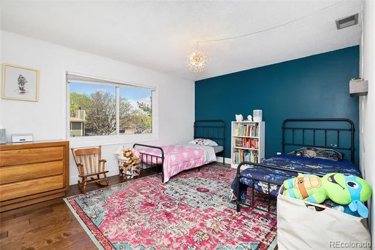
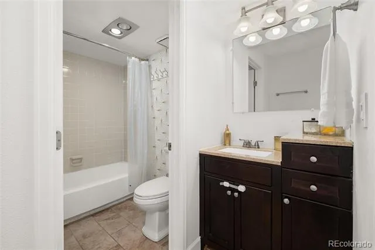
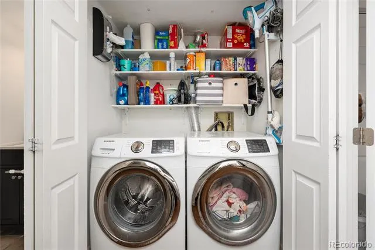
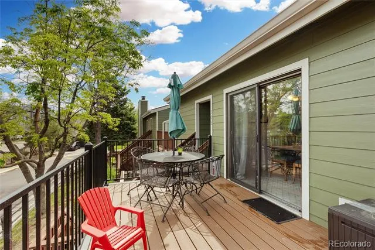
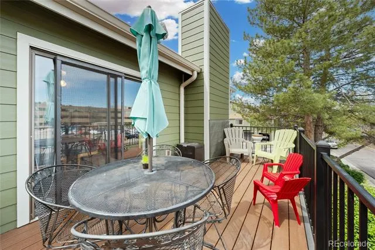
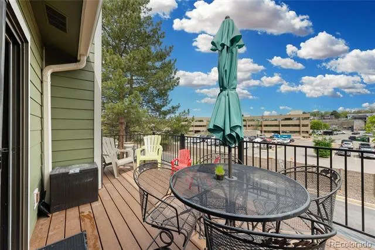
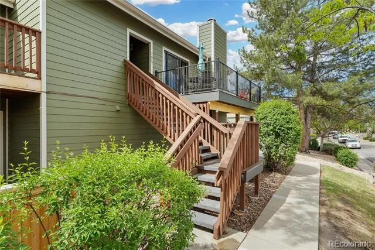
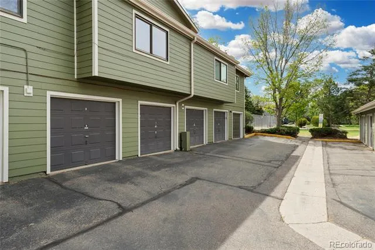
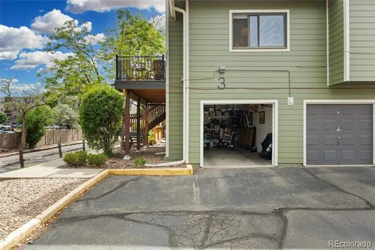
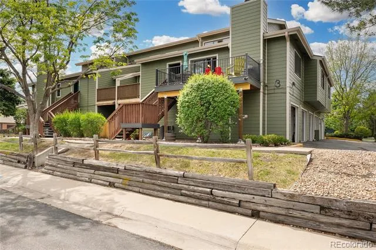
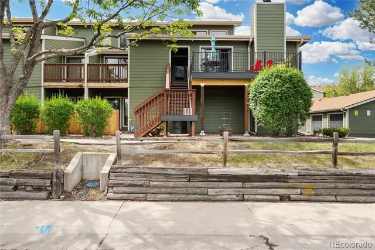
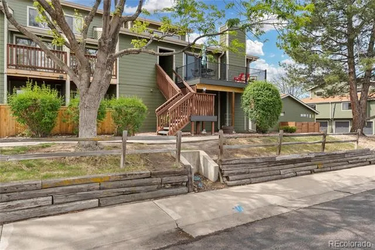
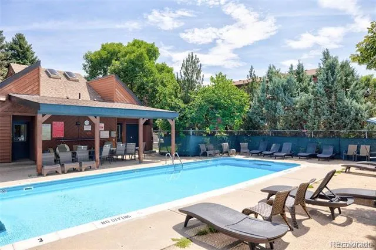
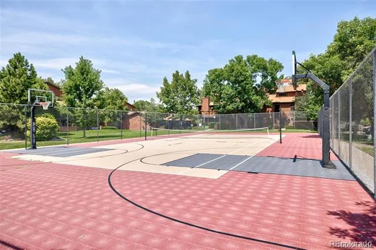
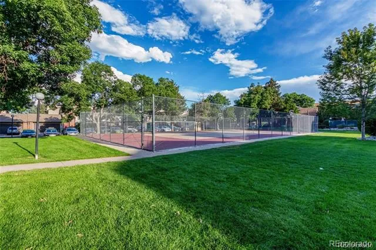
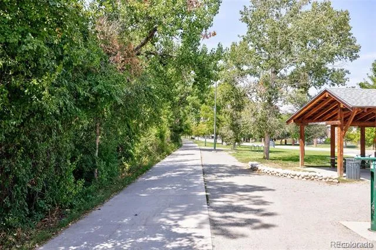
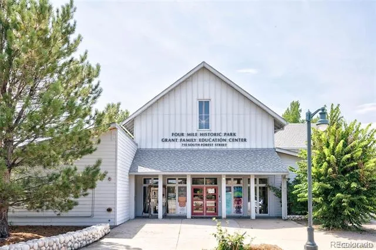
Beautifully maintained end-unit condo in the desirable Four Mile Village community!!! Featuring 2 bedrooms and 1.5 baths, this light-filled home offers an open floor plan with soaring vaulted ceilings, wide plank wood flooring, a cozy wood-burning fireplace and large sliding doors leading to a private second-story balcony surrounded by mature trees and established landscaping. The updated kitchen showcases granite countertops, custom cabinetry, stainless steel appliances, pantry storage with thoughtful smart space-efficient design. Main-floor bedroom includes double closets and access to a full bath with separate vanity space, while the spacious upper-level primary suite features an attached half bath and open loft-style feel. Laundry closet with washer and dryer included. Additional highlights include a detached one-car garage with built-in shelving, two additional resident parking passes and two guest parking passes. New electrical panel. Community amenities include outdoor pool, tennis courts and clubhouse/community center. HOA has completed newer roofs, siding and decks, with stair updates scheduled for this year. Seller will pay the remaining HOA special assessment with a solid offer which would secure current HOA dues at $321/month plus $109/month recreational HOA for 2026. HOA dues projected to increase to approximately $425/month plus $109 rec dues/month in 2027. This fabulous location offers its residence easy access to Four Mile Historic Park, Colorado Front Range Trail, Cherry Creek Trail, multiple area parks, restaurants, shopping and commuter friendly access to Denver's city core!!!
Property Details
- Interior
- Ceiling Fan(s), Eat-in Kitchen, Granite Counters, High Ceilings, Open Floorplan, Pantry
- Fireplaces
- 1
- Cooling
- Central Air
- Heating
- Baseboard, Electric
- Cooling Features
- Central Air
- Bedrooms
- 2
- Bathrooms
- 1.5
- Full Baths
- 1
- Half Baths
- 1
- Stories
- 2
- Exterior Features
- Balcony
- Exterior Materials
- Balcony
- Pool Shared
- 1
- Square Feet
- 1145
- Parking Spaces
- 1
- Parking Type
- Garage
- Parking Garage Spaces
- 1
- Property Type
- Purchase
- Year Built
- 1981
- Roof
- Composition
- Sewer Information
- Public Sewer
- Utility Source
- Public
- Utility Features
- Cable Available, Electricity Available
- Appliances
- Dishwasher, Disposal, Dryer, Microwave, Oven, Range, Refrigerator, Washer
- Subdivision
- Four Mile Village
- School District
- Denver 1
- Elementary School
- McMeen
- Middle School
- Hill
- High School
- George Washington
- County
- DENVER
- Region
- Denver
- Zoning
- PUD
- Taxes Annual
- $1,918
- HOA
- 1
- HOA Fees
- 321
Location
Legal
Based on information submitted to the MLS GRID as of 2026-08-17T21:55:51Z UTC. All data is obtained from various sources and may not have been verified by broker or MLS GRID. Supplied Open House information is subject to change without notice. All information should be independently reviewed and verified for accuracy. Properties may or may not be listed by the office/agent presenting the information.
Provided By
Listed by Kristine Holvick (#3bb201448b4a757d9ad803c1efbca8c7)
Listing Office: RE/MAX of Cherry Creek
Legal Notice
This publication is designed to provide information with regard to the subject matter covered. It is displayed with the understanding that the publisher and authors are not engaged in rendering real estate, legal, accounting, tax, or other professional services and that the publisher and authors are not offering such advice in this publication. If real estate, legal, or other expert assistance is required, the services of a competent, professional person should be sought.
The information contained in this publication is subject to change without notice. METROLIST, INC., DBA RECOLORADO MAKES NO WARRANTY OF ANY KIND WITH REGARD TO THIS MATERIAL, INCLUDING, BUT NOT LIMITED TO, THE IMPLIED WARRANTIES OF MERCHANTABILITY AND FITNESS FOR A PARTICULAR PURPOSE. METROLIST, INC., DBA RECOLORADO SHALL NOT BE LIABLE FOR ERRORS CONTAINED HEREIN OR FOR ANY DAMAGES IN CONNECTION WITH THE FURNISHING, PERFORMANCE, OR USE OF THIS MATERIAL.
Buyer Agency Compensation
The listing broker’s offer of compensation is made only to participants of the MLS where the listing is filed.