(720) 435-4455 georgesellsre@gmail.com AveNew Realty
    Traffic Dashboard
    Home
    • Search
      • Search Florida
      • Search Colorado
      • Featured Listings
    • Communities
      • Explore Colorado
      • Explore Florida
    • Buying
    • Selling
    • About
      • Meet George
      • What My Clients Say
    • Connect
    Traffic Dashboard
    George Fleischmann
    (720) 435-4455 georgesellsre@gmail.com
    About
    • Home
    • About
    • Contact
    Search
    • Search Properties
    Local Guide
    • Search by City
    • Search by Subdivision
    • Search by Zip
    • Search by Area
    Legal
    • Privacy
    • Terms
    • DMCA
    • Accessibility
    • Fair Housing
    Account
    • Dashboard
    • Logout
    • Login
    George Fleischmann | AveNew Realty - Footer Logo
    ©2026 AveNew Realty. All rights reserved.
    Website built by CloseHack.
    REcolorado
    Based on information submitted to the MLS GRID as of 2026-09-10 07:42:37 UTC. All data is obtained from various sources and may not have been verified by broker or MLS GRID. Supplied Open House information is subject to change without notice. All information should be independently reviewed and verified for accuracy. Properties may or may not be listed by the office/agent presenting the information.

    My Florida Regional MLS DBA Stellar MLS

    IDX information is provided exclusively for personal, non-commercial use, and may not be used for any purpose other than to identify prospective properties consumers may be interested in purchasing. Information is deemed reliable but not guaranteed. Some IDX listings have been excluded from this website. Listing Information presented by local MLS brokerage: George Fleischmann | AveNew Realty

    Florida Gulf Coast MLS

    IDX information is provided exclusively for personal, non-commercial use, and may not be used for any purpose other than to identify prospective properties consumers may be interested in purchasing. Information is deemed reliable but not guaranteed.
    Return
    • All Types+ null more
    • House+2 more
    • $900K-$1.5M
    • Bed/Bath
    • Size
    • Dates
    • Filters
    • Amenities
    • Save
    • Share
    Listings
    No results
    Sort
    Home / ocala / 54 PINE TRACK #104F
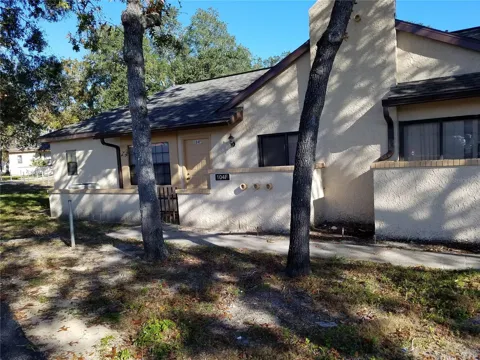
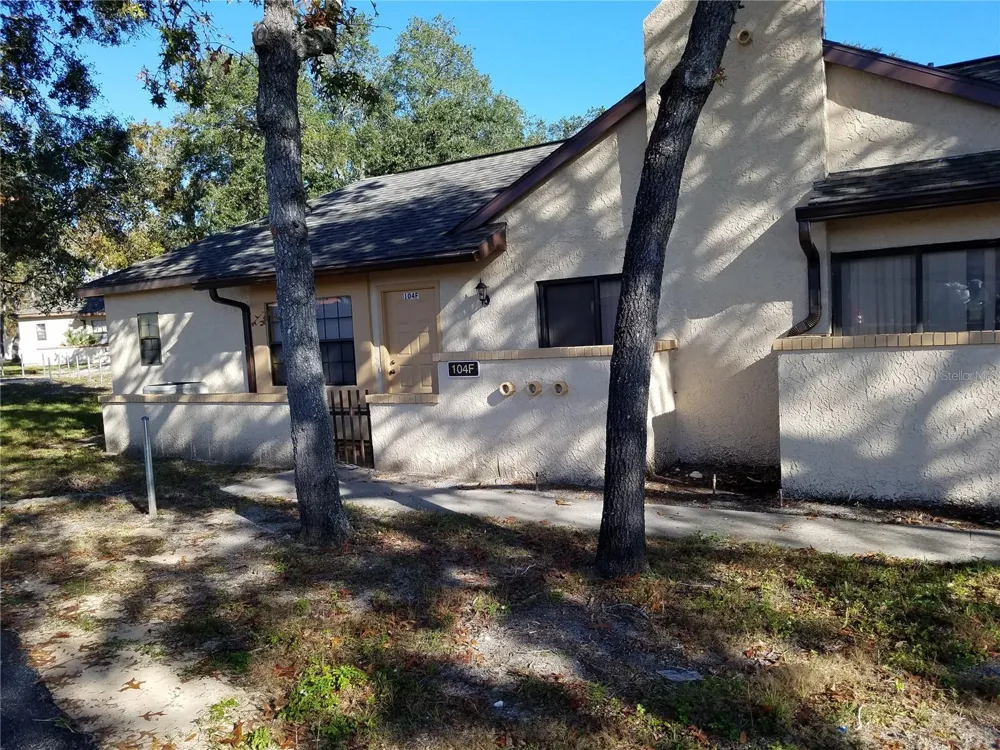
    54 PINE TRACK #104F ocala, FL 34472 54 PINE TRACK #104F ocala, FL 34472 54 PINE TRACK #104F ocala, FL 34472 54 PINE TRACK #104F ocala, FL 34472 54 PINE TRACK #104F ocala, FL 34472 54 PINE TRACK #104F ocala, FL 34472 54 PINE TRACK #104F ocala, FL 34472 54 PINE TRACK #104F ocala, FL 34472 54 PINE TRACK #104F ocala, FL 34472 54 PINE TRACK #104F ocala, FL 34472 54 PINE TRACK #104F ocala, FL 34472 54 PINE TRACK #104F ocala, FL 34472 54 PINE TRACK #104F ocala, FL 34472 54 PINE TRACK #104F ocala, FL 34472 View All Photos

    $1,300

    | Active

    54 PINE TRACK #104F

    ocala, FL 34472

    832
    Square Feet
    2
    Beds
    2
    Baths
    0.02
    Acres
    131
    Days on Market
    MFRGC539992
    MLS#
    Rental
    Type
    Apartment
    Structure
    Residential
    Zone
    Contact

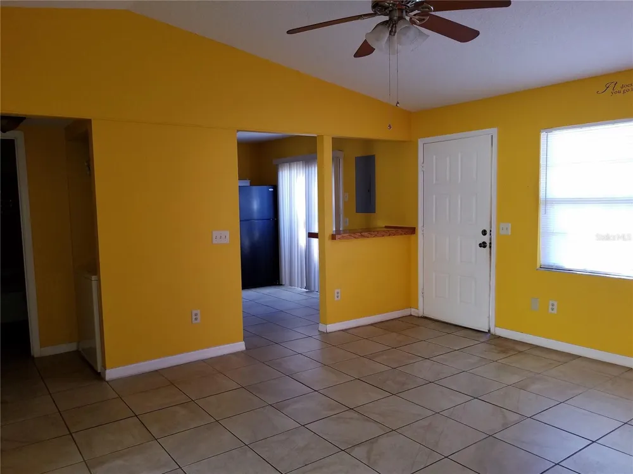
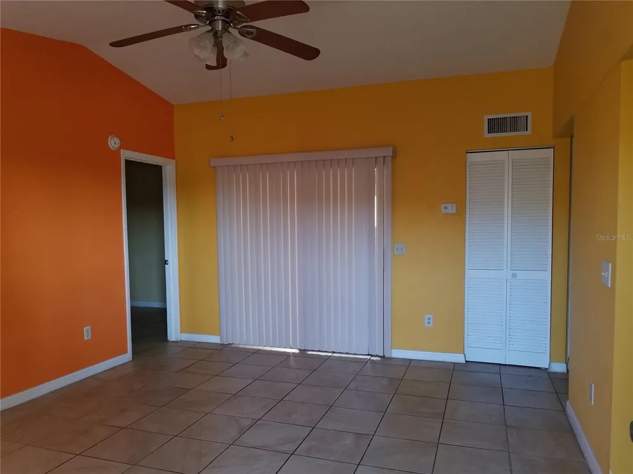
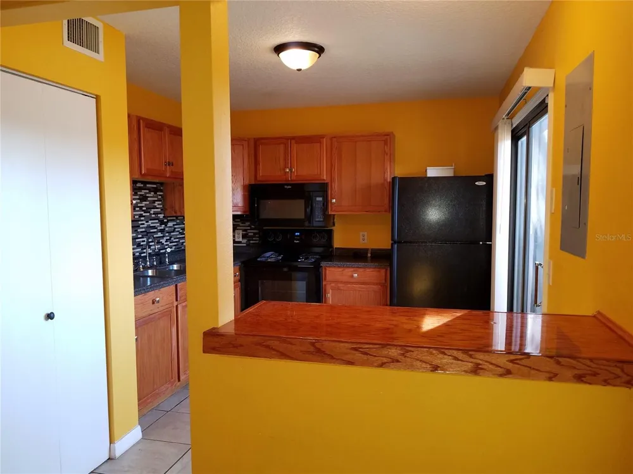
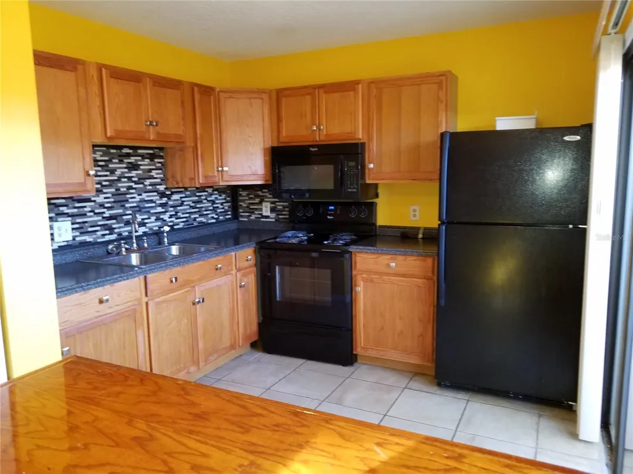
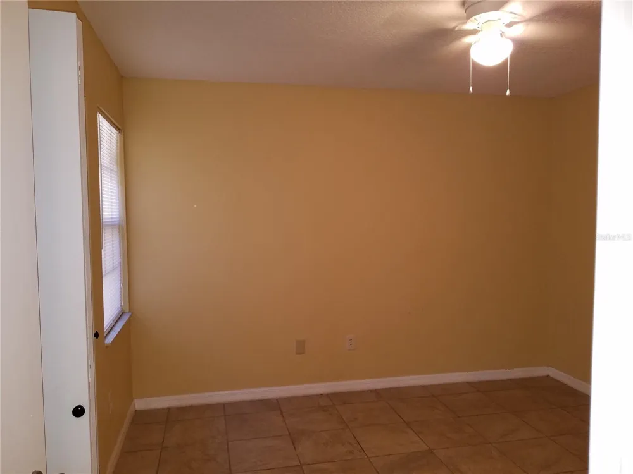
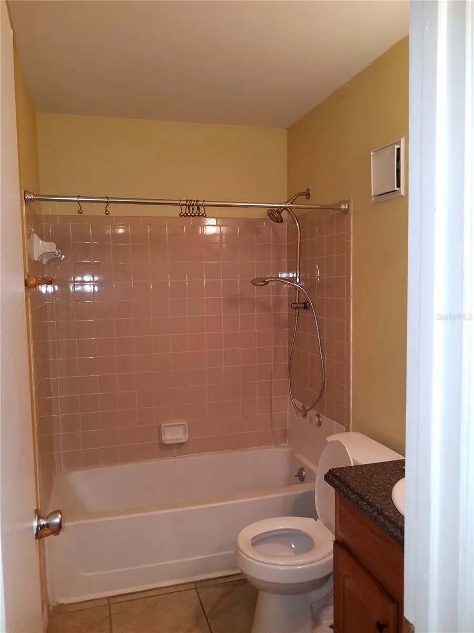
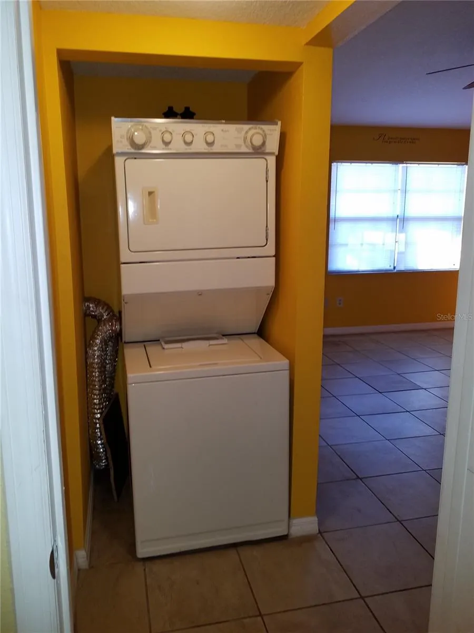
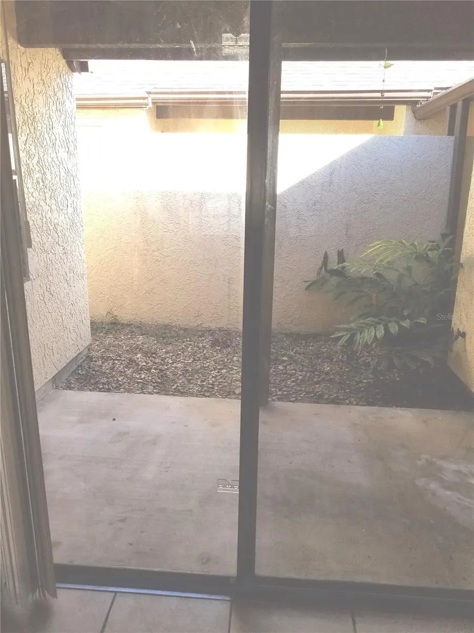
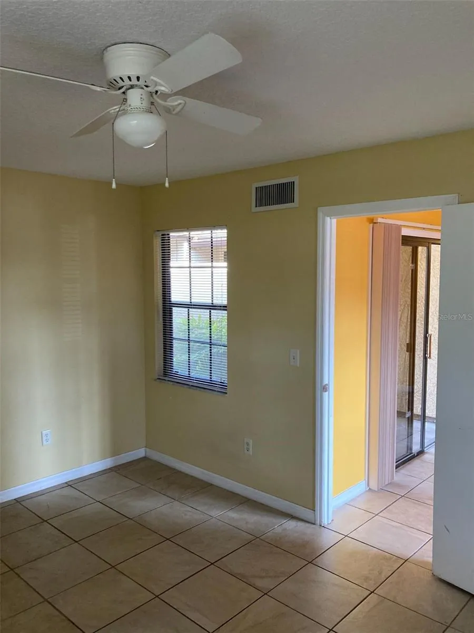
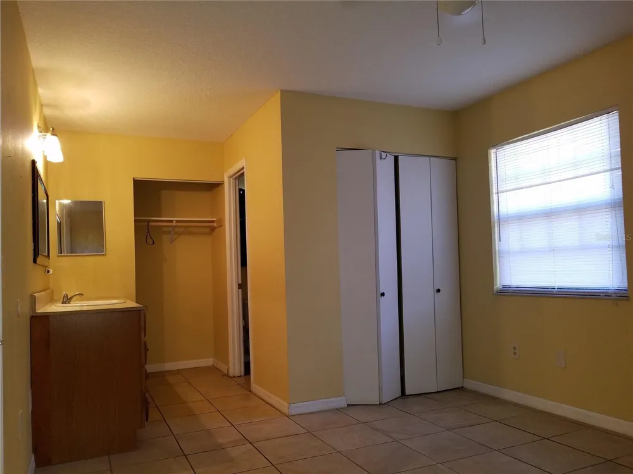
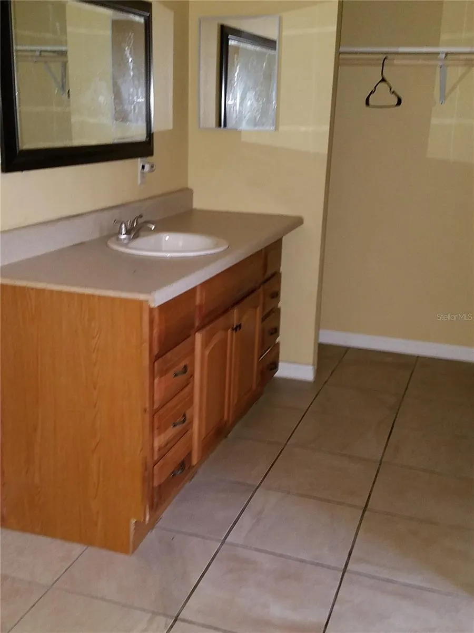
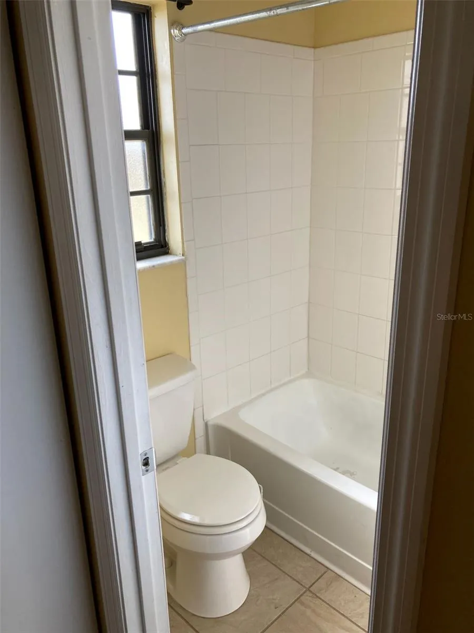
    This 2-bedroom, 2-bath condo in Silver Springs Shores, SE Ocala, FL offers ceramic tile floors throughout and a private patio. The unit includes an inside laundry area with a stackable washer/dryer, refrigerator, range with microwave over the range, and a no-smoking-inside policy. Residents have access to the community center with membership; HOA application $75 each adult & approval is required. Conveniently located close to shopping and near restaurants, this condo provides a low-maintenance option in a central location. Pets are not allowed. ** Ask us about our security deposit plan** **Residents are enrolled in the Resident Benefits Package (RBP) for $39.95/month which includes renters insurance, HVAC air filter delivery (for applicable properties), credit building to help boost your credit score with timely rent payments, $1M Identity Protection, move-in concierge service making utility connection and home service setup a breeze during your move-in, our best-in-class resident rewards program, and much more! More details upon application. **

    Property Details
    Interior
    Ceiling Fans(s), High Ceilings, Primary Bedroom Main Floor, Split Bedroom, Thermostat, Window Treatments
    Heating
    Central, Electric, Heat Pump
    Cooling Features
    Central Air
    Bedrooms
    2
    Bathrooms
    2.0
    Full Baths
    2
    Stories
    1
    Exterior Materials
    Courtyard, Lighting
    Acres
    0.02
    Square Feet
    832.0
    Parking Features
    Assigned, Common
    Property Type
    Rental
    Year Built
    1984
    Sewer Information
    Public Sewer
    Utility Source
    Public
    Utility Features
    Cable Available, Electricity Connected, Sewer Connected, Water Connected
    Appliances
    Dishwasher, Dryer, Electric Water Heater, Microwave, Range, Refrigerator, Washer
    Subdivision
    PLAZA RDG
    Elementary School
    Greenway Elementary School
    Middle School
    Lake Weir Middle School
    High School
    Lake Weir High School
    County
    Marion
    Region
    OCALA
    Date Available
    May 01, 2026
    Original List Price
    $1,300
    Days on Market (Cumulative)
    131
    HOA
    1
    MLS #
    GC539992
    Property Subtype
    Condominium
    Parcel Number
    90499-06-104
    MLS #
    GC539992
    Date Listed
    May 01, 2026
    Address
    54 PINE TRACK #104F
    Location
    Legal

    IDX information is provided exclusively for personal, non-commercial use, and may not be used for any purpose other than to identify prospective properties consumers may be interested in purchasing. Information is deemed reliable but not guaranteed. Some IDX listings have been excluded from this website. Listing Information presented by local MLS brokerage: George Fleischmann | AveNew Realty

    Provided By
    Listed by Julie Martinez (#MFR271516316)
    Listing Office: WATSON REALTY CORP - PROPERTY MANAGEMENT (#MFR259506279)

    George Fleischmann | AveNew Realty Have a question about this home?

    Interested in Purchasing 54 PINE TRACK #104F?

    Get an estimate on monthly payments on this property.

    $
    years
    Down Payment
    $
    %
    Interest Rate
    %
    Tax Rate
    %
    $
    $annually
    $monthly
    Estimated Monthly Payment
    $0.00
    Loan Amount
    $0.00