(720) 435-4455 georgesellsre@gmail.com AveNew Realty
    Traffic Dashboard
    Home
    • Search
      • Search Florida
      • Search Colorado
      • Featured Listings
    • Communities
      • Explore Colorado
      • Explore Florida
    • Buying
    • Selling
    • About
      • Meet George
      • What My Clients Say
    • Connect
    Traffic Dashboard
    George Fleischmann
    (720) 435-4455 georgesellsre@gmail.com
    About
    • Home
    • About
    • Contact
    Search
    • Search Properties
    Local Guide
    • Search by City
    • Search by Subdivision
    • Search by Zip
    • Search by Area
    Legal
    • Privacy
    • Terms
    • DMCA
    • Accessibility
    • Fair Housing
    Account
    • Dashboard
    • Logout
    • Login
    George Fleischmann | AveNew Realty - Footer Logo
    ©2026 AveNew Realty. All rights reserved.
    Website built by CloseHack.
    REcolorado
    Based on information submitted to the MLS GRID as of 2026-09-10 16:37:44 UTC. All data is obtained from various sources and may not have been verified by broker or MLS GRID. Supplied Open House information is subject to change without notice. All information should be independently reviewed and verified for accuracy. Properties may or may not be listed by the office/agent presenting the information.
    My Florida Regional MLS DBA Stellar MLS

    IDX information is provided exclusively for personal, non-commercial use, and may not be used for any purpose other than to identify prospective properties consumers may be interested in purchasing. Information is deemed reliable but not guaranteed. Some IDX listings have been excluded from this website. Listing Information presented by local MLS brokerage: George Fleischmann | AveNew Realty

    Florida Gulf Coast MLS

    IDX information is provided exclusively for personal, non-commercial use, and may not be used for any purpose other than to identify prospective properties consumers may be interested in purchasing. Information is deemed reliable but not guaranteed.

    Return
    • All Types+ null more
    • House+2 more
    • $900K-$1.5M
    • Bed/Bath
    • Size
    • Dates
    • Filters
    • Amenities
    • Save
    • Share
    Listings
    No results
    Sort
    Home / Windermere / 5373 ISLEWORTH COUNTRY CLUB DRIVE
    5373 ISLEWORTH COUNTRY CLUB DRIVE Windermere, FL 34786 5373 ISLEWORTH COUNTRY CLUB DRIVE Windermere, FL 34786 5373 ISLEWORTH COUNTRY CLUB DRIVE Windermere, FL 34786 5373 ISLEWORTH COUNTRY CLUB DRIVE Windermere, FL 34786 5373 ISLEWORTH COUNTRY CLUB DRIVE Windermere, FL 34786 5373 ISLEWORTH COUNTRY CLUB DRIVE Windermere, FL 34786 5373 ISLEWORTH COUNTRY CLUB DRIVE Windermere, FL 34786 5373 ISLEWORTH COUNTRY CLUB DRIVE Windermere, FL 34786 5373 ISLEWORTH COUNTRY CLUB DRIVE Windermere, FL 34786 5373 ISLEWORTH COUNTRY CLUB DRIVE Windermere, FL 34786 5373 ISLEWORTH COUNTRY CLUB DRIVE Windermere, FL 34786 5373 ISLEWORTH COUNTRY CLUB DRIVE Windermere, FL 34786 5373 ISLEWORTH COUNTRY CLUB DRIVE Windermere, FL 34786 5373 ISLEWORTH COUNTRY CLUB DRIVE Windermere, FL 34786 5373 ISLEWORTH COUNTRY CLUB DRIVE Windermere, FL 34786 5373 ISLEWORTH COUNTRY CLUB DRIVE Windermere, FL 34786 5373 ISLEWORTH COUNTRY CLUB DRIVE Windermere, FL 34786 5373 ISLEWORTH COUNTRY CLUB DRIVE Windermere, FL 34786 5373 ISLEWORTH COUNTRY CLUB DRIVE Windermere, FL 34786 5373 ISLEWORTH COUNTRY CLUB DRIVE Windermere, FL 34786 5373 ISLEWORTH COUNTRY CLUB DRIVE Windermere, FL 34786 5373 ISLEWORTH COUNTRY CLUB DRIVE Windermere, FL 34786 5373 ISLEWORTH COUNTRY CLUB DRIVE Windermere, FL 34786 5373 ISLEWORTH COUNTRY CLUB DRIVE Windermere, FL 34786 5373 ISLEWORTH COUNTRY CLUB DRIVE Windermere, FL 34786 5373 ISLEWORTH COUNTRY CLUB DRIVE Windermere, FL 34786 5373 ISLEWORTH COUNTRY CLUB DRIVE Windermere, FL 34786 5373 ISLEWORTH COUNTRY CLUB DRIVE Windermere, FL 34786 5373 ISLEWORTH COUNTRY CLUB DRIVE Windermere, FL 34786 5373 ISLEWORTH COUNTRY CLUB DRIVE Windermere, FL 34786 5373 ISLEWORTH COUNTRY CLUB DRIVE Windermere, FL 34786 5373 ISLEWORTH COUNTRY CLUB DRIVE Windermere, FL 34786 5373 ISLEWORTH COUNTRY CLUB DRIVE Windermere, FL 34786 5373 ISLEWORTH COUNTRY CLUB DRIVE Windermere, FL 34786 5373 ISLEWORTH COUNTRY CLUB DRIVE Windermere, FL 34786 5373 ISLEWORTH COUNTRY CLUB DRIVE Windermere, FL 34786 5373 ISLEWORTH COUNTRY CLUB DRIVE Windermere, FL 34786 5373 ISLEWORTH COUNTRY CLUB DRIVE Windermere, FL 34786 5373 ISLEWORTH COUNTRY CLUB DRIVE Windermere, FL 34786 5373 ISLEWORTH COUNTRY CLUB DRIVE Windermere, FL 34786 5373 ISLEWORTH COUNTRY CLUB DRIVE Windermere, FL 34786 5373 ISLEWORTH COUNTRY CLUB DRIVE Windermere, FL 34786 5373 ISLEWORTH COUNTRY CLUB DRIVE Windermere, FL 34786 5373 ISLEWORTH COUNTRY CLUB DRIVE Windermere, FL 34786 5373 ISLEWORTH COUNTRY CLUB DRIVE Windermere, FL 34786 5373 ISLEWORTH COUNTRY CLUB DRIVE Windermere, FL 34786 5373 ISLEWORTH COUNTRY CLUB DRIVE Windermere, FL 34786 5373 ISLEWORTH COUNTRY CLUB DRIVE Windermere, FL 34786 5373 ISLEWORTH COUNTRY CLUB DRIVE Windermere, FL 34786 5373 ISLEWORTH COUNTRY CLUB DRIVE Windermere, FL 34786 5373 ISLEWORTH COUNTRY CLUB DRIVE Windermere, FL 34786 5373 ISLEWORTH COUNTRY CLUB DRIVE Windermere, FL 34786 5373 ISLEWORTH COUNTRY CLUB DRIVE Windermere, FL 34786 5373 ISLEWORTH COUNTRY CLUB DRIVE Windermere, FL 34786 5373 ISLEWORTH COUNTRY CLUB DRIVE Windermere, FL 34786 5373 ISLEWORTH COUNTRY CLUB DRIVE Windermere, FL 34786 5373 ISLEWORTH COUNTRY CLUB DRIVE Windermere, FL 34786 5373 ISLEWORTH COUNTRY CLUB DRIVE Windermere, FL 34786 5373 ISLEWORTH COUNTRY CLUB DRIVE Windermere, FL 34786 5373 ISLEWORTH COUNTRY CLUB DRIVE Windermere, FL 34786 5373 ISLEWORTH COUNTRY CLUB DRIVE Windermere, FL 34786 5373 ISLEWORTH COUNTRY CLUB DRIVE Windermere, FL 34786 View All Photos

    $7,200,000

    | Active

    5373 ISLEWORTH COUNTRY CLUB DRIVE

    Windermere, FL 34786

    7,675
    Square Feet
    5
    Beds
    5.5
    Baths
    0.52
    Acres
    2
    Days on Market
    MFRO6439156
    MLS#
    House
    Structure
    Residential
    Zone
    Contact

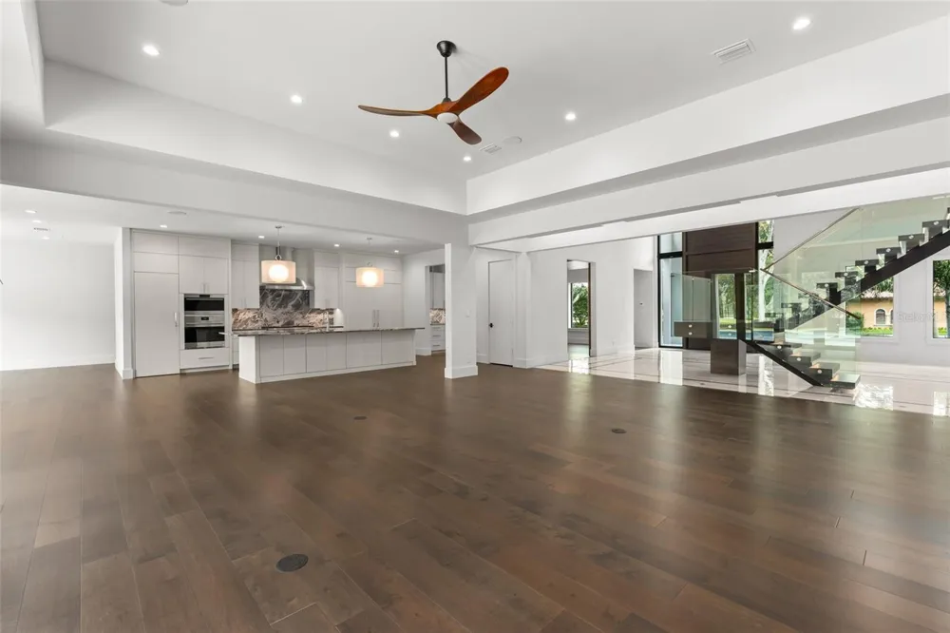
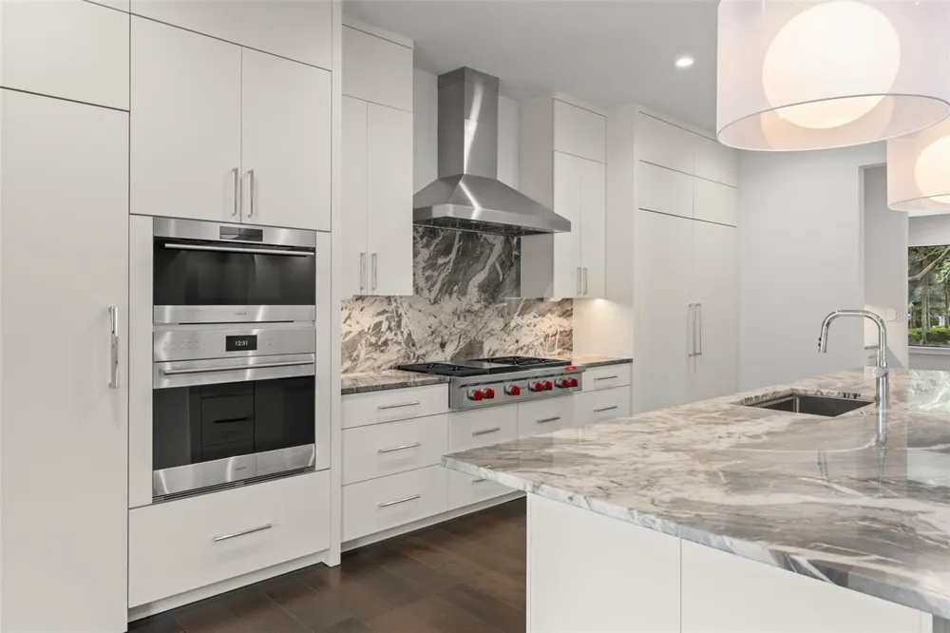
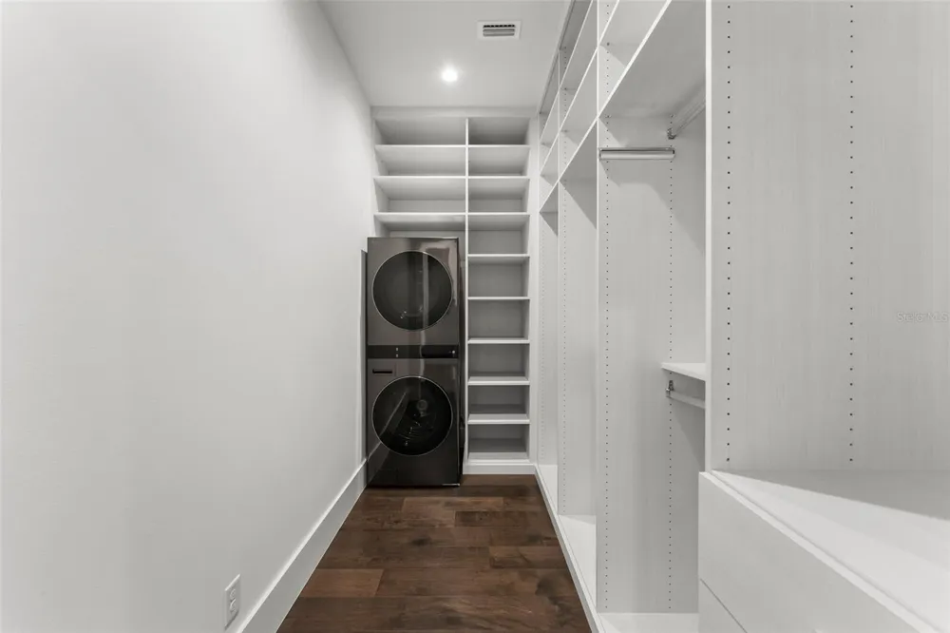
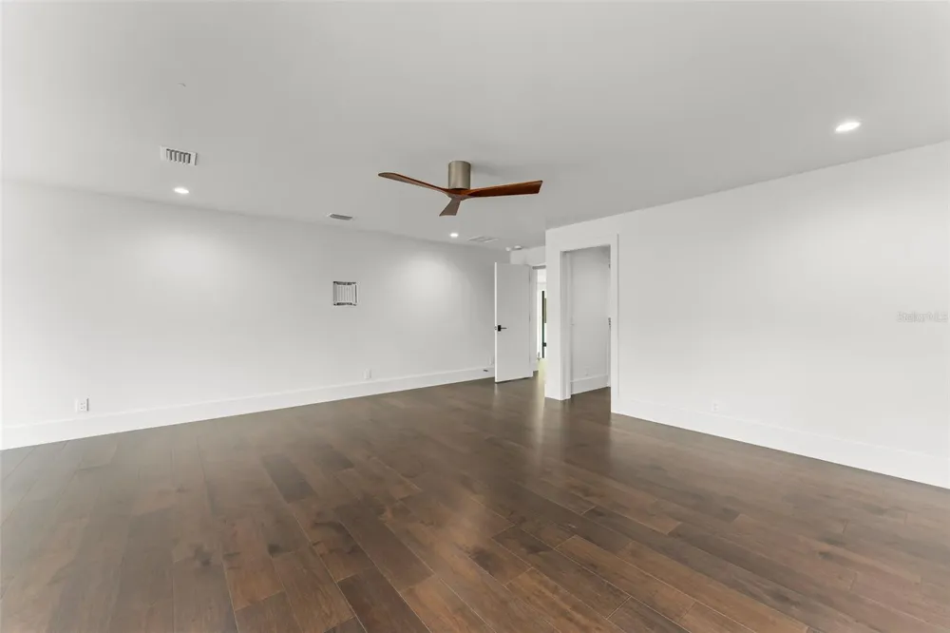
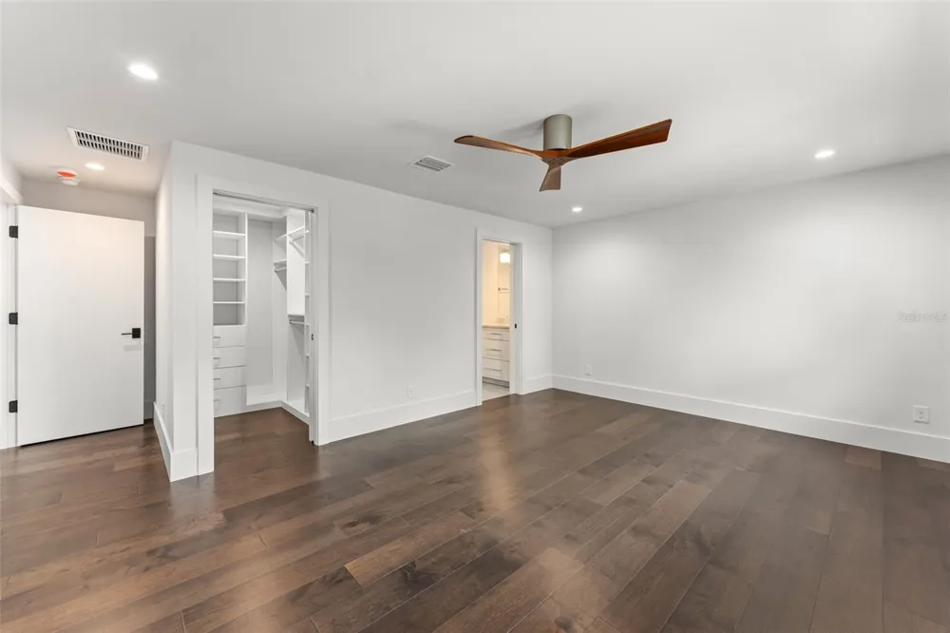
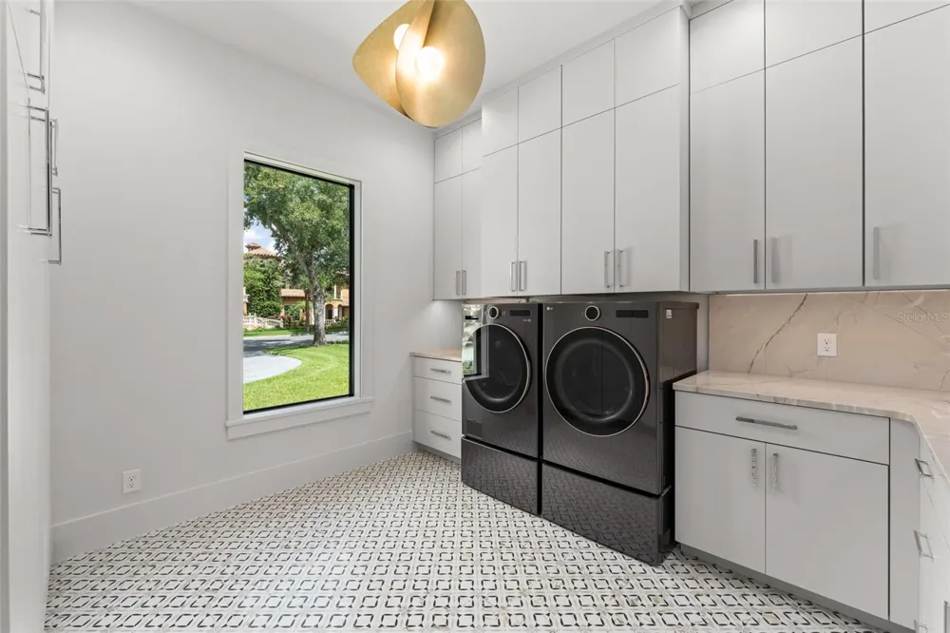
    Impressively elegant NEW CONSTRUCTION Isleworth estate, prominently positioned on the 17th fairway of the championship golf course, with sweeping Lake Louise vistas beyond. This home was completely gutted and rebuilt with everything masterfully crafted to create a shimmering grand statement of luxury living on one of the most premier lots in the community. The spectacular 10-foot tall, 6-foot wide swinging front door sets the stage for a residence of distinction. A grand, light filled entry welcomes with soaring ceilings, polished marble floors, and a dramatic glass railed staircase that create an immediate sense of scale and sophistication. The open layout flows seamlessly through the dramatic great room toward a wall of floor to ceiling windows and accordion folding glass doors, inviting natural light and showcasing picturesque views of the just-completed saltwater pool and hot tub, golf course, and lake beyond. An elegant chandelier anchors the space, while the upper level glass balcony adds architectural interest and a modern, gallery style feel. Two bedroom suites on the first floor include an extraordinary primary retreat with double closets - one with a stackable washer and dryer - sitting room, and spa-like bath with glassed wet room with enclosed shower and tub. The stunning chef’s kitchen blends modern elegance with exceptional functionality, showcasing a stunning waterfall edge island wrapped in premium marble. Sleek, custom white cabinetry pairs with professional stainless steel appliances – which include WOLF 6-burner plus griddle cooktop, dishwasher, ice maker, and double ovens - create a clean, architectural aesthetic, while the rich wood flooring adds warmth and contrast. Designer pendant lighting highlights the generous prep and gathering areas, making the kitchen equally suited for intimate mornings or elevated entertaining. The open layout flows seamlessly into the surrounding living spaces, including a formal dining room with butler’s pantry, family dining room and secondary gathering space, enhancing the home’s sense of scale and sophistication. Every detail—from the integrated hood to the refined hardware—reflects a commitment to luxury craftsmanship and timeless style. Upstairs are three additional bedroom suites including one that could be a second master. Outdoor entertaining is inviting and refined with a sparkling pool and spa, expansive pool deck, and just-built cabana with summer kitchen. Full-house generator. The 600-acre Isleworth community is surrounded by the pristine Butler Chain of Lakes and is an exclusive residential enclave that sets the standard of excellence for Central Florida living, with 24-hour manned gates, a full security force, and available on-site home services for carefree living. Isleworth Golf & Country Club is located within the community offering optional golf and social membership opportunities.

    Property Details
    Interior
    Built-in Features, Cathedral Ceiling(s), Eat-in Kitchen, High Ceilings, Kitchen/Family Room Combo, Open Floorplan, Primary Bedro
    Heating
    Central, Electric, Zoned
    Cooling Features
    Central Air, Zoned
    Bedrooms
    5
    Bathrooms
    5.5
    Full Baths
    5
    Half Baths
    1
    View
    Golf Course,Water
    Lot Features
    In County, On Golf Course, Paved, Private
    Lot Description
    In County, On Golf Course, Paved, Private
    Pool
    1
    Pool Description
    Deck, Gunite, In Ground, Salt Water
    Pool Features
    Deck, Gunite, In Ground, Salt Water
    Exterior Materials
    Outdoor Kitchen, Rain Gutters
    Acres
    0.52
    Square Feet
    7675.0
    Parking Features
    Circular Driveway, Garage Door Opener, Garage Faces Side, Parking Pad
    Parking
    1
    Parking Type
    Driveway
    Parking Garage Spaces
    3.0
    Property Type
    Purchase
    Year Built
    1988
    Foundation
    Block, Slab
    Roof
    Tile
    Sewer Information
    Septic Tank
    Utility Source
    Public
    Utility Features
    Cable Connected, Electricity Connected, Natural Gas Connected, Underground Utilities
    Appliances
    Convection Oven, Cooktop, Dishwasher, Dryer, Ice Maker, Microwave, Refrigerator, Tankless Water Heater, Washer
    Subdivision
    ISLEWORTH
    Community Features
    Buyer Approval Required, Community Mailbox, Gated Community - Guard, Golf Carts OK, Golf, Park, Playground
    Elementary School
    Windermere Elem
    Middle School
    Chain of Lakes Middle
    High School
    Olympia High
    County
    Orange
    Region
    WINDERMERE
    Zoning
    P-D
    Original List Price
    $7,200,000
    Days on Market (Cumulative)
    2
    Taxes Annual
    $43,509
    HOA
    1
    HOA Fees
    3672.0
    Pets
    Breed Restrictions
    Pets Allowed
    Breed Restrictions
    Ownership
    Fee Simple
    MLS #
    O6439156
    Location
    Legal

    IDX information is provided exclusively for personal, non-commercial use, and may not be used for any purpose other than to identify prospective properties consumers may be interested in purchasing. Information is deemed reliable but not guaranteed. Some IDX listings have been excluded from this website. Listing Information presented by local MLS brokerage: George Fleischmann | AveNew Realty

    Provided By
    Listed by Rob Rahter (#MFR261090118)
    Listing Office: STOCKWORTH REALTY GROUP (#MFR50198)

    George Fleischmann | AveNew Realty Have a question about this home?

    Interested in Purchasing 5373 ISLEWORTH COUNTRY CLUB DRIVE?

    Get an estimate on monthly payments on this property.

    $
    years
    Down Payment
    $
    %
    Interest Rate
    %
    Tax Rate
    %
    $
    $annually
    $monthly
    Estimated Monthly Payment
    $0.00
    Loan Amount
    $0.00