(720) 435-4455 georgesellsre@gmail.com AveNew Realty
    Traffic Dashboard
    Home
    • Search
      • Search Florida
      • Search Colorado
      • Featured Listings
    • Communities
      • Explore Colorado
      • Explore Florida
    • Buying
    • Selling
    • About
      • Meet George
      • What My Clients Say
    • Connect
    Traffic Dashboard
    George Fleischmann
    (720) 435-4455 georgesellsre@gmail.com
    About
    • Home
    • About
    • Contact
    Search
    • Search Properties
    Local Guide
    • Search by City
    • Search by Subdivision
    • Search by Zip
    • Search by Area
    Legal
    • Privacy
    • Terms
    • DMCA
    • Accessibility
    • Fair Housing
    Account
    • Dashboard
    • Logout
    • Login
    George Fleischmann | AveNew Realty - Footer Logo
    ©2026 AveNew Realty. All rights reserved.
    Website built by CloseHack.
    REcolorado
    Based on information submitted to the MLS GRID as of 2026-09-10 05:37:28 UTC. All data is obtained from various sources and may not have been verified by broker or MLS GRID. Supplied Open House information is subject to change without notice. All information should be independently reviewed and verified for accuracy. Properties may or may not be listed by the office/agent presenting the information.
    My Florida Regional MLS DBA Stellar MLS

    IDX information is provided exclusively for personal, non-commercial use, and may not be used for any purpose other than to identify prospective properties consumers may be interested in purchasing. Information is deemed reliable but not guaranteed. Some IDX listings have been excluded from this website. Listing Information presented by local MLS brokerage: George Fleischmann | AveNew Realty

    Florida Gulf Coast MLS

    IDX information is provided exclusively for personal, non-commercial use, and may not be used for any purpose other than to identify prospective properties consumers may be interested in purchasing. Information is deemed reliable but not guaranteed.

    Return
    • All Types+ null more
    • House+2 more
    • $900K-$1.5M
    • Bed/Bath
    • Size
    • Dates
    • Filters
    • Amenities
    • Save
    • Share
    Listings
    No results
    Sort
    Home / Tampa / 5351 BRIDGE STREET #42
    5351 BRIDGE STREET #42 Tampa, FL 33611 5351 BRIDGE STREET #42 Tampa, FL 33611 5351 BRIDGE STREET #42 Tampa, FL 33611 5351 BRIDGE STREET #42 Tampa, FL 33611 5351 BRIDGE STREET #42 Tampa, FL 33611 5351 BRIDGE STREET #42 Tampa, FL 33611 5351 BRIDGE STREET #42 Tampa, FL 33611 5351 BRIDGE STREET #42 Tampa, FL 33611 5351 BRIDGE STREET #42 Tampa, FL 33611 5351 BRIDGE STREET #42 Tampa, FL 33611 5351 BRIDGE STREET #42 Tampa, FL 33611 5351 BRIDGE STREET #42 Tampa, FL 33611 5351 BRIDGE STREET #42 Tampa, FL 33611 5351 BRIDGE STREET #42 Tampa, FL 33611 5351 BRIDGE STREET #42 Tampa, FL 33611 5351 BRIDGE STREET #42 Tampa, FL 33611 5351 BRIDGE STREET #42 Tampa, FL 33611 5351 BRIDGE STREET #42 Tampa, FL 33611 5351 BRIDGE STREET #42 Tampa, FL 33611 5351 BRIDGE STREET #42 Tampa, FL 33611 5351 BRIDGE STREET #42 Tampa, FL 33611 5351 BRIDGE STREET #42 Tampa, FL 33611 5351 BRIDGE STREET #42 Tampa, FL 33611 5351 BRIDGE STREET #42 Tampa, FL 33611 5351 BRIDGE STREET #42 Tampa, FL 33611 5351 BRIDGE STREET #42 Tampa, FL 33611 5351 BRIDGE STREET #42 Tampa, FL 33611 5351 BRIDGE STREET #42 Tampa, FL 33611 5351 BRIDGE STREET #42 Tampa, FL 33611 5351 BRIDGE STREET #42 Tampa, FL 33611 5351 BRIDGE STREET #42 Tampa, FL 33611 5351 BRIDGE STREET #42 Tampa, FL 33611 5351 BRIDGE STREET #42 Tampa, FL 33611 5351 BRIDGE STREET #42 Tampa, FL 33611 5351 BRIDGE STREET #42 Tampa, FL 33611 5351 BRIDGE STREET #42 Tampa, FL 33611 5351 BRIDGE STREET #42 Tampa, FL 33611 View All Photos

    $840,000

    | Active

    5351 BRIDGE STREET #42

    Tampa, FL 33611

    3,072
    Square Feet
    4
    Beds
    3.5
    Baths
    0.04
    Acres
    54
    Days on Market
    MFRTB8530418
    MLS#
    Townhouse
    Structure
    Residential
    Zone
    Contact

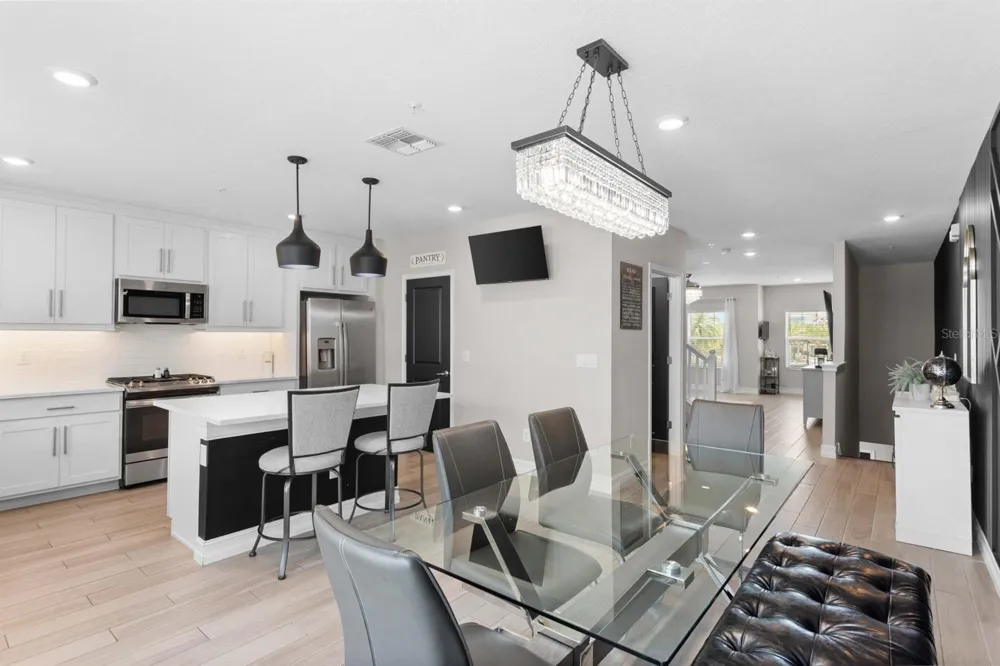
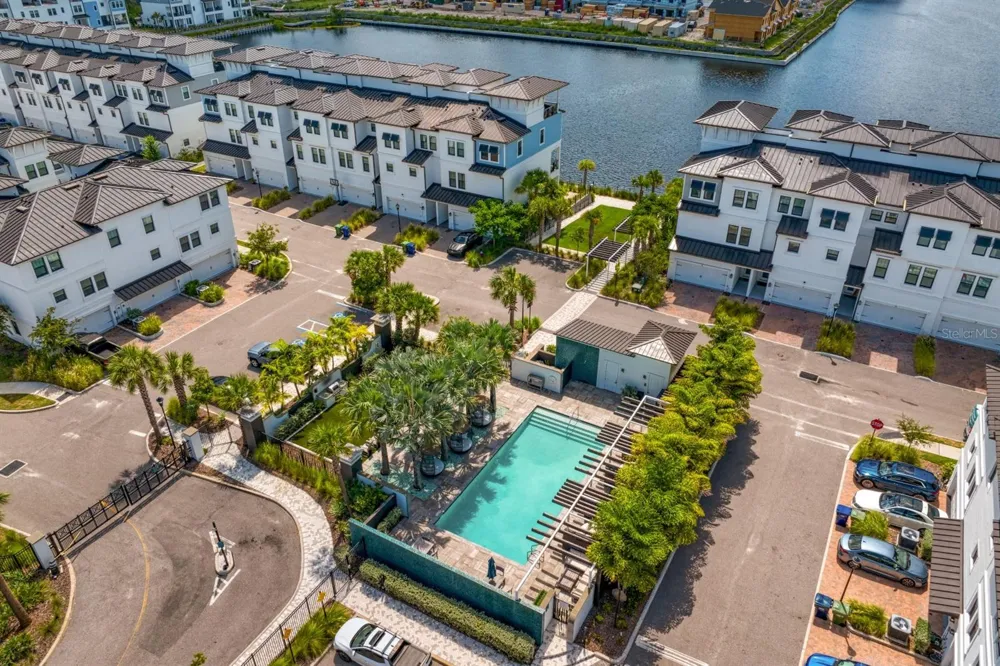
    Experience elevated living in this beautifully upgraded end-unit townhome in the heart of the Westshore Marina District. Built with durable all-block construction, this newer residence is perfectly positioned on a premium lot overlooking tranquil pond and water views, with no front neighbors for added privacy. Offering 4 bedrooms, 3.5 bathrooms, and a 2-car garage, the thoughtfully designed floor plan provides flexibility for a variety of lifestyles. The first floor features a private guest suite with a full bathroom, ideal for visitors, a home office, or multigenerational living. The expansive second floor is designed for entertaining, featuring an open-concept living area and a spacious eat-in kitchen complete with quartz countertops, upgraded stainless steel appliances, a gas range, walk-in pantry, and abundant cabinetry. A conveniently located powder bath completes the level. Upstairs, the third floor hosts the spacious primary suite, two additional bedrooms, a full hallway bathroom with a tub, and a dedicated laundry room. Porcelain tile floors extend throughout the first and second floors with luxury vinyl flooring on the third floor, offering a completely carpet-free interior. Residents enjoy the amenities of this gated community, including a resort-style pool, fire pit, and scenic waterfront walking path. Just steps away are the shops and restaurants of the Westshore Marina District, along with local favorites including Hula Bay, Salt Shack, and the area's exciting new dining and retail destinations. Ideally located just minutes from Tampa International Airport, International Plaza, Hyde Park, Downtown Tampa, Downtown St. Petersburg, and the Gulf beaches, this exceptional home offers the perfect blend of convenience, style, and waterfront living.

    Property Details
    Interior
    Ceiling Fans(s), Eat-in Kitchen, In Wall Pest System, Kitchen/Family Room Combo, Open Floorplan, PrimaryBedroom Upstairs, Split
    Heating
    Central
    Cooling Features
    Central Air
    Bedrooms
    4
    Bathrooms
    3.5
    Full Baths
    3
    Half Baths
    1
    View
    Park/Greenbelt,Pool,Water
    Exterior Materials
    Hurricane Shutters, Rain Gutters, Sidewalk
    Pool Shared
    1
    Acres
    0.04
    Square Feet
    3072.0
    Parking Features
    Driveway, Garage Door Opener, Garage Faces Rear, Guest, Off Street, On Street
    Parking
    1
    Parking Type
    Driveway
    Parking Garage Spaces
    2.0
    Property Type
    Purchase
    Year Built
    2021
    Foundation
    Slab
    Roof
    Metal
    Sewer Information
    Public Sewer
    Utility Source
    Public
    Utility Features
    BB/HS Internet Available, Cable Connected, Electricity Connected, Fiber Optics, Natural Gas Connected, Sewer Connected, Undergro
    Appliances
    Dishwasher, Disposal, Dryer, Microwave, Range, Refrigerator, Tankless Water Heater, Washer
    Subdivision
    INLET SHORE TWNHMS PH 2A & 2B
    Community Features
    Buyer Approval Required, Community Mailbox, Gated Community - No Guard, Pool, Sidewalks, Street Lights
    Elementary School
    Anderson-HB
    Middle School
    Madison-HB
    High School
    Robinson-HB
    County
    Hillsborough
    Region
    TAMPA
    Zoning
    PD
    Original List Price
    $840,000
    Days on Market (Cumulative)
    54
    Taxes Annual
    $12,396
    HOA
    1
    HOA Fees
    693.0
    Pets
    1
    Pets Allowed
    1
    Ownership
    Fee Simple
    MLS #
    TB8530418
    Location
    Legal

    IDX information is provided exclusively for personal, non-commercial use, and may not be used for any purpose other than to identify prospective properties consumers may be interested in purchasing. Information is deemed reliable but not guaranteed. Some IDX listings have been excluded from this website. Listing Information presented by local MLS brokerage: George Fleischmann | AveNew Realty

    Provided By
    Listed by Adam Kutchmire (#MFR279629516)
    Listing Office: CENTURY 21 LIST WITH BEGGINS (#MFR729102)

    George Fleischmann | AveNew Realty Have a question about this home?

    Interested in Purchasing 5351 BRIDGE STREET #42?

    Get an estimate on monthly payments on this property.

    $
    years
    Down Payment
    $
    %
    Interest Rate
    %
    Tax Rate
    %
    $
    $annually
    $monthly
    Estimated Monthly Payment
    $0.00
    Loan Amount
    $0.00