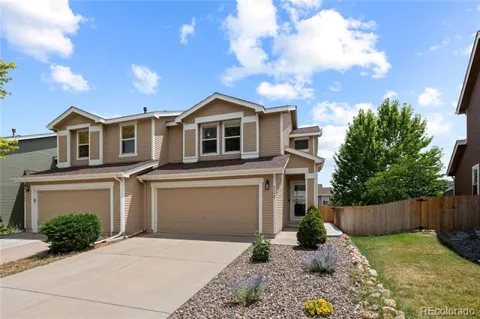
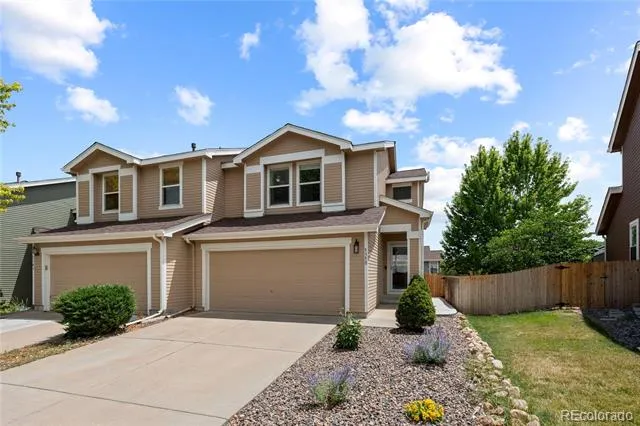
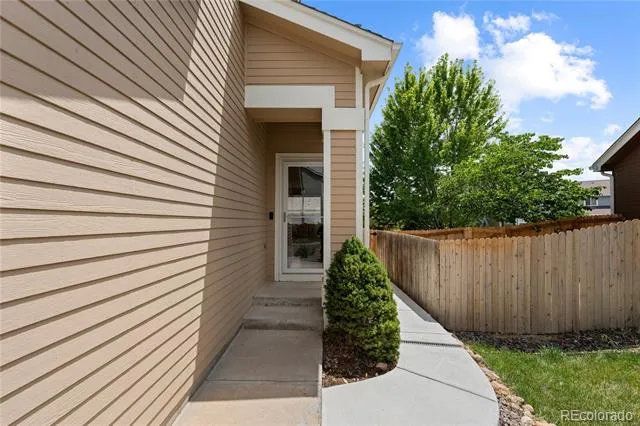
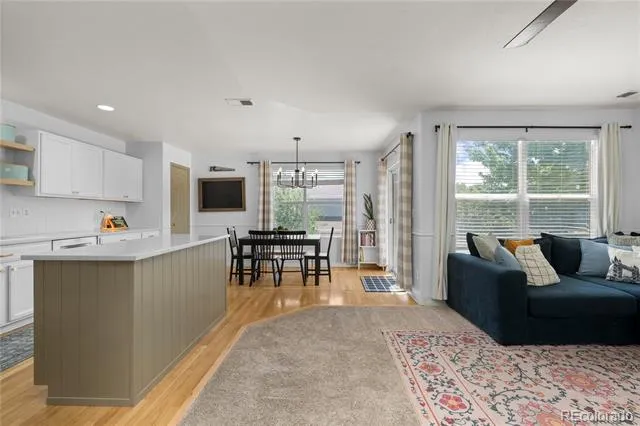
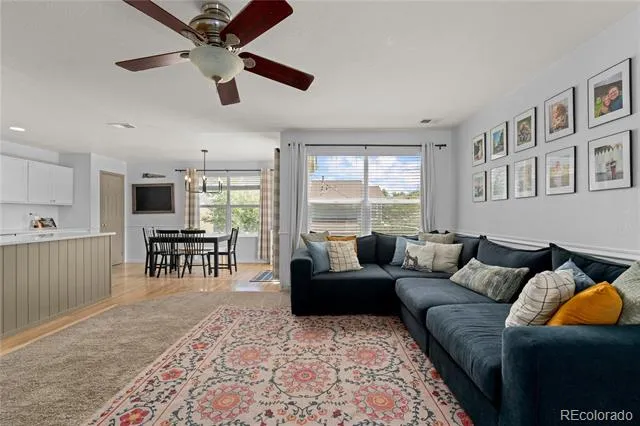
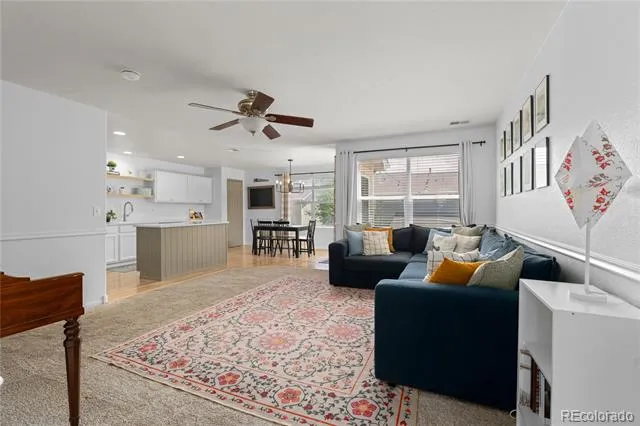
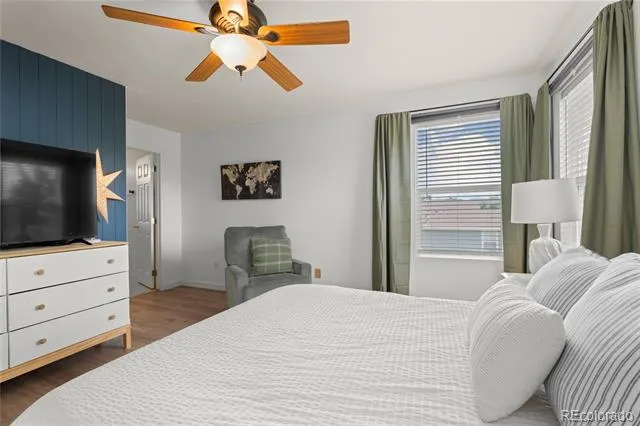
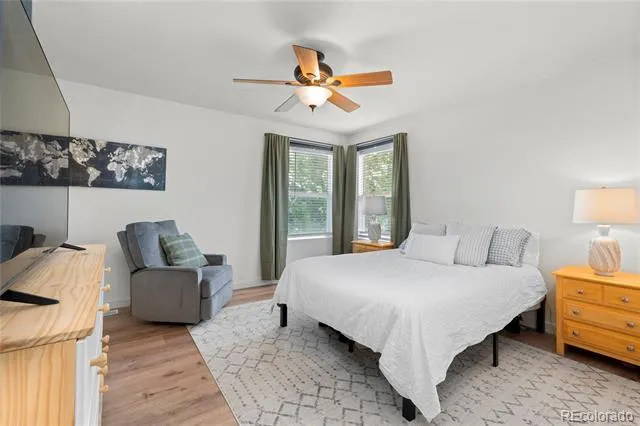
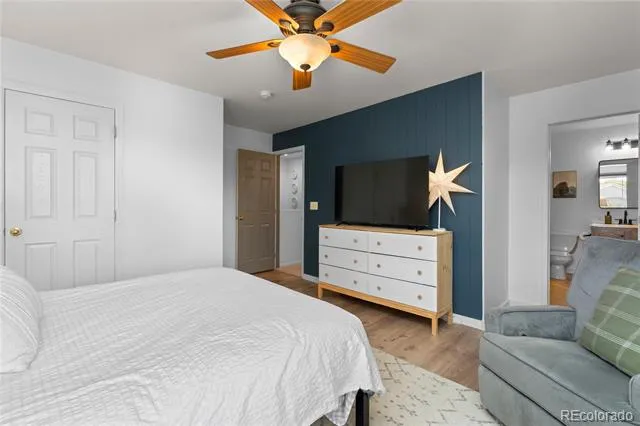
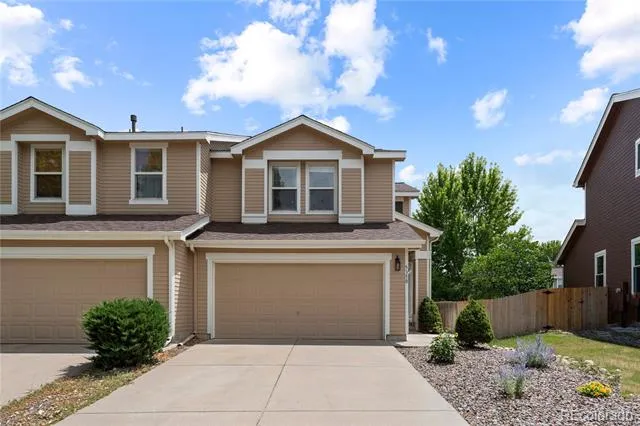
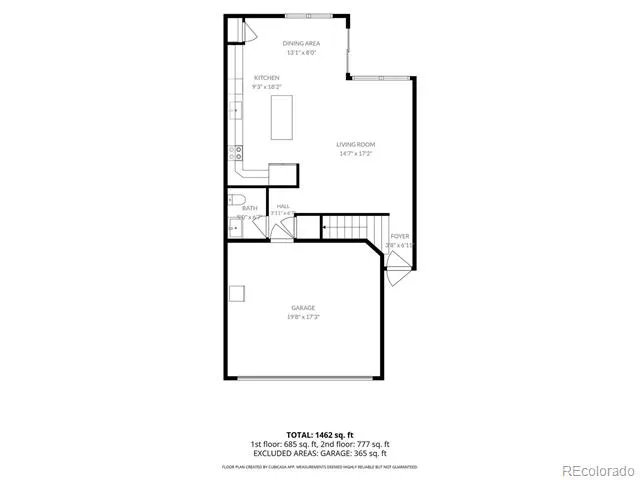
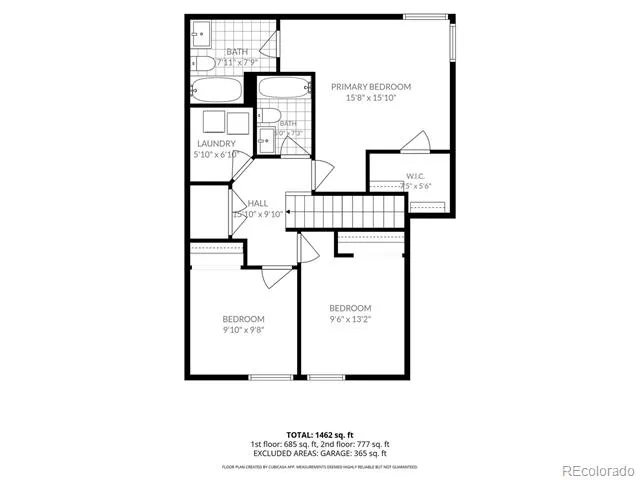
Not all townhomes are created equal. Connected to just one neighboring home, this paired home offers added privacy while delivering an easy, low-maintenance lifestyle. Situated on a cul-de-sac, this thoughtfully updated 3-bedroom, 2.5-bath home features recent improvements that make it truly move-in ready.
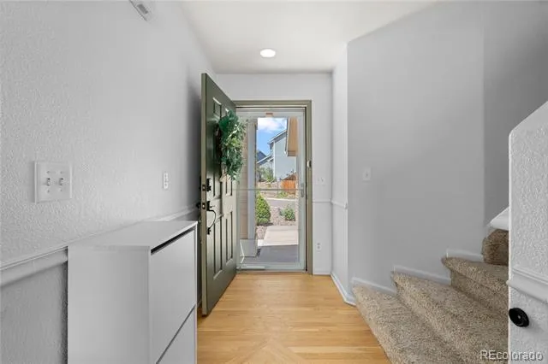
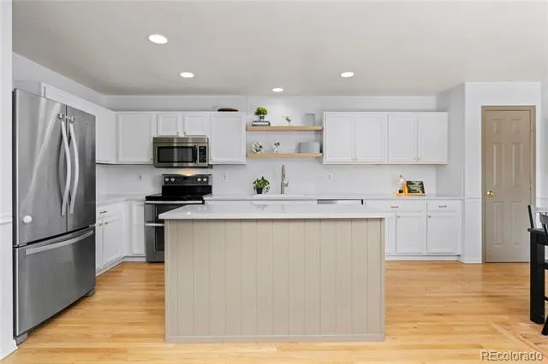
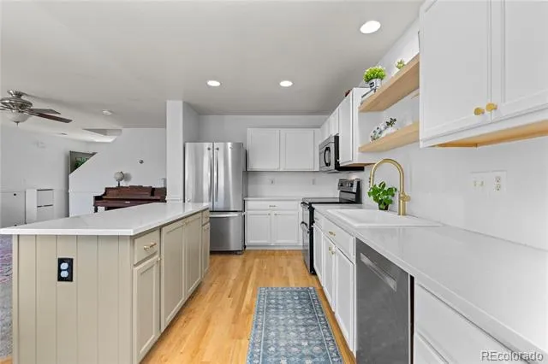
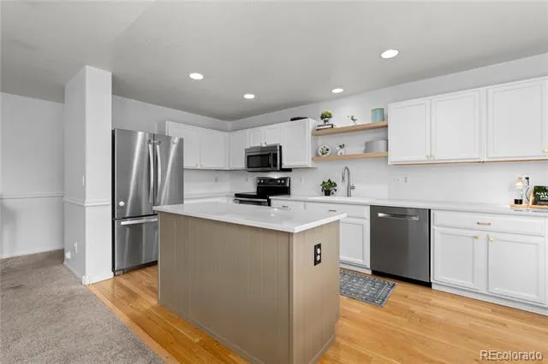
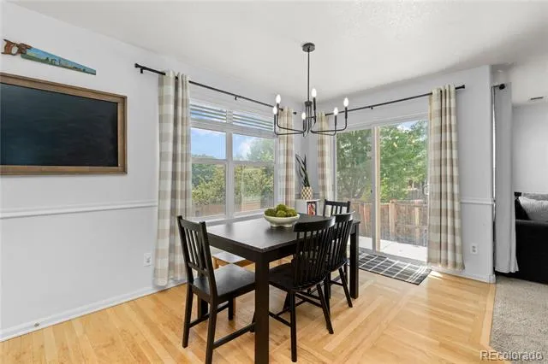
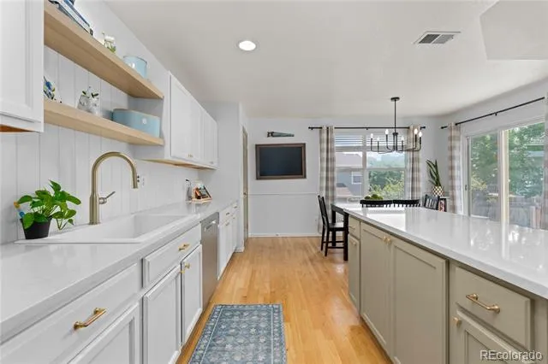
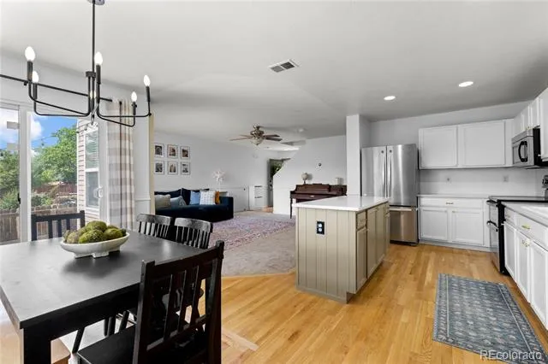
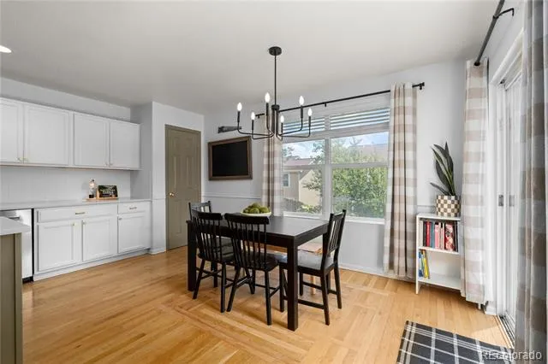
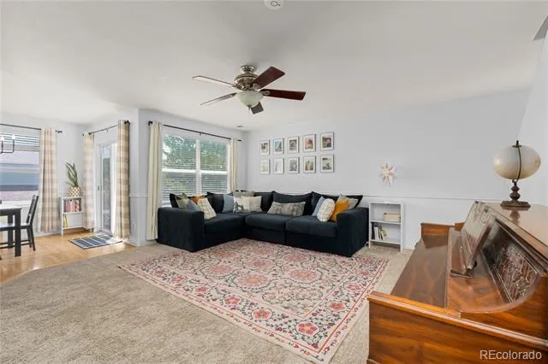
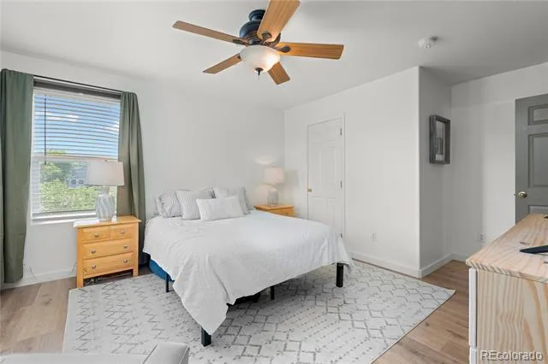
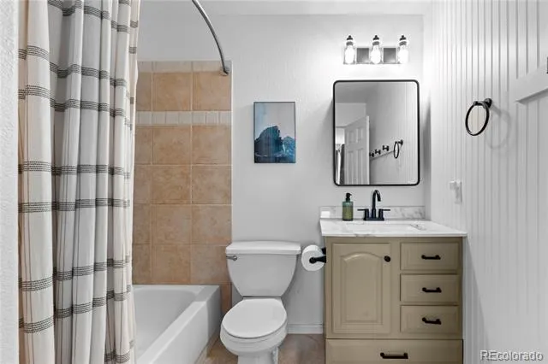
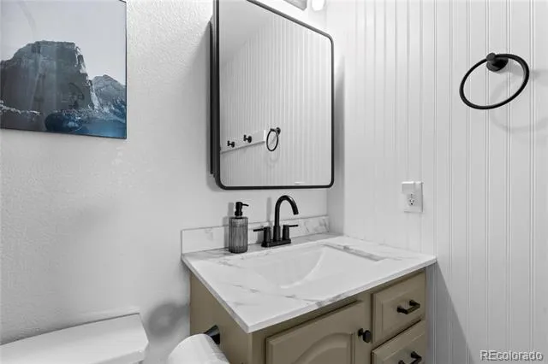
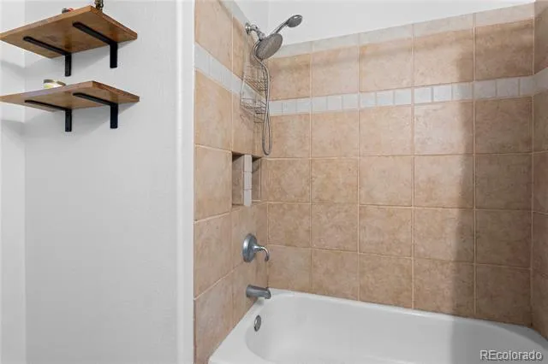
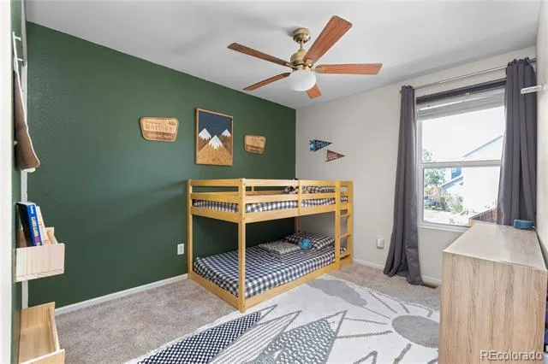
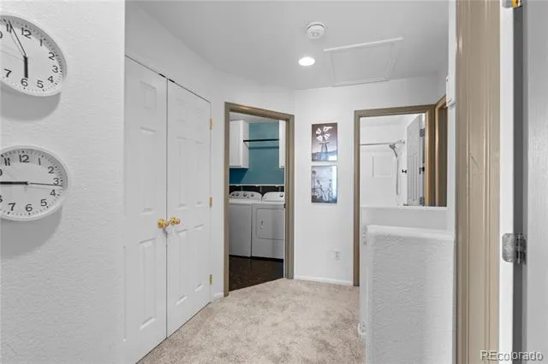
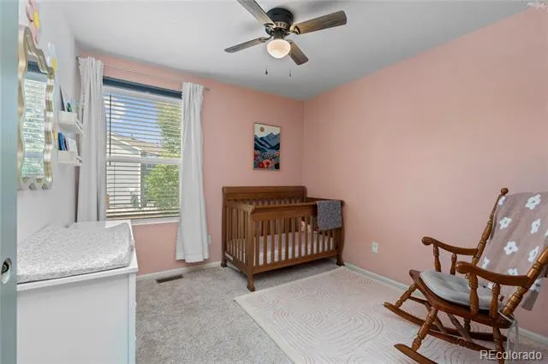
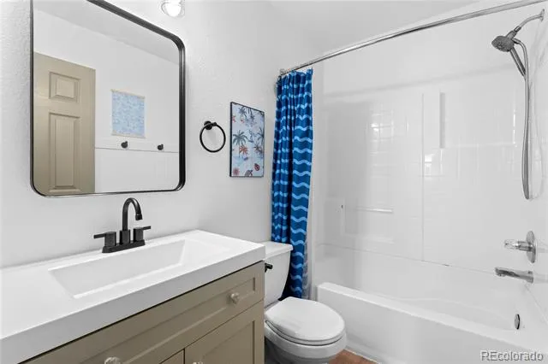
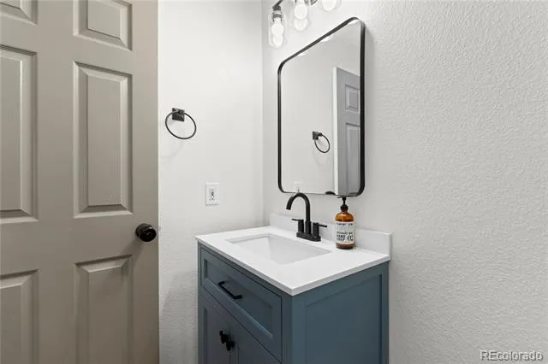
The kitchen has been beautifully refreshed with an expanded island, quartz countertops, a custom board-and-batten backsplash, refinished hardwood floors, and four additional cabinets that provide valuable extra storage. Throughout the home, recent updates include fresh interior paint, new luxury vinyl plank flooring in the primary bedroom and upper hall bathroom, updated vanities and light fixtures in every bathroom, and ceiling fans in the secondary bedrooms, creating a clean, modern feel.
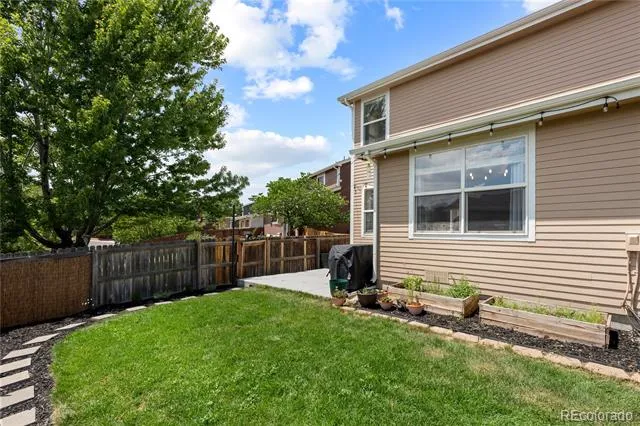
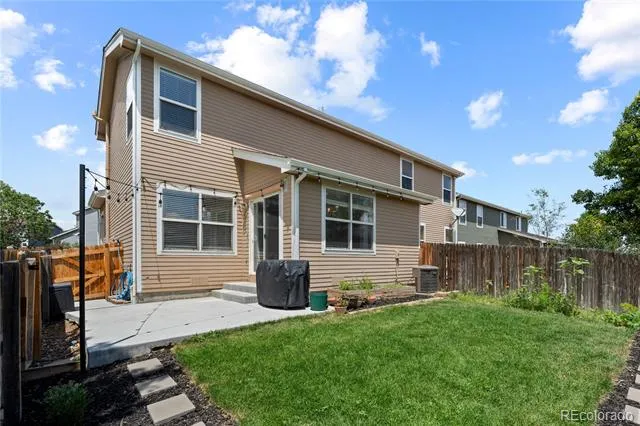
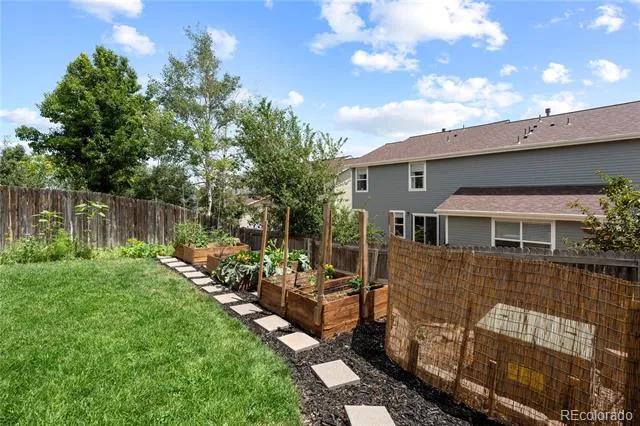
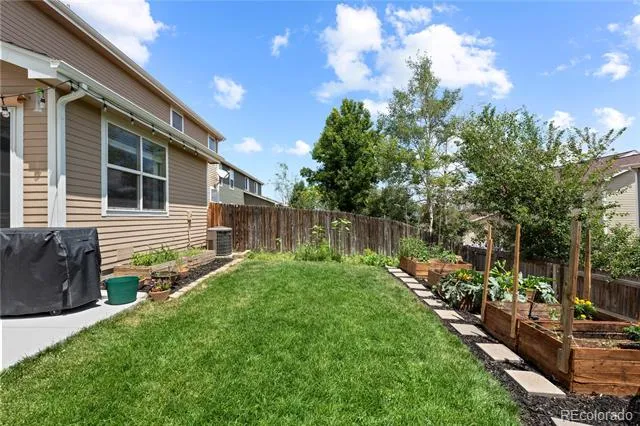
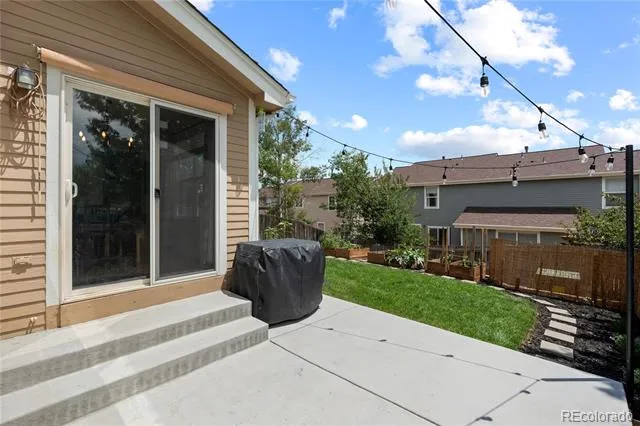
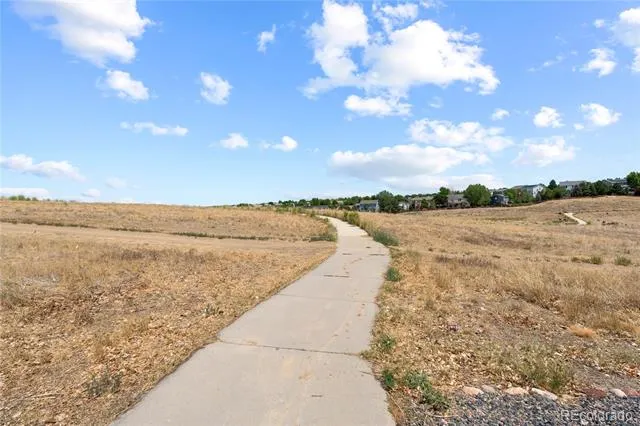
Outside, enjoy a private patio, a newly landscaped backyard, and a dedicated garden area—just enough outdoor space to relax, entertain, or spend time gardening without the upkeep of a large yard. The neighborhood trail system begins at the end of the cul-de-sac, making it easy to head out for a walk, run, or bike ride whenever the mood strikes.
Located in the Cherry Creek School District, you'll be just minutes from Southlands shopping, restaurants, grocery stores, parks, and everyday conveniences. Quick access to E-470 makes commuting throughout the metro area simple, whether you're headed to the Denver Tech Center, Buckley Space Force Base, or Denver International Airport.
Comfortable, updated, and easy to maintain, this is a home that's ready for its next owners to move in and enjoy from day one.
https://www.tourbuzz.net/public/vtour/display/2398423#!/
Property Details
- Interior
- Breakfast Nook, Ceiling Fan(s), Eat-in Kitchen, Kitchen Island, Open Floorplan, Pantry, Primary Suite, Quartz Counters, Smart Th
- Cooling
- Central Air
- Heating
- Forced Air, Natural Gas
- Cooling Features
- Central Air
- Bedrooms
- 3
- Bathrooms
- 2.5
- Full Baths
- 2
- Half Baths
- 1
- Lot Features
- Cul-De-Sac, Landscaped
- Stories
- 2
- Lot Description
- Cul-De-Sac, Landscaped
- Exterior Features
- Garden, Gas Valve
- Exterior Materials
- Garden, Gas Valve
- Acres
- 0.07
- Square Feet
- 1418
- Lot Size (sqft)
- 3049.0
- Parking Features
- Concrete
- Parking Spaces
- 2
- Parking Type
- Garage
- Parking Garage Spaces
- 2
- Property Type
- Purchase
- Style
- Contemporary
- Basement
- 1
- Basement Description
- Crawl Space
- Year Built
- 2001
- Foundation
- Slab
- Roof
- Composition
- Sewer Information
- Public Sewer
- Utility Source
- Public
- Utility Features
- Electricity Connected, Natural Gas Connected, Phone Available
- Appliances
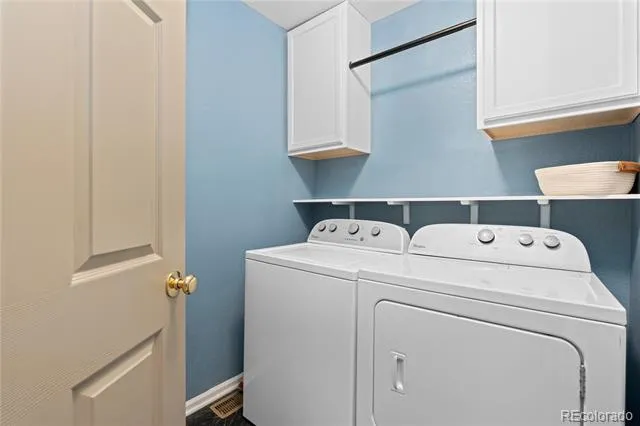
- Dishwasher, Disposal, Double Oven, Dryer, Gas Water Heater, Microwave, Range, Refrigerator, Washer
- Subdivision
- Trail Ridge
- School District
- Cherry Creek 5
- Elementary School
- Antelope Ridge
- Middle School
- Thunder Ridge
- High School
- Eaglecrest
- County
- ARAPAHOE
- Region
- Aurora
- Taxes Annual
- $3,891
- HOA
- 1
- HOA Fees
- 195
Location
Legal
Based on information submitted to the MLS GRID as of 2026-08-19T17:49:40Z UTC. All data is obtained from various sources and may not have been verified by broker or MLS GRID. Supplied Open House information is subject to change without notice. All information should be independently reviewed and verified for accuracy. Properties may or may not be listed by the office/agent presenting the information.
Provided By
Listed by Tasha Carrington (#cea878b2aeb5b998d7d372e1213c922e)
Listing Office: eXp Realty, LLC
Legal Notice
This publication is designed to provide information with regard to the subject matter covered. It is displayed with the understanding that the publisher and authors are not engaged in rendering real estate, legal, accounting, tax, or other professional services and that the publisher and authors are not offering such advice in this publication. If real estate, legal, or other expert assistance is required, the services of a competent, professional person should be sought.
The information contained in this publication is subject to change without notice. METROLIST, INC., DBA RECOLORADO MAKES NO WARRANTY OF ANY KIND WITH REGARD TO THIS MATERIAL, INCLUDING, BUT NOT LIMITED TO, THE IMPLIED WARRANTIES OF MERCHANTABILITY AND FITNESS FOR A PARTICULAR PURPOSE. METROLIST, INC., DBA RECOLORADO SHALL NOT BE LIABLE FOR ERRORS CONTAINED HEREIN OR FOR ANY DAMAGES IN CONNECTION WITH THE FURNISHING, PERFORMANCE, OR USE OF THIS MATERIAL.
Buyer Agency Compensation
The listing broker’s offer of compensation is made only to participants of the MLS where the listing is filed.