(720) 435-4455 georgesellsre@gmail.com AveNew Realty
    Traffic Dashboard
    Home
    • Search
      • Search Florida
      • Search Colorado
      • Featured Listings
    • Communities
      • Explore Colorado
      • Explore Florida
    • Buying
    • Selling
    • About
      • Meet George
      • What My Clients Say
    • Connect
    Traffic Dashboard
    George Fleischmann
    (720) 435-4455 georgesellsre@gmail.com
    About
    • Home
    • About
    • Contact
    Search
    • Search Properties
    Local Guide
    • Search by City
    • Search by Subdivision
    • Search by Zip
    • Search by Area
    Legal
    • Privacy
    • Terms
    • DMCA
    • Accessibility
    • Fair Housing
    Account
    • Dashboard
    • Logout
    • Login
    George Fleischmann | AveNew Realty - Footer Logo
    ©2026 AveNew Realty. All rights reserved.
    Website built by CloseHack.
    REcolorado
    Based on information submitted to the MLS GRID as of 2026-09-10 05:42:35 UTC. All data is obtained from various sources and may not have been verified by broker or MLS GRID. Supplied Open House information is subject to change without notice. All information should be independently reviewed and verified for accuracy. Properties may or may not be listed by the office/agent presenting the information.
    My Florida Regional MLS DBA Stellar MLS

    IDX information is provided exclusively for personal, non-commercial use, and may not be used for any purpose other than to identify prospective properties consumers may be interested in purchasing. Information is deemed reliable but not guaranteed. Some IDX listings have been excluded from this website. Listing Information presented by local MLS brokerage: George Fleischmann | AveNew Realty

    Florida Gulf Coast MLS

    IDX information is provided exclusively for personal, non-commercial use, and may not be used for any purpose other than to identify prospective properties consumers may be interested in purchasing. Information is deemed reliable but not guaranteed.

    Return
    • All Types+ null more
    • House+2 more
    • $900K-$1.5M
    • Bed/Bath
    • Size
    • Dates
    • Filters
    • Amenities
    • Save
    • Share
    Listings
    No results
    Sort
    Home / Tampa / 5314 ABINGER COURT
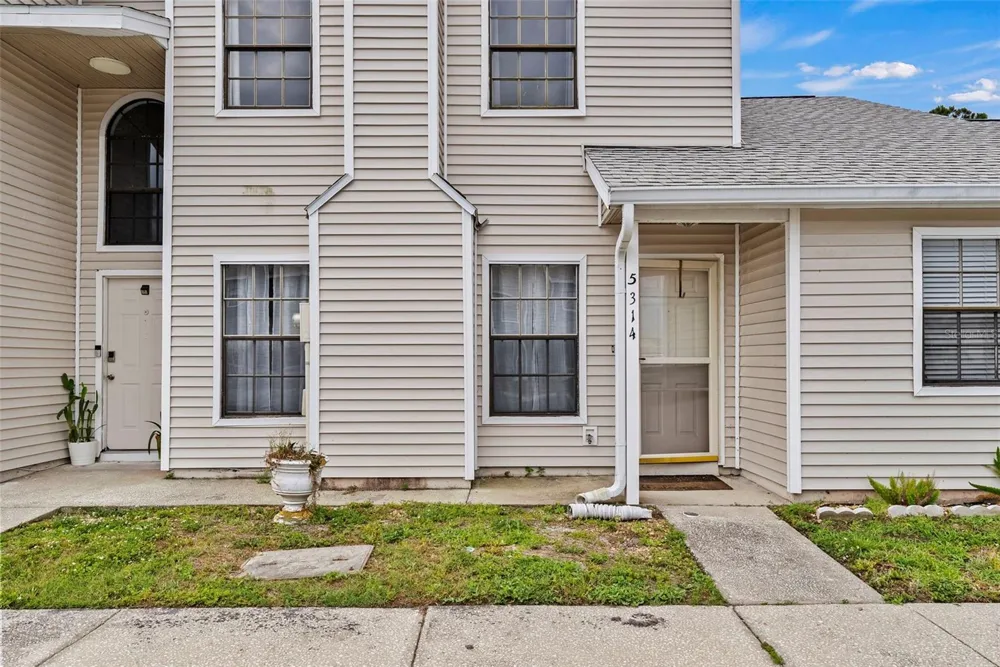
    5314 ABINGER COURT Tampa, FL 33624 5314 ABINGER COURT Tampa, FL 33624 5314 ABINGER COURT Tampa, FL 33624 5314 ABINGER COURT Tampa, FL 33624 5314 ABINGER COURT Tampa, FL 33624 5314 ABINGER COURT Tampa, FL 33624 5314 ABINGER COURT Tampa, FL 33624 5314 ABINGER COURT Tampa, FL 33624 5314 ABINGER COURT Tampa, FL 33624 5314 ABINGER COURT Tampa, FL 33624 5314 ABINGER COURT Tampa, FL 33624 5314 ABINGER COURT Tampa, FL 33624 5314 ABINGER COURT Tampa, FL 33624 5314 ABINGER COURT Tampa, FL 33624 5314 ABINGER COURT Tampa, FL 33624 5314 ABINGER COURT Tampa, FL 33624 5314 ABINGER COURT Tampa, FL 33624 5314 ABINGER COURT Tampa, FL 33624 5314 ABINGER COURT Tampa, FL 33624 5314 ABINGER COURT Tampa, FL 33624 5314 ABINGER COURT Tampa, FL 33624 5314 ABINGER COURT Tampa, FL 33624 5314 ABINGER COURT Tampa, FL 33624 5314 ABINGER COURT Tampa, FL 33624 5314 ABINGER COURT Tampa, FL 33624 5314 ABINGER COURT Tampa, FL 33624 5314 ABINGER COURT Tampa, FL 33624 5314 ABINGER COURT Tampa, FL 33624 5314 ABINGER COURT Tampa, FL 33624 5314 ABINGER COURT Tampa, FL 33624 5314 ABINGER COURT Tampa, FL 33624 5314 ABINGER COURT Tampa, FL 33624 5314 ABINGER COURT Tampa, FL 33624 5314 ABINGER COURT Tampa, FL 33624 5314 ABINGER COURT Tampa, FL 33624 View All Photos

    $229,900

    | Active

    5314 ABINGER COURT

    Tampa, FL 33624

    1,374
    Square Feet
    3
    Beds
    2.5
    Baths
    0.02
    Acres
    118
    Days on Market
    MFRTB8507756
    MLS#
    Townhouse
    Structure
    Residential
    Zone
    Contact

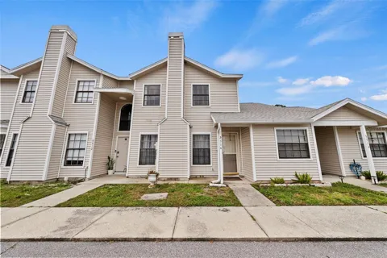
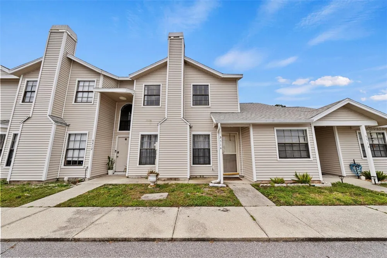
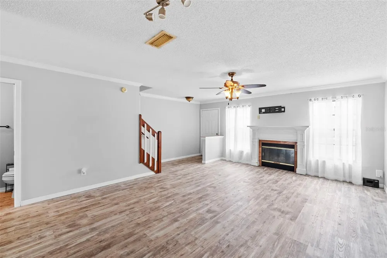
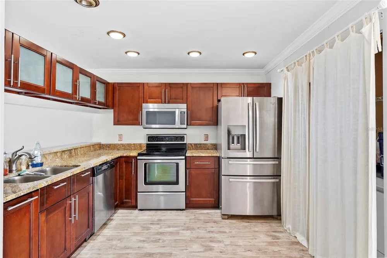
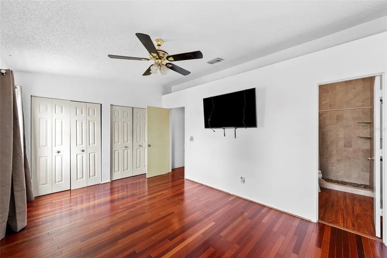
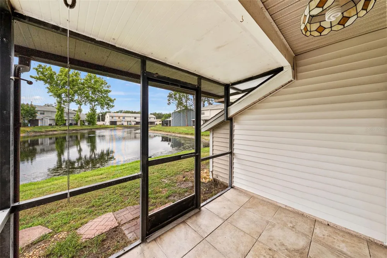
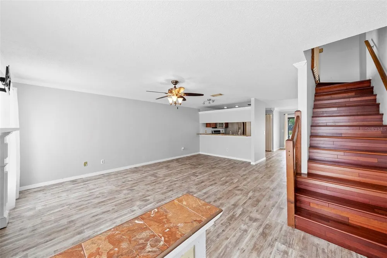
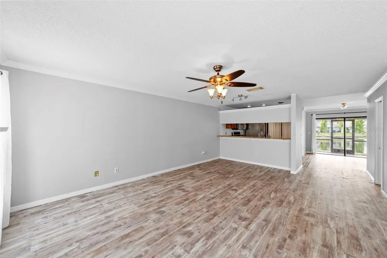
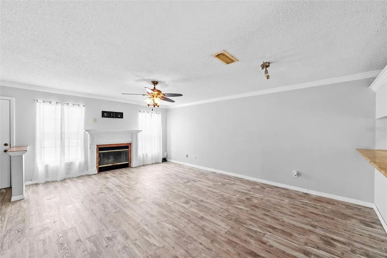
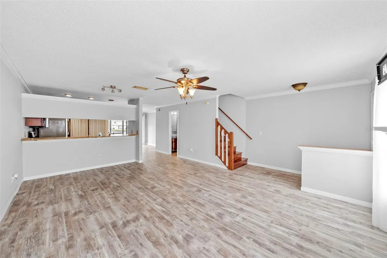
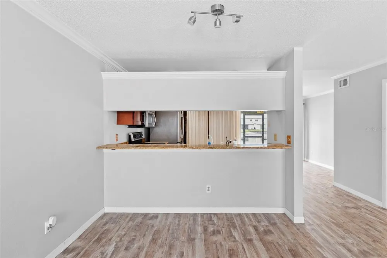
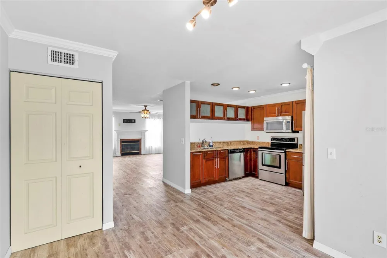
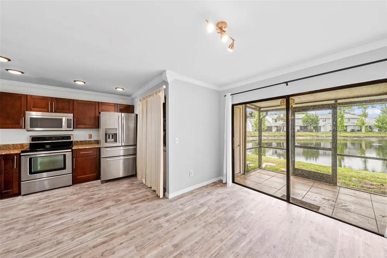
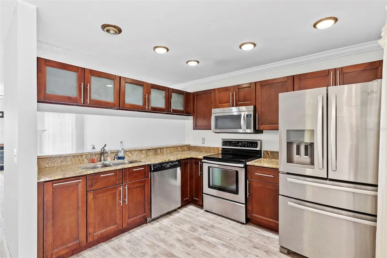
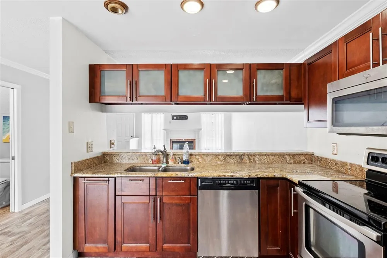
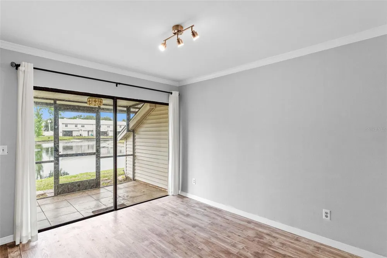
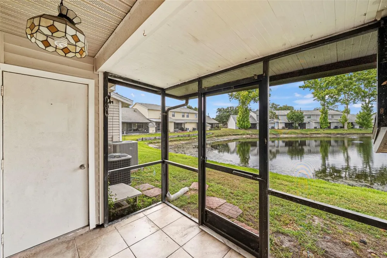
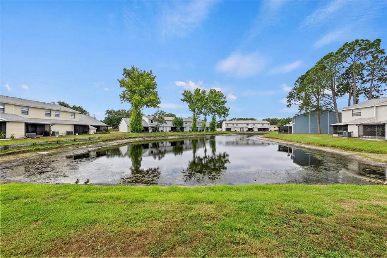
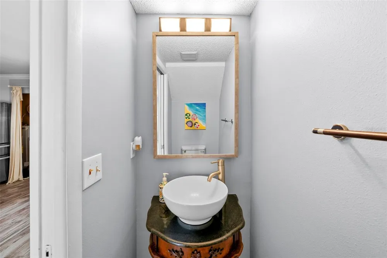
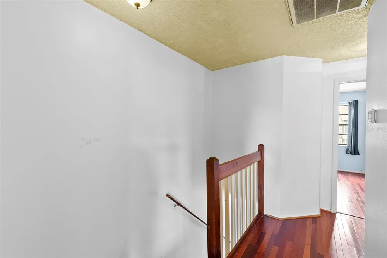
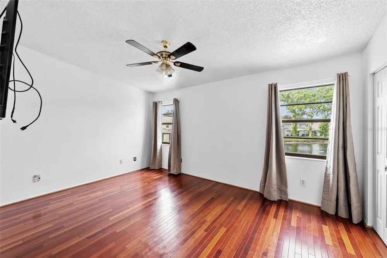
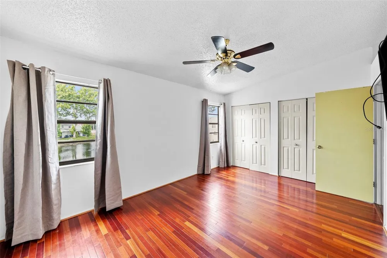
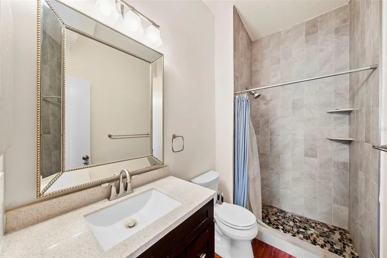
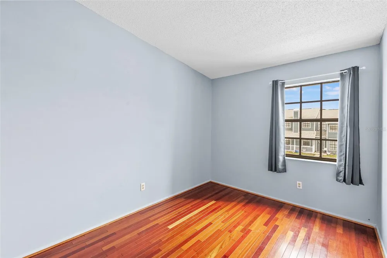
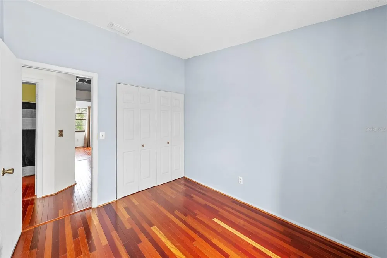
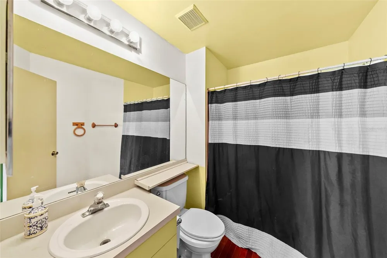
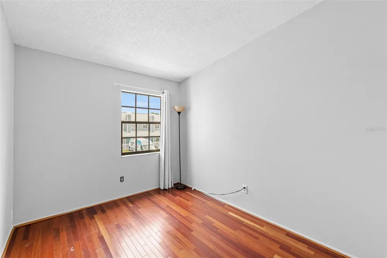
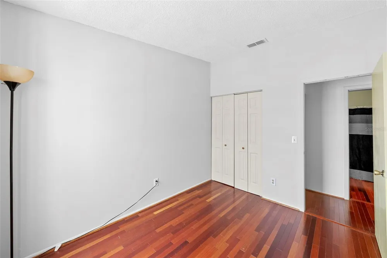
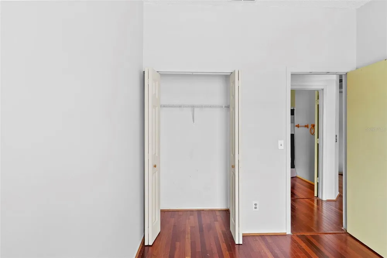
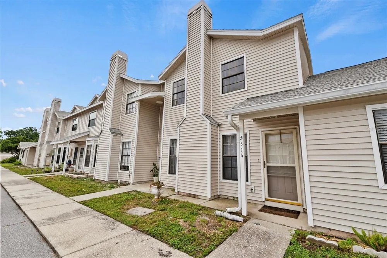
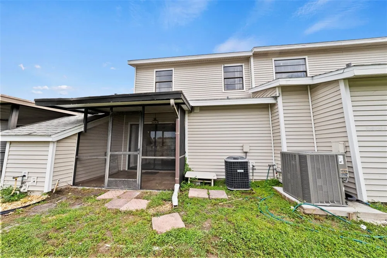
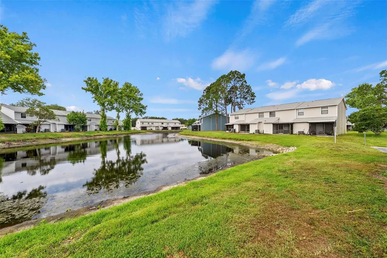
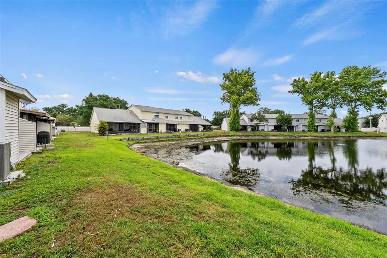
    Welcome to this charming and spacious 3-bedroom, 2.5-bathroom townhome located in the highly desirable Carrollwood area, offering a functional layout, inviting living spaces, and peaceful pond views in a prime location close to shopping, dining, and everyday conveniences. Upon entry, you’re greeted by an open-concept floorplan designed for both comfortable everyday living and effortless entertaining. The living area features a cozy wood-burning fireplace, creating the perfect focal point for relaxing evenings at home. The spacious kitchen offers ample cabinet and counter space, along with bar-top seating ideal for casual dining or gathering with guests. Just off the kitchen, the dedicated dining area provides the perfect space for hosting dinners and entertaining. The layout flows seamlessly to the covered and screened-in back porch overlooking the community retention pond, creating a peaceful outdoor retreat perfect for enjoying your morning coffee or unwinding at the end of the day. The first floor also features a convenient half bathroom, ideal for guests and everyday functionality. Upstairs, you’ll find all three bedrooms along with two full bathrooms. The primary suite includes its own en-suite bathroom, while the secondary bedrooms share a full bath located just across the hall. Ceiling fans in the living area and primary bedroom add comfort and convenience throughout the home. Ideally situated in Carrollwood, this home offers convenient access to a variety of popular shops, restaurants, grocery stores, and entertainment options, while also providing easy access to major roadways for commuting throughout the Tampa Bay area. With its spacious layout, inviting living spaces, serene water views, and unbeatable location, this townhome is the perfect place to call home.

    Property Details
    Interior
    Ceiling Fans(s), Eat-in Kitchen, Kitchen/Family Room Combo, Open Floorplan
    Heating
    Central
    Cooling Features
    Central Air
    Bedrooms
    3
    Bathrooms
    2.5
    Full Baths
    2
    Half Baths
    1
    Stories
    2
    Exterior Materials
    Sidewalk, Sliding Doors
    Pool Shared
    1
    Acres
    0.02
    Square Feet
    1374.0
    Parking Features
    Assigned
    Property Type
    Purchase
    Year Built
    1989
    Foundation
    Slab
    Roof
    Shingle
    Sewer Information
    Public Sewer
    Utility Source
    Public
    Utility Features
    Cable Connected, Electricity Connected, Sewer Connected, Water Connected
    Appliances
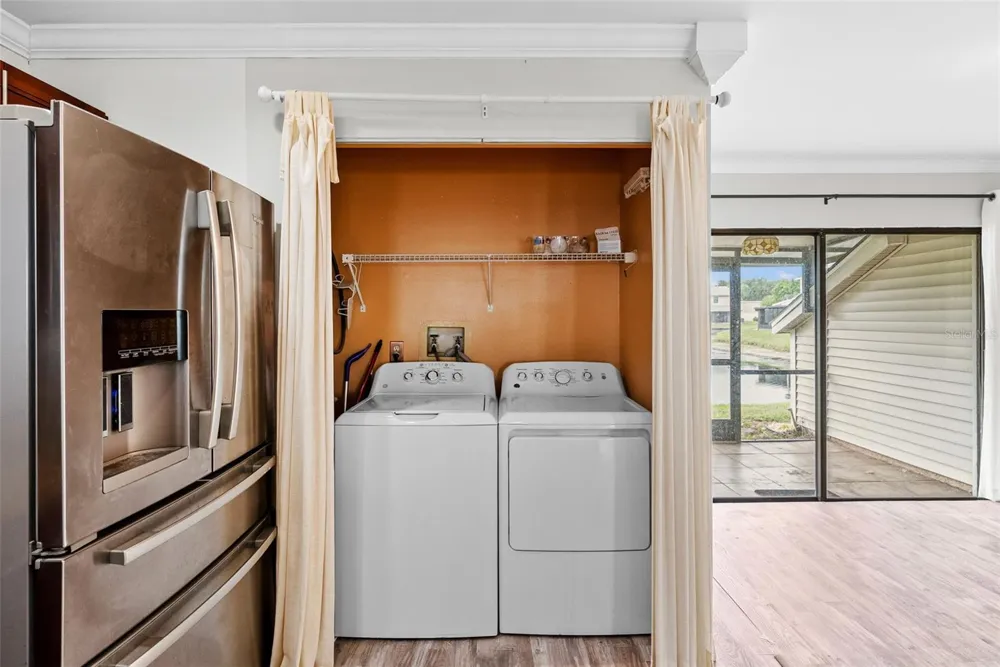
    Built-In Oven, Dishwasher, Dryer, Microwave, Refrigerator, Washer
    Subdivision
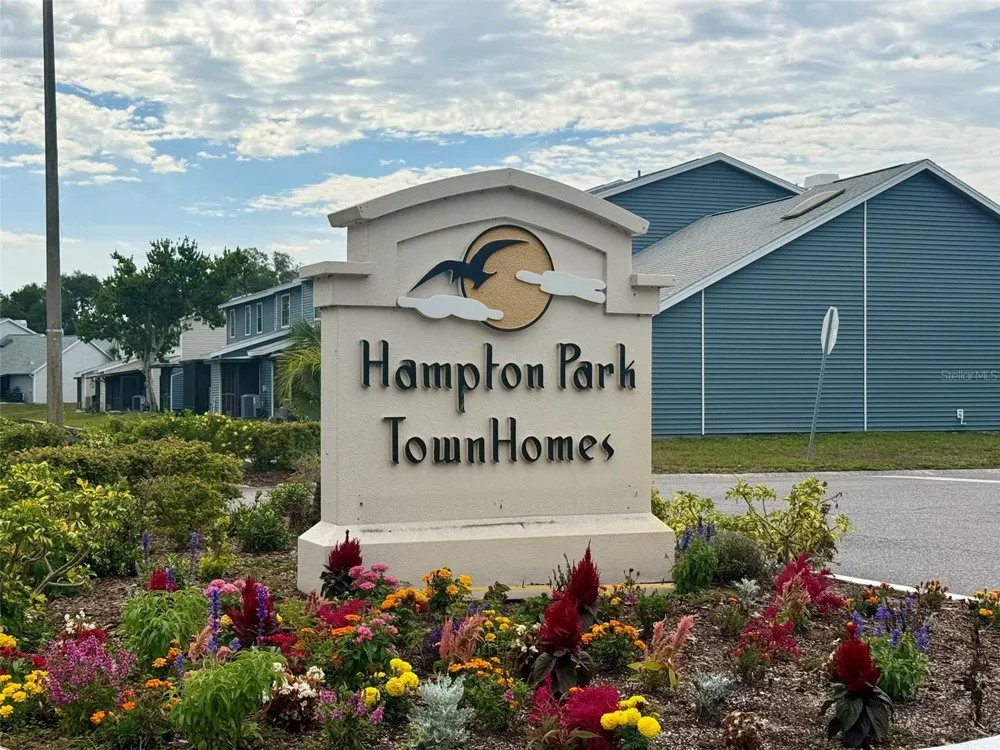
    HAMPTON PARK TWNHMS UN 3
    Community Features
    Park, Playground, Pool, Sidewalks
    Elementary School
    Essrig-HB
    Middle School
    Hill-HB
    High School
    Gaither-HB
    County
    Hillsborough
    Region
    TAMPA
    Zoning
    PD
    Original List Price
    $249,900
    Days on Market (Cumulative)
    118
    Taxes Annual
    $2,793
    HOA
    1
    HOA Fees
    326.0
    Pets
    1
    Pets Allowed
    1
    Ownership
    Fee Simple
    MLS #
    TB8507756
    Location
    Legal

    IDX information is provided exclusively for personal, non-commercial use, and may not be used for any purpose other than to identify prospective properties consumers may be interested in purchasing. Information is deemed reliable but not guaranteed. Some IDX listings have been excluded from this website. Listing Information presented by local MLS brokerage: George Fleischmann | AveNew Realty

    Provided By
    Listed by Travis Bell (#MFR261542243)
    Listing Office: BELL HENDERSON REAL ESTATE (#MFR260061517)

    George Fleischmann | AveNew Realty Have a question about this home?

    Interested in Purchasing 5314 ABINGER COURT?

    Get an estimate on monthly payments on this property.

    $
    years
    Down Payment
    $
    %
    Interest Rate
    %
    Tax Rate
    %
    $
    $annually
    $monthly
    Estimated Monthly Payment
    $0.00
    Loan Amount
    $0.00