(720) 435-4455 georgesellsre@gmail.com AveNew Realty
    Traffic Dashboard
    Home
    • Search
      • Search Florida
      • Search Colorado
      • Featured Listings
    • Communities
      • Explore Colorado
      • Explore Florida
    • Buying
    • Selling
    • About
      • Meet George
      • What My Clients Say
    • Connect
    Traffic Dashboard
    George Fleischmann
    (720) 435-4455 georgesellsre@gmail.com
    About
    • Home
    • About
    • Contact
    Search
    • Search Properties
    Local Guide
    • Search by City
    • Search by Subdivision
    • Search by Zip
    • Search by Area
    Legal
    • Privacy
    • Terms
    • DMCA
    • Accessibility
    • Fair Housing
    Account
    • Dashboard
    • Logout
    • Login
    George Fleischmann | AveNew Realty - Footer Logo
    ©2026 AveNew Realty. All rights reserved.
    Website built by CloseHack.
    REcolorado
    Based on information submitted to the MLS GRID as of 2026-09-10 23:02:37 UTC. All data is obtained from various sources and may not have been verified by broker or MLS GRID. Supplied Open House information is subject to change without notice. All information should be independently reviewed and verified for accuracy. Properties may or may not be listed by the office/agent presenting the information.
    My Florida Regional MLS DBA Stellar MLS

    IDX information is provided exclusively for personal, non-commercial use, and may not be used for any purpose other than to identify prospective properties consumers may be interested in purchasing. Information is deemed reliable but not guaranteed. Some IDX listings have been excluded from this website. Listing Information presented by local MLS brokerage: George Fleischmann | AveNew Realty

    Florida Gulf Coast MLS

    IDX information is provided exclusively for personal, non-commercial use, and may not be used for any purpose other than to identify prospective properties consumers may be interested in purchasing. Information is deemed reliable but not guaranteed.

    Return
    • All Types+ null more
    • House+2 more
    • $900K-$1.5M
    • Bed/Bath
    • Size
    • Dates
    • Filters
    • Amenities
    • Save
    • Share
    Listings
    No results
    Sort
    Home / Tampa / 530 SEVERN AVENUE
    530 SEVERN AVENUE Tampa, FL 33606 530 SEVERN AVENUE Tampa, FL 33606 530 SEVERN AVENUE Tampa, FL 33606 530 SEVERN AVENUE Tampa, FL 33606 530 SEVERN AVENUE Tampa, FL 33606 530 SEVERN AVENUE Tampa, FL 33606 530 SEVERN AVENUE Tampa, FL 33606 530 SEVERN AVENUE Tampa, FL 33606 530 SEVERN AVENUE Tampa, FL 33606 530 SEVERN AVENUE Tampa, FL 33606 530 SEVERN AVENUE Tampa, FL 33606 530 SEVERN AVENUE Tampa, FL 33606 530 SEVERN AVENUE Tampa, FL 33606 530 SEVERN AVENUE Tampa, FL 33606 530 SEVERN AVENUE Tampa, FL 33606 530 SEVERN AVENUE Tampa, FL 33606 530 SEVERN AVENUE Tampa, FL 33606 530 SEVERN AVENUE Tampa, FL 33606 530 SEVERN AVENUE Tampa, FL 33606 530 SEVERN AVENUE Tampa, FL 33606 530 SEVERN AVENUE Tampa, FL 33606 530 SEVERN AVENUE Tampa, FL 33606 530 SEVERN AVENUE Tampa, FL 33606 View All Photos

    $2,999,000

    | Active

    530 SEVERN AVENUE

    Tampa, FL 33606

    5,253
    Square Feet
    5
    Beds
    4.5
    Baths
    0.22
    Acres
    480
    Days on Market
    MFRTB8386959
    MLS#
    House
    Structure
    Residential
    Zone
    Contact

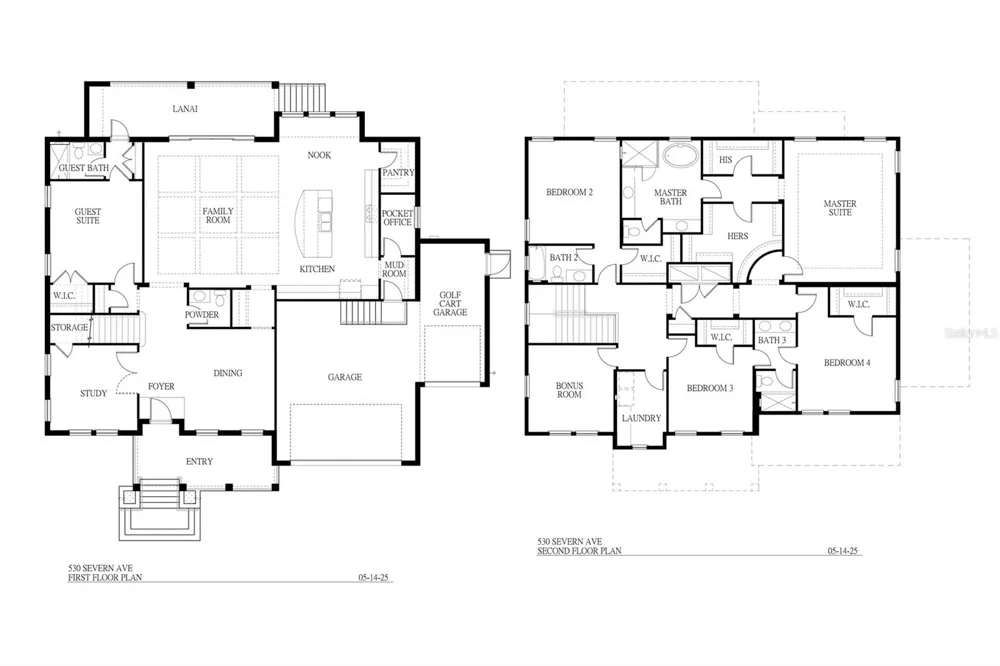
    Under Construction. Frame/Drywall Stage, see recent photos from Mid August. Completion Nov/Dec 2026. Great street with new homes. Welcome to 530 Severn Ave, an exquisite luxury home on an oversized prime Davis Islands home site in the Gorrie, Wilson, Plant School District. Designed for modern living with timeless elegance, this stunning residence by Mobley Homes Custom offers quality craftsmanship and high-end finishes, a perfect blend of sophistication and comfort in one of South Tampa’s most coveted neighborhoods. Walk inside and step into a grand Foyer leading to an open-concept Family Room, seamlessly connected to a gourmet Kitchen featuring Wolf/Sub Zero appliances, a gas range, and custom inset cabinets with marble and Corian countertops. The adjacent Dining Room is ideal for entertaining, while a Guest Suite with a semi-private pool bath provides a great space for visitors. A Study, Mud Room, and Powder Room add functionality. Outside, the Lanai boasts an outdoor kitchen with a gas grill, overlooking a pool with Pebble Tec finish and Shellock pavers. Ascend upstairs to the expansive Master Suite, complete with a luxurious Master Bath and dual walk-in closets. Three additional bedrooms—each with en-suite baths and walk-in closets—ensure comfort for all. A versatile Bonus Room offers space for a home theater or office, along with an upstairs Laundry Area. Built on a pile foundation system for durability, with a metal lower roof and tile upper roof for a sleek, modern look. Inside you'll find engineered hardwood flooring flows throughout, complemented by custom trim detailing. Energy-efficient gas tankless water heaters ensure endless hot water. Look book available with all selections. Call your agent for details.

    Property Details
    Interior
    Ceiling Fans(s), Eat-in Kitchen, High Ceilings, Kitchen/Family Room Combo, Thermostat, Walk-In Closet(s)
    Heating
    Central, Electric
    Cooling Features
    Central Air
    Bedrooms
    5
    Bathrooms
    4.5
    Full Baths
    4
    Half Baths
    1
    Stories
    1
    Pool
    1
    Pool Description
    Gunite, In Ground
    Pool Features
    Gunite, In Ground
    Exterior Materials
    Lighting, Outdoor Grill, Outdoor Kitchen, Rain Gutters, Sidewalk
    Acres
    0.22
    Square Feet
    5253.0
    Parking
    1
    Parking Spaces
    3
    Parking Type
    Garage
    Parking Garage Spaces
    3.0
    Property Type
    Purchase
    Year Built
    2025
    Foundation
    Pillar/Post/Pier, Slab, Stem Wall
    Roof
    Metal, Shingle
    Sewer Information
    Public Sewer
    Utility Features
    BB/HS Internet Available, Cable Connected, Electricity Available, Fiber Optics, Natural Gas Connected, Water Connected
    Appliances
    Built-In Oven, Cooktop, Gas Water Heater, Range Hood, Refrigerator, Tankless Water Heater, Washer
    Subdivision
    DAVIS ISLANDS
    Community Features
    Airport/Runway, Park, Playground, Sidewalks, Street Lights
    Elementary School
    Gorrie-HB
    Middle School
    Wilson-HB
    High School
    Plant-HB
    County
    Hillsborough
    Region
    TAMPA
    Zoning
    RS-75
    Original List Price
    $3,099,000
    Days on Market (Cumulative)
    480
    Taxes Annual
    $16,343
    HOA
    1
    Pets
    Cats OK, Dogs OK, Yes
    Pets Allowed
    Cats OK, Dogs OK, Yes
    Ownership
    Fee Simple
    MLS #
    TB8386959
    Location
    Legal

    IDX information is provided exclusively for personal, non-commercial use, and may not be used for any purpose other than to identify prospective properties consumers may be interested in purchasing. Information is deemed reliable but not guaranteed. Some IDX listings have been excluded from this website. Listing Information presented by local MLS brokerage: George Fleischmann | AveNew Realty

    Provided By
    Listed by Robert Wilson (#MFR260016447)
    Listing Office: EXIT BAYSHORE REALTY (#MFR775278)

    George Fleischmann | AveNew Realty Have a question about this home?

    Interested in Purchasing 530 SEVERN AVENUE?

    Get an estimate on monthly payments on this property.

    $
    years
    Down Payment
    $
    %
    Interest Rate
    %
    Tax Rate
    %
    $
    $annually
    $monthly
    Estimated Monthly Payment
    $0.00
    Loan Amount
    $0.00