(720) 435-4455 georgesellsre@gmail.com AveNew Realty
    Traffic Dashboard
    Home
    • Search
      • Search Florida
      • Search Colorado
      • Featured Listings
    • Communities
      • Explore Colorado
      • Explore Florida
    • Buying
    • Selling
    • About
      • Meet George
      • What My Clients Say
    • Connect
    Traffic Dashboard
    George Fleischmann
    (720) 435-4455 georgesellsre@gmail.com
    About
    • Home
    • About
    • Contact
    Search
    • Search Properties
    Local Guide
    • Search by City
    • Search by Subdivision
    • Search by Zip
    • Search by Area
    Legal
    • Privacy
    • Terms
    • DMCA
    • Accessibility
    • Fair Housing
    Account
    • Dashboard
    • Logout
    • Login
    George Fleischmann | AveNew Realty - Footer Logo
    ©2026 AveNew Realty. All rights reserved.
    Website built by CloseHack.
    REcolorado
    Based on information submitted to the MLS GRID as of 2026-09-10 08:22:38 UTC. All data is obtained from various sources and may not have been verified by broker or MLS GRID. Supplied Open House information is subject to change without notice. All information should be independently reviewed and verified for accuracy. Properties may or may not be listed by the office/agent presenting the information.
    My Florida Regional MLS DBA Stellar MLS

    IDX information is provided exclusively for personal, non-commercial use, and may not be used for any purpose other than to identify prospective properties consumers may be interested in purchasing. Information is deemed reliable but not guaranteed. Some IDX listings have been excluded from this website. Listing Information presented by local MLS brokerage: George Fleischmann | AveNew Realty

    Florida Gulf Coast MLS

    IDX information is provided exclusively for personal, non-commercial use, and may not be used for any purpose other than to identify prospective properties consumers may be interested in purchasing. Information is deemed reliable but not guaranteed.

    Return
    • All Types+ null more
    • House+2 more
    • $900K-$1.5M
    • Bed/Bath
    • Size
    • Dates
    • Filters
    • Amenities
    • Save
    • Share
    Listings
    No results
    Sort
    Home / Orlando / 5278 WHITSTABLE WAY #5
    5278 WHITSTABLE WAY #5 Orlando, FL 32812 5278 WHITSTABLE WAY #5 Orlando, FL 32812 5278 WHITSTABLE WAY #5 Orlando, FL 32812 5278 WHITSTABLE WAY #5 Orlando, FL 32812 5278 WHITSTABLE WAY #5 Orlando, FL 32812 5278 WHITSTABLE WAY #5 Orlando, FL 32812 5278 WHITSTABLE WAY #5 Orlando, FL 32812 5278 WHITSTABLE WAY #5 Orlando, FL 32812 5278 WHITSTABLE WAY #5 Orlando, FL 32812 5278 WHITSTABLE WAY #5 Orlando, FL 32812 5278 WHITSTABLE WAY #5 Orlando, FL 32812 5278 WHITSTABLE WAY #5 Orlando, FL 32812 5278 WHITSTABLE WAY #5 Orlando, FL 32812 5278 WHITSTABLE WAY #5 Orlando, FL 32812 5278 WHITSTABLE WAY #5 Orlando, FL 32812 5278 WHITSTABLE WAY #5 Orlando, FL 32812 5278 WHITSTABLE WAY #5 Orlando, FL 32812 5278 WHITSTABLE WAY #5 Orlando, FL 32812 5278 WHITSTABLE WAY #5 Orlando, FL 32812 5278 WHITSTABLE WAY #5 Orlando, FL 32812 5278 WHITSTABLE WAY #5 Orlando, FL 32812 5278 WHITSTABLE WAY #5 Orlando, FL 32812 5278 WHITSTABLE WAY #5 Orlando, FL 32812 5278 WHITSTABLE WAY #5 Orlando, FL 32812 5278 WHITSTABLE WAY #5 Orlando, FL 32812 5278 WHITSTABLE WAY #5 Orlando, FL 32812 5278 WHITSTABLE WAY #5 Orlando, FL 32812 5278 WHITSTABLE WAY #5 Orlando, FL 32812 5278 WHITSTABLE WAY #5 Orlando, FL 32812 5278 WHITSTABLE WAY #5 Orlando, FL 32812 5278 WHITSTABLE WAY #5 Orlando, FL 32812 5278 WHITSTABLE WAY #5 Orlando, FL 32812 5278 WHITSTABLE WAY #5 Orlando, FL 32812 5278 WHITSTABLE WAY #5 Orlando, FL 32812 5278 WHITSTABLE WAY #5 Orlando, FL 32812 5278 WHITSTABLE WAY #5 Orlando, FL 32812 5278 WHITSTABLE WAY #5 Orlando, FL 32812 5278 WHITSTABLE WAY #5 Orlando, FL 32812 5278 WHITSTABLE WAY #5 Orlando, FL 32812 5278 WHITSTABLE WAY #5 Orlando, FL 32812 5278 WHITSTABLE WAY #5 Orlando, FL 32812 5278 WHITSTABLE WAY #5 Orlando, FL 32812 5278 WHITSTABLE WAY #5 Orlando, FL 32812 5278 WHITSTABLE WAY #5 Orlando, FL 32812 View All Photos

    $225,900

    | Active

    5278 WHITSTABLE WAY #5

    Orlando, FL 32812

    1,080
    Square Feet
    2
    Beds
    2
    Baths
    3.28
    Acres
    84
    Days on Market
    MFRO6416658
    MLS#
    Condo
    Structure
    Residential
    Zone
    Contact

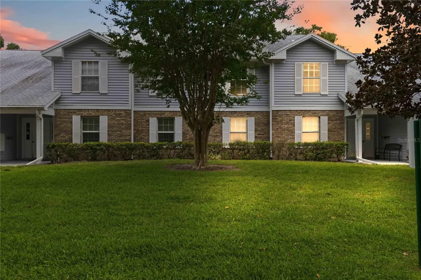
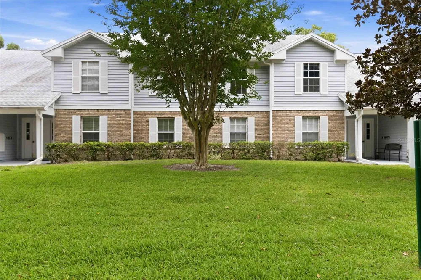
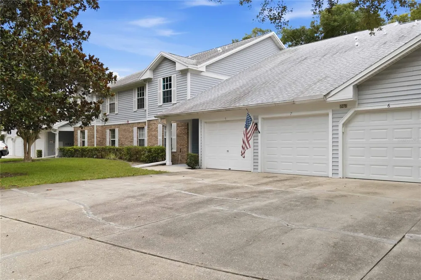
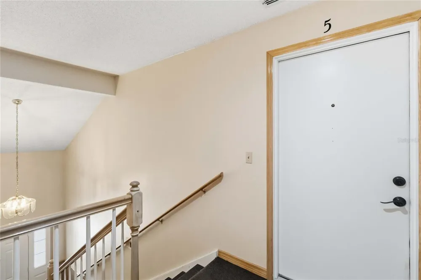
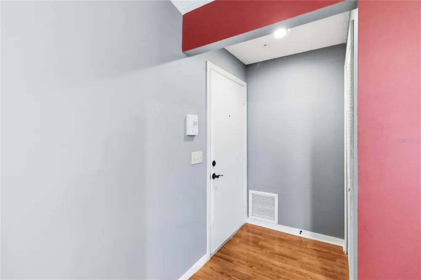
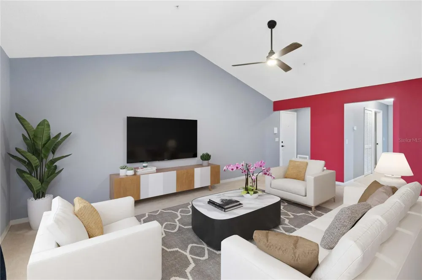
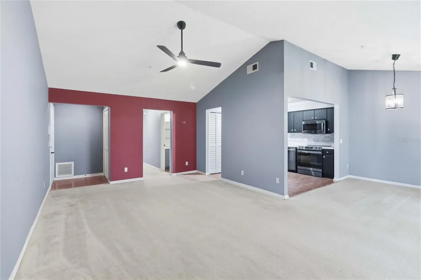
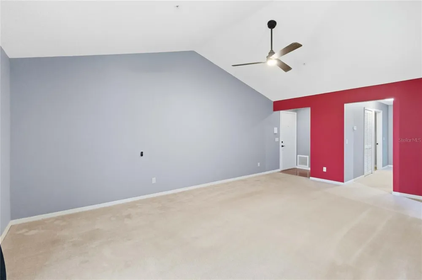
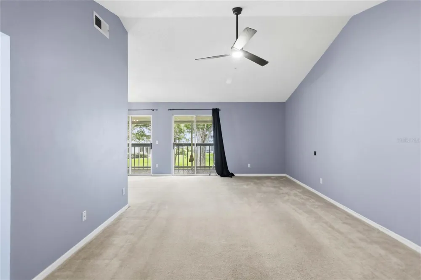
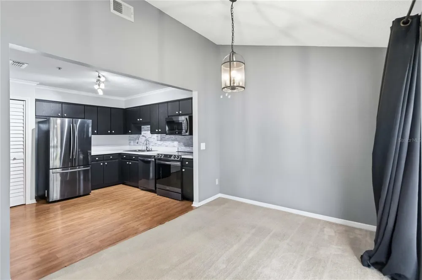
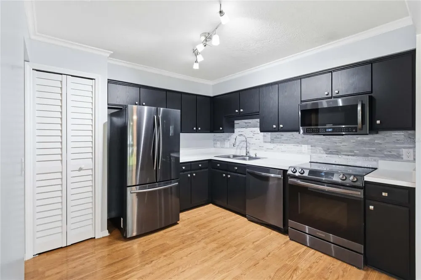
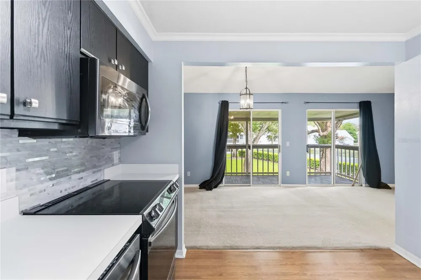
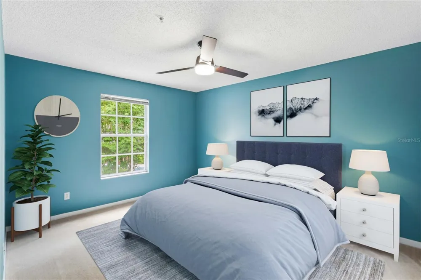
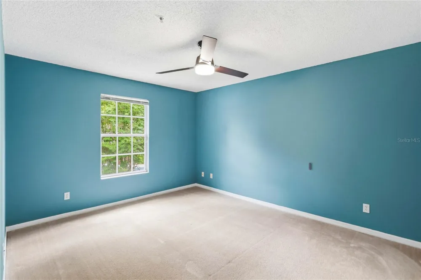
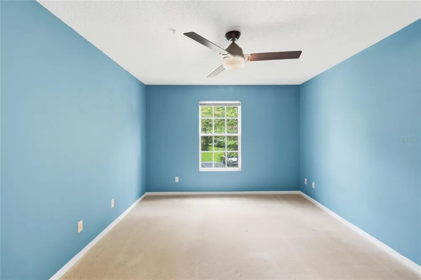
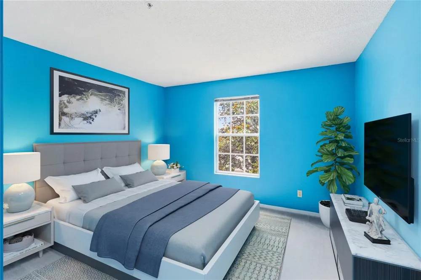
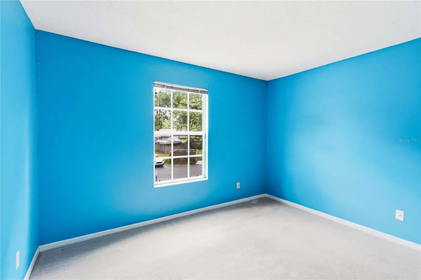
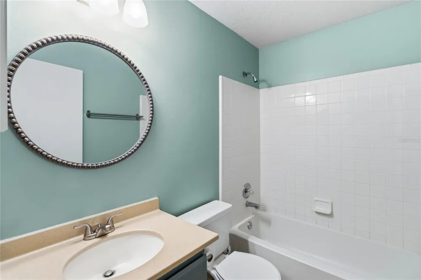
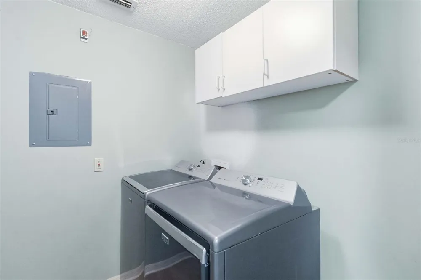
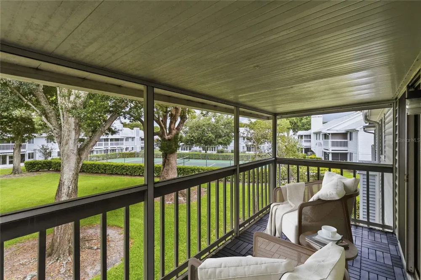
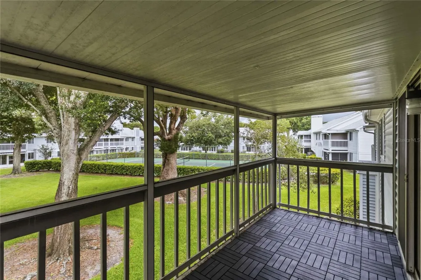
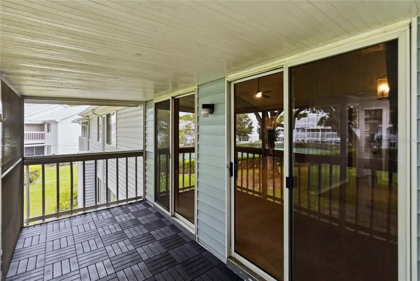
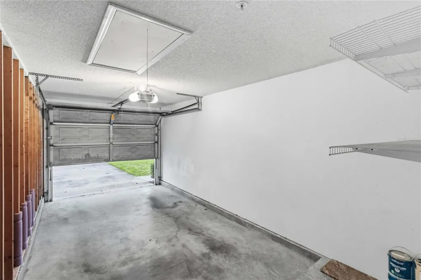
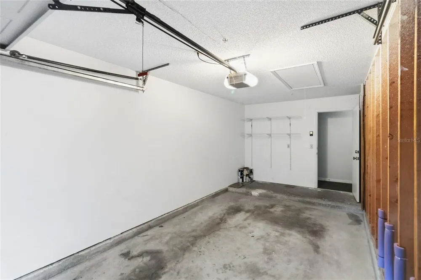
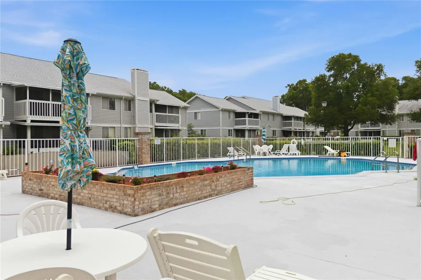
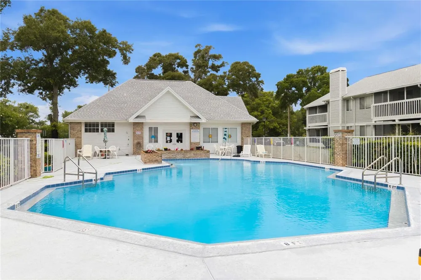
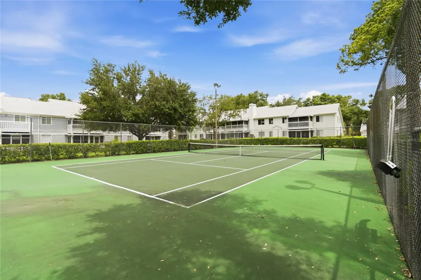
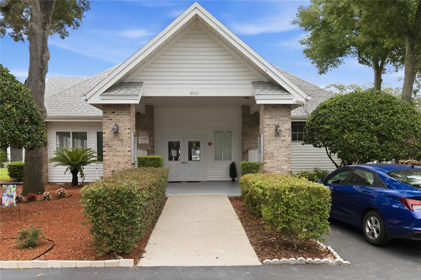
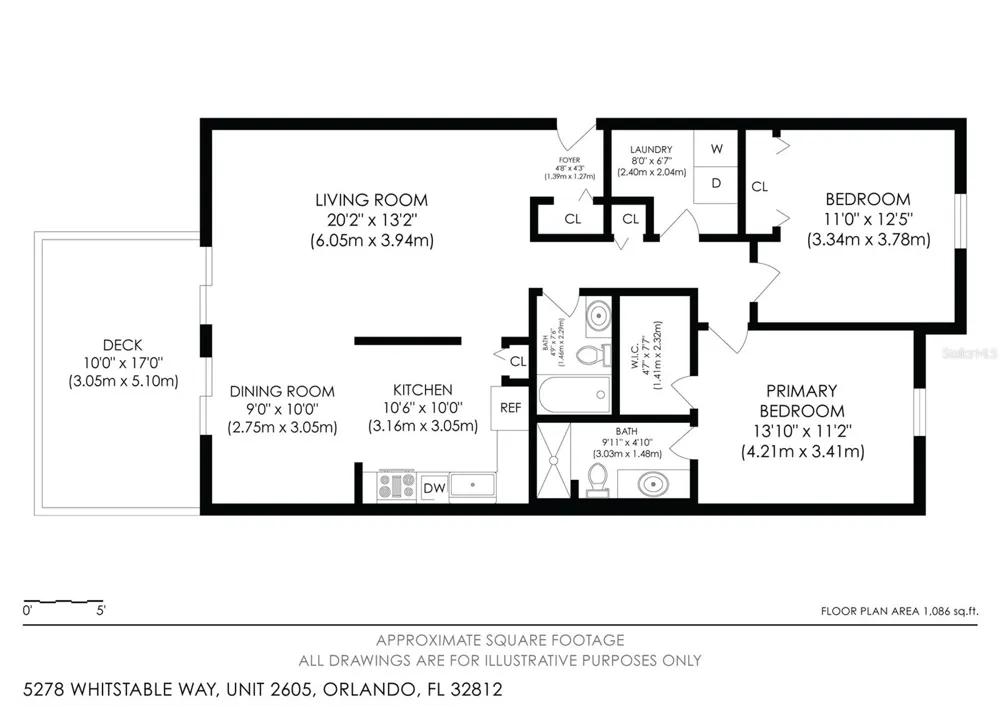
    Virtually Staged. Don’t miss this charming second-floor maintenance-free condo in a highly desirable community! Step inside to discover an exceptionally spacious living area that flows seamlessly into the dining room—perfect for entertaining or relaxing at home. The kitchen features a convenient closet pantry and flexible space to accommodate a breakfast table or island to suit your needs. The generously sized primary bedroom offers a walk-in closet and an expansive en-suite bath, complete with a beautifully updated tiled shower. A second bedroom with a large closet and a full second bathroom provides comfort and versatility for guests, family, or a home office. This condo also includes a one-car garage with secure access to the interior hallway for added convenience and peace of mind. Enjoy resort-style amenities including a community pool, recreation room, and tennis courts. The condo fee includes exterior maintenance, landscaping, building insurance, basic cable and internet, water, sewer, trash service, pest control, and interior hallway cleaning. Ideally located, this home is just minutes from the vibrant Hourglass District, known for its popular local dining, coffee shops, breweries, and lively community events. Nearby parks and green spaces offer plenty of outdoor recreation, while easy access to the 408 and downtown Orlando makes commuting a breeze. Orlando International Airport, shopping, entertainment, and countless dining options are all conveniently close by, making this location perfect for both work and play.Schedule your showing today—this one won’t last!

    Property Details
    Interior
    Ceiling Fans(s)
    Heating
    Central
    Cooling Features
    Central Air
    Bedrooms
    2
    Bathrooms
    2.0
    Full Baths
    2
    Stories
    1
    Pool
    1
    Pool Description
    In Ground
    Pool Features
    In Ground
    Exterior Materials
    Balcony
    Acres
    3.28
    Square Feet
    1080.0
    Parking Features
    Guest
    Parking
    1
    Parking Spaces
    1
    Parking Type
    Garage
    Parking Garage Spaces
    1.0
    Property Type
    Purchase
    Year Built
    1992
    Foundation
    Concrete Perimeter
    Roof
    Shingle
    Sewer Information
    Public Sewer
    Utility Features
    BB/HS Internet Available, Cable Connected, Public, Sewer Connected, Water Connected
    Appliances
    Dishwasher, Dryer, Microwave, Range, Refrigerator, Washer
    Subdivision
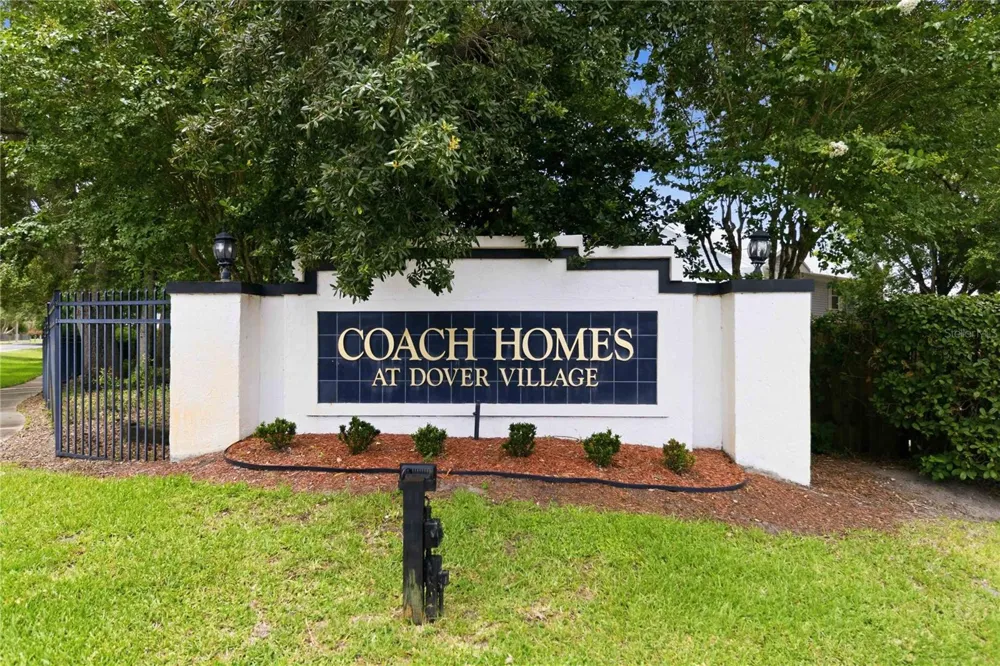
    COACH HOMES AT DOVER VILLAGE
    Community Features
    Deed Restrictions, Street Lights
    Elementary School
    Dover Shores Elem
    Middle School
    Roberto Clemente Middle
    High School
    Boone High
    County
    Orange
    Region
    ORLANDO
    Zoning
    R-3A/AN
    Original List Price
    $225,900
    Days on Market (Cumulative)
    84
    Taxes Annual
    $2,298
    HOA
    1
    HOA Fees
    475.0
    Pets
    Breed Restrictions, Cats OK, Dogs OK
    Pets Allowed
    Breed Restrictions, Cats OK, Dogs OK
    Ownership
    Condominium
    MLS #
    O6416658
    Location
    Legal

    IDX information is provided exclusively for personal, non-commercial use, and may not be used for any purpose other than to identify prospective properties consumers may be interested in purchasing. Information is deemed reliable but not guaranteed. Some IDX listings have been excluded from this website. Listing Information presented by local MLS brokerage: George Fleischmann | AveNew Realty

    Provided By
    Listed by Rhonda Fisher (#MFR261093234)
    Listing Office: TRUST EQUITY GROUP LLC (#MFR261014575)

    George Fleischmann | AveNew Realty Have a question about this home?

    Interested in Purchasing 5278 WHITSTABLE WAY #5?

    Get an estimate on monthly payments on this property.

    $
    years
    Down Payment
    $
    %
    Interest Rate
    %
    Tax Rate
    %
    $
    $annually
    $monthly
    Estimated Monthly Payment
    $0.00
    Loan Amount
    $0.00