(720) 435-4455 georgesellsre@gmail.com AveNew Realty
    Traffic Dashboard
    Home
    • Search
      • Search Florida
      • Search Colorado
      • Featured Listings
    • Communities
      • Explore Colorado
      • Explore Florida
    • Buying
    • Selling
    • About
      • Meet George
      • What My Clients Say
    • Connect
    Traffic Dashboard
    George Fleischmann
    (720) 435-4455 georgesellsre@gmail.com
    About
    • Home
    • About
    • Contact
    Search
    • Search Properties
    Local Guide
    • Search by City
    • Search by Subdivision
    • Search by Zip
    • Search by Area
    Legal
    • Privacy
    • Terms
    • DMCA
    • Accessibility
    • Fair Housing
    Account
    • Dashboard
    • Logout
    • Login
    George Fleischmann | AveNew Realty - Footer Logo
    ©2026 AveNew Realty. All rights reserved.
    Website built by CloseHack.
    REcolorado
    Based on information submitted to the MLS GRID as of 2026-09-10 19:22:34 UTC. All data is obtained from various sources and may not have been verified by broker or MLS GRID. Supplied Open House information is subject to change without notice. All information should be independently reviewed and verified for accuracy. Properties may or may not be listed by the office/agent presenting the information.
    My Florida Regional MLS DBA Stellar MLS

    IDX information is provided exclusively for personal, non-commercial use, and may not be used for any purpose other than to identify prospective properties consumers may be interested in purchasing. Information is deemed reliable but not guaranteed. Some IDX listings have been excluded from this website. Listing Information presented by local MLS brokerage: George Fleischmann | AveNew Realty

    Florida Gulf Coast MLS

    IDX information is provided exclusively for personal, non-commercial use, and may not be used for any purpose other than to identify prospective properties consumers may be interested in purchasing. Information is deemed reliable but not guaranteed.

    Return
    • All Types+ null more
    • House+2 more
    • $900K-$1.5M
    • Bed/Bath
    • Size
    • Dates
    • Filters
    • Amenities
    • Save
    • Share
    Listings
    No results
    Sort
    Home / ocala / 5277 SE 91ST PLACE
    5277 SE 91ST PLACE ocala, FL 34480 5277 SE 91ST PLACE ocala, FL 34480 5277 SE 91ST PLACE ocala, FL 34480 5277 SE 91ST PLACE ocala, FL 34480 5277 SE 91ST PLACE ocala, FL 34480 5277 SE 91ST PLACE ocala, FL 34480 5277 SE 91ST PLACE ocala, FL 34480 5277 SE 91ST PLACE ocala, FL 34480 5277 SE 91ST PLACE ocala, FL 34480 5277 SE 91ST PLACE ocala, FL 34480 5277 SE 91ST PLACE ocala, FL 34480 5277 SE 91ST PLACE ocala, FL 34480 5277 SE 91ST PLACE ocala, FL 34480 5277 SE 91ST PLACE ocala, FL 34480 5277 SE 91ST PLACE ocala, FL 34480 5277 SE 91ST PLACE ocala, FL 34480 5277 SE 91ST PLACE ocala, FL 34480 5277 SE 91ST PLACE ocala, FL 34480 5277 SE 91ST PLACE ocala, FL 34480 5277 SE 91ST PLACE ocala, FL 34480 5277 SE 91ST PLACE ocala, FL 34480 5277 SE 91ST PLACE ocala, FL 34480 5277 SE 91ST PLACE ocala, FL 34480 5277 SE 91ST PLACE ocala, FL 34480 5277 SE 91ST PLACE ocala, FL 34480 5277 SE 91ST PLACE ocala, FL 34480 5277 SE 91ST PLACE ocala, FL 34480 5277 SE 91ST PLACE ocala, FL 34480 5277 SE 91ST PLACE ocala, FL 34480 5277 SE 91ST PLACE ocala, FL 34480 5277 SE 91ST PLACE ocala, FL 34480 5277 SE 91ST PLACE ocala, FL 34480 5277 SE 91ST PLACE ocala, FL 34480 5277 SE 91ST PLACE ocala, FL 34480 5277 SE 91ST PLACE ocala, FL 34480 5277 SE 91ST PLACE ocala, FL 34480 5277 SE 91ST PLACE ocala, FL 34480 View All Photos

    $330,000

    | Active

    5277 SE 91ST PLACE

    ocala, FL 34480

    2,770
    Square Feet
    4
    Beds
    2
    Baths
    0.25
    Acres
    72
    Days on Market
    MFRG5114240
    MLS#
    House
    Structure
    Residential
    Zone
    Contact

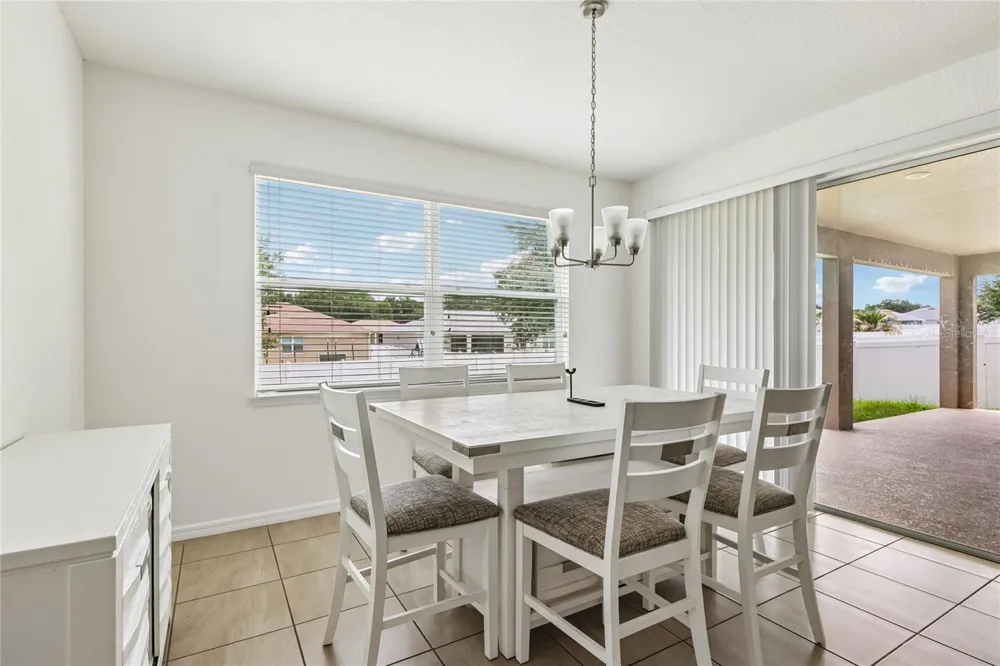
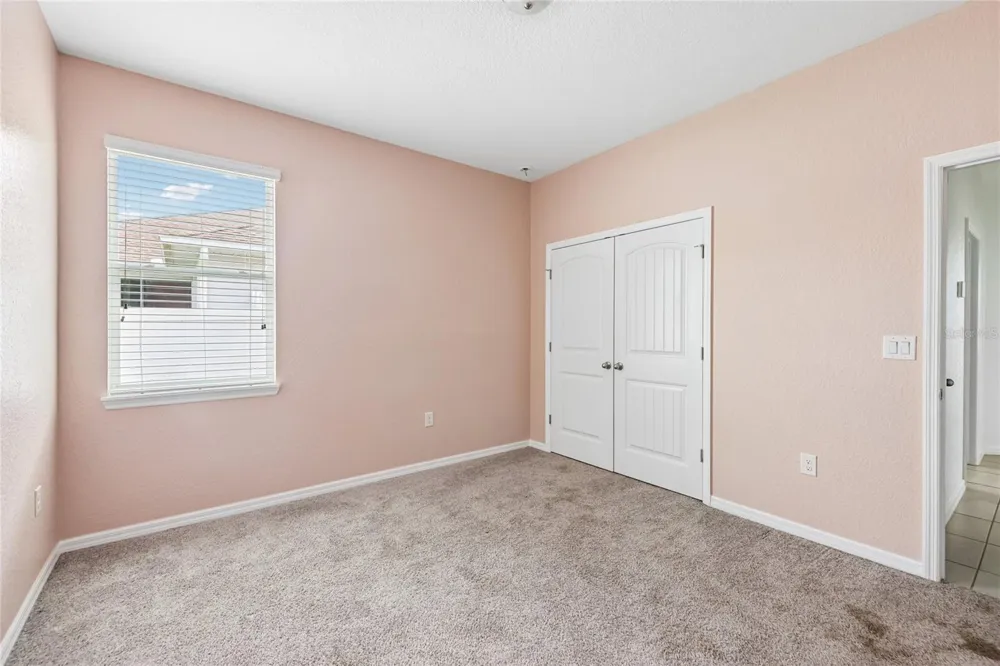
    SELLER MOTIVATED, $20,000 Price Reduction. Welcome to this beautifully maintained home nestled in the highly sought-after Summercrest community! From the moment you arrive, you'll appreciate the pride of ownership and inviting curb appeal that make this residence truly stand out. Thoughtfully designed with both comfort and functionality in mind, this spacious open-concept floor plan offers the perfect blend of everyday living and effortless entertaining. Step inside to discover a bright and welcoming interior where the living room, dining area, and kitchen flow seamlessly together, creating an ideal gathering space for family and friends. Whether you're preparing a weeknight meal or hosting holiday celebrations, you'll love how connected and functional this layout feels. The thoughtfully designed split-bedroom floor plan provides privacy and relaxation, with the spacious primary suite tucked away from the secondary bedrooms. This peaceful retreat features plenty of room for oversized furniture and a well-appointed en-suite bathroom complete with dual vanities, a soaking garden tub, and a separate walk-in shower, perfect for unwinding after a long day. The three additional bedrooms has versatility for growing families, visiting guests, a home office, fitness room, or hobby space. Generous closet storage and convenient access to the guest bathroom add to the home's practical appeal. Step outside and discover your own private backyard oasis. The covered lanai provides the perfect setting for enjoying your morning coffee, weekend barbecues, or relaxing evenings with friends and family. The fully fenced backyard, enclosed with attractive vinyl privacy fencing, offers plenty of space for pets, gardening, or simply enjoying the beautiful Florida weather in comfort and privacy. Located in the desirable Summercrest community, this home offers the ideal combination of neighborhood charm, convenience, and modern living. Meticulously cared for and move-in ready, this property presents an exceptional opportunity for buyers seeking both value and quality. The sellers are highly motivated and have priced this home to attract serious buyers. Don't miss your chance to make this wonderful property

    Property Details
    Interior
    Primary Bedroom Main Floor, Split Bedroom, Walk-In Closet(s), Window Treatments
    Heating
    Central, Heat Pump
    Cooling Features
    Central Air
    Bedrooms
    4
    Bathrooms
    2.0
    Full Baths
    2
    Stories
    1
    Exterior Materials
    Lighting, Private Mailbox, Rain Gutters, Sidewalk
    Acres
    0.25
    Square Feet
    2770.0
    Parking Features
    Driveway
    Parking
    1
    Parking Spaces
    2
    Parking Type
    Driveway
    Parking Garage Spaces
    2.0
    Property Type
    Purchase
    Year Built
    2018
    Foundation
    Slab
    Roof
    Shingle
    Sewer Information
    Public Sewer
    Utility Source
    Public
    Utility Features
    Cable Available, Electricity Available, Phone Available, Water Connected
    Appliances
    Dryer, Microwave, Range, Refrigerator, Washer
    Subdivision
    SUMMERCREST
    Community Features
    Street Lights
    Elementary School
    Belleview-Santos Elem. School
    Middle School
    Belleview Middle School
    High School
    Belleview High School
    County
    Marion
    Region
    OCALA
    Zoning
    PUD
    Original List Price
    $350,000
    Days on Market (Cumulative)
    72
    Taxes Annual
    $4,958
    HOA
    1
    HOA Fees
    389.89
    Pets
    Cats OK, Dogs OK
    Pets Allowed
    Cats OK, Dogs OK
    Ownership
    Fee Simple
    MLS #
    G5114240
    Location
    Legal

    IDX information is provided exclusively for personal, non-commercial use, and may not be used for any purpose other than to identify prospective properties consumers may be interested in purchasing. Information is deemed reliable but not guaranteed. Some IDX listings have been excluded from this website. Listing Information presented by local MLS brokerage: George Fleischmann | AveNew Realty

    Provided By
    Listed by Damon Morton (#MFR260507130)
    Listing Office: DOWN HOME REALTY, LLLP (#MFR260506584)

    George Fleischmann | AveNew Realty Have a question about this home?

    Interested in Purchasing 5277 SE 91ST PLACE?

    Get an estimate on monthly payments on this property.

    $
    years
    Down Payment
    $
    %
    Interest Rate
    %
    Tax Rate
    %
    $
    $annually
    $monthly
    Estimated Monthly Payment
    $0.00
    Loan Amount
    $0.00