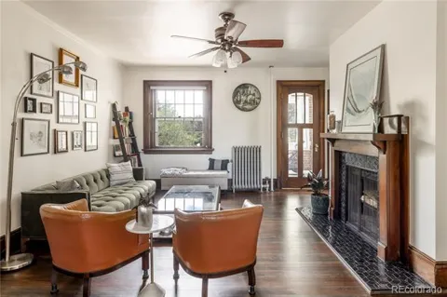
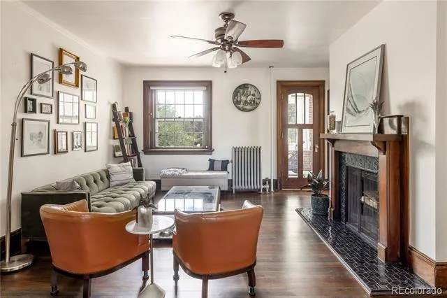
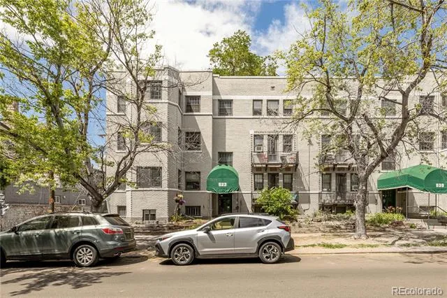
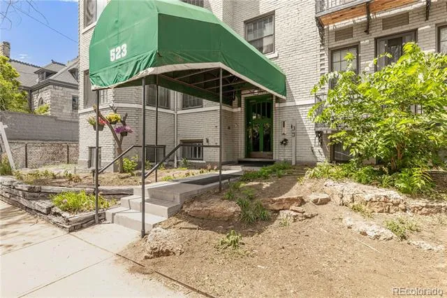
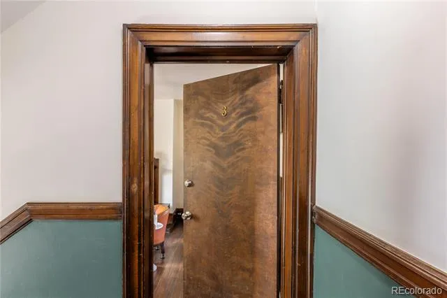
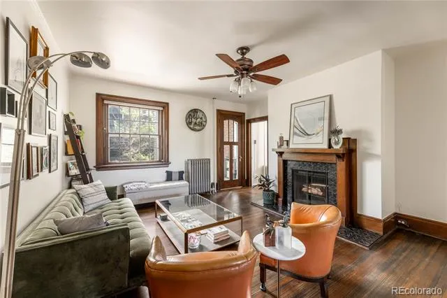
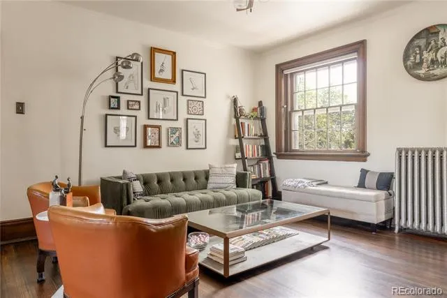
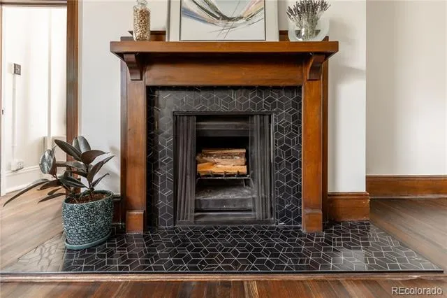
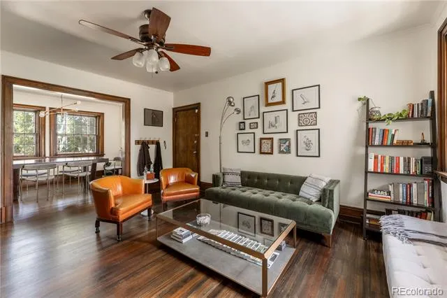
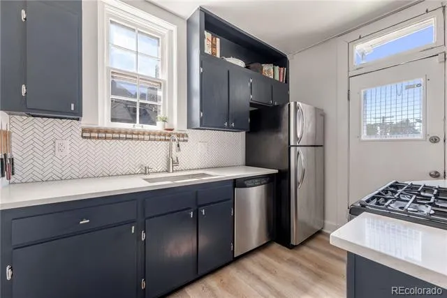
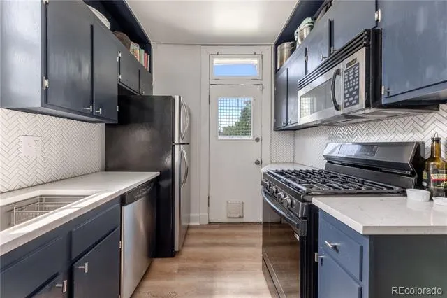
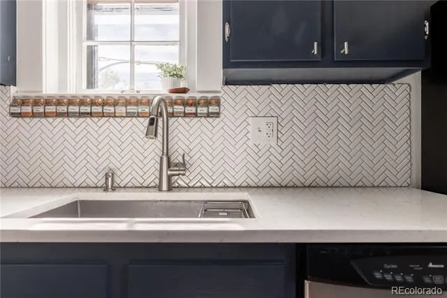
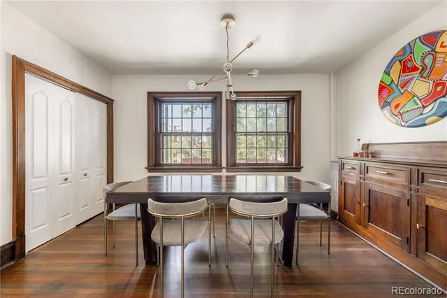
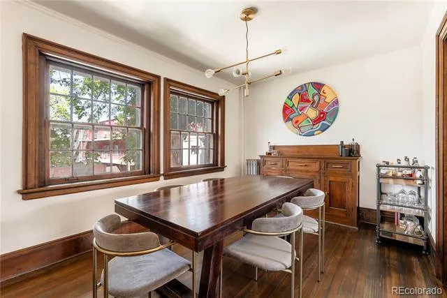
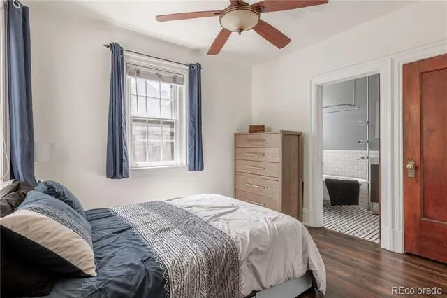
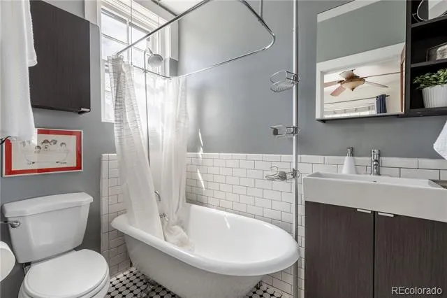
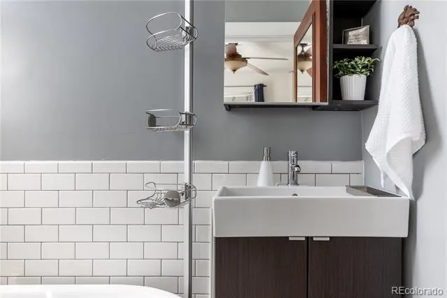
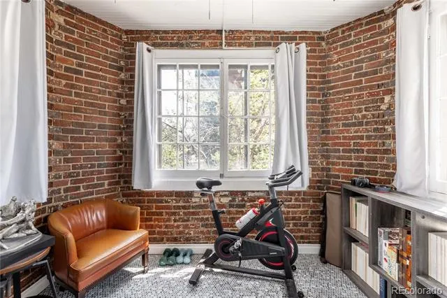
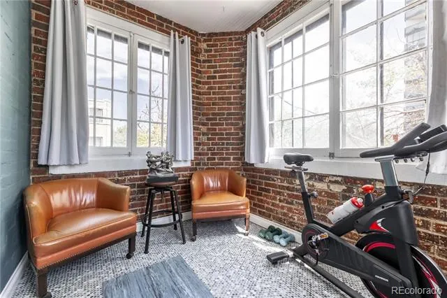
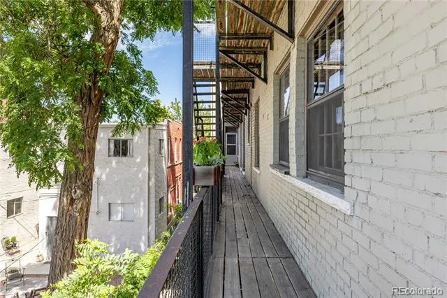
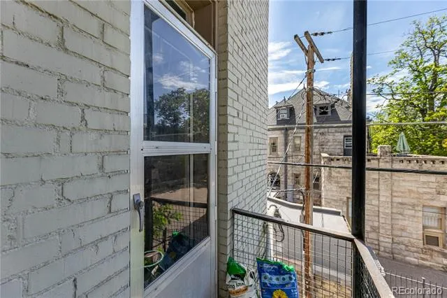
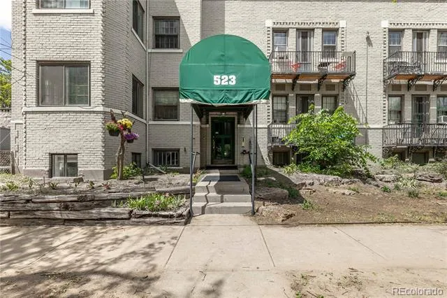
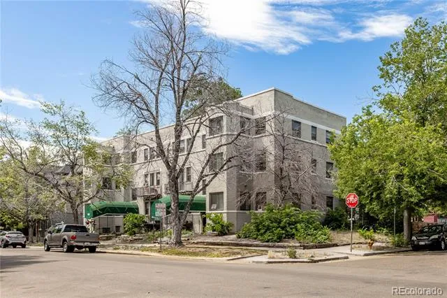
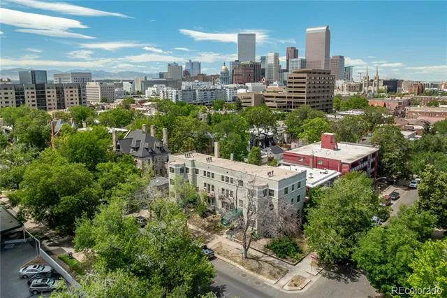
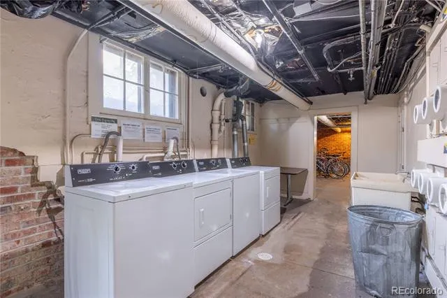
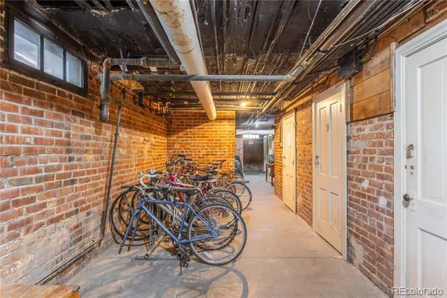
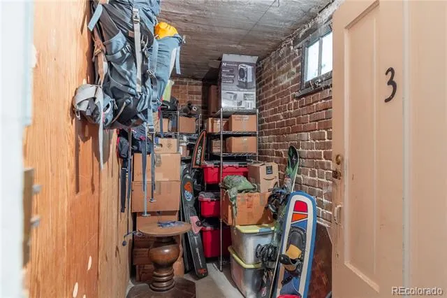
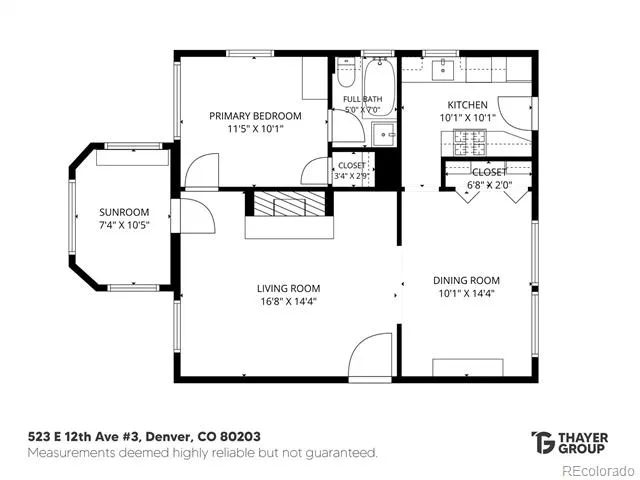
Set within a historic 1910 brick apartment building with classic early-century character, this Capitol Hill condo is layered with the details that make old Denver feel alive: natural wood floors, rich trim, large windows, sculptural cast-iron radiators, and a centerpiece wood-burning fireplace framed by a modern geometric tile surround and matching hearth. The living room feels warm and collected, while the defined dining room gives the home a proper place to gather, work, or entertain. The kitchen brings a clean modern contrast with dark cabinetry, quartz countertops, stainless steel appliances, a gas range, and a white herringbone tile backsplash. A rear kitchen door opens to the building’s shared exterior fire escape landing, a classic old-city detail that gives the kitchen a small connection to the outdoors. The primary bedroom offers natural wood floors, generous closet space, and soft natural light, while the en-suite full bath pairs classic tile, white subway tile wainscoting, a modern vanity, and a beautiful clawfoot tub with shower. The south-facing sunroom is a showpiece: exposed brick, large windows, a beadboard ceiling, and classic penny tile flooring, with enough flexibility for a reading room, home office, creative studio, or fitness space. Tudor Manor offers a small-building feel with common laundry, bike storage, and the valuable bonus of a private storage closet in the basement. Located in the heart of Capitol Hill, this home is moments from coffee shops, restaurants, bars, parks, museums, the Capitol, and downtown. A character-filled home with history, style, and everyday convenience in one of Denver’s most loved urban neighborhoods. **While no parking space is deeded with the home, Seller is offering to prepay for a nearby rented parking space adjacent to the property with an acceptable offer, subject to availability and written agreement.**
Property Details
- Interior
- Ceiling Fan(s), High Ceilings, Primary Suite, Quartz Counters
- Fireplaces
- 1
- Heating
- Radiant
- Bedrooms
- 1
- Bathrooms
- 1.0
- Full Baths
- 1
- View
- City
- Lot Features
- Near Public Transit
- Stories
- 1
- Lot Description
- Near Public Transit
- Exterior Features
- Lighting
- Exterior Materials
- Lighting
- Acres
- 0.018
- Square Feet
- 794
- Lot Size (sqft)
- 794.0
- Property Type
- Purchase
- Year Built
- 1910
- Roof
- Membrane
- Sewer Information
- Public Sewer
- Utility Source
- Public
- Utility Features
- Electricity Connected, Internet Access (Wired), Natural Gas Connected
- Appliances
- Dishwasher, Disposal, Microwave, Oven, Range, Refrigerator
- Subdivision
- Capitol Hill
- School District
- Denver 1
- Elementary School
- Dora Moore
- Middle School
- Morey
- High School
- East
- County
- DENVER
- Region
- Denver
- Zoning
- G-MU-5
- Taxes Annual
- $1,755
- HOA
- 1
- HOA Fees
- 419
Location
Legal
Based on information submitted to the MLS GRID as of 2026-09-10 03:17:43 UTC. All data is obtained from various sources and may not have been verified by broker or MLS GRID. Supplied Open House information is subject to change without notice. All information should be independently reviewed and verified for accuracy. Properties may or may not be listed by the office/agent presenting the information.
Last Updated: Sep 10, 2026 3:17 AM. Source: RECOLORADO
Provided By
Listed by The Thayer Group (#4cc2baca48f3bf4dc9ae56bf0bfce388), thayergroup@kw.com,720-663-1224
Listing Office: Keller Williams Action Realty LLC
Legal Notice
This publication is designed to provide information with regard to the subject matter covered. It is displayed with the understanding that the publisher and authors are not engaged in rendering real estate, legal, accounting, tax, or other professional services and that the publisher and authors are not offering such advice in this publication. If real estate, legal, or other expert assistance is required, the services of a competent, professional person should be sought.
The information contained in this publication is subject to change without notice. METROLIST, INC., DBA RECOLORADO MAKES NO WARRANTY OF ANY KIND WITH REGARD TO THIS MATERIAL, INCLUDING, BUT NOT LIMITED TO, THE IMPLIED WARRANTIES OF MERCHANTABILITY AND FITNESS FOR A PARTICULAR PURPOSE. METROLIST, INC., DBA RECOLORADO SHALL NOT BE LIABLE FOR ERRORS CONTAINED HEREIN OR FOR ANY DAMAGES IN CONNECTION WITH THE FURNISHING, PERFORMANCE, OR USE OF THIS MATERIAL.
Buyer Agency Compensation
The listing broker’s offer of compensation is made only to participants of the MLS where the listing is filed.