(720) 435-4455 georgesellsre@gmail.com AveNew Realty
    Traffic Dashboard
    Home
    • Search
      • Search Florida
      • Search Colorado
      • Featured Listings
    • Communities
      • Explore Colorado
      • Explore Florida
    • Buying
    • Selling
    • About
      • Meet George
      • What My Clients Say
    • Connect
    Traffic Dashboard
    George Fleischmann
    (720) 435-4455 georgesellsre@gmail.com
    About
    • Home
    • About
    • Contact
    Search
    • Search Properties
    Local Guide
    • Search by City
    • Search by Subdivision
    • Search by Zip
    • Search by Area
    Legal
    • Privacy
    • Terms
    • DMCA
    • Accessibility
    • Fair Housing
    Account
    • Dashboard
    • Logout
    • Login
    George Fleischmann | AveNew Realty - Footer Logo
    ©2026 AveNew Realty. All rights reserved.
    Website built by CloseHack.
    REcolorado
    Based on information submitted to the MLS GRID as of 2026-09-10 05:37:28 UTC. All data is obtained from various sources and may not have been verified by broker or MLS GRID. Supplied Open House information is subject to change without notice. All information should be independently reviewed and verified for accuracy. Properties may or may not be listed by the office/agent presenting the information.
    My Florida Regional MLS DBA Stellar MLS

    IDX information is provided exclusively for personal, non-commercial use, and may not be used for any purpose other than to identify prospective properties consumers may be interested in purchasing. Information is deemed reliable but not guaranteed. Some IDX listings have been excluded from this website. Listing Information presented by local MLS brokerage: George Fleischmann | AveNew Realty

    Florida Gulf Coast MLS

    IDX information is provided exclusively for personal, non-commercial use, and may not be used for any purpose other than to identify prospective properties consumers may be interested in purchasing. Information is deemed reliable but not guaranteed.

    Return
    • All Types+ null more
    • House+2 more
    • $900K-$1.5M
    • Bed/Bath
    • Size
    • Dates
    • Filters
    • Amenities
    • Save
    • Share
    Listings
    No results
    Sort
    Home / St Cloud / 5224 LUISA COURT
    5224 LUISA COURT St Cloud, FL 34771 5224 LUISA COURT St Cloud, FL 34771 5224 LUISA COURT St Cloud, FL 34771 5224 LUISA COURT St Cloud, FL 34771 5224 LUISA COURT St Cloud, FL 34771 5224 LUISA COURT St Cloud, FL 34771 5224 LUISA COURT St Cloud, FL 34771 5224 LUISA COURT St Cloud, FL 34771 5224 LUISA COURT St Cloud, FL 34771 5224 LUISA COURT St Cloud, FL 34771 5224 LUISA COURT St Cloud, FL 34771 5224 LUISA COURT St Cloud, FL 34771 5224 LUISA COURT St Cloud, FL 34771 5224 LUISA COURT St Cloud, FL 34771 5224 LUISA COURT St Cloud, FL 34771 5224 LUISA COURT St Cloud, FL 34771 5224 LUISA COURT St Cloud, FL 34771 5224 LUISA COURT St Cloud, FL 34771 5224 LUISA COURT St Cloud, FL 34771 5224 LUISA COURT St Cloud, FL 34771 5224 LUISA COURT St Cloud, FL 34771 5224 LUISA COURT St Cloud, FL 34771 5224 LUISA COURT St Cloud, FL 34771 5224 LUISA COURT St Cloud, FL 34771 5224 LUISA COURT St Cloud, FL 34771 5224 LUISA COURT St Cloud, FL 34771 5224 LUISA COURT St Cloud, FL 34771 5224 LUISA COURT St Cloud, FL 34771 5224 LUISA COURT St Cloud, FL 34771 5224 LUISA COURT St Cloud, FL 34771 View All Photos

    $369,999

    | Active

    5224 LUISA COURT

    St Cloud, FL 34771

    2,010
    Square Feet
    4
    Beds
    3.5
    Baths
    0.08
    Acres
    105
    Days on Market
    MFRW7886119
    MLS#
    Townhouse
    Structure
    Residential
    Zone
    Contact

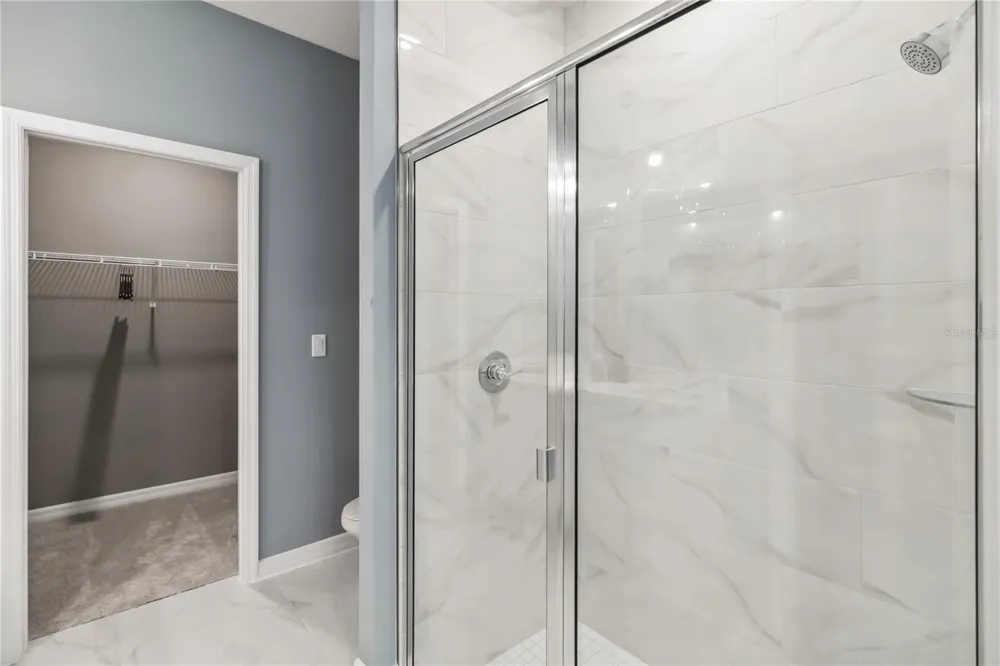
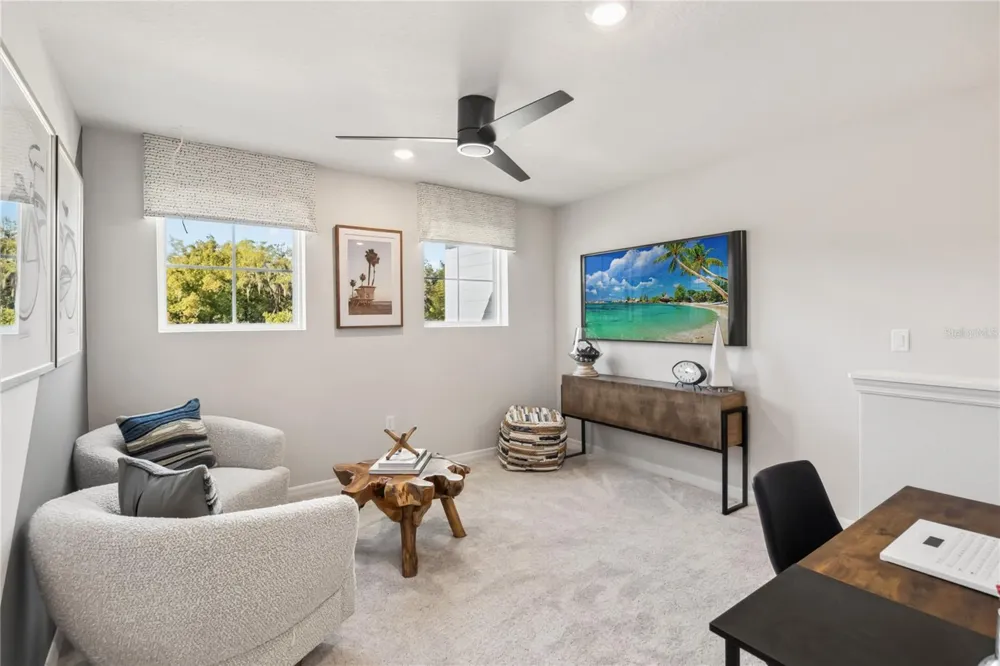
    Under Construction. Summer Move-In! Estimated Completion: July 2026. Beautiful end-unit townhome featuring designer-selected finishes and 2,010 sq ft of spacious living! This Elm floor plan offers 4 bedrooms, 3.5 baths, a 2-car garage, covered lanai, and versatile upstairs loft. Professionally curated interior includes luxury vinyl plank flooring, quartz countertops, white 42” cabinets, stainless-steel appliances, and soaring 9’4” ceilings on the main level. The first-floor primary suite features a large walk-in closet, dual sinks, linen closet, and walk-in shower. Upstairs includes a private ensuite bedroom, two additional bedrooms, full bath, loft, and generous laundry room. Premium end-unit location provides added privacy and natural light. Paver driveway and leadwalk enhance curb appeal. Fencing allowed. Located in Terra Haven—low-maintenance living with the space of a single-family home. At Terra Haven, you get the space of a single-family home with the low-maintenance lifestyle of a townhome. With no CDD fees, low HOA dues, energy-efficient construction, included lawn care, and minimal exterior maintenance. Terra Haven places you minutes from Lake Nona Town Center, Boxi Park, Medical City, SR-417, Florida's Turnpike, Orlando International Airport, and local parks, lakes, trails, and top-rated schools. Here, the charm of St. Cloud blends seamlessly with Lake Nona's innovation and energy, offering the best of both worlds. Ask about our closing cost incentives! DISCLAIMER: Photos and/or drawings of homes may show upgraded landscaping, elevations and optional features that may not represent the lowest priced homes in the community. Pricing, Incentives and Promotions are subject to change at anytime. Promotions cannot be combined with any other offer. Ask the Sales and Marketing Representative for details on promotions.

    Open Houses
    • Fri, Sep 11 · 4:00 PM – 8:00 PM
    • Sat, Sep 12 · 4:00 PM – 8:00 PM
    • Sun, Sep 13 · 4:00 PM – 8:00 PM
    • Fri, Sep 18 · 4:00 PM – 8:00 PM
    • Sat, Sep 19 · 4:00 PM – 8:00 PM
    • Sun, Sep 20 · 4:00 PM – 8:00 PM
    • Fri, Sep 25 · 4:00 PM – 8:00 PM
    • Sat, Sep 26 · 4:00 PM – 8:00 PM
    Property Details
    Interior
    Eat-in Kitchen, High Ceilings, Open Floorplan, Primary Bedroom Main Floor, Solid Surface Counters, Stone Counters, Thermostat, W
    Heating
    Central
    Cooling Features
    Central Air
    Bedrooms
    4
    Bathrooms
    3.5
    Full Baths
    3
    Half Baths
    1
    Lot Features
    Sidewalk, Paved
    Lot Description
    Sidewalk, Paved
    Acres
    0.08
    Square Feet
    2010.0
    Parking Features
    Driveway, Garage Door Opener
    Parking
    1
    Parking Spaces
    2
    Parking Type
    Driveway
    Parking Garage Spaces
    2.0
    Property Type
    Purchase
    Year Built
    2026
    Foundation
    Slab
    Roof
    Shingle
    Sewer Information
    Public Sewer
    Utility Source
    Public
    Appliances
    Dishwasher, Disposal, Microwave, Range
    Subdivision
    TERRA HAVEN
    Community Features
    None, Street Lights
    Elementary School
    VOYAGER K-8
    Middle School
    VOYAGER K-8
    High School
    Tohopekaliga High School
    County
    Osceola
    Region
    ST CLOUD
    Zoning
    00
    Original List Price
    $387,999
    Days on Market (Cumulative)
    105
    Taxes Annual
    $0
    HOA
    1
    HOA Fees
    165.0
    Pets
    1
    Pets Allowed
    1
    Ownership
    Fee Simple
    MLS #
    W7886119
    Location
    Legal

    IDX information is provided exclusively for personal, non-commercial use, and may not be used for any purpose other than to identify prospective properties consumers may be interested in purchasing. Information is deemed reliable but not guaranteed. Some IDX listings have been excluded from this website. Listing Information presented by local MLS brokerage: George Fleischmann | AveNew Realty

    Provided By
    Listed by Bill Maltbie (#MFR285514372)
    Listing Office: MALTBIE REALTY GROUP (#MFR285516185)

    George Fleischmann | AveNew Realty Have a question about this home?

    Interested in Purchasing 5224 LUISA COURT?

    Get an estimate on monthly payments on this property.

    $
    years
    Down Payment
    $
    %
    Interest Rate
    %
    Tax Rate
    %
    $
    $annually
    $monthly
    Estimated Monthly Payment
    $0.00
    Loan Amount
    $0.00