(720) 435-4455 georgesellsre@gmail.com AveNew Realty
    Traffic Dashboard
    Home
    • Search
      • Search Florida
      • Search Colorado
      • Featured Listings
    • Communities
      • Explore Colorado
      • Explore Florida
    • Buying
    • Selling
    • About
      • Meet George
      • What My Clients Say
    • Connect
    Traffic Dashboard
    George Fleischmann
    (720) 435-4455 georgesellsre@gmail.com
    About
    • Home
    • About
    • Contact
    Search
    • Search Properties
    Local Guide
    • Search by City
    • Search by Subdivision
    • Search by Zip
    • Search by Area
    Legal
    • Privacy
    • Terms
    • DMCA
    • Accessibility
    • Fair Housing
    Account
    • Dashboard
    • Logout
    • Login
    George Fleischmann | AveNew Realty - Footer Logo
    ©2026 AveNew Realty. All rights reserved.
    Website built by CloseHack.
    REcolorado
    Based on information submitted to the MLS GRID as of 2026-09-10 04:22:35 UTC. All data is obtained from various sources and may not have been verified by broker or MLS GRID. Supplied Open House information is subject to change without notice. All information should be independently reviewed and verified for accuracy. Properties may or may not be listed by the office/agent presenting the information.
    My Florida Regional MLS DBA Stellar MLS

    IDX information is provided exclusively for personal, non-commercial use, and may not be used for any purpose other than to identify prospective properties consumers may be interested in purchasing. Information is deemed reliable but not guaranteed. Some IDX listings have been excluded from this website. Listing Information presented by local MLS brokerage: George Fleischmann | AveNew Realty

    Florida Gulf Coast MLS

    IDX information is provided exclusively for personal, non-commercial use, and may not be used for any purpose other than to identify prospective properties consumers may be interested in purchasing. Information is deemed reliable but not guaranteed.

    Return
    • All Types+ null more
    • House+2 more
    • $900K-$1.5M
    • Bed/Bath
    • Size
    • Dates
    • Filters
    • Amenities
    • Save
    • Share
    Listings
    No results
    Sort
    Home / Colorado Springs / 5214 Janga Drive
    5214 Janga Drive Colorado Springs, CO 80924 5214 Janga Drive Colorado Springs, CO 80924 5214 Janga Drive Colorado Springs, CO 80924 5214 Janga Drive Colorado Springs, CO 80924 5214 Janga Drive Colorado Springs, CO 80924 5214 Janga Drive Colorado Springs, CO 80924 5214 Janga Drive Colorado Springs, CO 80924 5214 Janga Drive Colorado Springs, CO 80924 5214 Janga Drive Colorado Springs, CO 80924 5214 Janga Drive Colorado Springs, CO 80924 5214 Janga Drive Colorado Springs, CO 80924 5214 Janga Drive Colorado Springs, CO 80924 5214 Janga Drive Colorado Springs, CO 80924 5214 Janga Drive Colorado Springs, CO 80924 5214 Janga Drive Colorado Springs, CO 80924 5214 Janga Drive Colorado Springs, CO 80924 5214 Janga Drive Colorado Springs, CO 80924 5214 Janga Drive Colorado Springs, CO 80924 5214 Janga Drive Colorado Springs, CO 80924 5214 Janga Drive Colorado Springs, CO 80924 5214 Janga Drive Colorado Springs, CO 80924 5214 Janga Drive Colorado Springs, CO 80924 5214 Janga Drive Colorado Springs, CO 80924 5214 Janga Drive Colorado Springs, CO 80924 5214 Janga Drive Colorado Springs, CO 80924 5214 Janga Drive Colorado Springs, CO 80924 5214 Janga Drive Colorado Springs, CO 80924 5214 Janga Drive Colorado Springs, CO 80924 5214 Janga Drive Colorado Springs, CO 80924 5214 Janga Drive Colorado Springs, CO 80924 5214 Janga Drive Colorado Springs, CO 80924 5214 Janga Drive Colorado Springs, CO 80924 5214 Janga Drive Colorado Springs, CO 80924 5214 Janga Drive Colorado Springs, CO 80924 5214 Janga Drive Colorado Springs, CO 80924 5214 Janga Drive Colorado Springs, CO 80924 5214 Janga Drive Colorado Springs, CO 80924 5214 Janga Drive Colorado Springs, CO 80924 5214 Janga Drive Colorado Springs, CO 80924 5214 Janga Drive Colorado Springs, CO 80924 5214 Janga Drive Colorado Springs, CO 80924 5214 Janga Drive Colorado Springs, CO 80924 5214 Janga Drive Colorado Springs, CO 80924 5214 Janga Drive Colorado Springs, CO 80924 5214 Janga Drive Colorado Springs, CO 80924 5214 Janga Drive Colorado Springs, CO 80924 5214 Janga Drive Colorado Springs, CO 80924 View All Photos

    $615,000

    | Active

    5214 Janga Drive

    Colorado Springs, CO 80924

    2,612
    Square Feet
    4
    Beds
    2.5
    Baths
    0.15
    Acres
    2
    Days on Market
    6319619
    MLS#
    House
    Structure
    Residential
    Zone
    Contact
    Listing OfficeERA Shields Real Estate

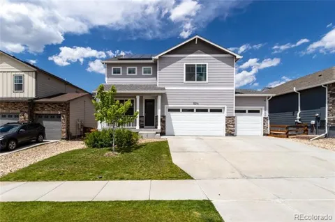
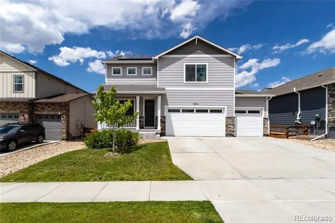
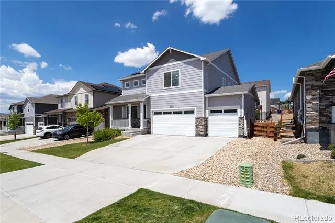
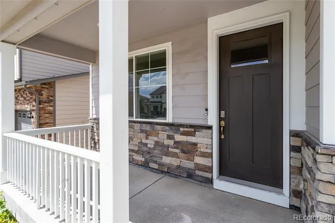
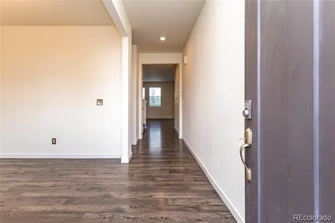
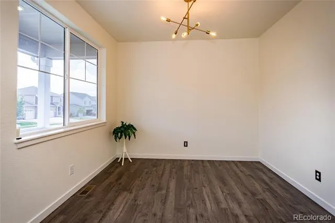
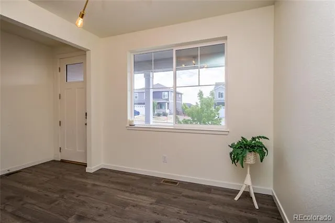
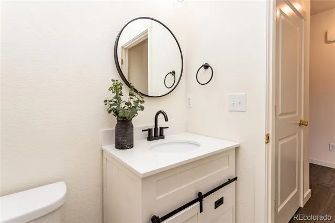
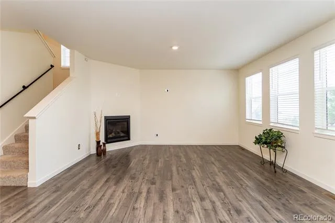
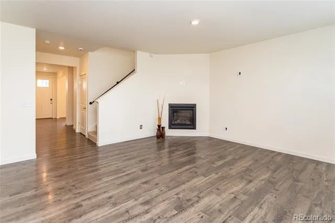
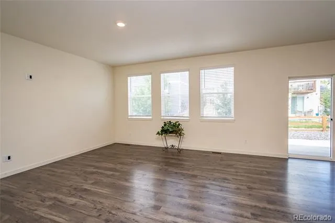
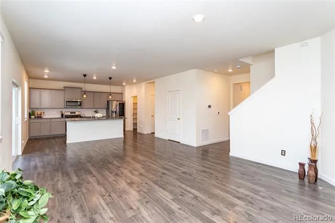
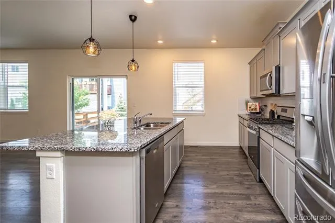
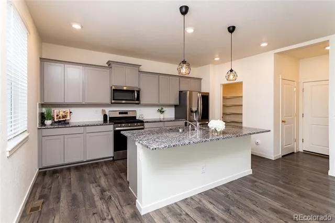
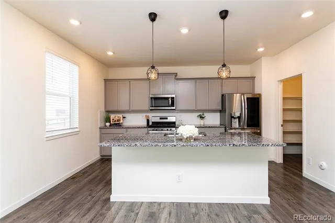
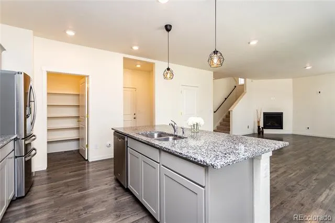
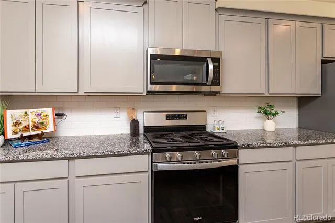
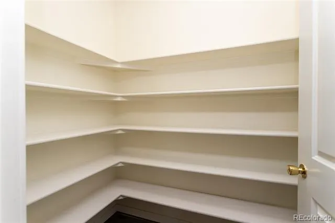
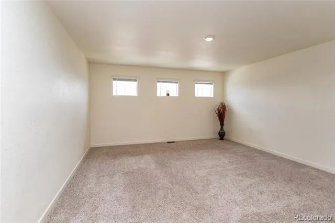
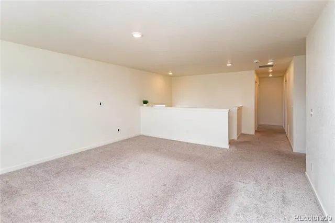
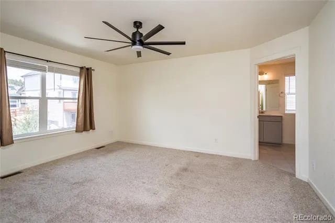
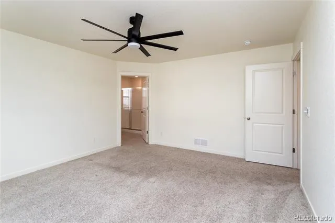
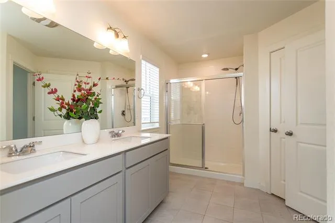
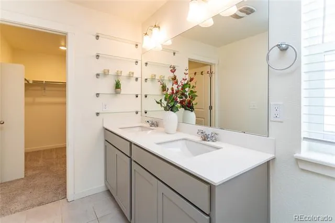
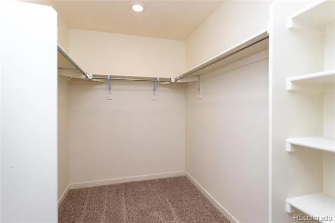
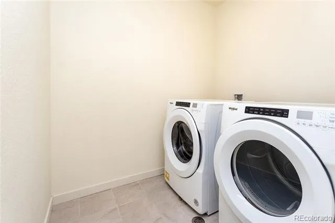
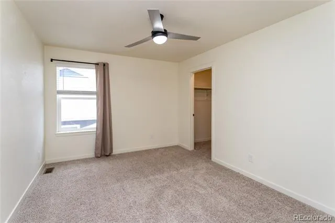
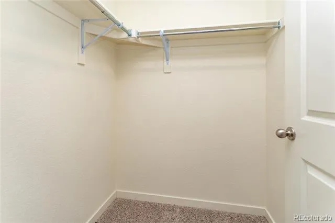
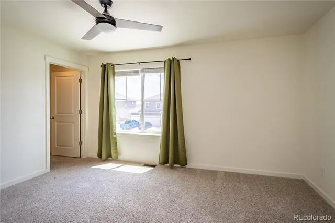
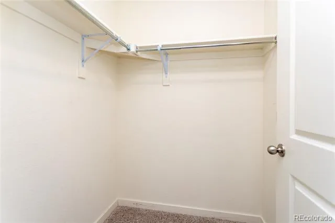
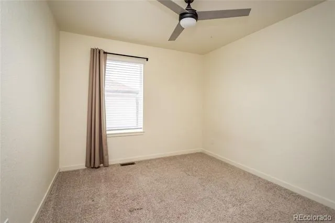
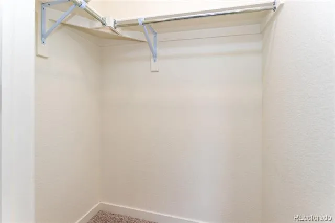
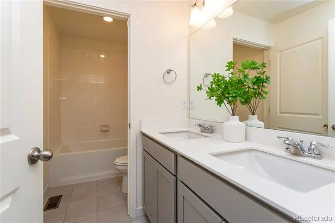
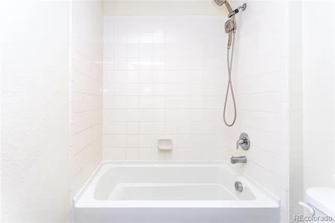
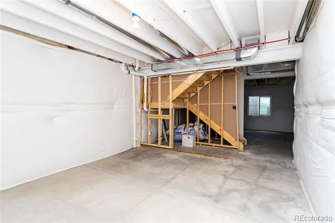
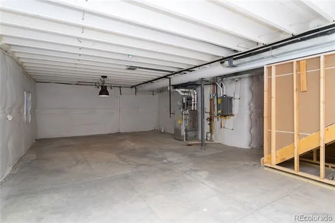
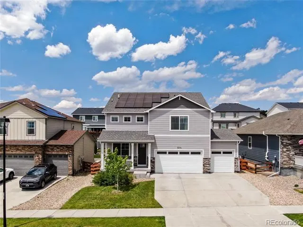
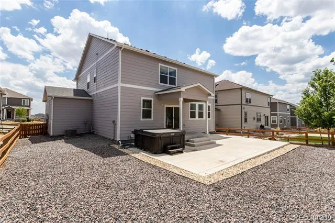
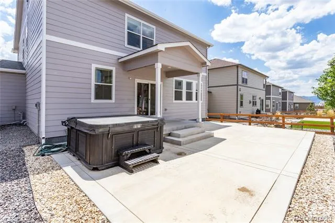
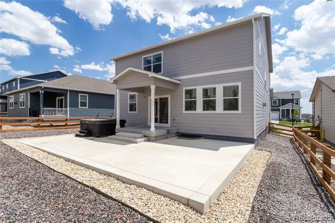
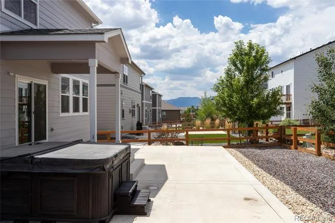
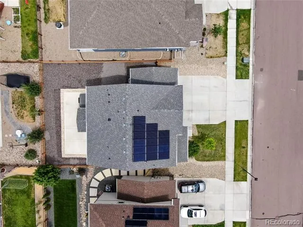
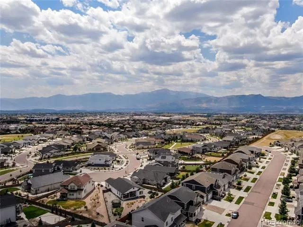
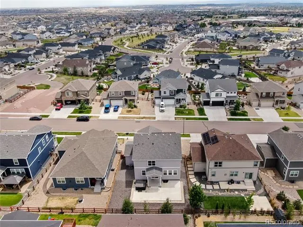
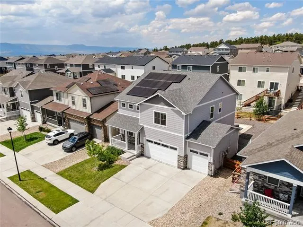
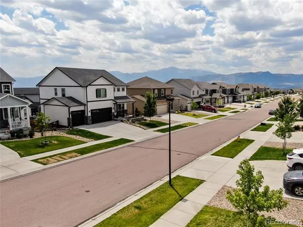
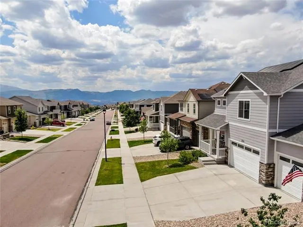
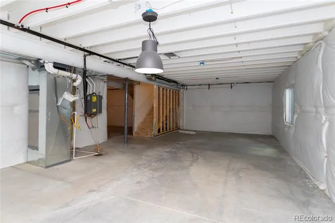
    Welcome to this beautifully designed and highly sought after floor plan, offering 4 bedrooms plus a huge upper-level loft! You are greeted by the covered front porch and the beautiful LVP flooring through the main level~ Versatile flex room can be additional living space or an office or a playroom~ The hearth of the home is the gorgeous kitchen, featuring granite countertops, a large center island, walk in pantry, stainless steel appliances to include a gas range and an impressive amount of cabinet and counter space-perfect for everyday living and entertaining~ The spacious living room is highlighted by a cozy fireplace and flows seamlessly into the roomy dining area, which walks out to the expansive backyard patio~ Upstairs, the generous primary suite provides a peaceful retreat with a specious walk-in closet and adjoining bathroom featuring dual sinks, quartz counters and an oversized shower~ Three additional bedrooms-all with walk-in closets, large loft and a hall bath with double sinks, quartz counters complete the upper level~ Full unfinished basement with a rough-in for a future bathroom offers exceptional potential for future expansion and customization~ Outside, the low maintenance backyard with mountain views is designed for relaxation and entertaining, with an expansive partially covered patio and a large hot tub! Solar panels providing energy savings, tankless water heater, radon mitigation system, security system adds additional value to this home~ Enjoy the convenience of the 3 car garage with custom high lift jacks for the garage doors and storage shelving~ This exceptional home offers the perfect blend of comfort, functionality, and future potential! Wonderful Bradley Ranch neighborhood with award winning schools, offers fiber-optics, is close to Black Forest trails, shopping, dining and entertainment, hospitals as well as Air Force academy and HWY 25!

    Property Details
    Interior
    Ceiling Fan(s), Entrance Foyer, Granite Counters, High Speed Internet, Kitchen Island, Open Floorplan, Pantry, Primary Suite, Qu
    Fireplaces
    1
    Cooling
    Central Air
    Heating
    Active Solar, Forced Air, Natural Gas
    Cooling Features
    Central Air
    Bedrooms
    4
    Bathrooms
    2.5
    Full Baths
    2
    Half Baths
    1
    View
    Mountain(s)
    Lot Features
    Landscaped, Sprinklers In Front
    Stories
    2
    Lot Description
    Landscaped, Sprinklers In Front
    Exterior Features
    Spa/Hot Tub
    Exterior Materials
    Spa/Hot Tub
    Acres
    0.152
    Square Feet
    2612
    Lot Size (sqft)
    6600.0
    Parking Features
    220 Volts
    Parking Spaces
    3
    Parking Type
    Garage
    Parking Garage Spaces
    3
    Property Type
    Purchase
    Basement
    1
    Basement Description
    Bath/Stubbed, Full, Interior Entry, Unfinished
    Basement Finished
    1
    Year Built
    2020
    Roof
    Composition
    Sewer Information
    Public Sewer
    Utility Source
    Public
    Utility Features
    Cable Available, Electricity Connected, Internet Access (Wired), Natural Gas Connected
    Appliances
    Dishwasher, Disposal, Dryer, Gas Water Heater, Microwave, Oven, Range, Refrigerator, Self Cleaning Oven, Tankless Water Heater,
    Subdivision
    Bradley Ranch
    School District
    Academy 20
    Elementary School
    Encompass Heights
    Middle School
    Challenger
    High School
    Pine Creek
    County
    El Paso
    Region
    Colorado Springs
    Zoning
    PDZ
    Taxes Annual
    $4,169
    MLS #
    6319619
    Location
    Legal

    Based on information submitted to the MLS GRID as of 2026-09-08T20:00:13Z UTC. All data is obtained from various sources and may not have been verified by broker or MLS GRID. Supplied Open House information is subject to change without notice. All information should be independently reviewed and verified for accuracy. Properties may or may not be listed by the office/agent presenting the information.

    Provided By
    Listed by Banu Lamb (#00b769f6d498baa493df8c7cadf6f6ce)
    Listing Office: ERA Shields Real Estate

    Legal Notice

    This publication is designed to provide information with regard to the subject matter covered. It is displayed with the understanding that the publisher and authors are not engaged in rendering real estate, legal, accounting, tax, or other professional services and that the publisher and authors are not offering such advice in this publication. If real estate, legal, or other expert assistance is required, the services of a competent, professional person should be sought.

    The information contained in this publication is subject to change without notice. METROLIST, INC., DBA RECOLORADO MAKES NO WARRANTY OF ANY KIND WITH REGARD TO THIS MATERIAL, INCLUDING, BUT NOT LIMITED TO, THE IMPLIED WARRANTIES OF MERCHANTABILITY AND FITNESS FOR A PARTICULAR PURPOSE. METROLIST, INC., DBA RECOLORADO SHALL NOT BE LIABLE FOR ERRORS CONTAINED HEREIN OR FOR ANY DAMAGES IN CONNECTION WITH THE FURNISHING, PERFORMANCE, OR USE OF THIS MATERIAL.

    Buyer Agency Compensation

    The listing broker’s offer of compensation is made only to participants of the MLS where the listing is filed.


    George Fleischmann | AveNew Realty Have a question about this home?

    Interested in Purchasing 5214 Janga Drive?

    Get an estimate on monthly payments on this property.
    $
    years
    Down Payment
    $
    %
    Interest Rate
    %
    Tax Rate
    %
    $
    $annually
    $monthly
    Estimated Monthly Payment
    $0.00
    Loan Amount
    $0.00