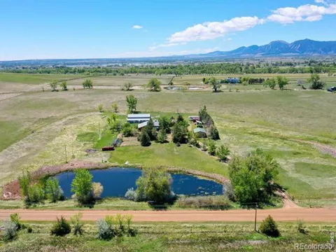
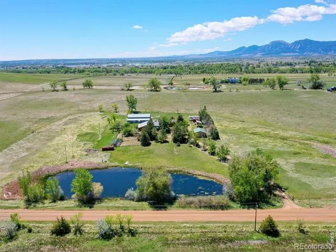
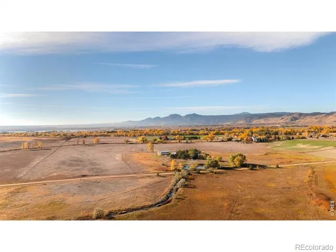
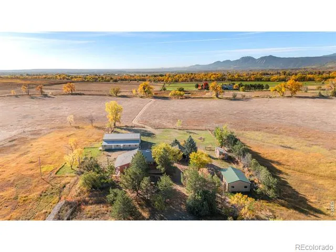
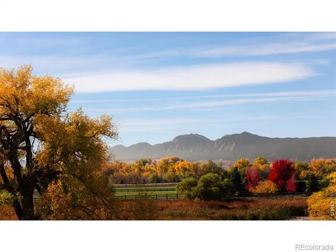
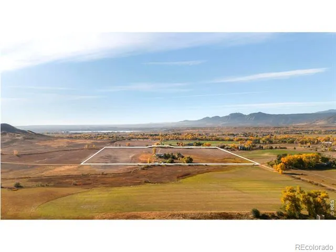
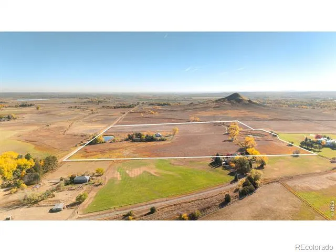
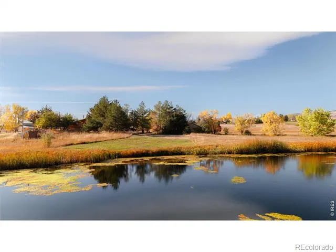
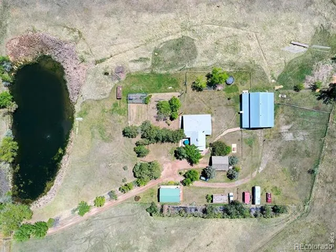
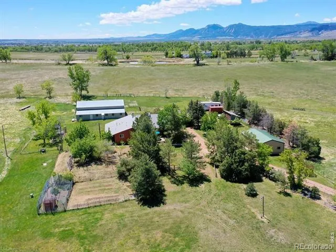
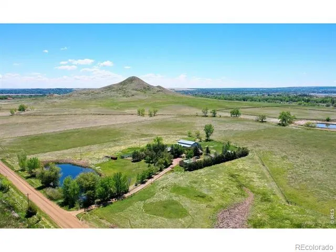
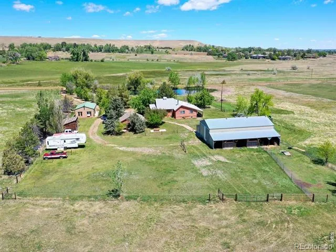
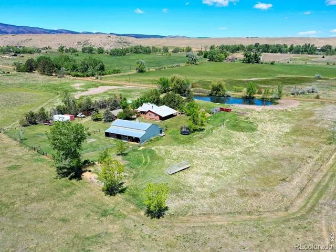
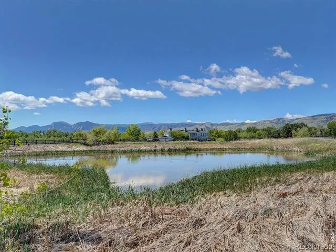
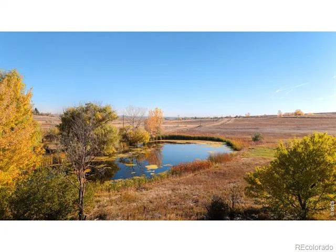
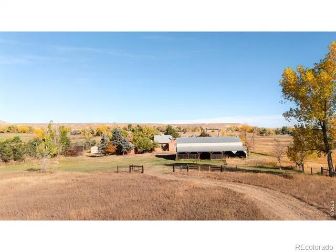
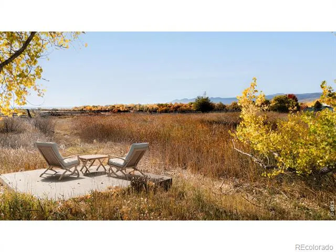
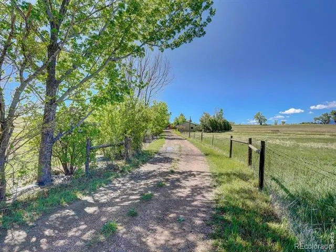
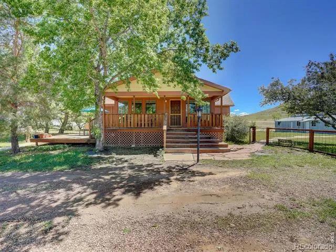
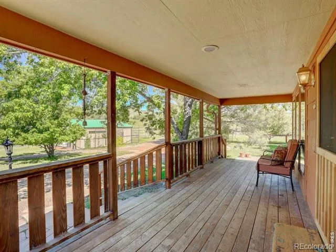
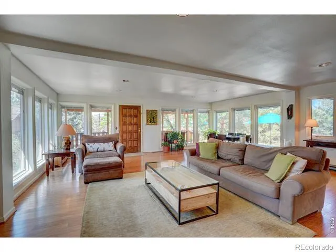
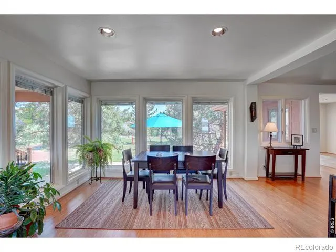
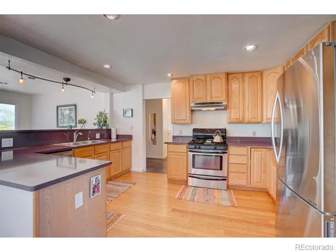
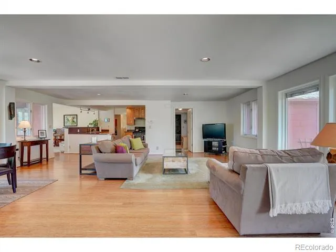
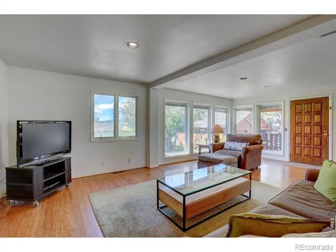
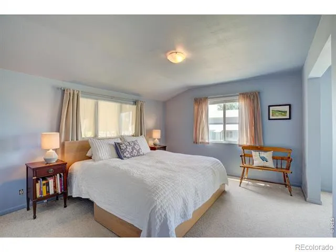
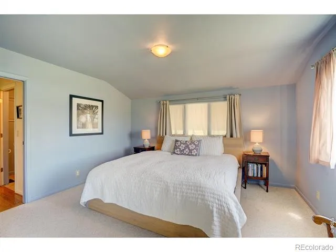
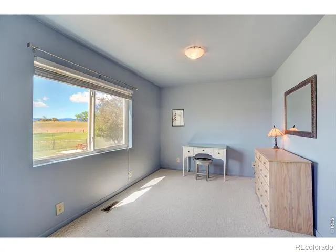
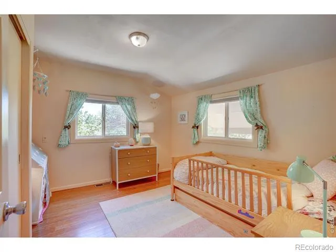
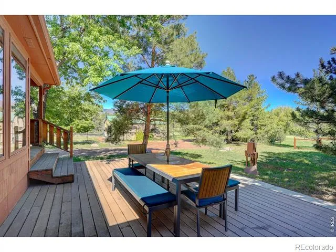
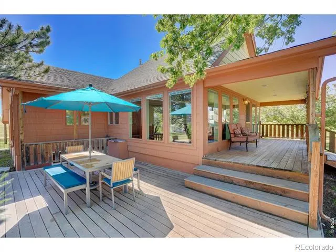
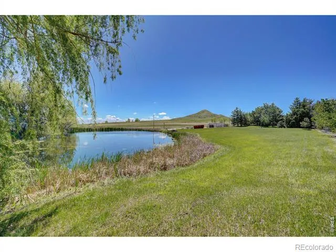
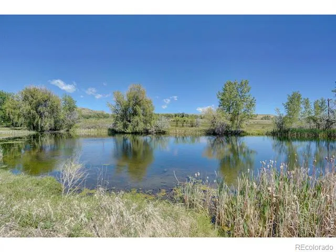
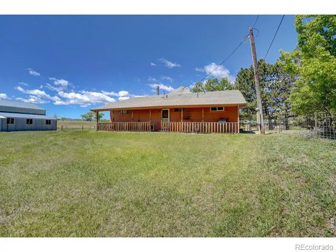
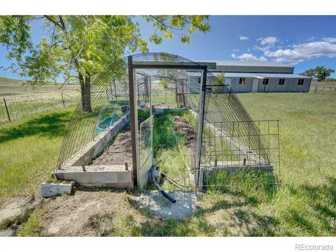
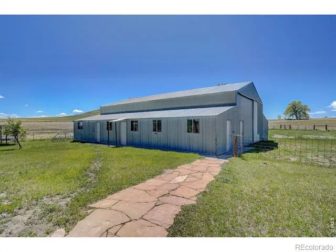
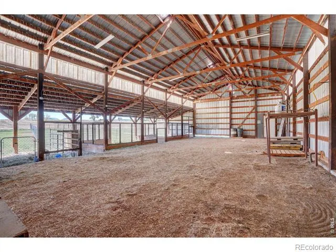
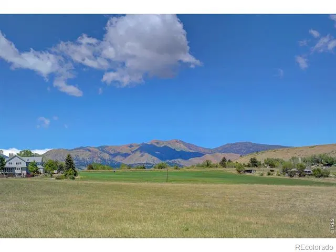
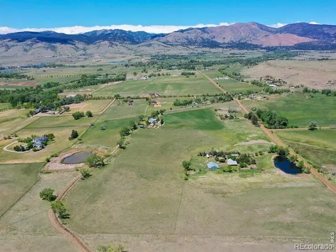
Escape from it all on this peaceful 38-acre Boulder County property featuring a four-bedroom, three-bathroom home, incredible views, lush scenery, a spring-fed pond, 30 shares of Left Hand Ditch, and multiple outbuildings ready to accommodate a variety of uses. Located just 20 minutes from Longmont amenities and Boulder attractions, this is the perfect farm getaway. The sunny 2,924-square-foot residence welcomes relaxing living and entertaining with kitchens and living areas on both levels. On the main floor, an inviting covered porch opens to a spacious open living and dining room wrapped in oversized windows that capture impressive views. The kitchen features abundant wood cabinetry, a breakfast bar, stainless steel appliances, and an adjacent bonus area suited for a breakfast room or home office. The primary suite includes a king-size bedroom, sitting or dressing room, walk-in closet, and en suite bathroom with soaking tub. A secondary bedroom and powder room complete the level. The lower level is a full height daylight level with substantial natural light and functional living spaces. Here you'll find a family room, dining area, kitchen, and a contemporary full bathroom. With a separate entrance and two additional rooms, this level is ideal for guests or multigenerational living. Large decks around the home invite outdoor dining and lounging. Across the 38-acre ranch, mature trees and rolling lawns lead to multiple outbuildings, including a summer guest house and a large barn equipped with a bedroom, home gym, and three stalls with paddock access. A third rustic outbuilding provides storage, while two ponds-one spring-fed and one for irrigation-enhance the pastoral setting. Raise chickens, grow flowers and vegetables in fenced gardens, and enjoy room to roam with no conservation easement and 30 shares of Left Hand Ditch rights. Zoned for St. Vrain Valley schools and close to Open Space, trails, golf, Longmont, and Boulder.
Property Details
- Interior
- Open Floorplan, Walk-In Closet(s)
- Cooling
- Central Air
- Heating
- Forced Air
- Cooling Features
- Central Air
- Bedrooms
- 4
- Bathrooms
- 2.25
- Full Baths
- 1
- Half Baths
- 1
- 3/4 Baths
- 1
- View
- Mountain(s),Plains
- Lot Features
- Ditch, Level, Meadow, Open Lot
- Stories
- 1
- Lot Description
- Ditch, Level, Meadow, Open Lot
- Acres
- 38.43
- Square Feet
- 2924
- Parking Spaces
- 2
- Parking Type
- Garage
- Parking Garage Spaces
- 2
- Property Type
- Purchase
- Basement
- 1
- Basement Description
- Daylight, Full
- Year Built
- 1920
- Roof
- Composition
- Sewer Information
- Septic Tank
- Utility Source
- Public, Well
- Utility Features
- Electricity Available, Natural Gas Available
- Appliances
- Dishwasher, Disposal, Dryer, Oven, Refrigerator, Washer
- Subdivision
- Foothills East
- School District
- St. Vrain Valley RE-1J
- Elementary School
- Blue Mountain
- Middle School
- Altona
- High School
- Silver Creek
- County
- BOULDER
- Region
- Longmont
- Zoning
- A
Location
Legal
Based on information submitted to the MLS GRID as of 2026-04-14T21:03:24Z UTC. All data is obtained from various sources and may not have been verified by broker or MLS GRID. Supplied Open House information is subject to change without notice. All information should be independently reviewed and verified for accuracy. Properties may or may not be listed by the office/agent presenting the information.
Provided By
Listed by The Zach Zeldner Team
Listing Office: Compass - Boulder
Legal Notice
This publication is designed to provide information with regard to the subject matter covered. It is displayed with the understanding that the publisher and authors are not engaged in rendering real estate, legal, accounting, tax, or other professional services and that the publisher and authors are not offering such advice in this publication. If real estate, legal, or other expert assistance is required, the services of a competent, professional person should be sought.
The information contained in this publication is subject to change without notice. METROLIST, INC., DBA RECOLORADO MAKES NO WARRANTY OF ANY KIND WITH REGARD TO THIS MATERIAL, INCLUDING, BUT NOT LIMITED TO, THE IMPLIED WARRANTIES OF MERCHANTABILITY AND FITNESS FOR A PARTICULAR PURPOSE. METROLIST, INC., DBA RECOLORADO SHALL NOT BE LIABLE FOR ERRORS CONTAINED HEREIN OR FOR ANY DAMAGES IN CONNECTION WITH THE FURNISHING, PERFORMANCE, OR USE OF THIS MATERIAL.
Buyer Agency Compensation
The listing broker’s offer of compensation is made only to participants of the MLS where the listing is filed.