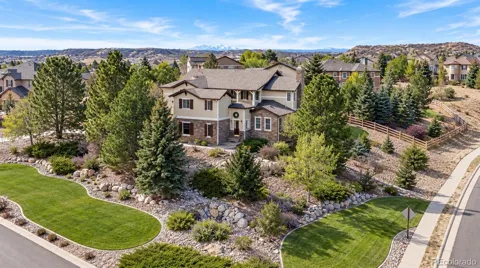
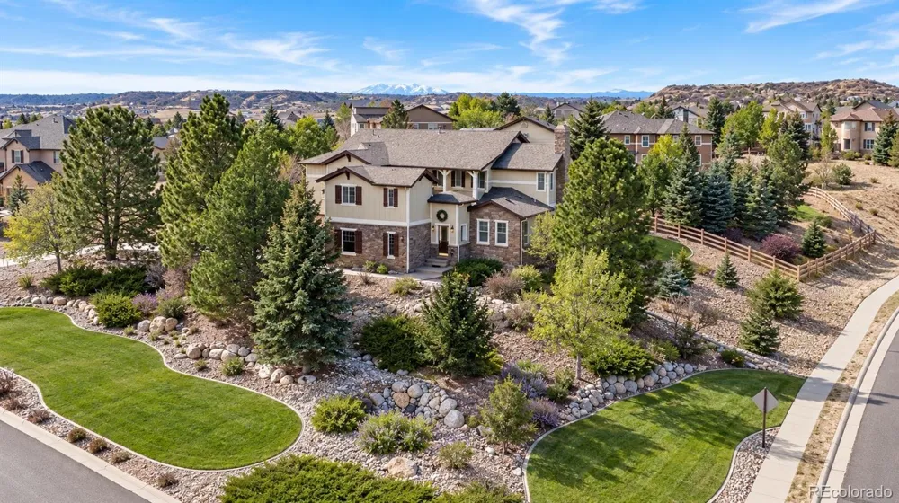
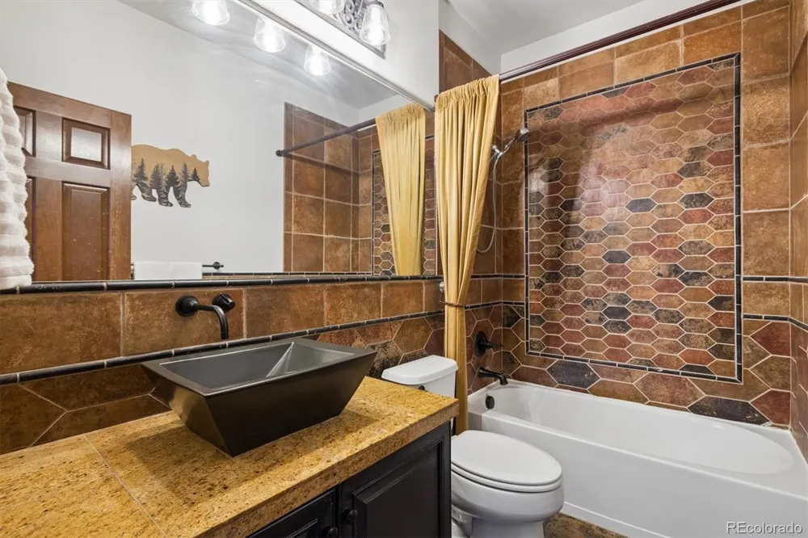
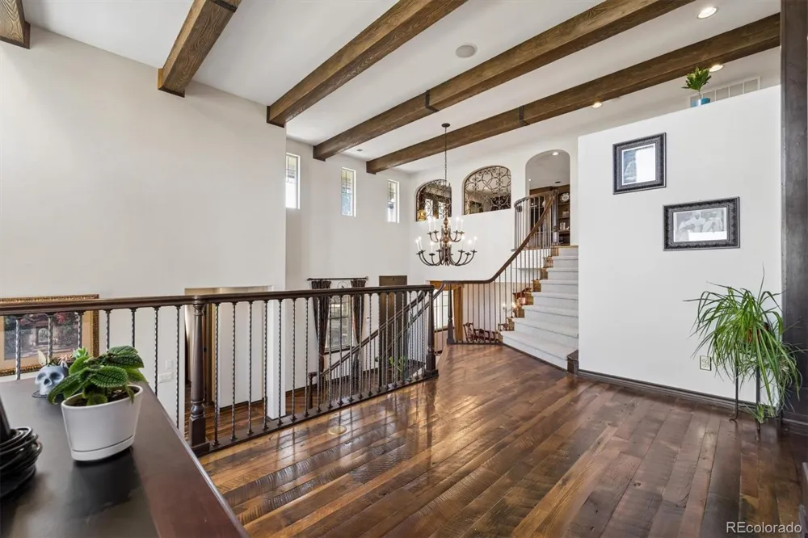
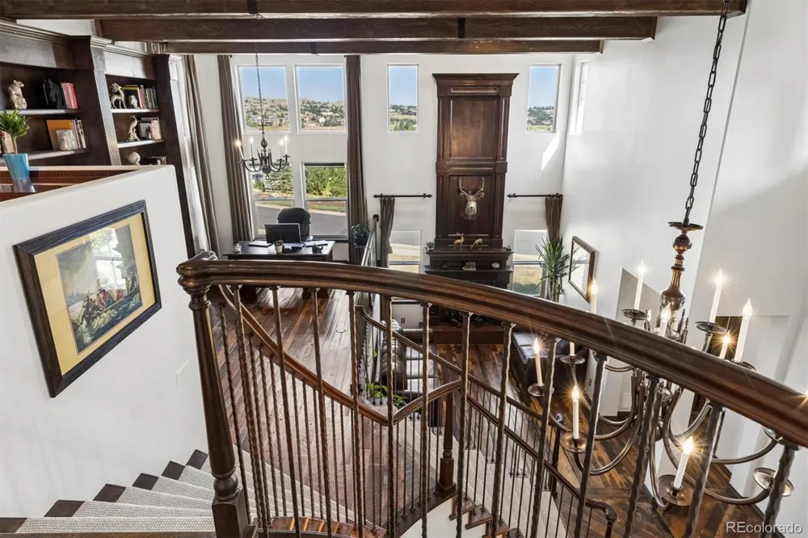
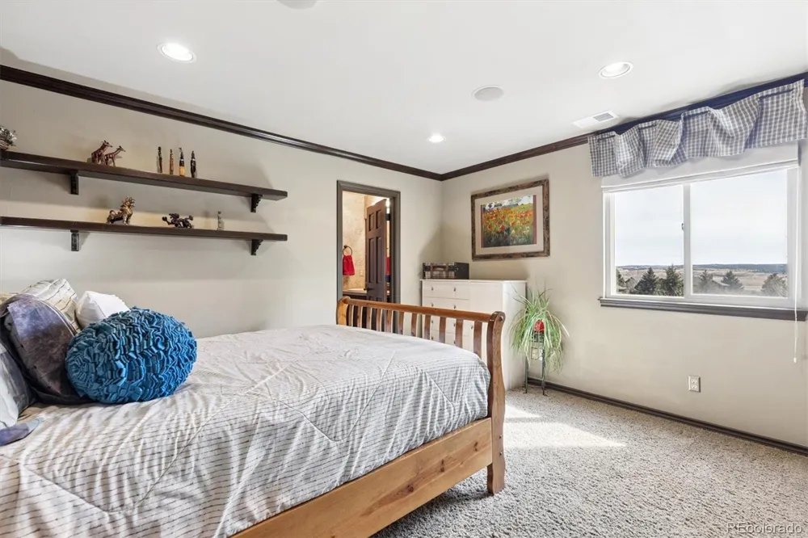
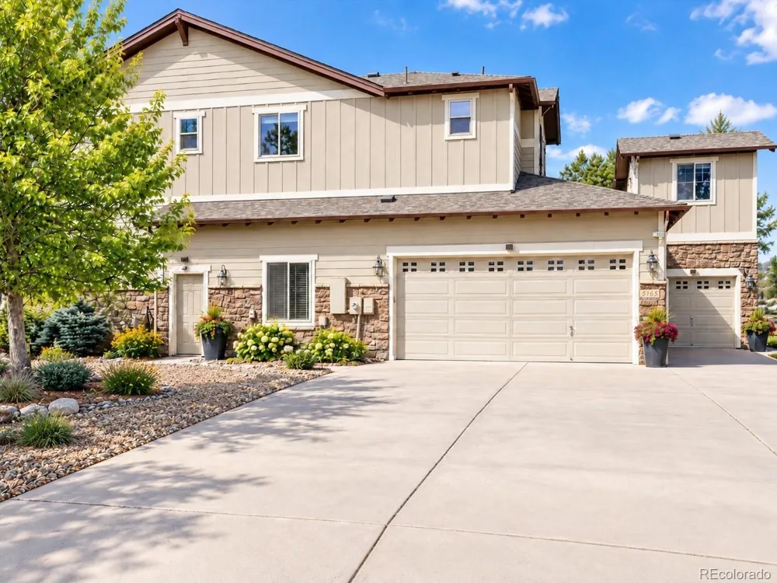
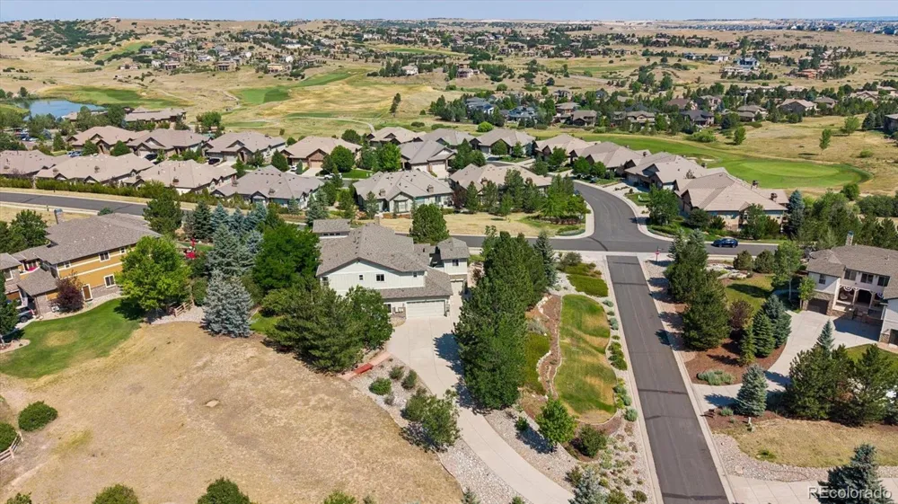
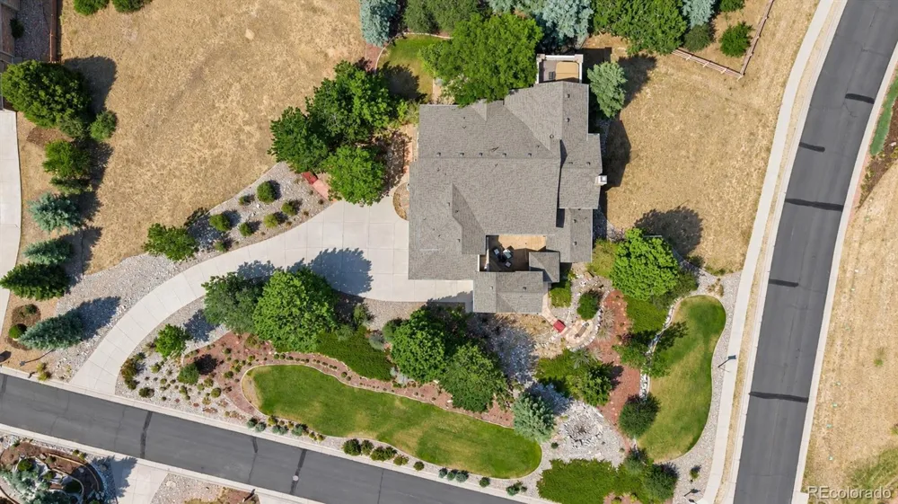
Welcome to one of the best values in Pradera, one of Parker, Colorado’s premier golf course communities. Set on nearly one acre, this exceptional former Joyce Homes model offers approximately 6,400 square feet, 6 bedrooms, 6 bathrooms, mountain and neighborhood views, and distinctive custom design throughout. Recent improvements include fresh interior paint, select new lighting, and new carpet.
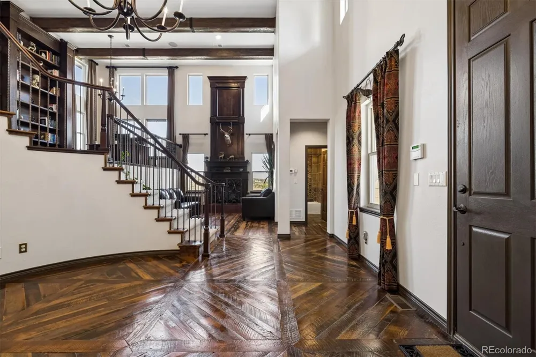
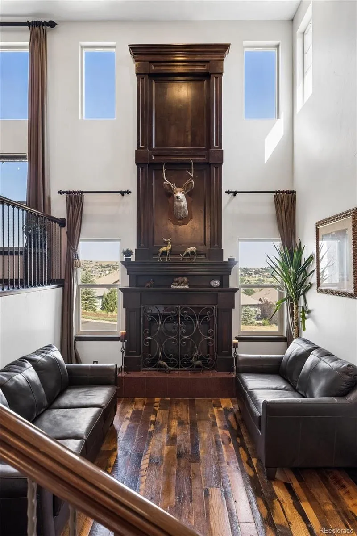
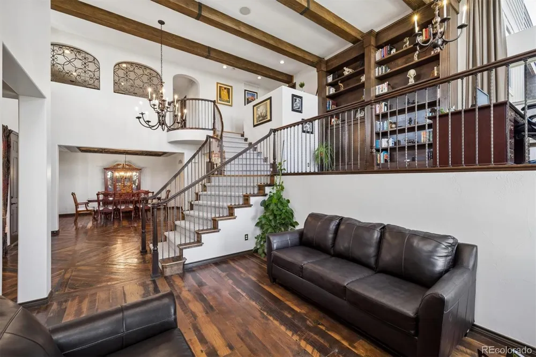
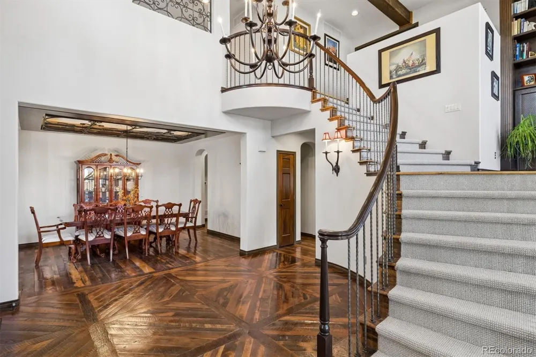
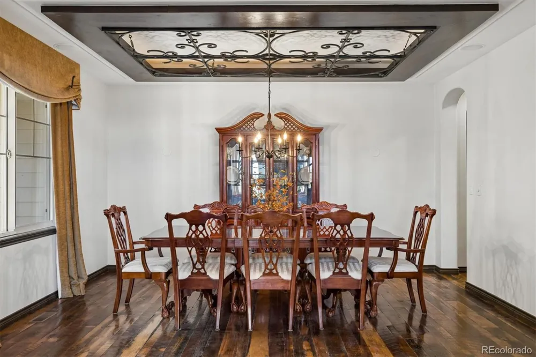
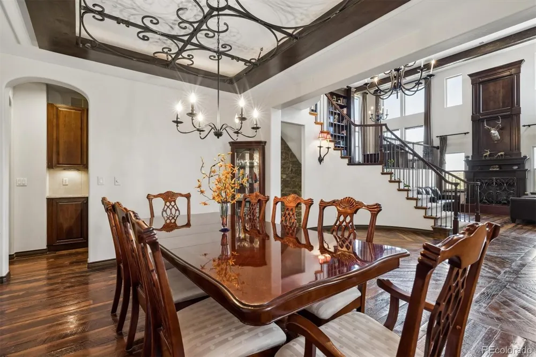
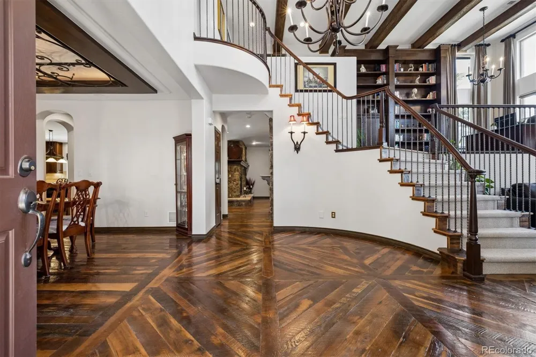
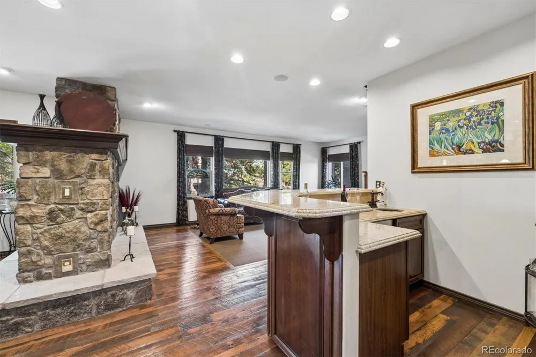
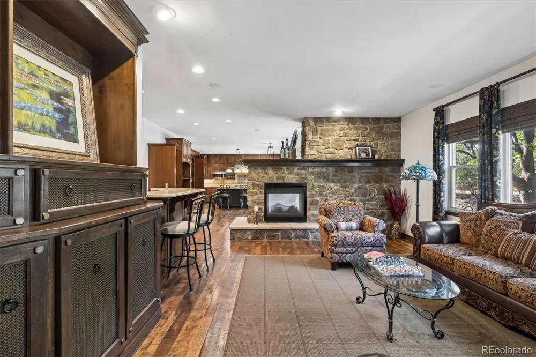
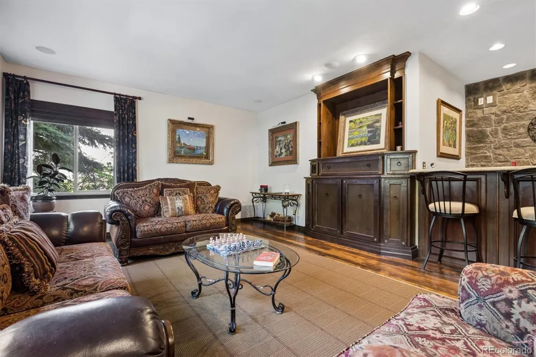
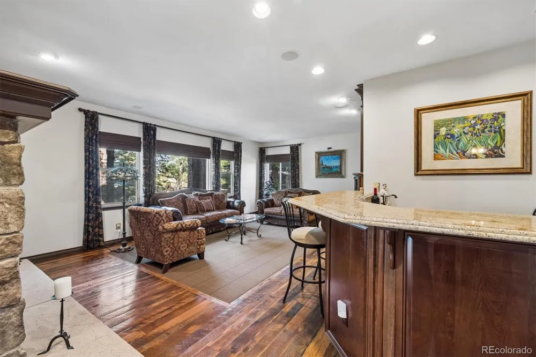
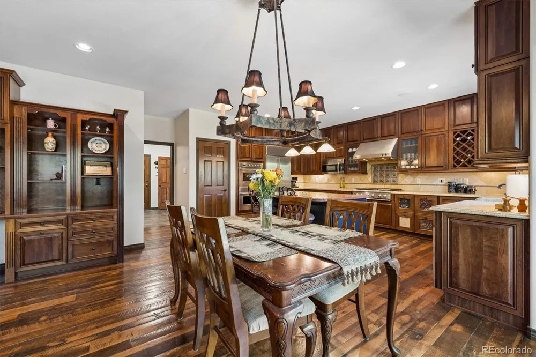
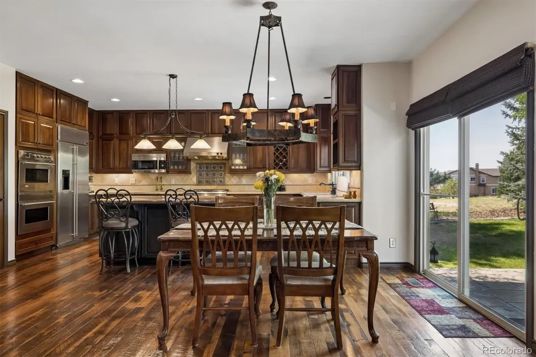
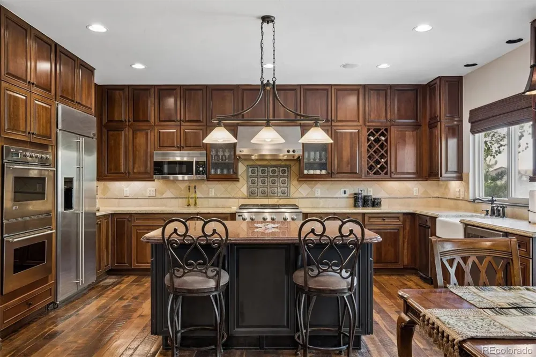
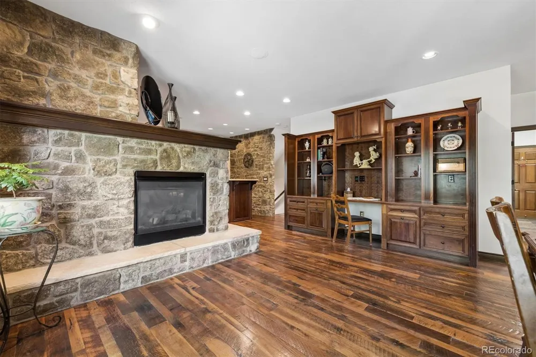
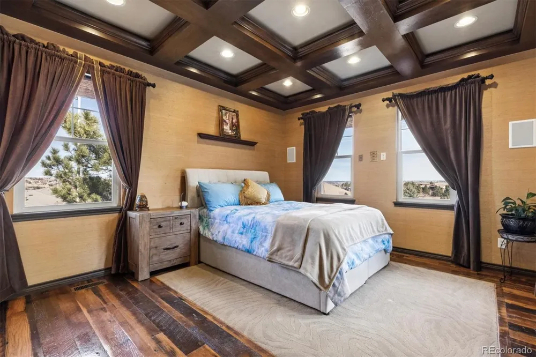
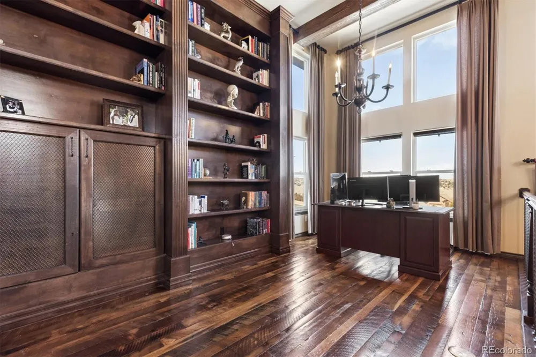
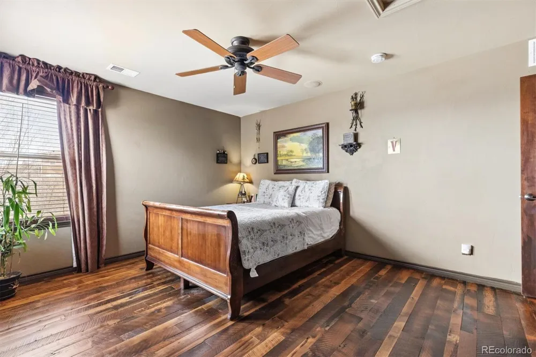
Rich reclaimed wood floors, exposed beams, custom millwork, stone accents, wrought iron details, and dramatic architectural features give this home character rarely found in newer construction. The main living areas are designed for both everyday comfort and entertaining, with a spacious family room, stone fireplace, wet bar, and an open connection to the chef-inspired kitchen featuring high-end stainless steel appliances, extensive cabinetry, generous workspace, and casual dining.
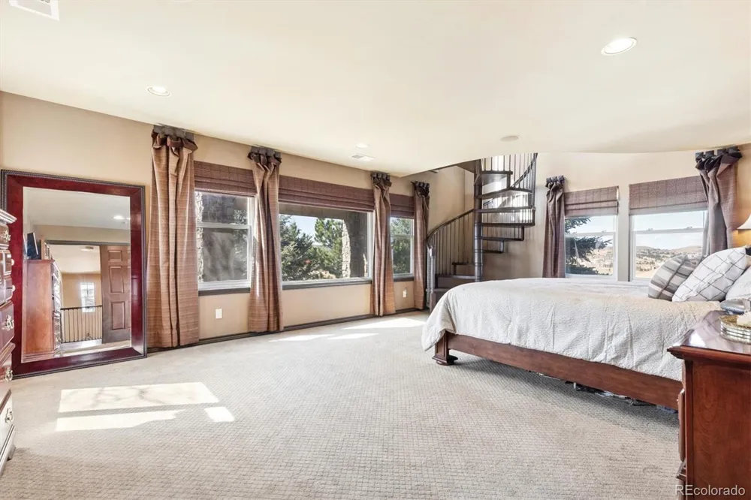
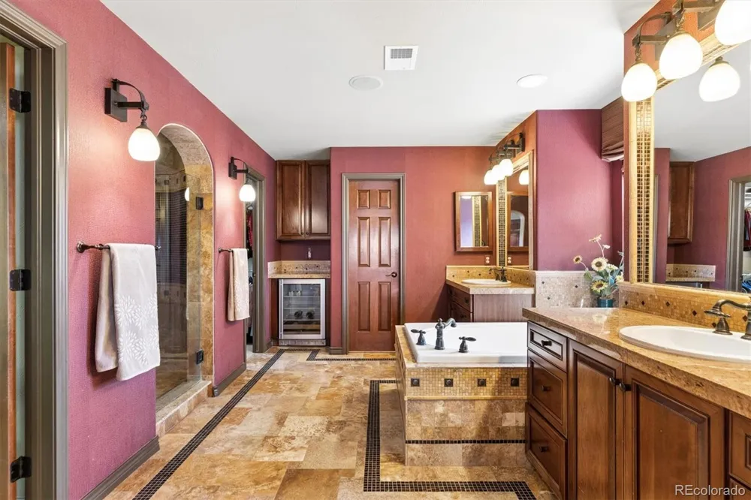
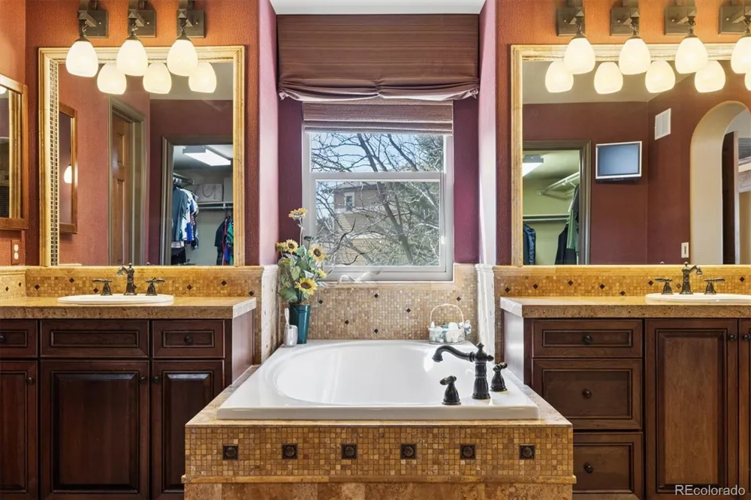
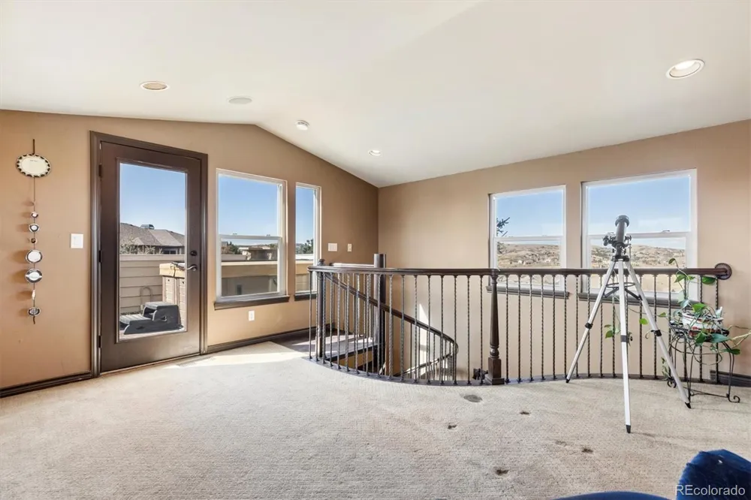
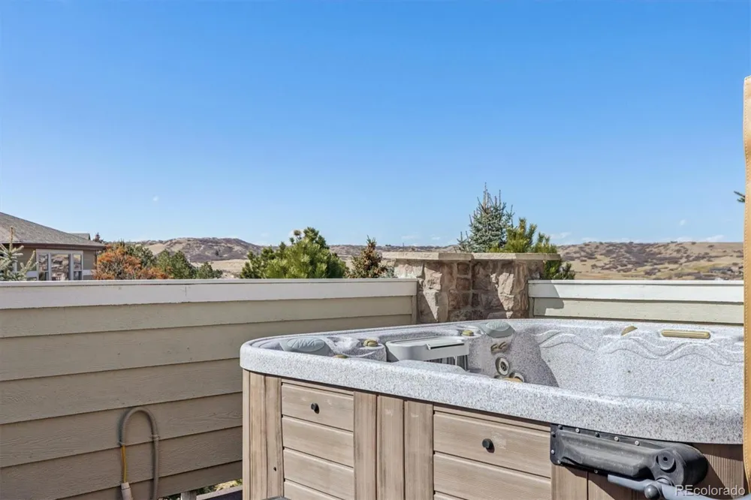
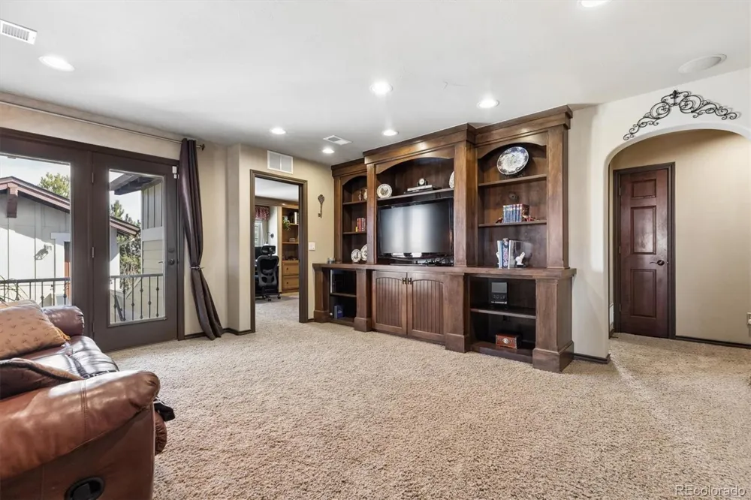
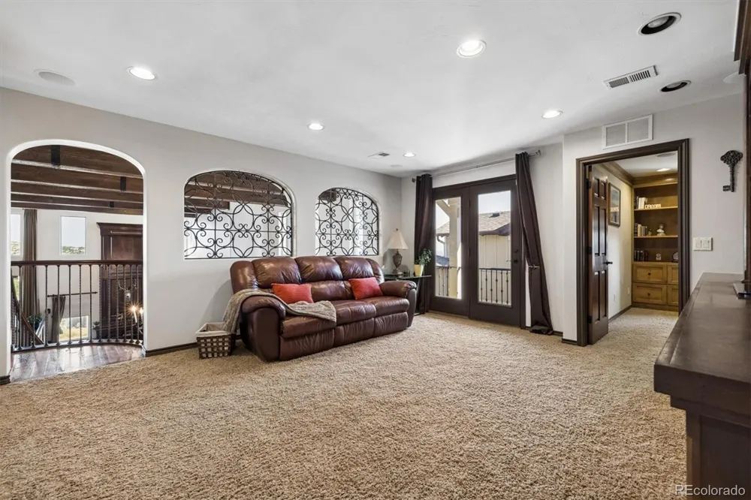
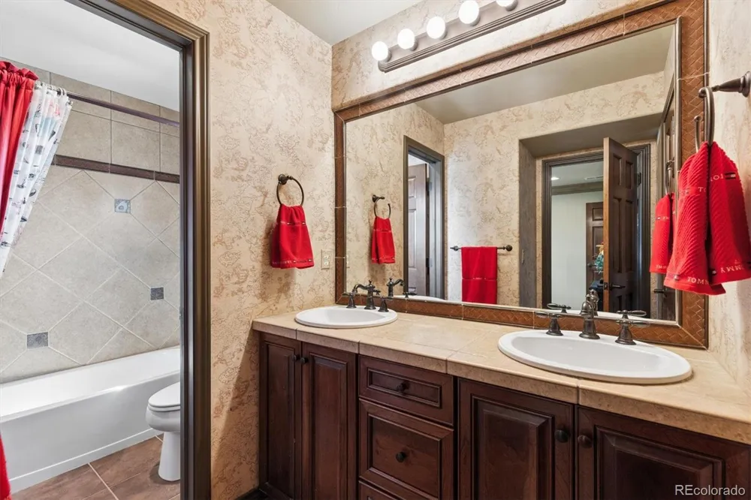
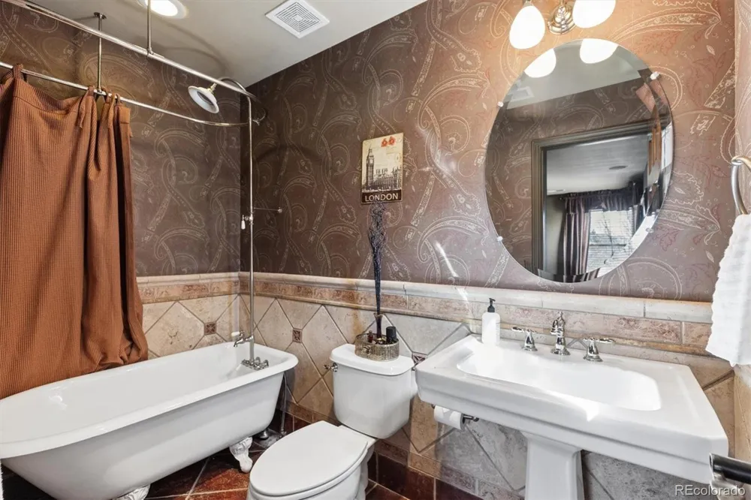
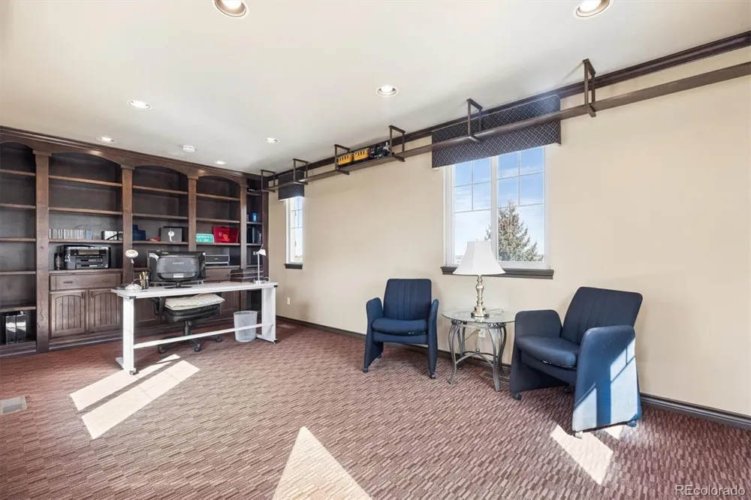
The expansive primary suite is a true retreat with a 5-piece bath, coffee bar, dual closets, sitting area, private deck, and hot tub. Additional upper-level spaces include secondary bedrooms, multiple baths, a loft/family area, and flexible office space.
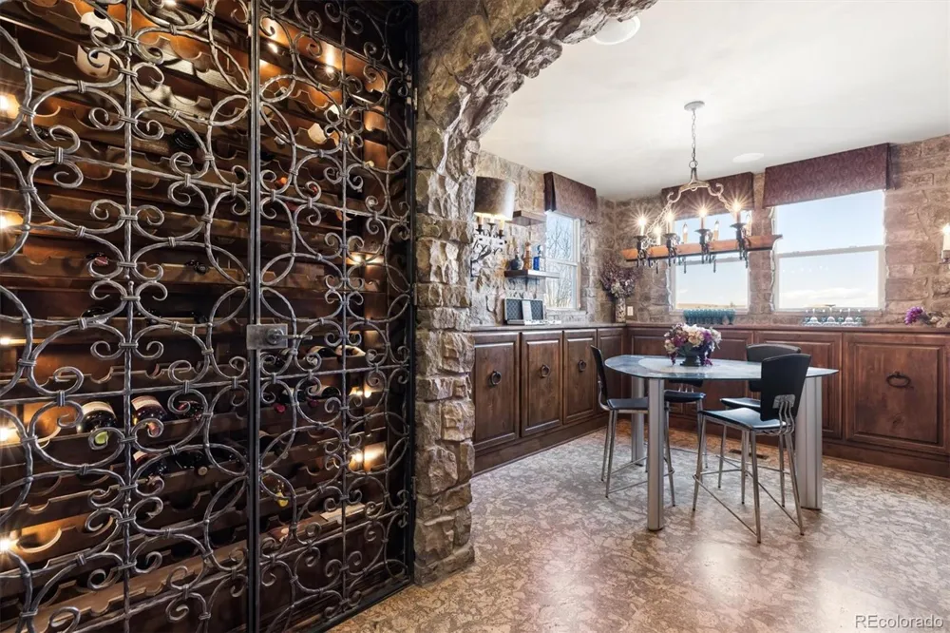
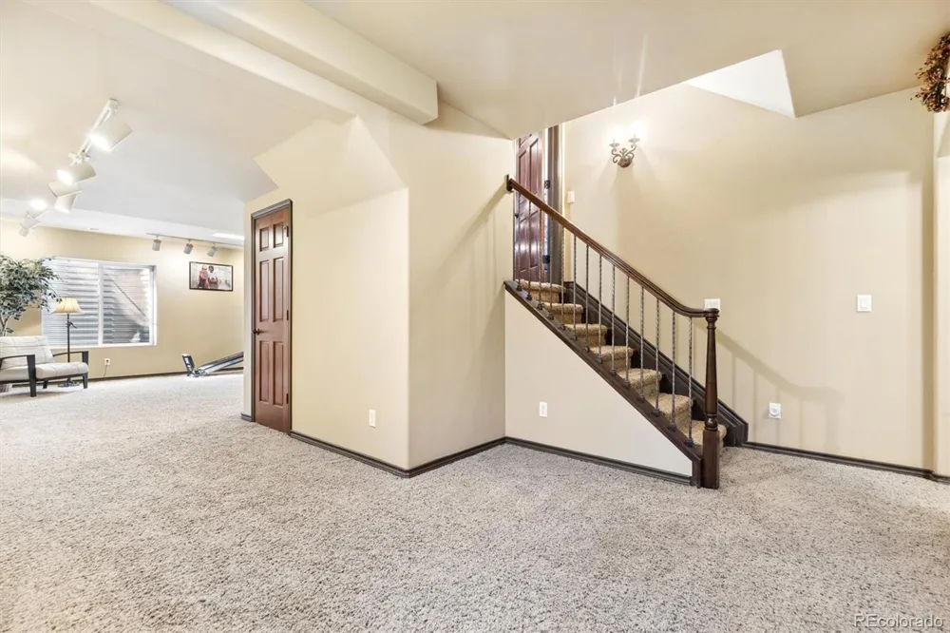
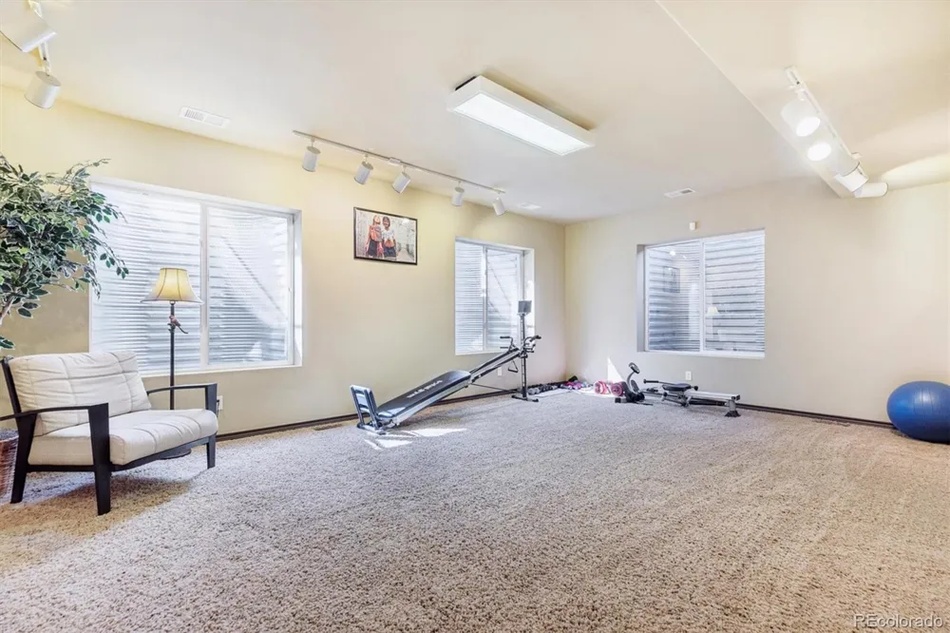
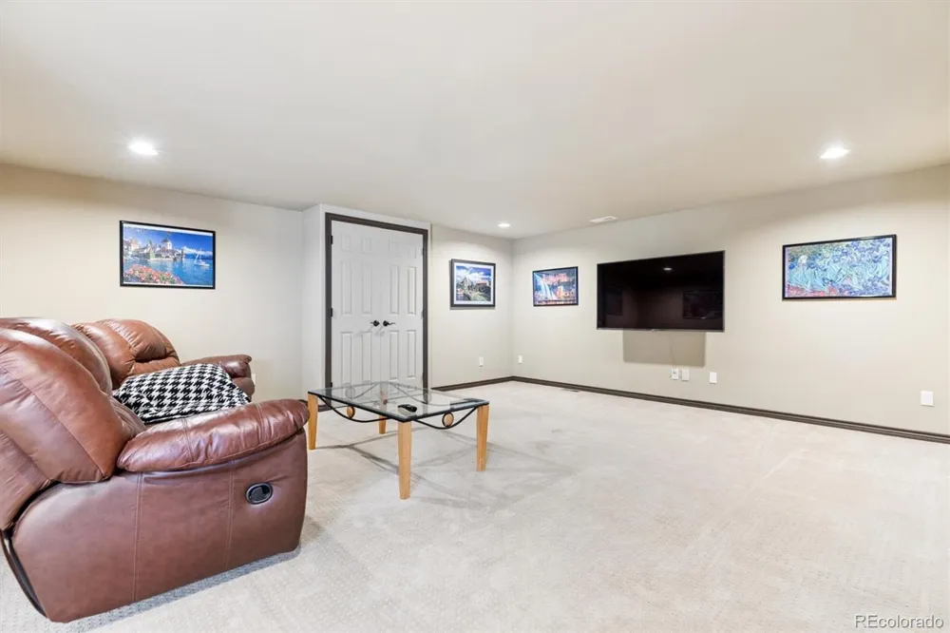
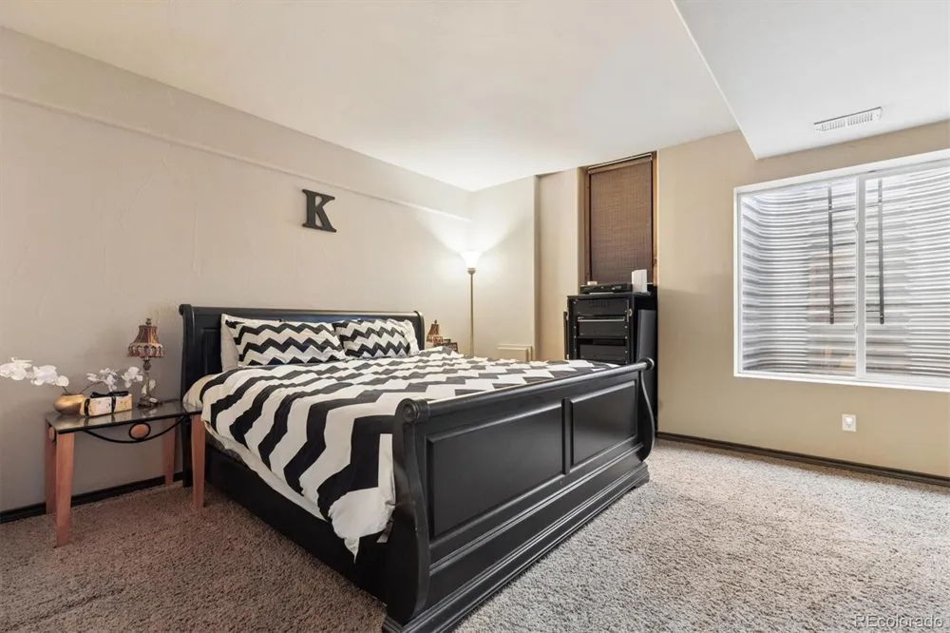
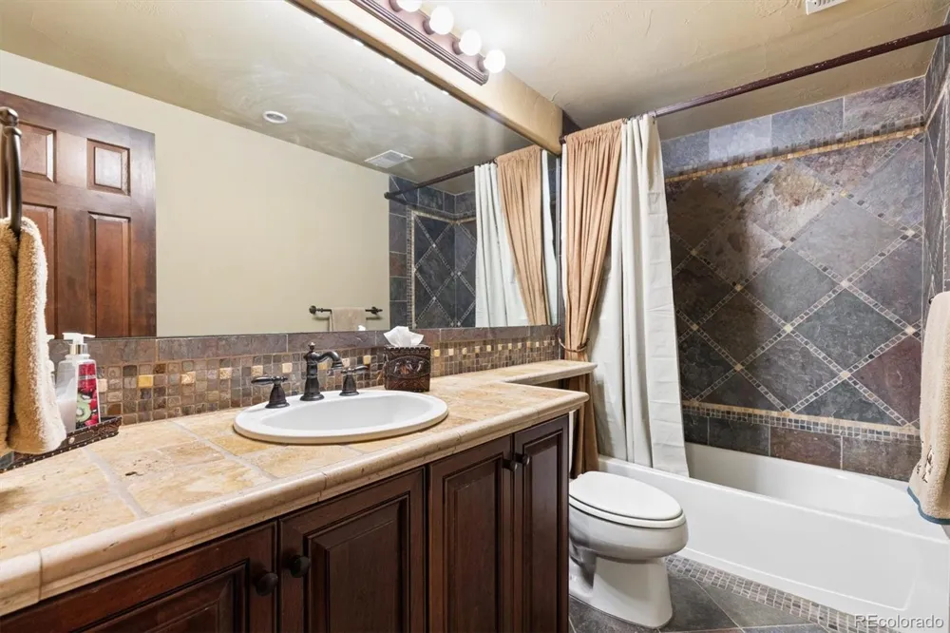
The finished lower level offers exceptional versatility with a wine and whiskey tasting room, theater/media room, exercise room, guest bedroom and bath, and additional gathering space.
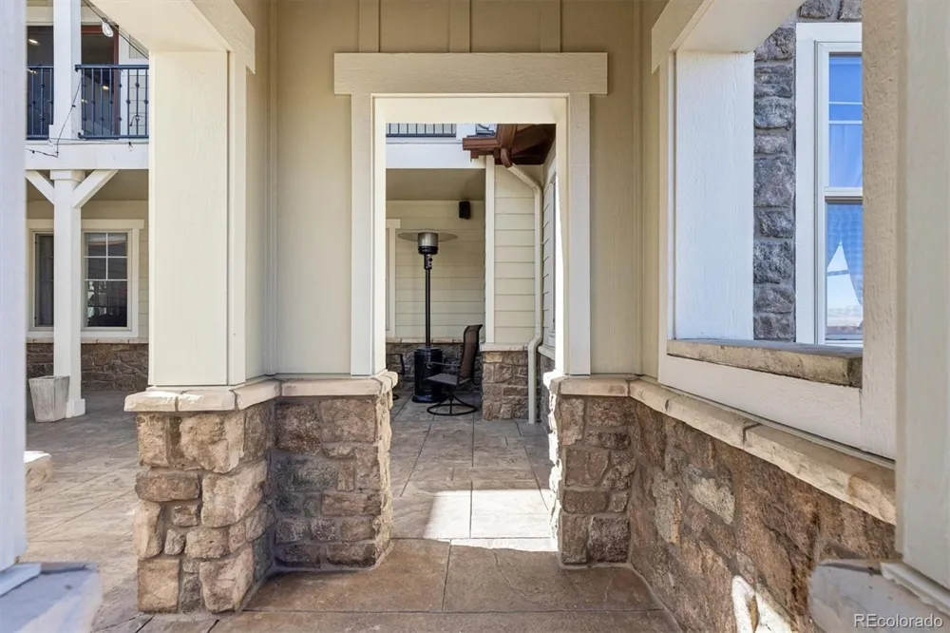
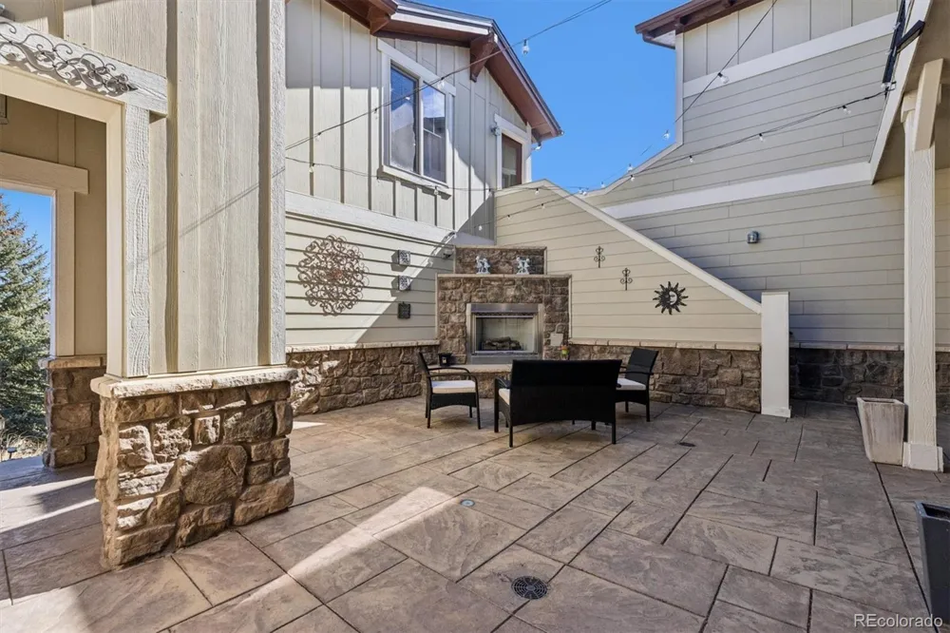
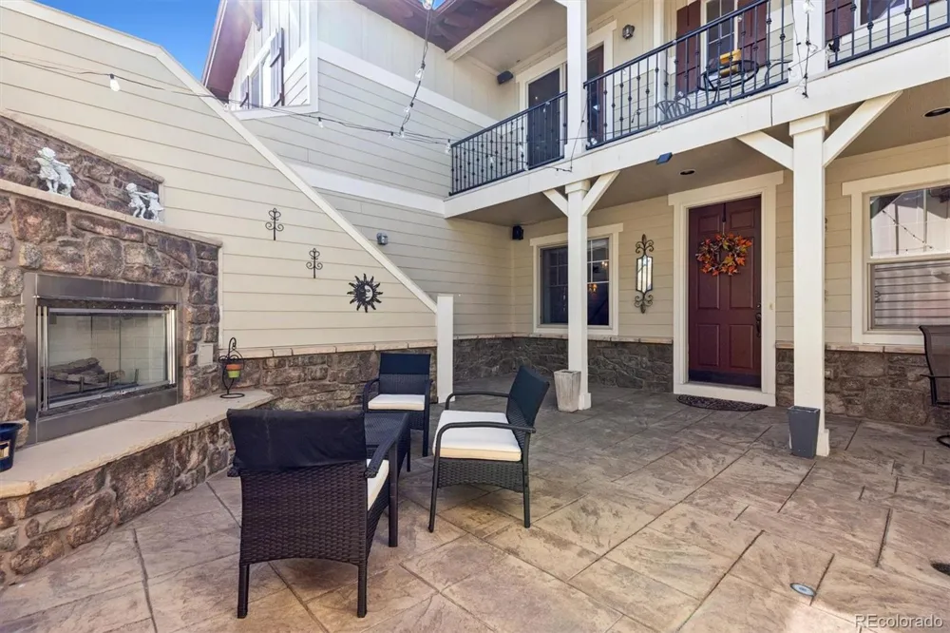
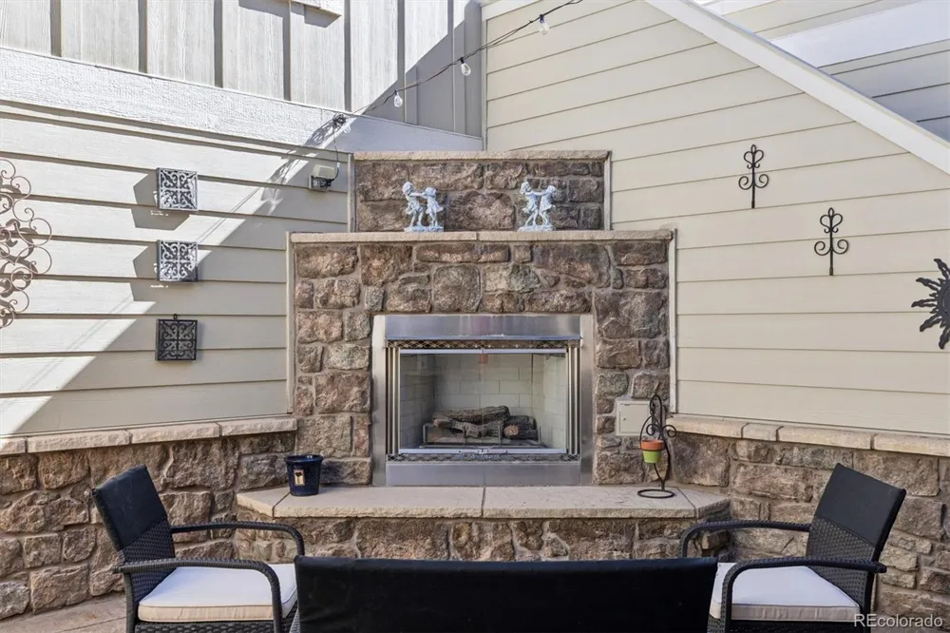
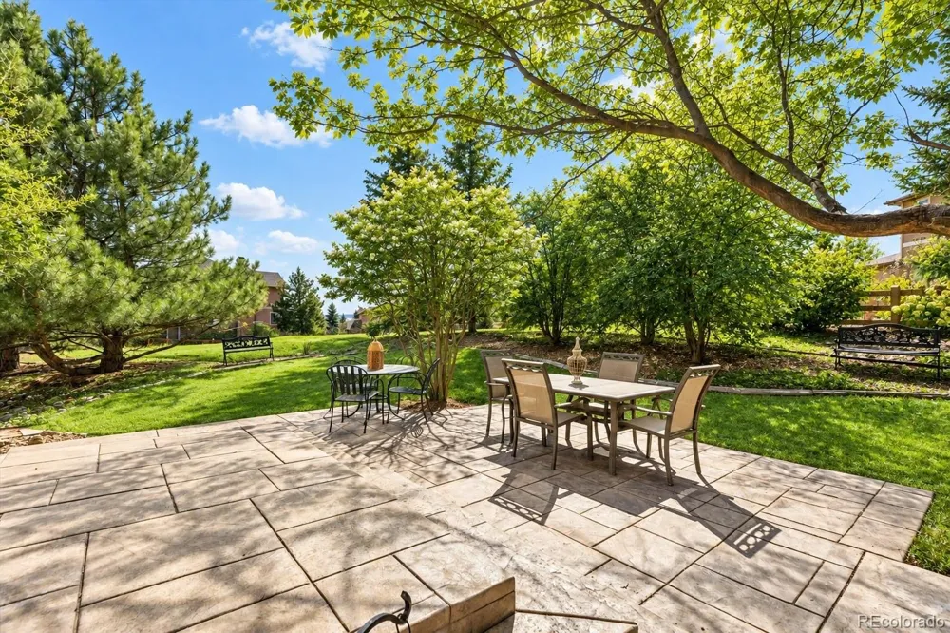
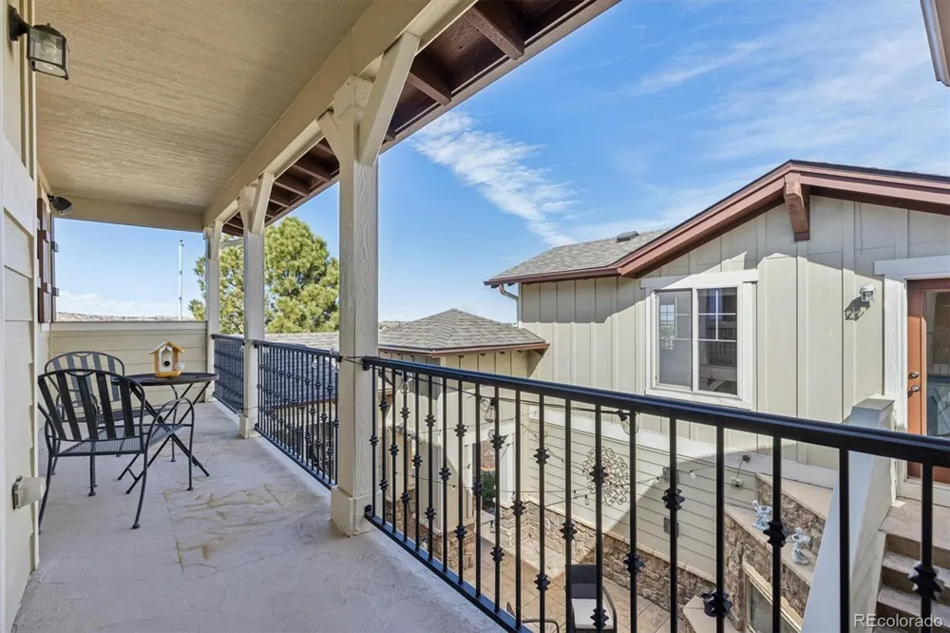
Outdoor living is equally impressive, highlighted by a private courtyard with stone fireplace, stamped concrete, covered walkways, and a snow-melt system, plus elevated outdoor spaces with scenic views.
A separate casita above the garage provides ideal flexibility for a private office, studio, guest retreat, or additional living area.
Located in Pradera with access to golf, swimming, tennis, trails, open space, and highly regarded Douglas County schools, this one-of-a-kind Parker luxury home combines space, privacy, character, views, and value in a truly memorable setting.
Property Details
- Interior
- Audio/Video Controls, Breakfast Nook, Built-in Features, Ceiling Fan(s), Central Vacuum, Eat-in Kitchen, Entrance Foyer, Five Pi
- Fireplaces
- 3
- Cooling
- Central Air
- Heating
- Forced Air, Hot Water, Natural Gas
- Cooling Features
- Central Air
- Bedrooms
- 6
- Bathrooms
- 5.5
- Full Baths
- 5
- Half Baths
- 1
- View
- Golf Course,Mountain(s)
- Lot Features
- Corner Lot, Landscaped, Many Trees, Master Planned, Sloped, Sprinklers In Front, Sprinklers In Rear
- Stories
- 2
- Lot Description
- Corner Lot, Landscaped, Many Trees, Master Planned, Sloped, Sprinklers In Front, Sprinklers In Rear
- Exterior Features
- Balcony, Lighting, Private Yard, Spa/Hot Tub, Water Feature
- Exterior Materials
- Balcony, Lighting, Private Yard, Spa/Hot Tub, Water Feature
- Pool Shared
- 1
- Acres
- 0.0
- Square Feet
- 6377
- Lot Size (sqft)
- 1.0
- Parking Features
- Concrete, Exterior Access Door, Finished, Floor Coating, Lighted, Oversized
- Parking Spaces
- 3
- Parking Type
- Garage
- Parking Garage Spaces
- 3
- Property Type
- Purchase
- Style
- Mountain Contemporary
- Basement
- 1
- Basement Description
- Finished, Interior Entry, Walk-Out Access
- Basement Finished
- 1
- Year Built
- 2004
- Foundation
- Structural
- Roof
- Composition
- Sewer Information
- Public Sewer
- Utility Source
- Public
- Utility Features
- Cable Available, Electricity Connected, Natural Gas Connected
- Appliances
- Bar Fridge, Convection Oven, Cooktop, Dishwasher, Disposal, Double Oven, Gas Water Heater, Humidifier, Microwave, Range Hood, Re
- Subdivision
- Pradera
- School District
- Douglas RE-1
- Elementary School
- Mountain View
- Middle School
- Sagewood
- High School
- Ponderosa
- County
- Douglas
- Region
- Parker
- Zoning
- PDU
- Taxes Annual
- $8,908
- HOA
- 1
- HOA Fees
- 445
Location
Legal
Based on information submitted to the MLS GRID as of 2026-09-10T01:44:38Z UTC. All data is obtained from various sources and may not have been verified by broker or MLS GRID. Supplied Open House information is subject to change without notice. All information should be independently reviewed and verified for accuracy. Properties may or may not be listed by the office/agent presenting the information.
Provided By
Listed by Jeffrey Kloenne (#81f520a6b018c8a505796cacdcc14ca4)
Listing Office: Compass - Denver
Legal Notice
This publication is designed to provide information with regard to the subject matter covered. It is displayed with the understanding that the publisher and authors are not engaged in rendering real estate, legal, accounting, tax, or other professional services and that the publisher and authors are not offering such advice in this publication. If real estate, legal, or other expert assistance is required, the services of a competent, professional person should be sought.
The information contained in this publication is subject to change without notice. METROLIST, INC., DBA RECOLORADO MAKES NO WARRANTY OF ANY KIND WITH REGARD TO THIS MATERIAL, INCLUDING, BUT NOT LIMITED TO, THE IMPLIED WARRANTIES OF MERCHANTABILITY AND FITNESS FOR A PARTICULAR PURPOSE. METROLIST, INC., DBA RECOLORADO SHALL NOT BE LIABLE FOR ERRORS CONTAINED HEREIN OR FOR ANY DAMAGES IN CONNECTION WITH THE FURNISHING, PERFORMANCE, OR USE OF THIS MATERIAL.
Buyer Agency Compensation
The listing broker’s offer of compensation is made only to participants of the MLS where the listing is filed.