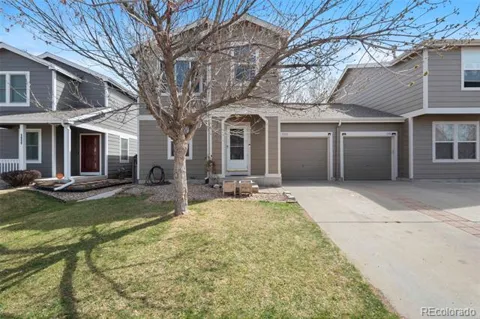
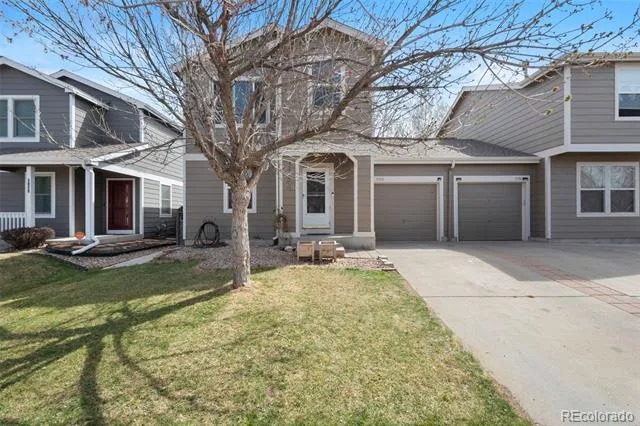
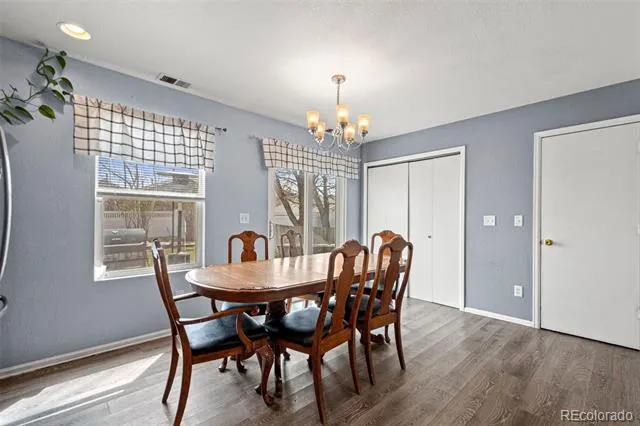
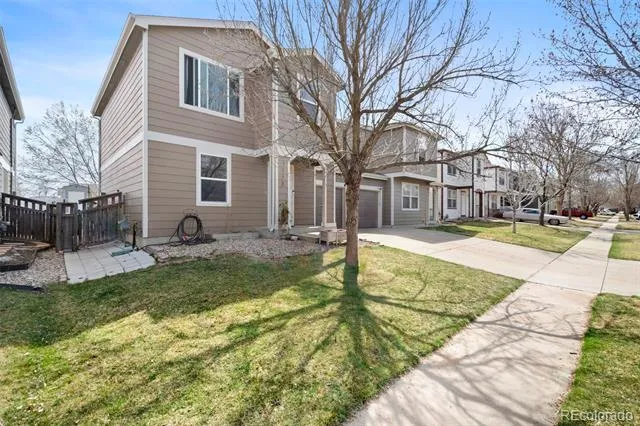
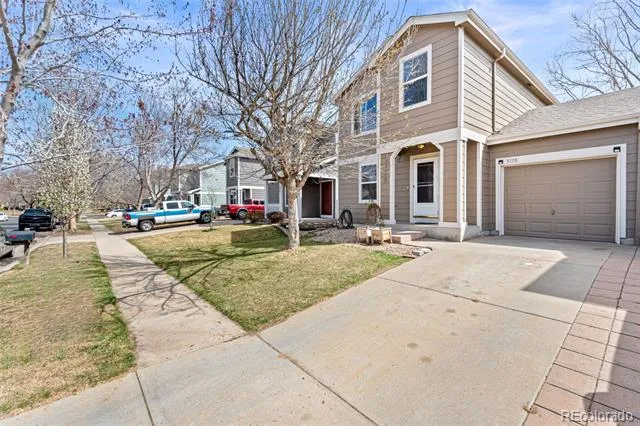
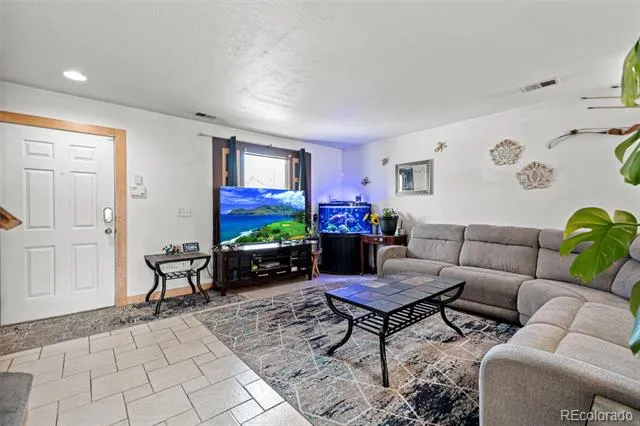
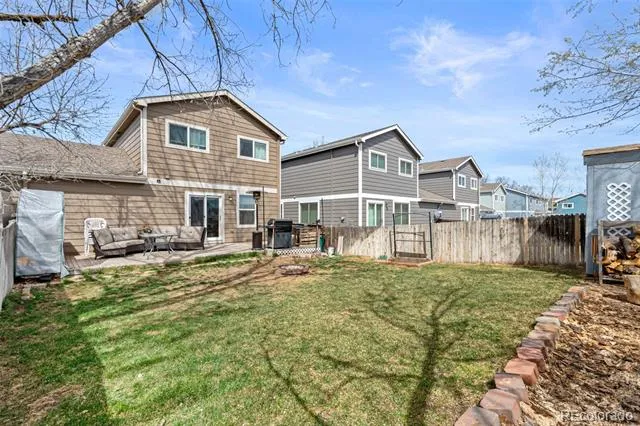
Freshly painted, vacant, and ready for its next chapter, this inviting 3-bedroom Brighton townhome offers a comfortable layout, generous storage, and the privacy buyers want—with no shared living walls.
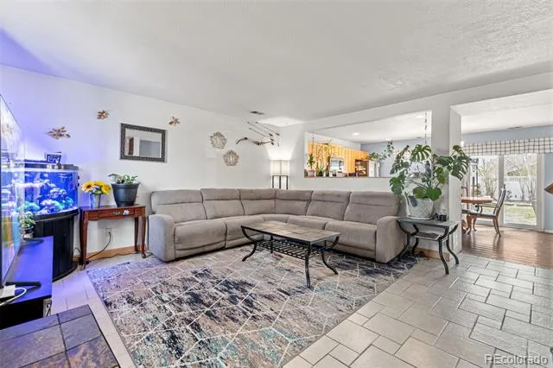
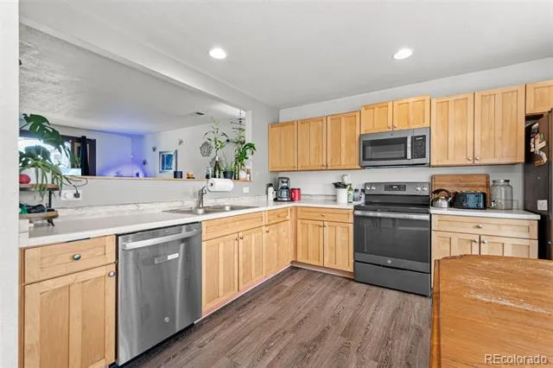
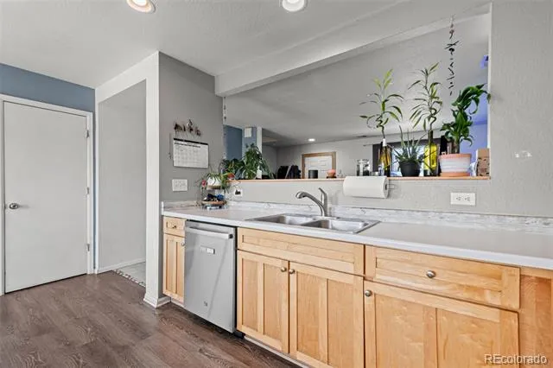
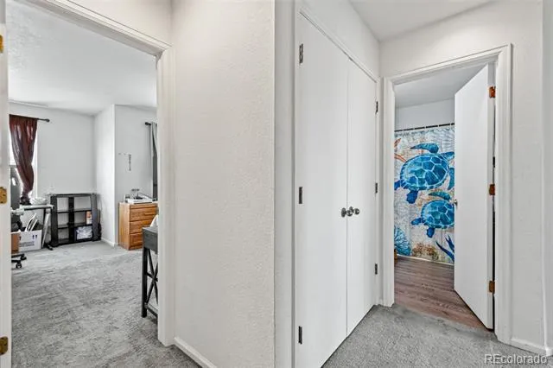
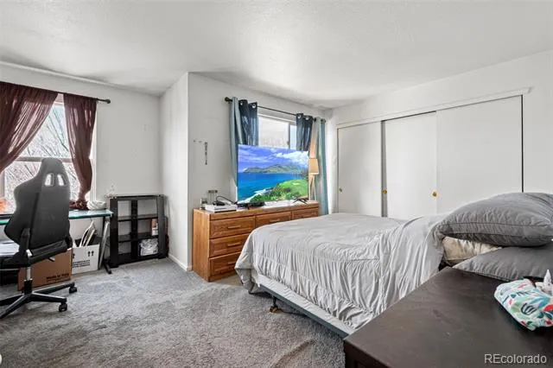
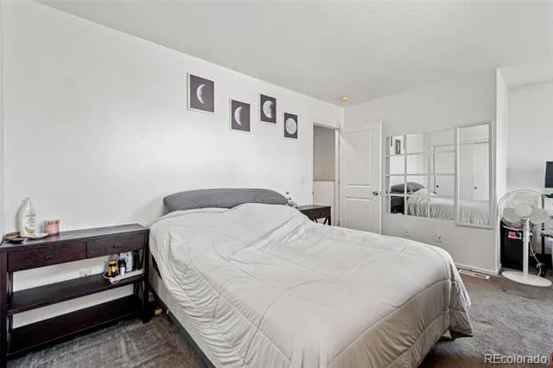
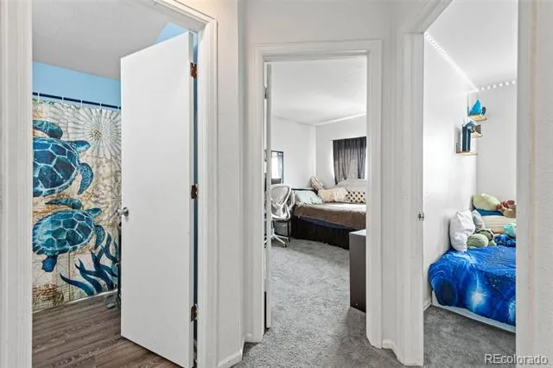
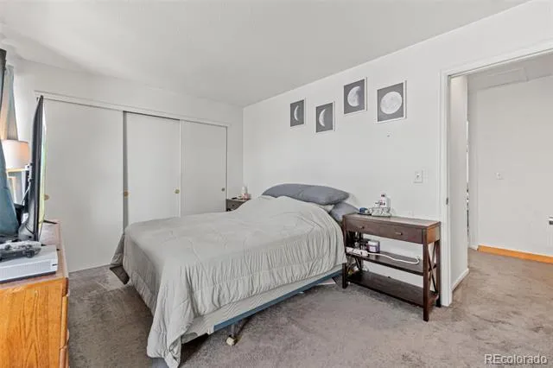
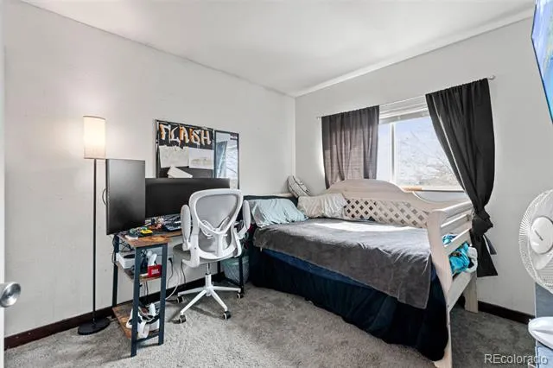
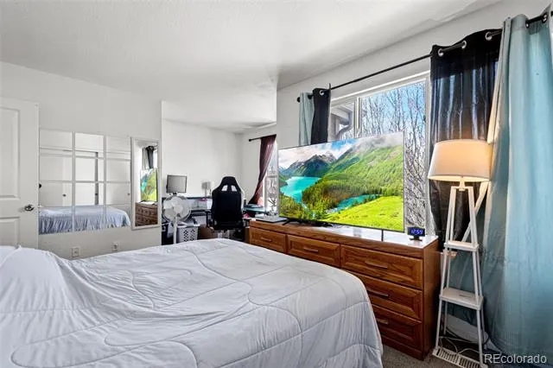
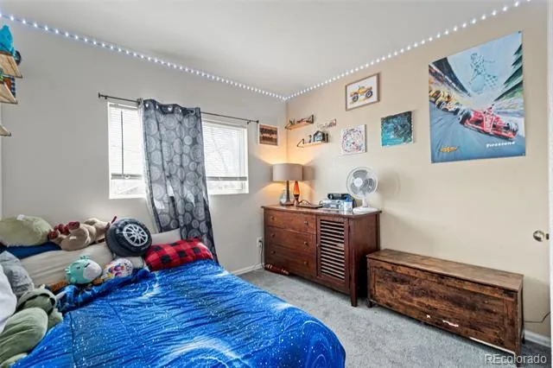
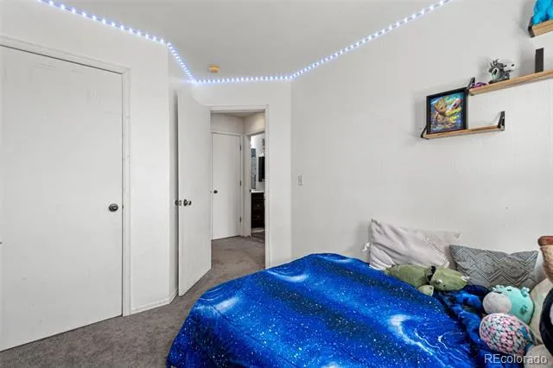
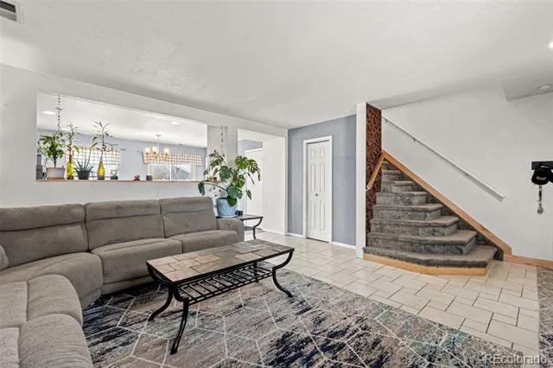
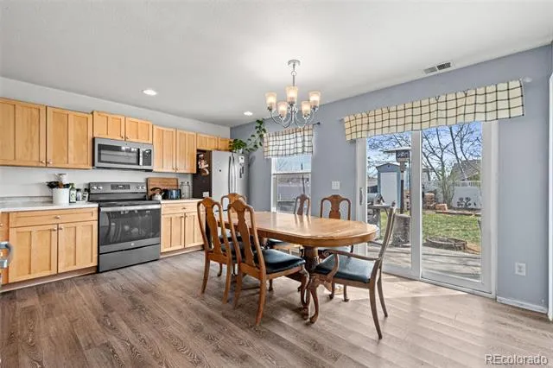
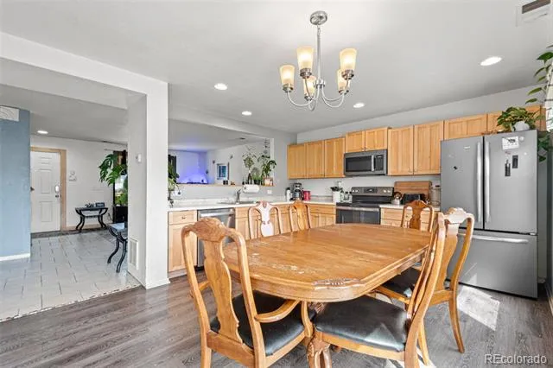
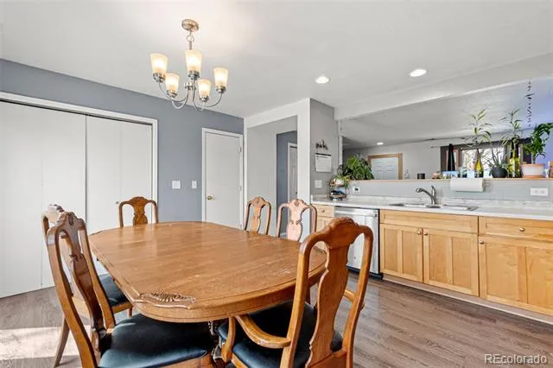
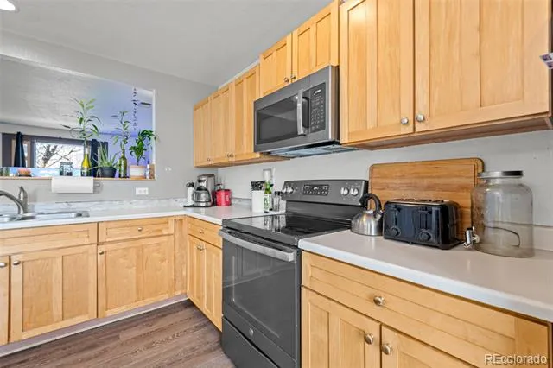
The open main level creates an easy flow between the living area and kitchen, making the space ideal for everyday living and entertaining. The kitchen features abundant cabinetry, a large pantry, and plenty of room to make the space your own. Upstairs, three well-sized bedrooms provide flexibility for sleeping space, guests, a home office, hobbies, or additional storage.
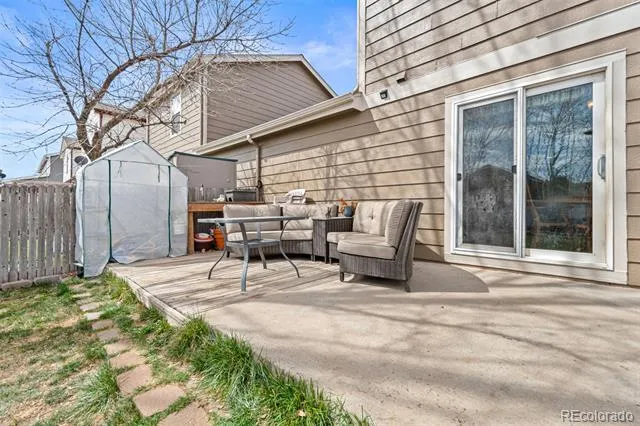
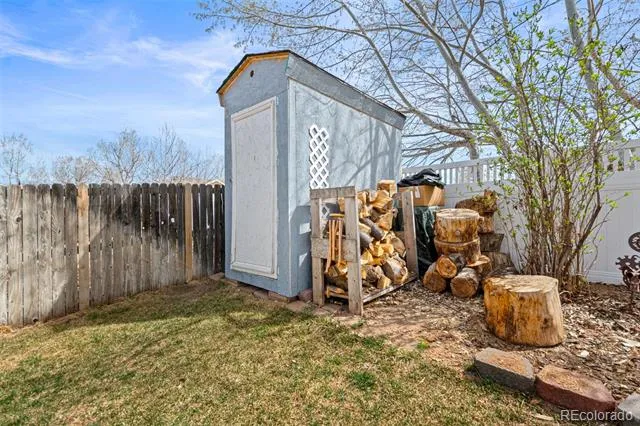
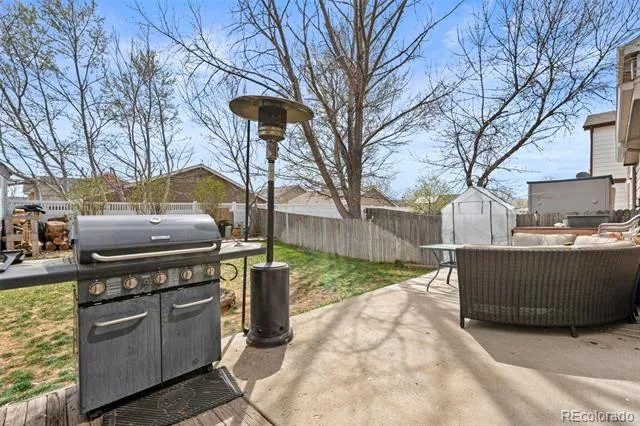
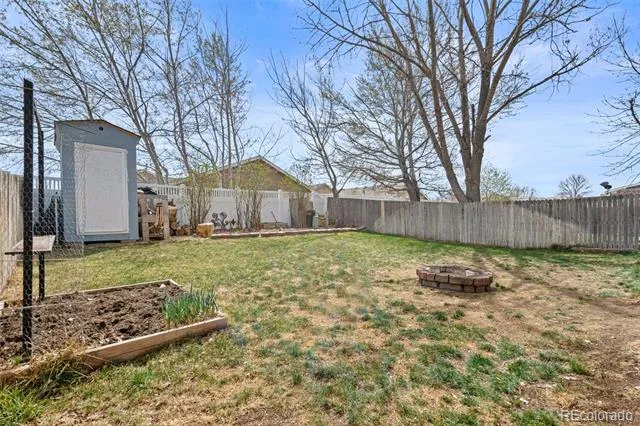
Step outside to a private, fully fenced backyard featuring a fire pit and garden beds—an outdoor space ready for relaxing, entertaining, pets, or future landscaping plans. Additional highlights include fresh interior paint, an attached garage, and a tree-lined neighborhood setting.
Everyday conveniences are close by, including King Soopers, Target, Home Depot, Lowe’s, Ziggi’s Coffee, Starbucks, restaurants, shopping, and services throughout Prairie Center and the surrounding Brighton area. Bromley East Charter School is also nearby, while convenient access to I-76 helps simplify travel to Denver, DIA, and surrounding communities.
Whether you’re looking for a primary residence or your next investment opportunity, this refreshed and move-in-ready property offers space, convenience, and value at an approachable price point. Seller may consider concessions with an acceptable offer—ask about options that could assist with closing costs or an interest-rate buydown.
All information is deemed reliable but not guaranteed. Buyer and buyer’s agent to verify all information.
Property Details
- Interior
- Eat-in Kitchen, Laminate Counters, Open Floorplan, Pantry
- Cooling
- Central Air
- Heating
- Forced Air
- Cooling Features
- Central Air
- Bedrooms
- 3
- Bathrooms
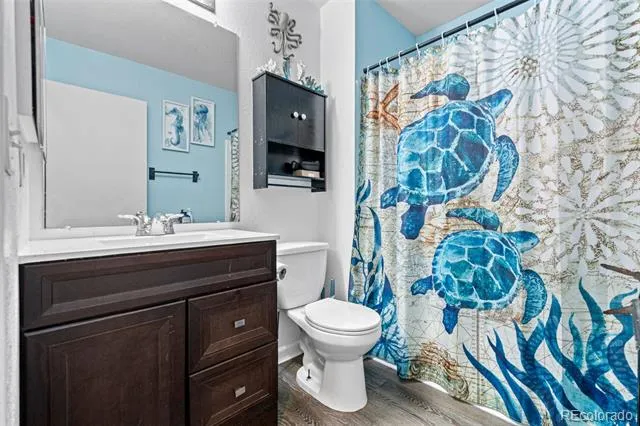
- 1.0
- Full Baths
- 1
- Stories
- 2
- Exterior Features
- Fire Pit, Private Yard
- Exterior Materials
- Fire Pit, Private Yard
- Square Feet
- 1236
- Parking Features
- Tandem
- Parking Spaces
- 1
- Parking Type
- Garage
- Parking Garage Spaces
- 1
- Property Type
- Purchase
- Year Built
- 1999
- Roof
- Shingle
- Sewer Information
- Public Sewer
- Utility Source
- Public
- Utility Features
- Cable Available, Electricity Connected, Natural Gas Available, Natural Gas Connected
- Appliances
- Dishwasher, Disposal, Dryer, Microwave, Oven, Range, Refrigerator, Washer
- Subdivision
- Bromley Park
- School District
- School District 27-J
- Elementary School
- Bromley East Charter
- Middle School
- Bromley East Charter
- High School
- Brighton
- County
- Adams
- Region
- Brighton
- Taxes Annual
- $3,573
- HOA
- 1
- HOA Fees
- 275
Location
Legal
Based on information submitted to the MLS GRID as of 2026-09-08T23:09:02Z UTC. All data is obtained from various sources and may not have been verified by broker or MLS GRID. Supplied Open House information is subject to change without notice. All information should be independently reviewed and verified for accuracy. Properties may or may not be listed by the office/agent presenting the information.
Provided By
Listed by Kalisia Maestas (#2c73340f7c2c34a4d753f85e7d7f4660)
Listing Office: Keller Williams DTC
Legal Notice
This publication is designed to provide information with regard to the subject matter covered. It is displayed with the understanding that the publisher and authors are not engaged in rendering real estate, legal, accounting, tax, or other professional services and that the publisher and authors are not offering such advice in this publication. If real estate, legal, or other expert assistance is required, the services of a competent, professional person should be sought.
The information contained in this publication is subject to change without notice. METROLIST, INC., DBA RECOLORADO MAKES NO WARRANTY OF ANY KIND WITH REGARD TO THIS MATERIAL, INCLUDING, BUT NOT LIMITED TO, THE IMPLIED WARRANTIES OF MERCHANTABILITY AND FITNESS FOR A PARTICULAR PURPOSE. METROLIST, INC., DBA RECOLORADO SHALL NOT BE LIABLE FOR ERRORS CONTAINED HEREIN OR FOR ANY DAMAGES IN CONNECTION WITH THE FURNISHING, PERFORMANCE, OR USE OF THIS MATERIAL.
Buyer Agency Compensation
The listing broker’s offer of compensation is made only to participants of the MLS where the listing is filed.