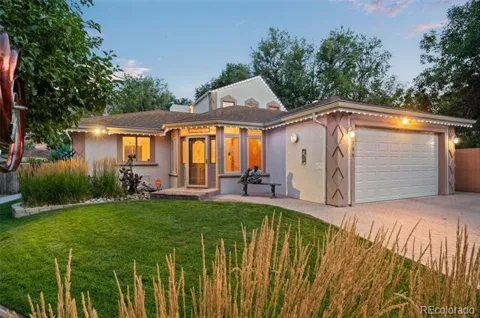
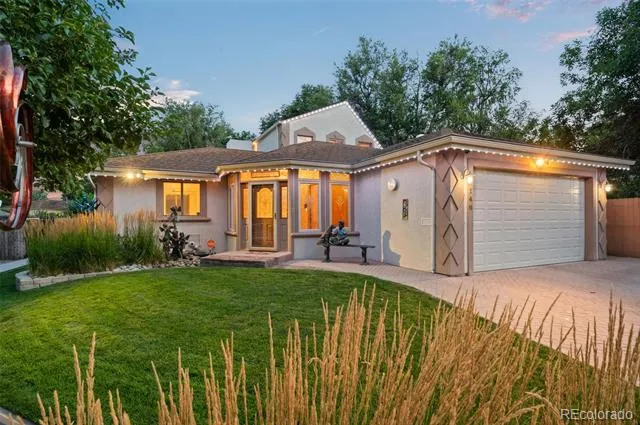
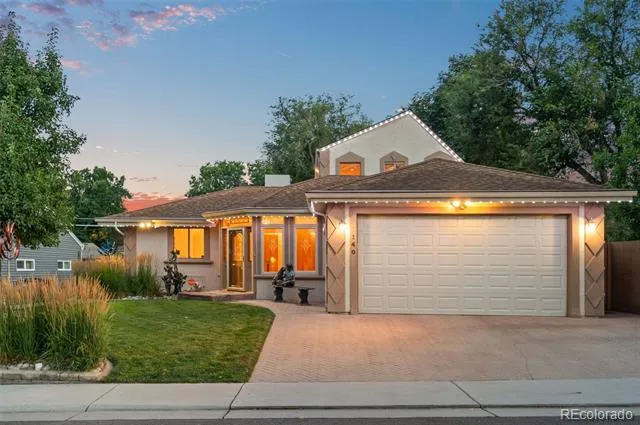
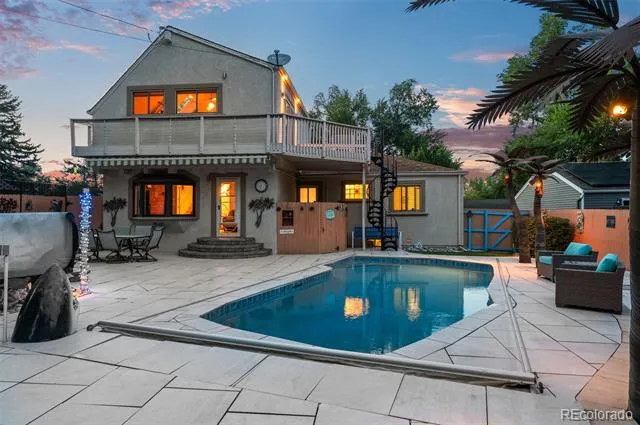
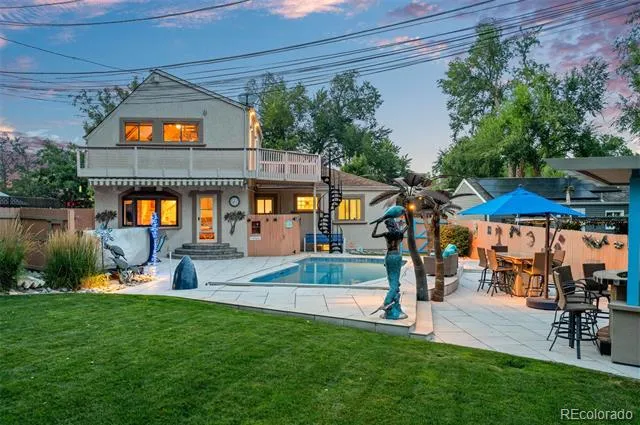
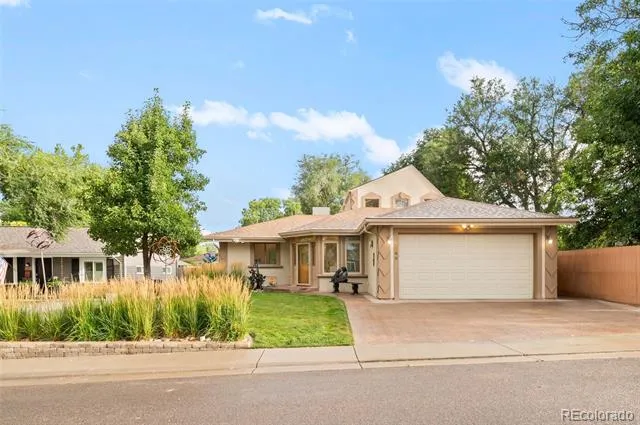
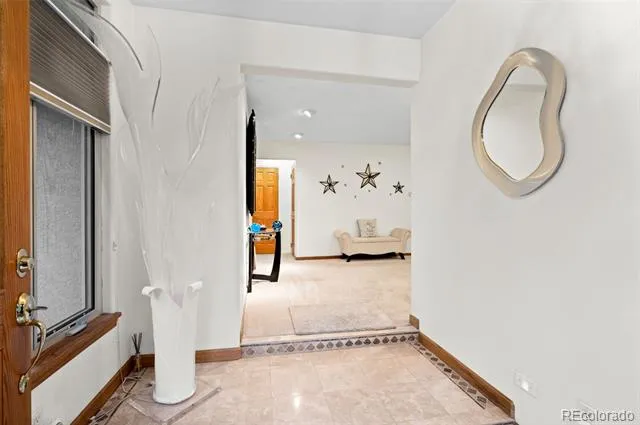
Welcome home to this spectacular custom residence in the highly desirable Virginia Village neighborhood. This one-of-a-kind property has been cherished by the same family for nearly 70 years, with the current homeowner thoughtfully expanding, updating, and enhancing the home over the years.
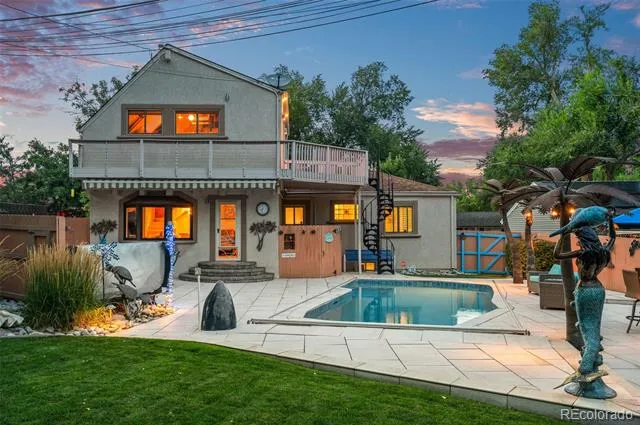
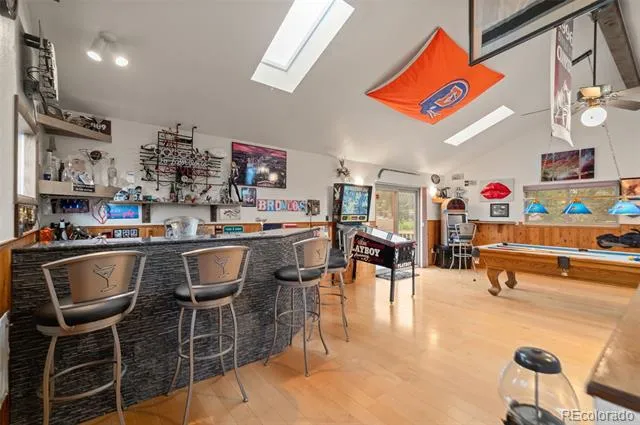
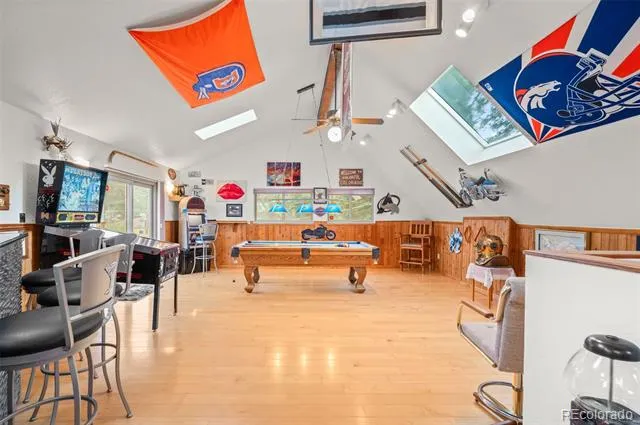
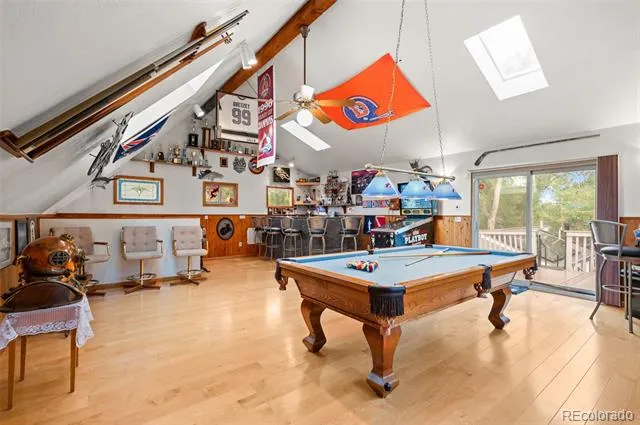
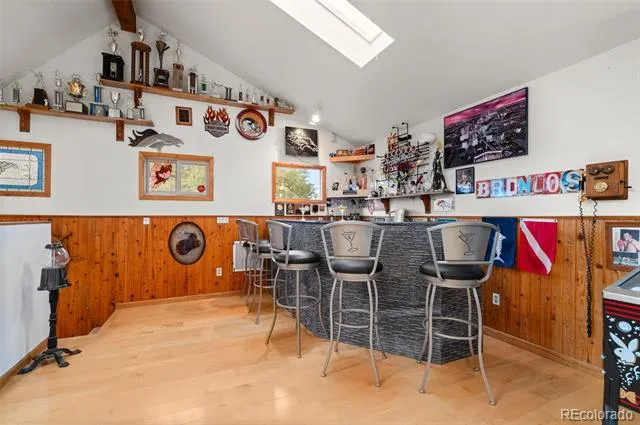
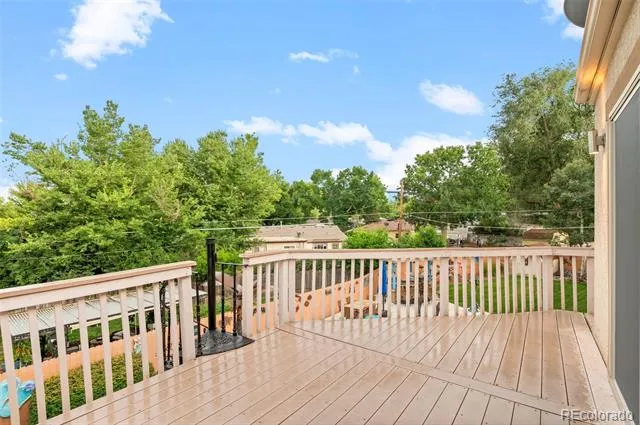
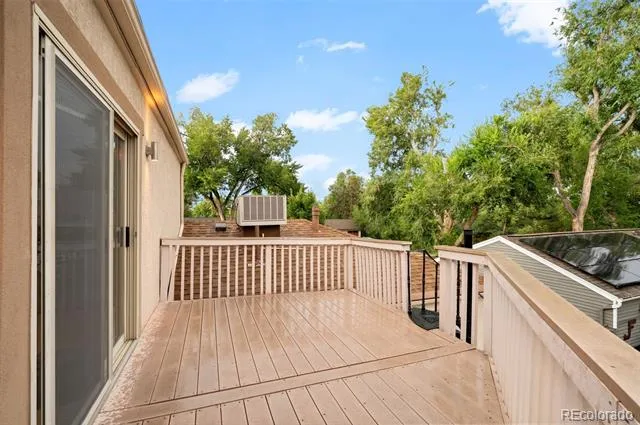
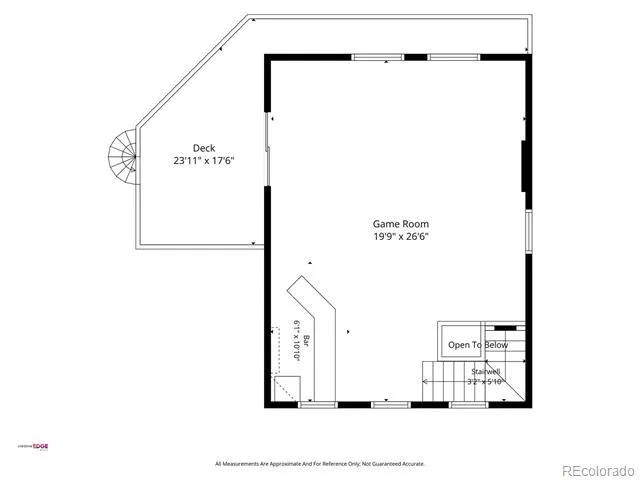
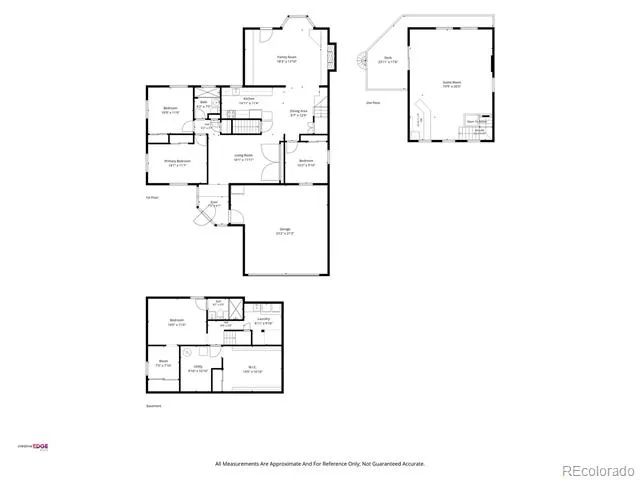
A rare find in the area, this home offers exceptional indoor and outdoor living spaces. The second-story game room features a built-in bar, vaulted ceilings with three skylights, and access to a stunning wraparound walkout deck—perfect for entertaining or relaxing while enjoying the Colorado sunshine.
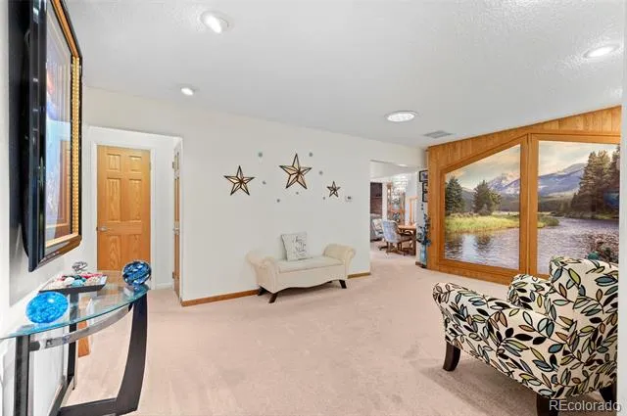
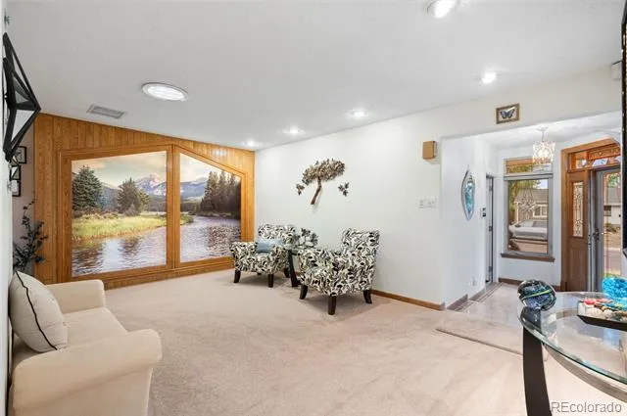
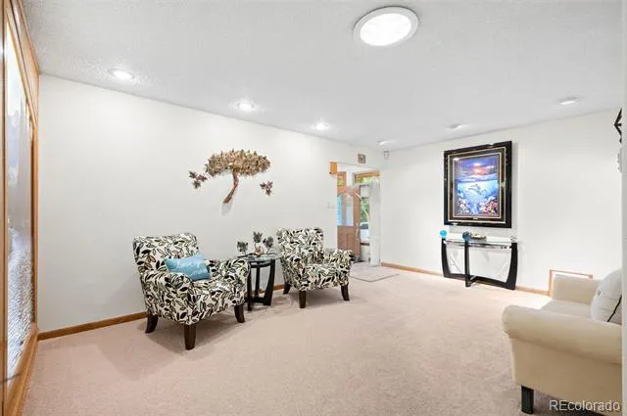
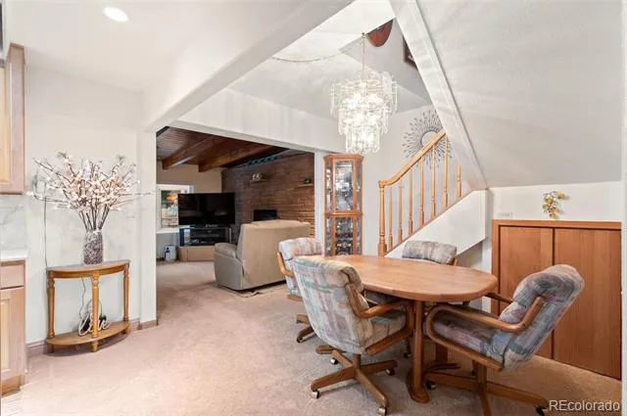
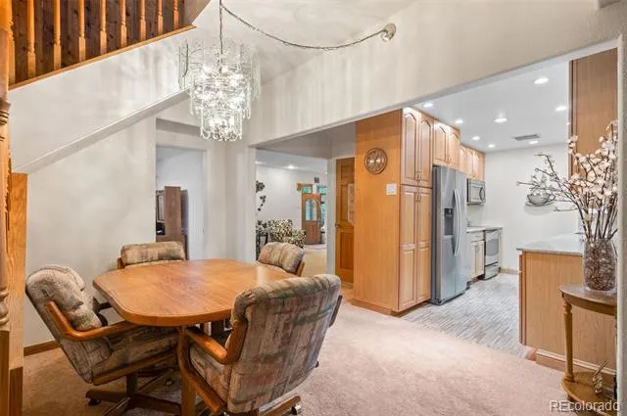
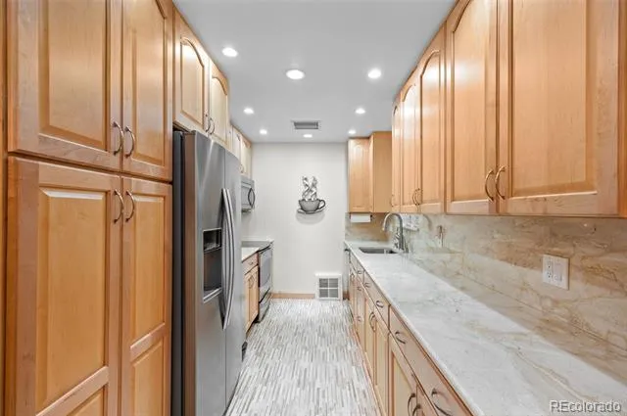
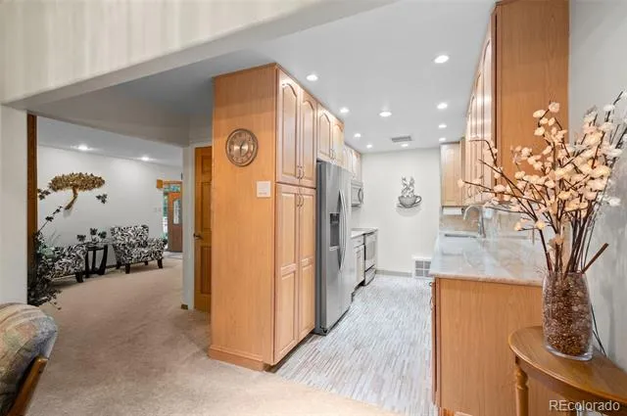
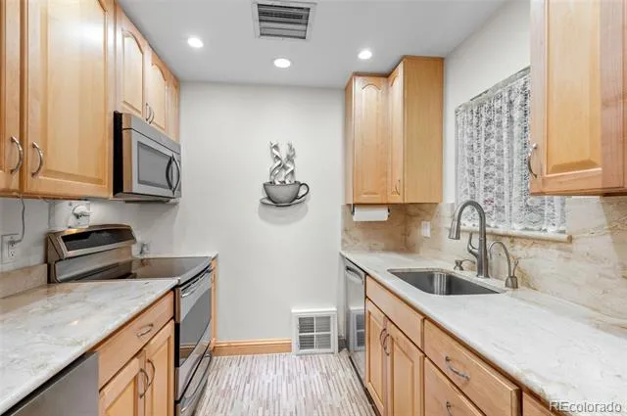
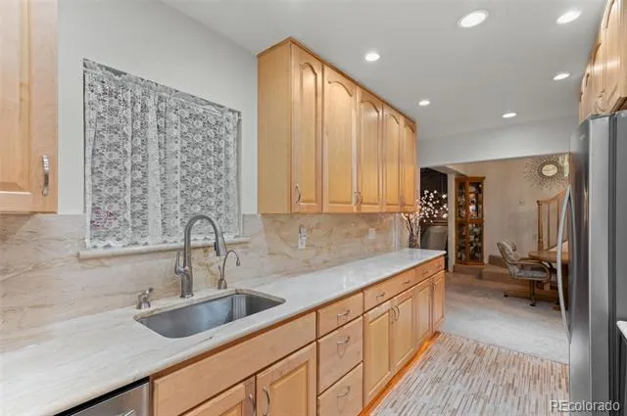
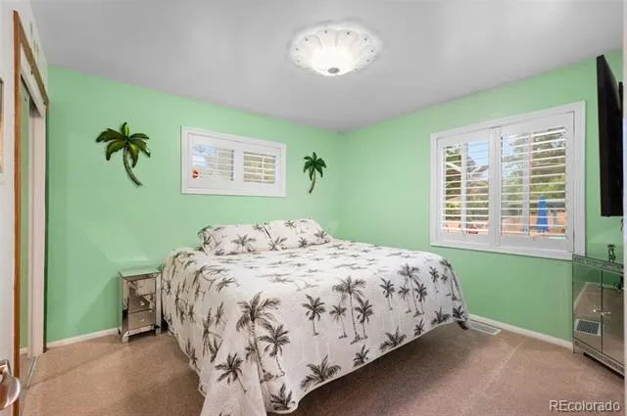
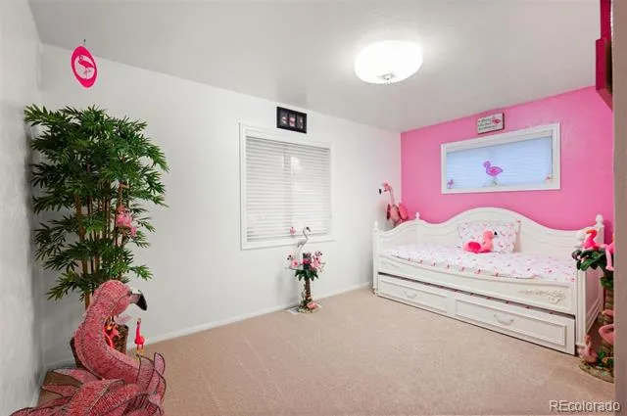
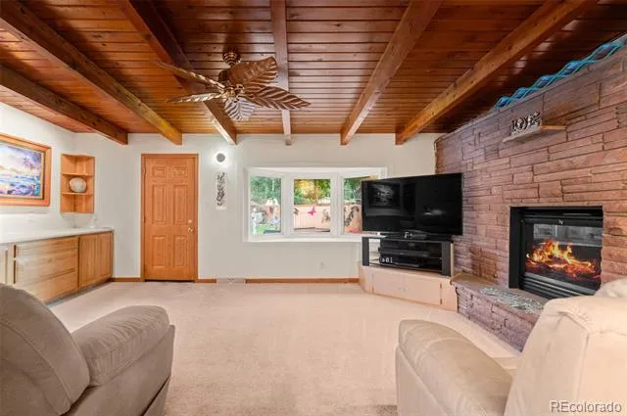
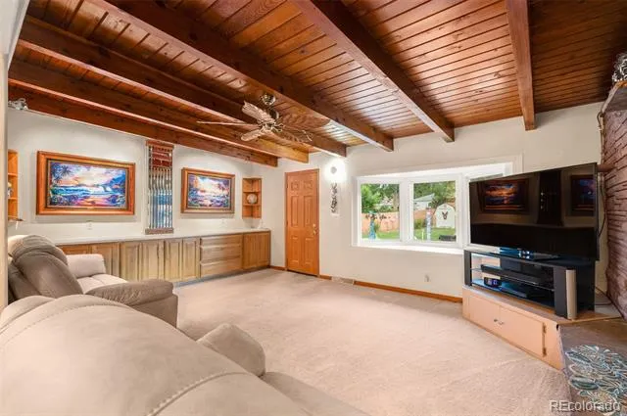
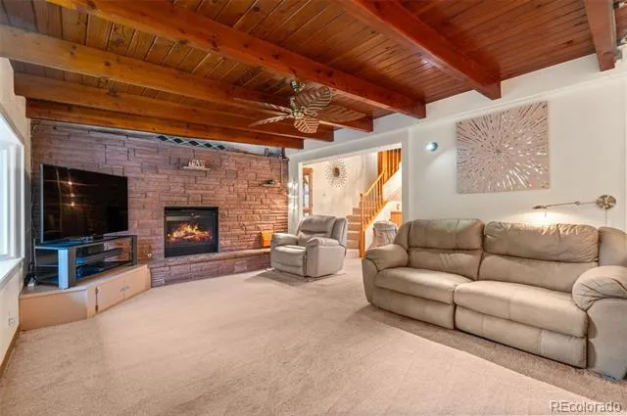
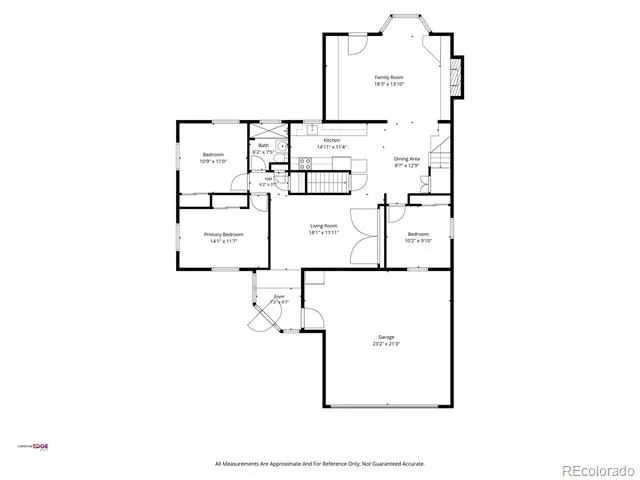
The main level features three bedrooms, a formal living room showcasing a custom Rocky Mountain National Park mural, a dining area, and a spacious family room with a gas fireplace and beautiful tongue-and-groove vaulted ceiling. The recently remodeled kitchen is designed for both style and function, featuring stainless steel appliances, soft-close cabinetry, undermount lighting, a trash compactor, and elegant marble countertops.
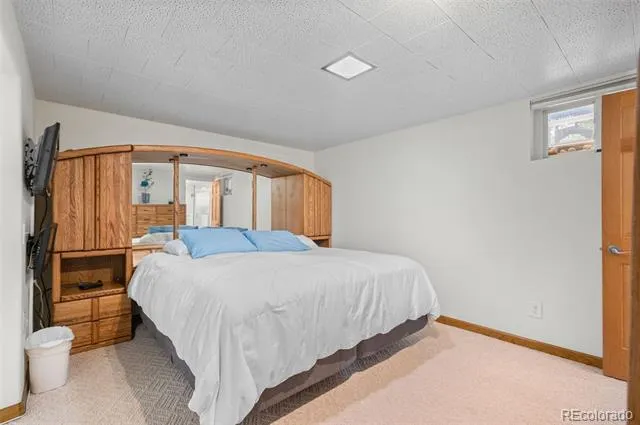
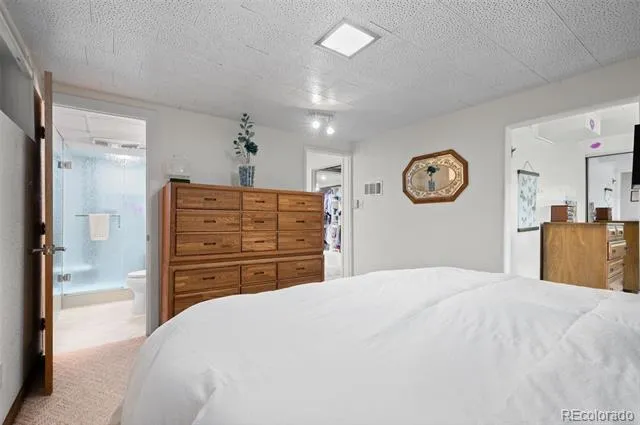
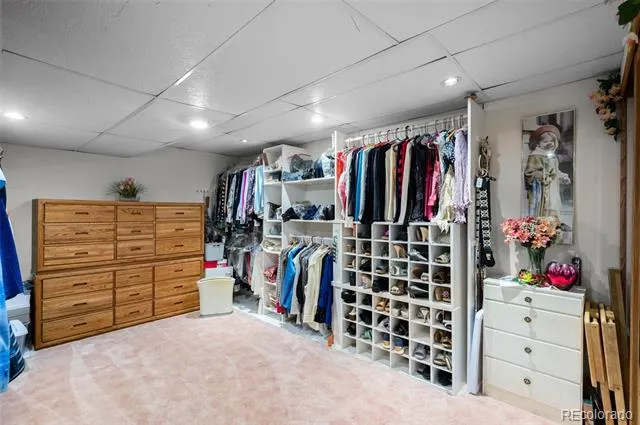
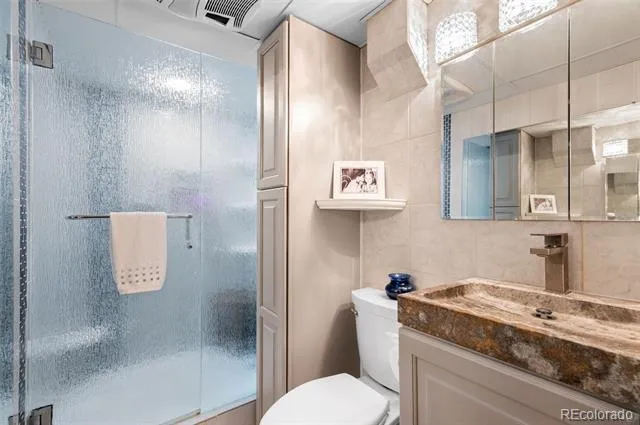
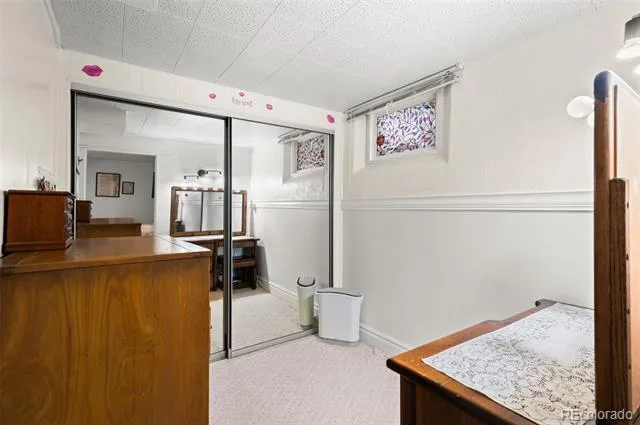
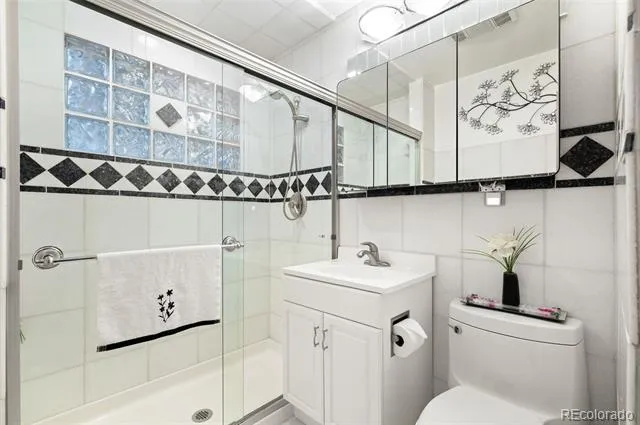
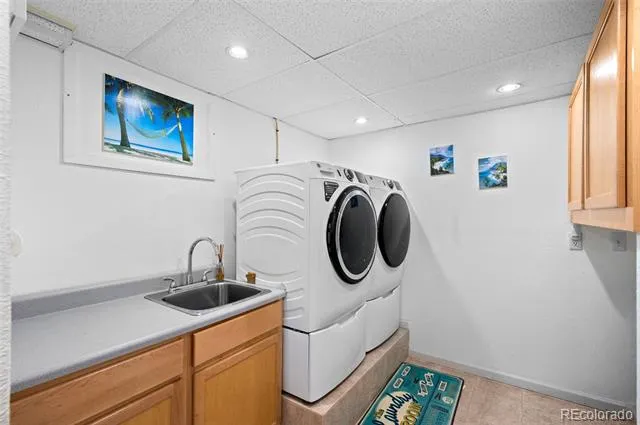
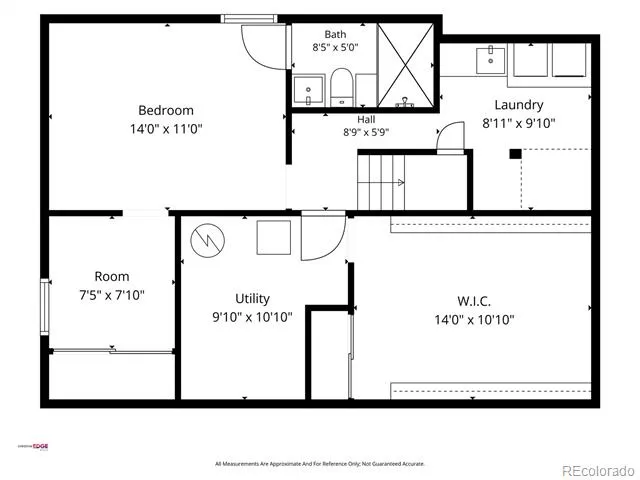
The finished basement has been transformed into a private primary suite complete with a separate dressing area, walk-in closet, and ¾ bathroom. Additional conveniences include a dedicated laundry room with a sink and newer washer and dryer.
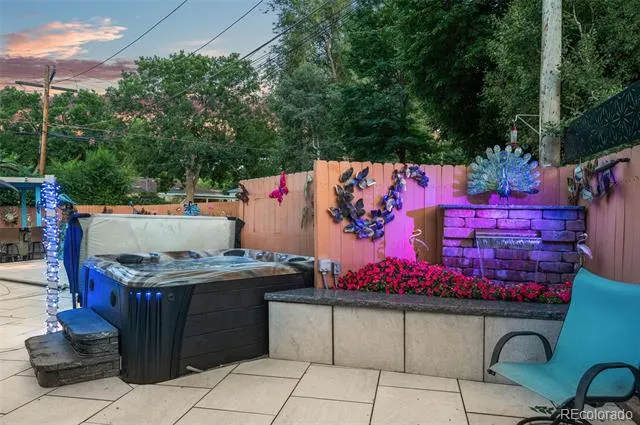
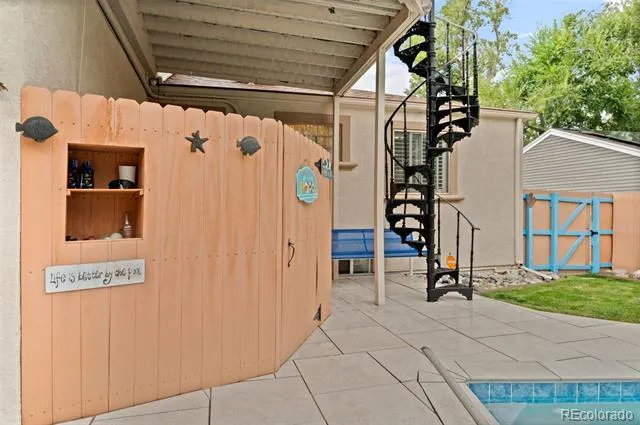
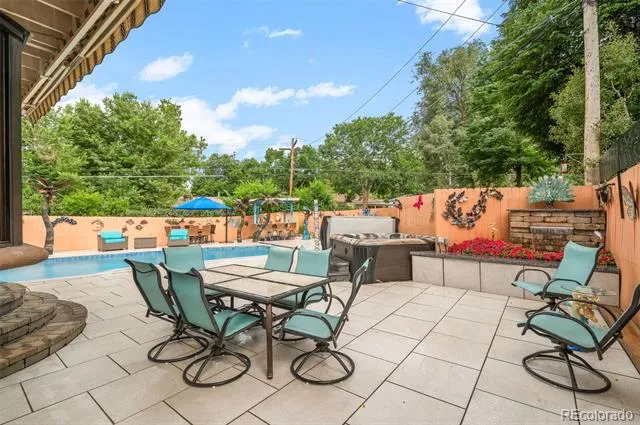
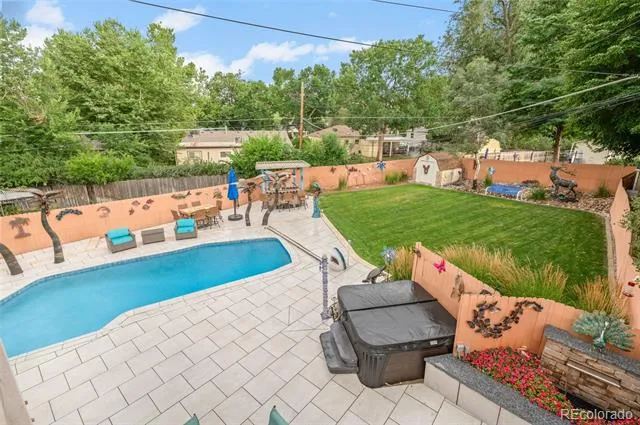
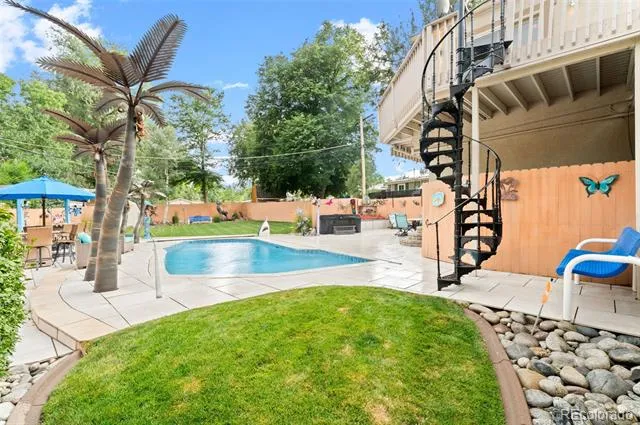
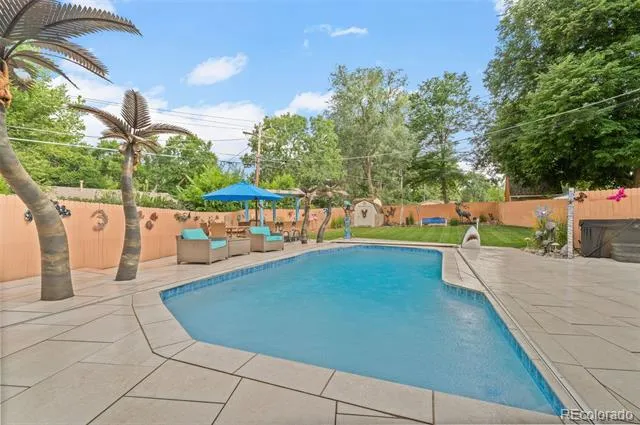
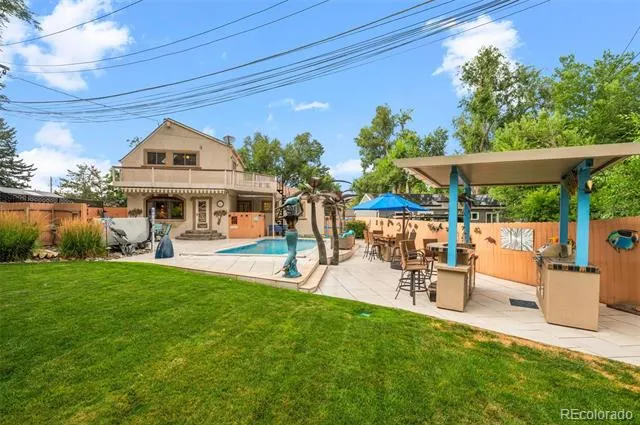
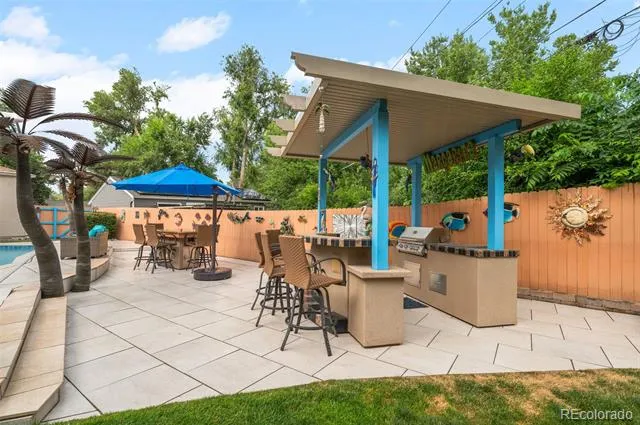
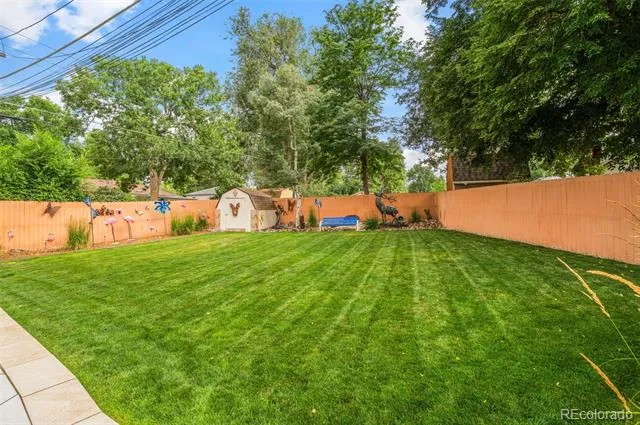
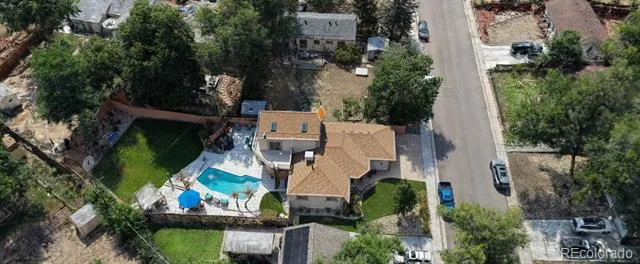
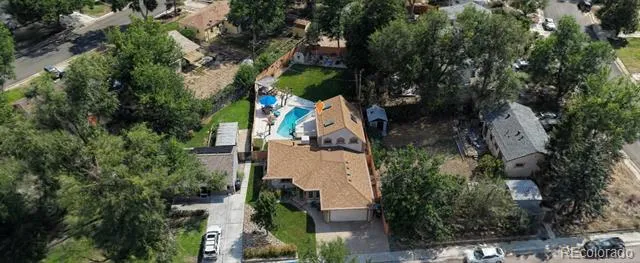
Step outside into a true backyard oasis. The expansive resort-style backyard features an in-ground swimming pool with an automatic cover, hot tub, two water features, custom decorative art, premium porcelain tile decking that stays cool underfoot and provides a safe, slip-resistant surface. The built-in outdoor kitchen includes a refrigerator and 12-volt stereo system, complemented by two rock speakers, a natural gas fire pit, electric awning, jellyfish lighting, and a storage shed.
Additional highlights include a durable stucco exterior, heated paver driveway, newer roof, updated windows, newer HVAC system, swamp cooler, and an upgraded 75-gallon water heater.
Property Details
- Interior
- Built-in Features, Ceiling Fan(s), Entrance Foyer, High Ceilings, Marble Counters, Pantry, Primary Suite, Smoke Free, Spa/Hot Tu
- Fireplaces
- 1
- Cooling
- Central Air, Evaporative Cooling
- Heating
- Forced Air
- Cooling Features
- Central Air, Evaporative Cooling
- Bedrooms
- 4
- Bathrooms
- 2
- 3/4 Baths
- 2
- View
- City,Mountain(s)
- Lot Features
- Landscaped, Level, Many Trees, Master Planned, Near Public Transit, Sprinklers In Front, Sprinklers In Rear
- Stories
- 2
- Lot Description
- Landscaped, Level, Many Trees, Master Planned, Near Public Transit, Sprinklers In Front, Sprinklers In Rear
- Pool
- 1
- Pool Description
- Outdoor Pool, Private
- Pool Features
- Outdoor Pool, Private
- Exterior Features
- Balcony, Barbecue, Fire Pit, Gas Grill, Lighting, Private Yard, Rain Gutters, Spa/Hot Tub, Water Feature
- Exterior Materials
- Balcony, Barbecue, Fire Pit, Gas Grill, Lighting, Private Yard, Rain Gutters, Spa/Hot Tub, Water Feature
- Acres
- 0.218
- Square Feet
- 2621
- Lot Size (sqft)
- 9490.0
- Parking Features
- Concrete, Driveway-Heated, Finished, Floor Coating, Lighted, Storage
- Parking Spaces
- 2
- Parking Type
- Driveway
- Parking Garage Spaces
- 2
- Property Type
- Purchase
- Basement
- 1
- Basement Description
- Finished, Full, Interior Entry
- Basement Finished
- 1
- Year Built
- 1953
- Roof
- Composition
- Sewer Information
- Public Sewer
- Utility Source
- Public
- Utility Features
- Cable Available, Electricity Connected, Internet Access (Wired), Phone Available
- Appliances
- Dishwasher, Disposal, Dryer, Microwave, Oven, Refrigerator, Trash Compactor, Washer, Wine Cooler
- Subdivision
- Virginia Village
- School District
- Denver 1
- Elementary School
- Ellis
- Middle School
- Merrill
- High School
- Thomas Jefferson
- County
- DENVER
- Region
- Denver
- Zoning
- S-SU-D
Location
Legal
Based on information submitted to the MLS GRID as of 2026-09-08T22:49:00Z UTC. All data is obtained from various sources and may not have been verified by broker or MLS GRID. Supplied Open House information is subject to change without notice. All information should be independently reviewed and verified for accuracy. Properties may or may not be listed by the office/agent presenting the information.
Provided By
Listed by Carolyn Kenney (#158f509249c7e6d1945d84ff67b802a9)
Listing Office: HomeSmart
Legal Notice
This publication is designed to provide information with regard to the subject matter covered. It is displayed with the understanding that the publisher and authors are not engaged in rendering real estate, legal, accounting, tax, or other professional services and that the publisher and authors are not offering such advice in this publication. If real estate, legal, or other expert assistance is required, the services of a competent, professional person should be sought.
The information contained in this publication is subject to change without notice. METROLIST, INC., DBA RECOLORADO MAKES NO WARRANTY OF ANY KIND WITH REGARD TO THIS MATERIAL, INCLUDING, BUT NOT LIMITED TO, THE IMPLIED WARRANTIES OF MERCHANTABILITY AND FITNESS FOR A PARTICULAR PURPOSE. METROLIST, INC., DBA RECOLORADO SHALL NOT BE LIABLE FOR ERRORS CONTAINED HEREIN OR FOR ANY DAMAGES IN CONNECTION WITH THE FURNISHING, PERFORMANCE, OR USE OF THIS MATERIAL.
Buyer Agency Compensation
The listing broker’s offer of compensation is made only to participants of the MLS where the listing is filed.