(720) 435-4455 georgesellsre@gmail.com AveNew Realty
    Traffic Dashboard
    Home
    • Search
      • Search Florida
      • Search Colorado
      • Featured Listings
    • Communities
      • Explore Colorado
      • Explore Florida
    • Buying
    • Selling
    • About
      • Meet George
      • What My Clients Say
    • Connect
    Traffic Dashboard
    George Fleischmann
    (720) 435-4455 georgesellsre@gmail.com
    About
    • Home
    • About
    • Contact
    Search
    • Search Properties
    Local Guide
    • Search by City
    • Search by Subdivision
    • Search by Zip
    • Search by Area
    Legal
    • Privacy
    • Terms
    • DMCA
    • Accessibility
    • Fair Housing
    Account
    • Dashboard
    • Logout
    • Login
    George Fleischmann | AveNew Realty - Footer Logo
    ©2026 AveNew Realty. All rights reserved.
    Website built by CloseHack.
    REcolorado
    Based on information submitted to the MLS GRID as of 2026-09-10 04:22:35 UTC. All data is obtained from various sources and may not have been verified by broker or MLS GRID. Supplied Open House information is subject to change without notice. All information should be independently reviewed and verified for accuracy. Properties may or may not be listed by the office/agent presenting the information.
    My Florida Regional MLS DBA Stellar MLS

    IDX information is provided exclusively for personal, non-commercial use, and may not be used for any purpose other than to identify prospective properties consumers may be interested in purchasing. Information is deemed reliable but not guaranteed. Some IDX listings have been excluded from this website. Listing Information presented by local MLS brokerage: George Fleischmann | AveNew Realty

    Florida Gulf Coast MLS

    IDX information is provided exclusively for personal, non-commercial use, and may not be used for any purpose other than to identify prospective properties consumers may be interested in purchasing. Information is deemed reliable but not guaranteed.

    Return
    • All Types+ null more
    • House+2 more
    • $900K-$1.5M
    • Bed/Bath
    • Size
    • Dates
    • Filters
    • Amenities
    • Save
    • Share
    Listings
    No results
    Sort
    Home / Colorado Springs / 5102 Rainbow Harbour Circle
    5102 Rainbow Harbour Circle Colorado Springs, CO 80917 5102 Rainbow Harbour Circle Colorado Springs, CO 80917 5102 Rainbow Harbour Circle Colorado Springs, CO 80917 5102 Rainbow Harbour Circle Colorado Springs, CO 80917 5102 Rainbow Harbour Circle Colorado Springs, CO 80917 5102 Rainbow Harbour Circle Colorado Springs, CO 80917 5102 Rainbow Harbour Circle Colorado Springs, CO 80917 5102 Rainbow Harbour Circle Colorado Springs, CO 80917 5102 Rainbow Harbour Circle Colorado Springs, CO 80917 5102 Rainbow Harbour Circle Colorado Springs, CO 80917 5102 Rainbow Harbour Circle Colorado Springs, CO 80917 5102 Rainbow Harbour Circle Colorado Springs, CO 80917 5102 Rainbow Harbour Circle Colorado Springs, CO 80917 5102 Rainbow Harbour Circle Colorado Springs, CO 80917 5102 Rainbow Harbour Circle Colorado Springs, CO 80917 5102 Rainbow Harbour Circle Colorado Springs, CO 80917 5102 Rainbow Harbour Circle Colorado Springs, CO 80917 5102 Rainbow Harbour Circle Colorado Springs, CO 80917 5102 Rainbow Harbour Circle Colorado Springs, CO 80917 5102 Rainbow Harbour Circle Colorado Springs, CO 80917 5102 Rainbow Harbour Circle Colorado Springs, CO 80917 5102 Rainbow Harbour Circle Colorado Springs, CO 80917 5102 Rainbow Harbour Circle Colorado Springs, CO 80917 5102 Rainbow Harbour Circle Colorado Springs, CO 80917 5102 Rainbow Harbour Circle Colorado Springs, CO 80917 View All Photos

    $349,900

    | Active

    5102 Rainbow Harbour Circle

    Colorado Springs, CO 80917

    1,944
    Square Feet
    3
    Beds
    2
    Baths
    0.04
    Acres
    184
    Days on Market
    5874480
    MLS#
    Townhouse
    Structure
    Residential
    Zone
    Contact
    Listing OfficeColdwell Banker Realty BK

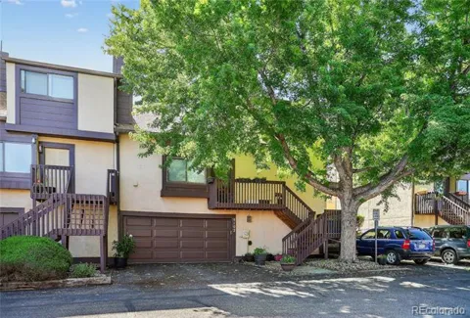
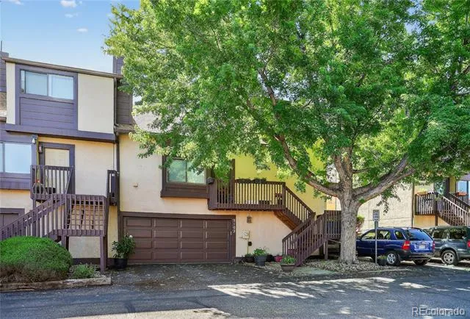
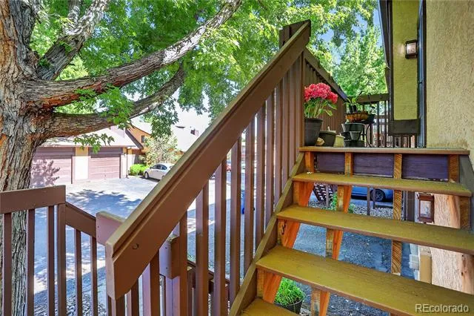
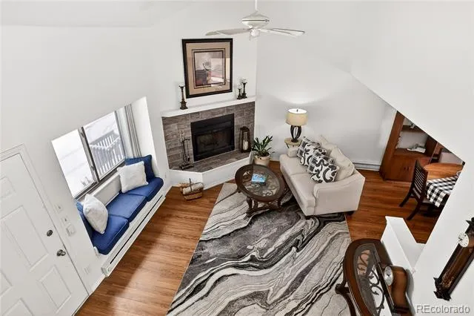
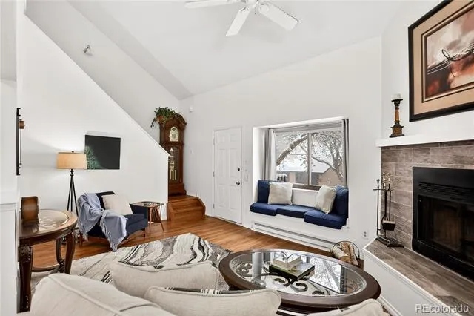
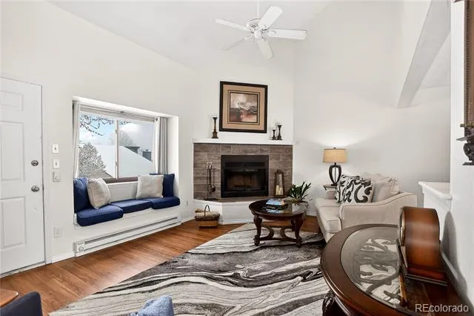
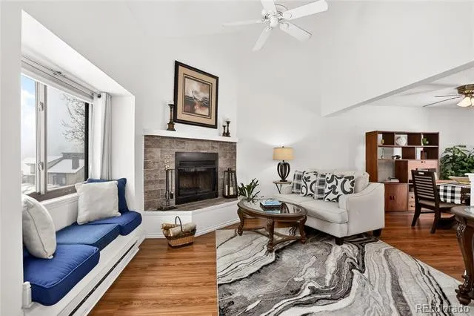
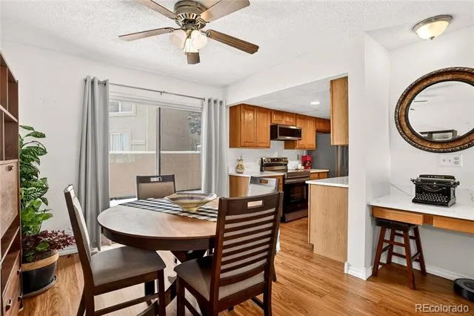
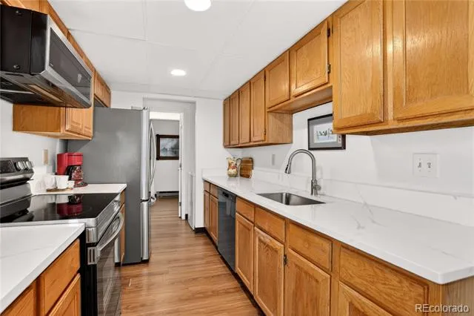
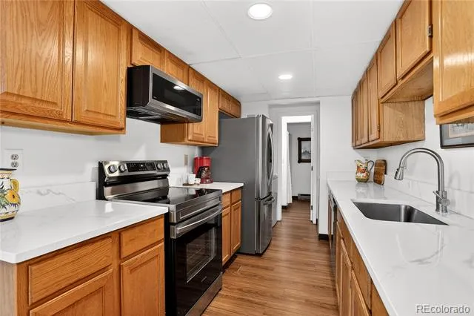
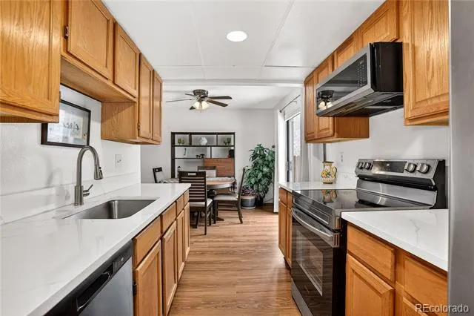
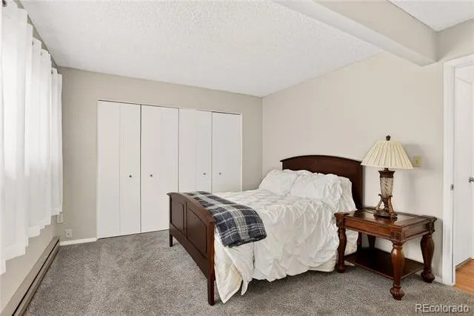
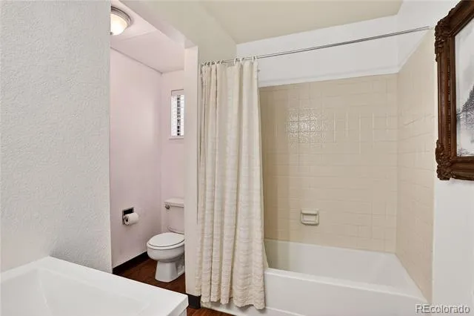
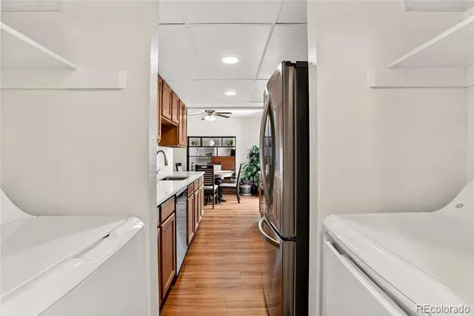
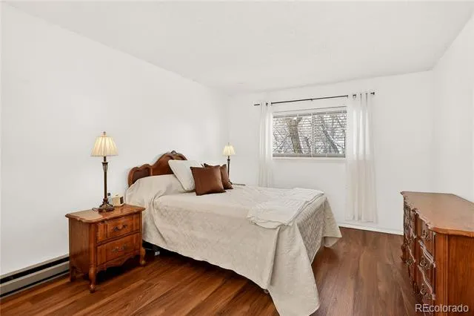
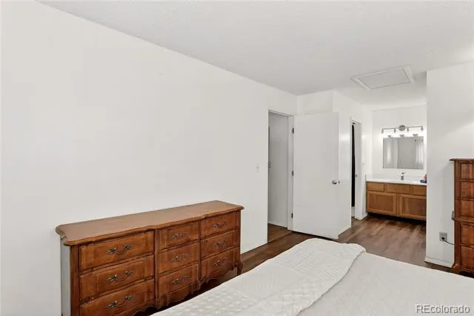
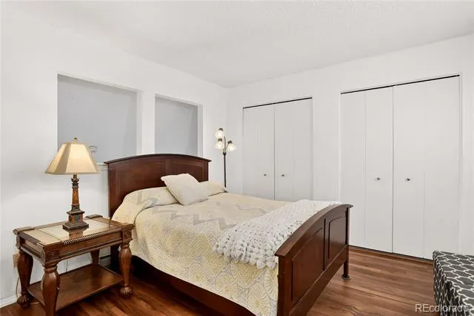
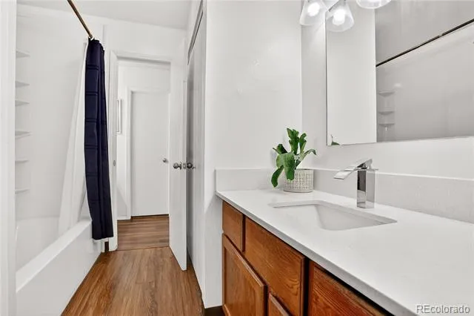
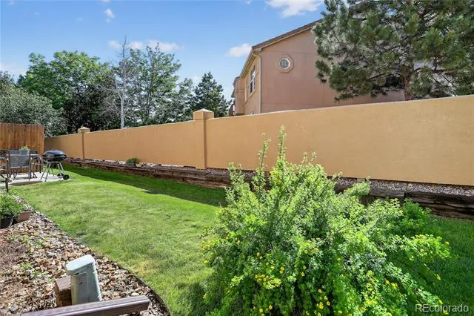
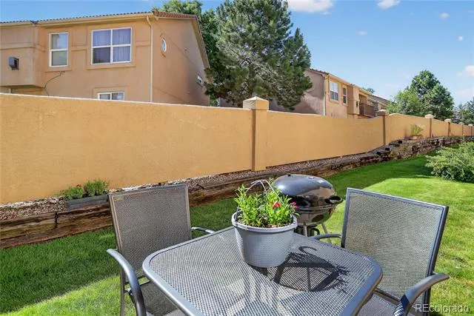
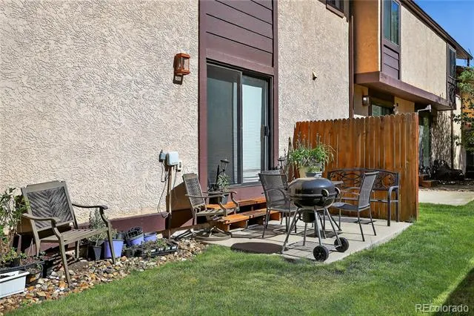
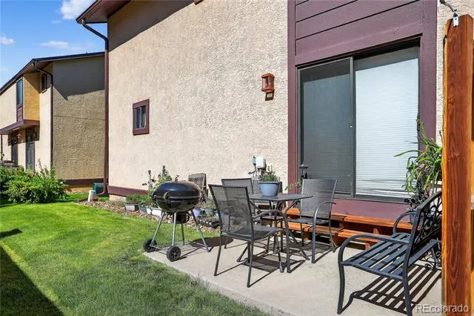
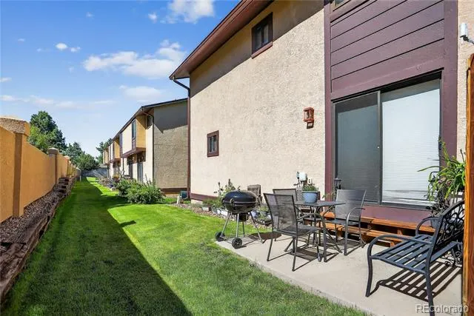
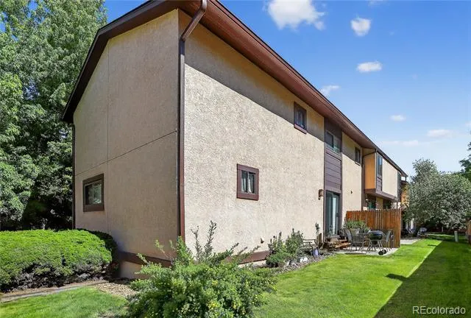
    Charming end unit 2-story townhome offering a serene living experience. One of just five in the community with a 3-bedroom, 2-bathroom, and 2-car garage layout. The home features an inviting living room with a 2-story ceiling and a cozy wood-burning fireplace, perfect for relaxation. The kitchen boasts a new sink & can lighting, complemented by stainless steel appliances, including a new microwave and electric range. A main-level bedroom with an en-suite full bath provides convenience, while two additional bedrooms upstairs feature double closets, with one bedroom offering a dedicated vanity and sharing a Jack-and-Jill full bath, all adorned with wide faux blinds for added privacy. Wood flooring graces both the main and upper levels, enhancing the home's appeal. Additional updates to this unit include quartz counters & new faucets. Step outside to enjoy the 8x10 patio, with a privacy wall between patios, ideal for outdoor gatherings. Recent upgrades include a new roof and gutters installed in December 2024, along with a double garage equipped with a newer motor for easy access. Located in a peaceful neighborhood, this home is short drive from High Chaparral Open Space and Palmer Park, as well as shopping centers like Powers Pointe, First & Main Towne Center, and Austin Bluffs Plaza. With easy access to Powers Blvd, adventures beyond home are easily within reach.

    Property Details
    Interior
    Ceiling Fan(s), High Ceilings, High Speed Internet, Jack & Jill Bath, Quartz Counters, Smoke Free, Vaulted Ceiling(s), Walk-In C
    Fireplaces
    1
    Heating
    Baseboard, Electric, Radiant
    Bedrooms
    3
    Bathrooms
    2.0
    Full Baths
    2
    Lot Features
    Corner Lot, Landscaped
    Stories
    2
    Lot Description
    Corner Lot, Landscaped
    Exterior Features
    Balcony, Lighting, Rain Gutters
    Exterior Materials
    Balcony, Lighting, Rain Gutters
    Acres
    0.037
    Square Feet
    1944
    Lot Size (sqft)
    1628.0
    Parking Features
    Finished, Oversized
    Parking Spaces
    2
    Parking Type
    Garage
    Parking Garage Spaces
    2
    Property Type
    Purchase
    Basement
    1
    Basement Description
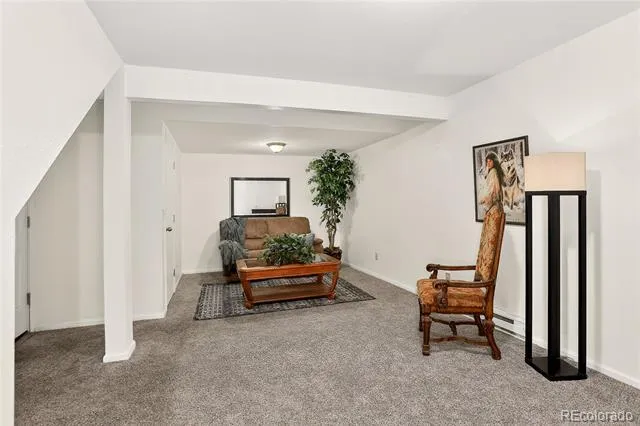
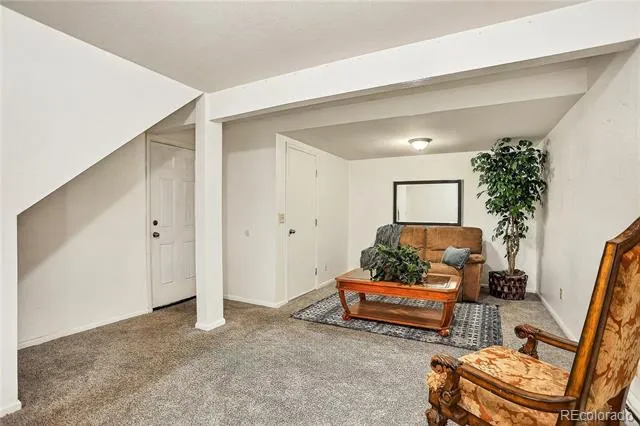
    Finished, Partial
    Basement Finished
    1
    Year Built
    1985
    Foundation
    Concrete Perimeter
    Roof
    Shingle
    Sewer Information
    Public Sewer
    Utility Source
    Public
    Utility Features
    Electricity Connected, Phone Available
    Appliances
    Dishwasher, Microwave, Oven
    Subdivision
    Rainbow Harbour
    School District
    Colorado Springs 11
    Elementary School
    Rudy
    Middle School
    Sabin
    High School
    Doherty
    County
    El Paso
    Region
    Colorado Springs
    Zoning
    PUD AO
    Taxes Annual
    $933
    HOA
    1
    HOA Fees
    300
    MLS #
    5874480
    Location
    Legal

    Based on information submitted to the MLS GRID as of 2026-09-10 00:27:35 UTC. All data is obtained from various sources and may not have been verified by broker or MLS GRID. Supplied Open House information is subject to change without notice. All information should be independently reviewed and verified for accuracy. Properties may or may not be listed by the office/agent presenting the information.

    Last Updated: Sep 10, 2026 12:27 AM. Source: RECOLORADO

    Provided By
    Listed by Camellia Coray (#5b6d12cd3d291d2987b9b1c7012784d4), lutyenteam@gmail.com
    Listing Office: Coldwell Banker Realty BK

    Legal Notice

    This publication is designed to provide information with regard to the subject matter covered. It is displayed with the understanding that the publisher and authors are not engaged in rendering real estate, legal, accounting, tax, or other professional services and that the publisher and authors are not offering such advice in this publication. If real estate, legal, or other expert assistance is required, the services of a competent, professional person should be sought.

    The information contained in this publication is subject to change without notice. METROLIST, INC., DBA RECOLORADO MAKES NO WARRANTY OF ANY KIND WITH REGARD TO THIS MATERIAL, INCLUDING, BUT NOT LIMITED TO, THE IMPLIED WARRANTIES OF MERCHANTABILITY AND FITNESS FOR A PARTICULAR PURPOSE. METROLIST, INC., DBA RECOLORADO SHALL NOT BE LIABLE FOR ERRORS CONTAINED HEREIN OR FOR ANY DAMAGES IN CONNECTION WITH THE FURNISHING, PERFORMANCE, OR USE OF THIS MATERIAL.

    Buyer Agency Compensation

    The listing broker’s offer of compensation is made only to participants of the MLS where the listing is filed.


    George Fleischmann | AveNew Realty Have a question about this home?

    Interested in Purchasing 5102 Rainbow Harbour Circle?

    Get an estimate on monthly payments on this property.

    $
    years
    Down Payment
    $
    %
    Interest Rate
    %
    Tax Rate
    %
    $
    $annually
    $monthly
    Estimated Monthly Payment
    $0.00
    Loan Amount
    $0.00