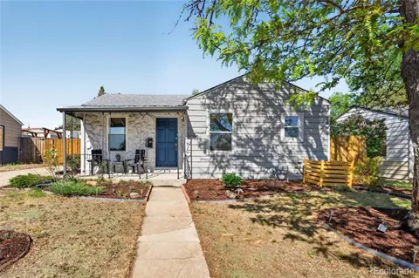
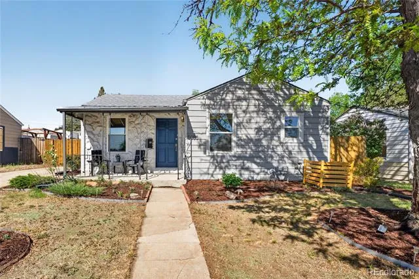
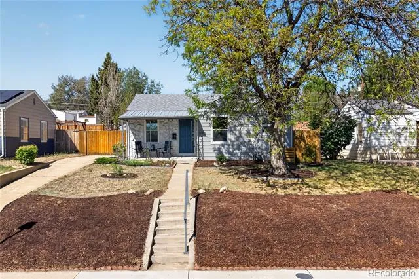
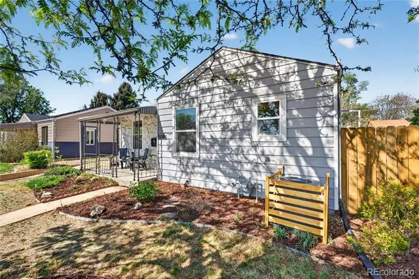
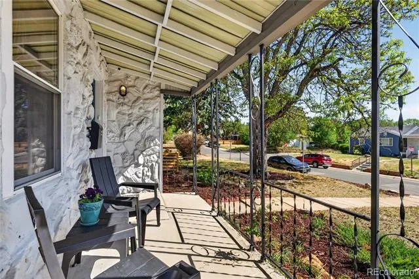
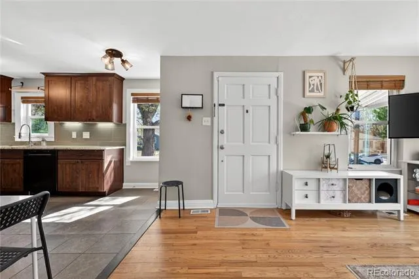
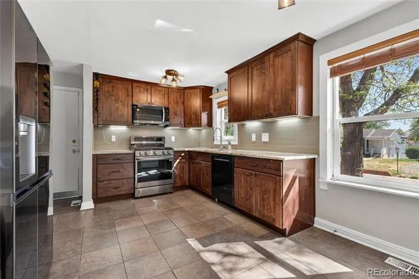
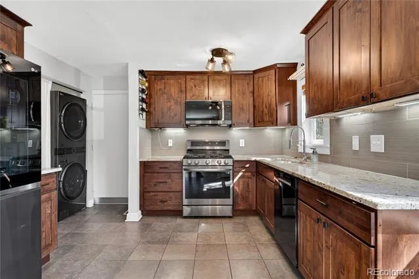
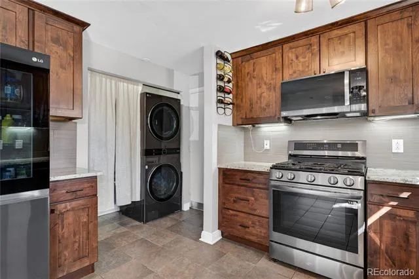
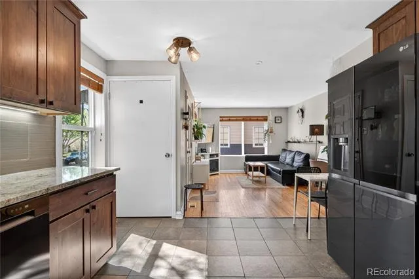
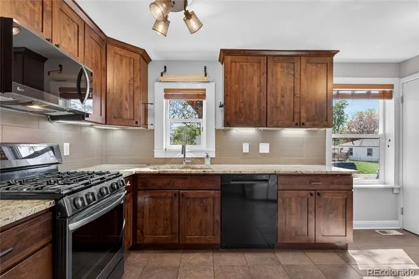
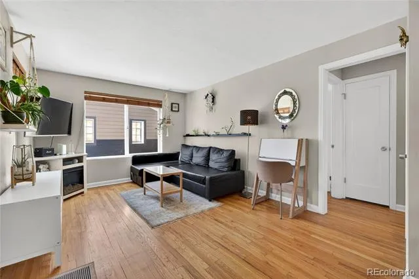
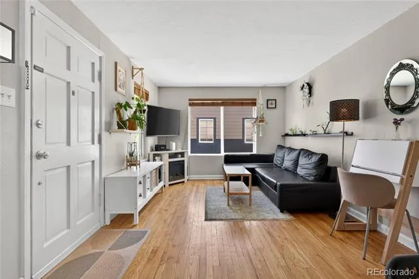
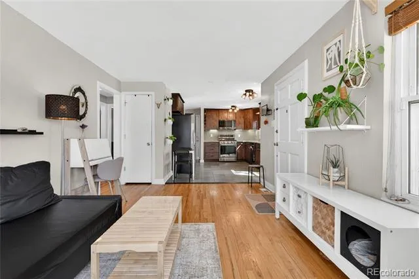
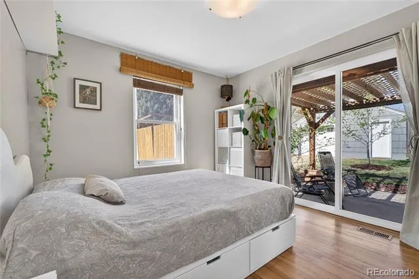
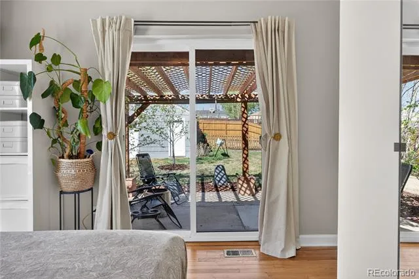
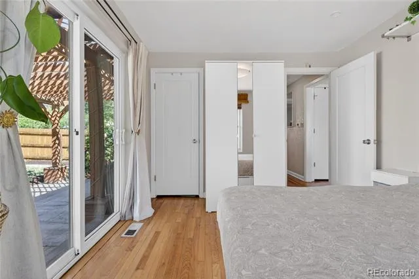
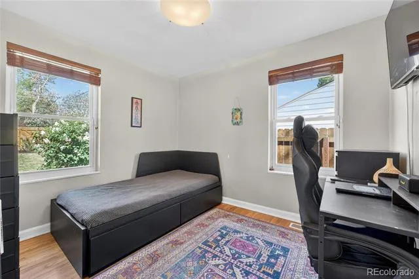
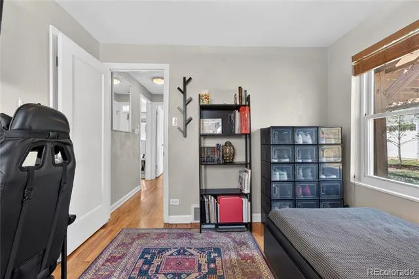
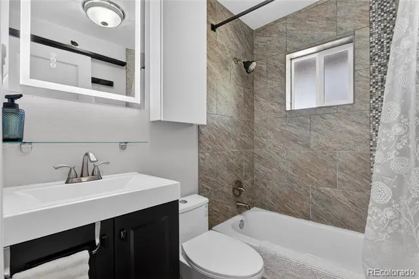
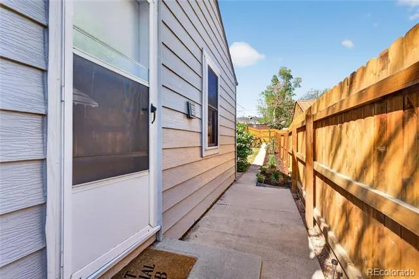
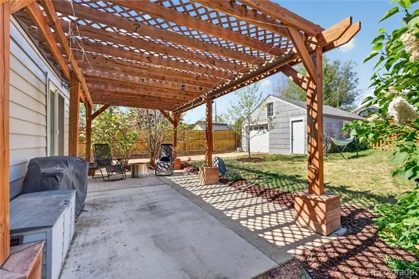
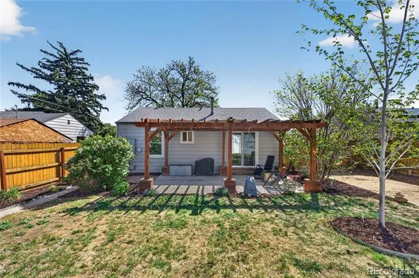
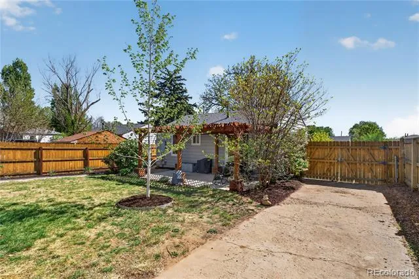
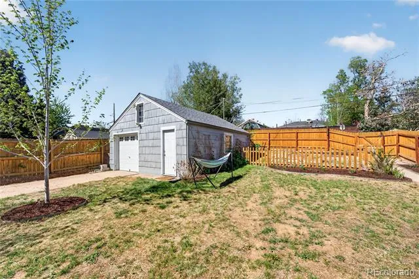
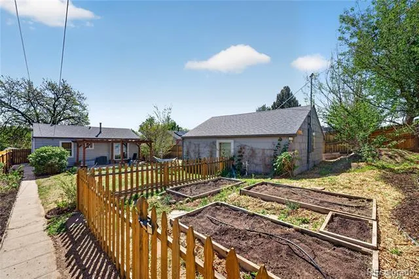
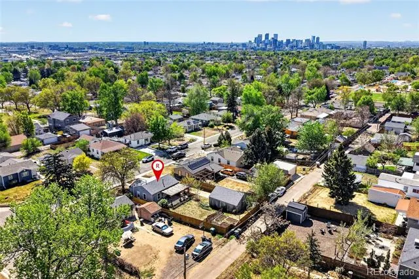
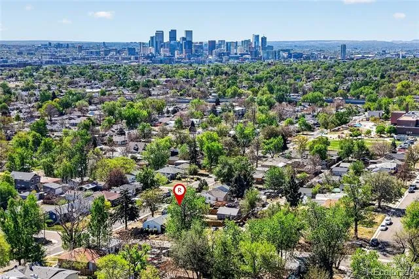
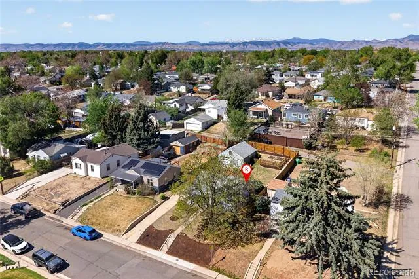
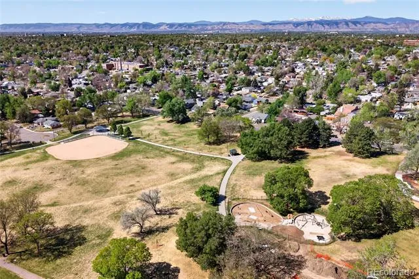
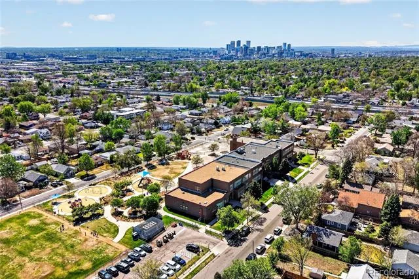
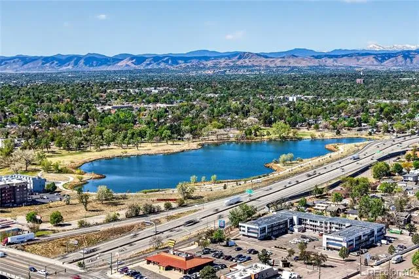
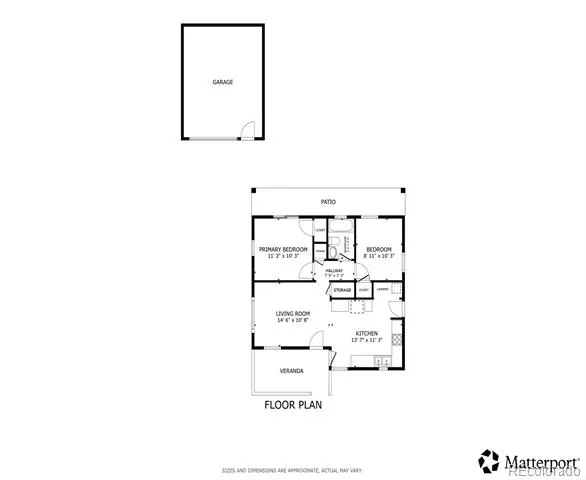
Charming, move-in-ready ranch home in the heart of the desirable Chaffee Park community, offering efficient living with low utility costs and thoughtful modern updates throughout. This light-filled home welcomes you with gorgeous hardwood floors flowing through the living room and bedrooms, and an open-concept layout that seamlessly connects the living and kitchen spaces—perfect for everyday living and easy entertaining. The beautifully updated kitchen features warm wood cabinetry, granite countertops, a stylish tile backsplash, and a 5-burner gas range. Smart LG ThinQ appliances—including the range, microwave, dishwasher, and washer/dryer—allow for convenient remote management right from your phone. Two comfortable bedrooms share an updated full bath, while the primary bedroom offers direct access to the backyard through a newer Pella sliding glass door. Step outside to your own private oasis. The spacious backyard is fully fenced for privacy and features a large patio with an overhead pergola, irrigated raised garden beds ready for spring planting, a lush lawn, and a fragrant lilac bush—ideal for relaxing or entertaining. The detached two-car garage includes electricity, providing a great setup for hobbies or projects, with additional off-street parking available. Extensively updated for peace of mind, this home includes newer HVAC (2022), radon mitigation and crawl space lining (2022), updated bathroom fixtures, new kitchen lighting, irrigation system improvements, fencing, and more—making it truly turnkey. Located just one block from Zuni Park—known for its stunning sunrise views—and close to neighborhood favorites like Starbucks, El Jefe, Bacon, Sunny’s, and The Radiator, as well as everyday conveniences and quick access to I-70, I-25, I-76, and Highway 36. With nearby bus and bike routes and an active neighborhood community hosting events, this home offers the perfect blend of comfort, convenience, and community.
Property Details
- Interior
- Granite Counters, Open Floorplan, Pantry
- Cooling
- Central Air
- Heating
- Forced Air
- Cooling Features
- Central Air
- Bedrooms
- 2
- Bathrooms
- 1.0
- Full Baths
- 1
- View
- City
- Lot Features
- Irrigated, Landscaped, Near Public Transit, Sprinklers In Front, Sprinklers In Rear
- Stories
- 1
- Lot Description
- Irrigated, Landscaped, Near Public Transit, Sprinklers In Front, Sprinklers In Rear
- Exterior Features
- Garden, Lighting, Private Yard, Rain Gutters
- Exterior Materials
- Garden, Lighting, Private Yard, Rain Gutters
- Acres
- 0.144
- Square Feet
- 726
- Lot Size (sqft)
- 6260.0
- Parking Features
- Concrete, Storage
- Parking Spaces
- 2
- Parking Type
- Garage
- Parking Garage Spaces
- 2
- Property Type
- Purchase
- Style
- Cottage
- Year Built
- 1946
- Roof
- Composition
- Sewer Information
- Public Sewer
- Utility Source
- Public
- Utility Features
- Cable Available, Electricity Connected, Natural Gas Connected, Phone Available
- Appliances
- Dishwasher, Disposal, Dryer, Gas Water Heater, Microwave, Range, Refrigerator, Self Cleaning Oven, Smart Appliances, Washer
- Subdivision
- Chaffee Park
- School District
- Denver 1
- Elementary School
- Beach Court
- Middle School
- Skinner
- High School
- North
- County
- DENVER
- Region
- Denver
- Zoning
- E-SU-DX
Location
Legal
Based on information submitted to the MLS GRID as of 2026-09-03T00:09:12Z UTC. All data is obtained from various sources and may not have been verified by broker or MLS GRID. Supplied Open House information is subject to change without notice. All information should be independently reviewed and verified for accuracy. Properties may or may not be listed by the office/agent presenting the information.
Provided By
Listed by The Hartmann & Rodriguez Group (#99aa9ab5124e9d79ec7ec471bc30cda8)
Listing Office: Redfin Corporation
Legal Notice
This publication is designed to provide information with regard to the subject matter covered. It is displayed with the understanding that the publisher and authors are not engaged in rendering real estate, legal, accounting, tax, or other professional services and that the publisher and authors are not offering such advice in this publication. If real estate, legal, or other expert assistance is required, the services of a competent, professional person should be sought.
The information contained in this publication is subject to change without notice. METROLIST, INC., DBA RECOLORADO MAKES NO WARRANTY OF ANY KIND WITH REGARD TO THIS MATERIAL, INCLUDING, BUT NOT LIMITED TO, THE IMPLIED WARRANTIES OF MERCHANTABILITY AND FITNESS FOR A PARTICULAR PURPOSE. METROLIST, INC., DBA RECOLORADO SHALL NOT BE LIABLE FOR ERRORS CONTAINED HEREIN OR FOR ANY DAMAGES IN CONNECTION WITH THE FURNISHING, PERFORMANCE, OR USE OF THIS MATERIAL.
Buyer Agency Compensation
The listing broker’s offer of compensation is made only to participants of the MLS where the listing is filed.