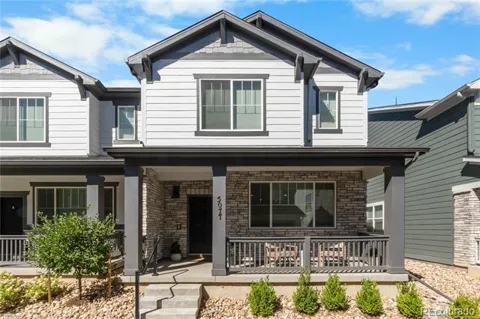
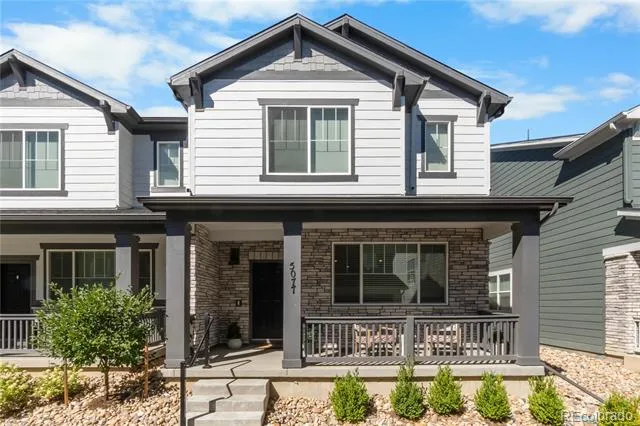
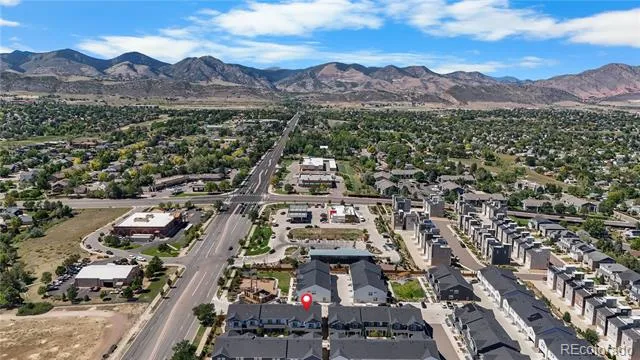
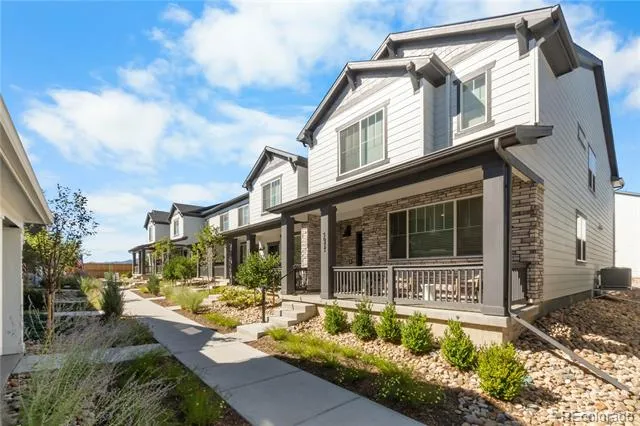
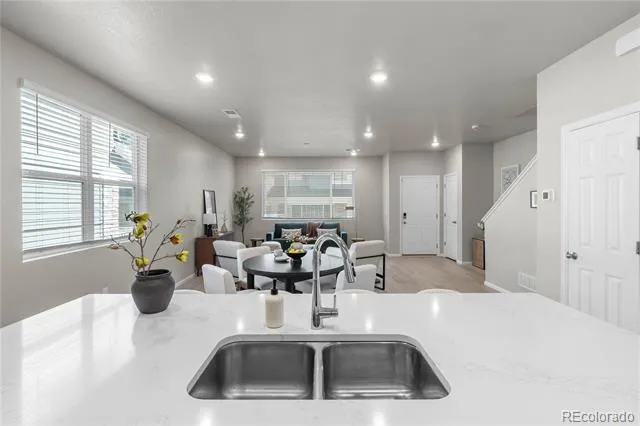
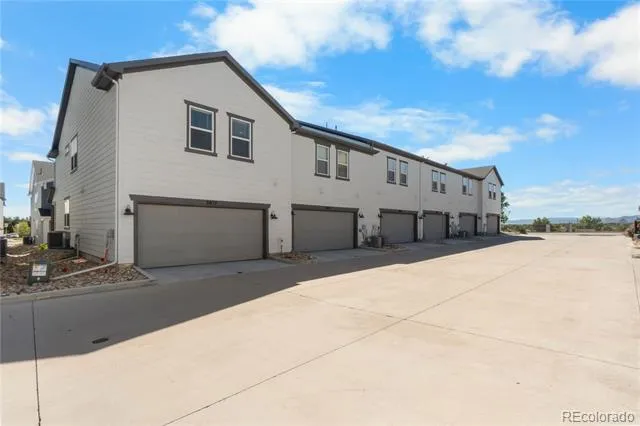
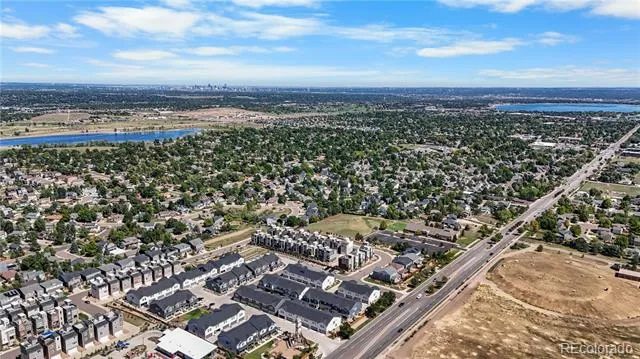
Rarely available end-unit townhome in the sought-after Dakota Ridge community of Littleton, CO — one of the largest floor plans in the neighborhood at approximately 1,870 square feet. Unlike interior units, this home captures natural light from three sides instead of two, and unlike some other units in the community, it's tucked away from the road — no traffic noise to contend with here.
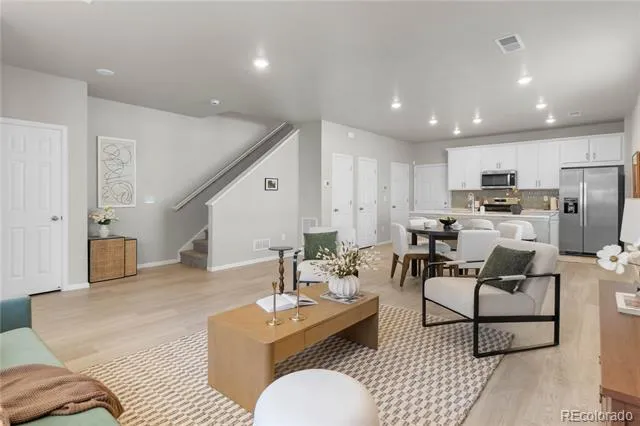
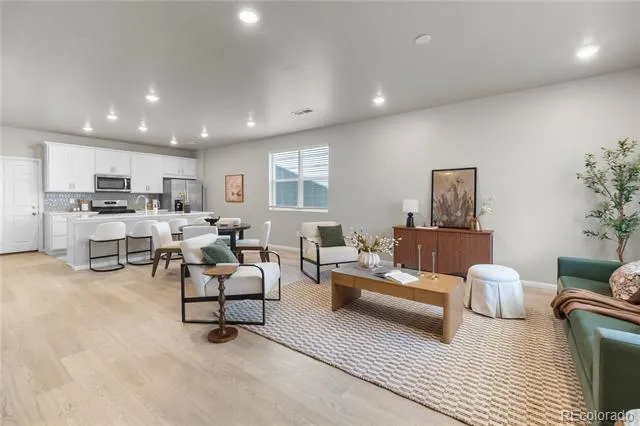
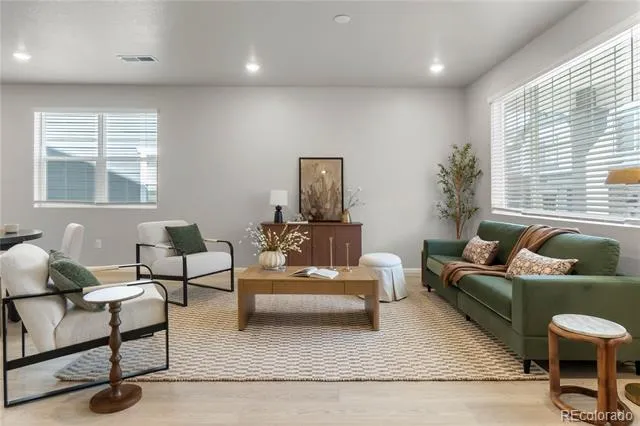
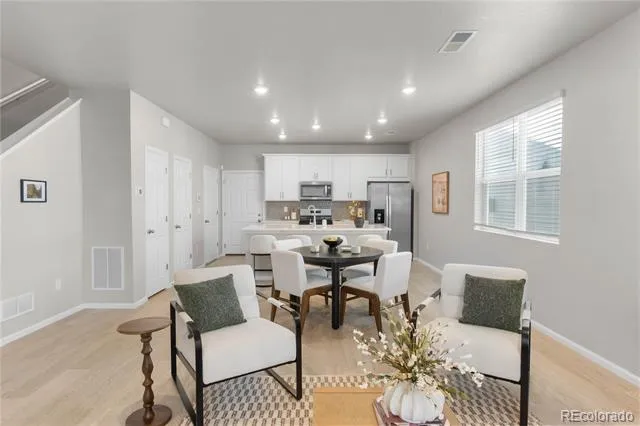
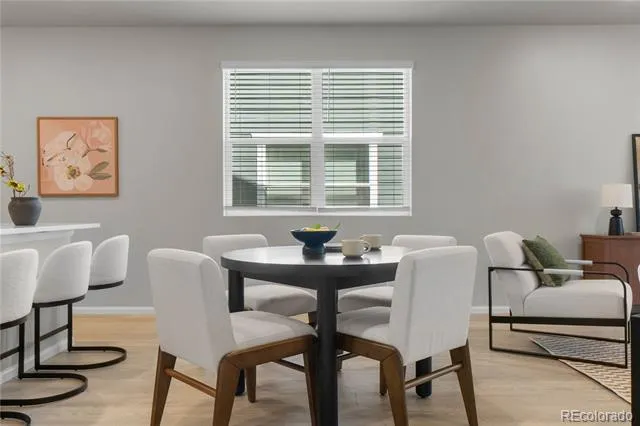
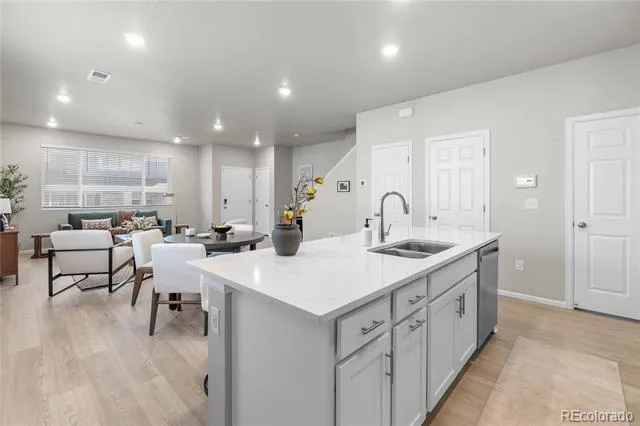
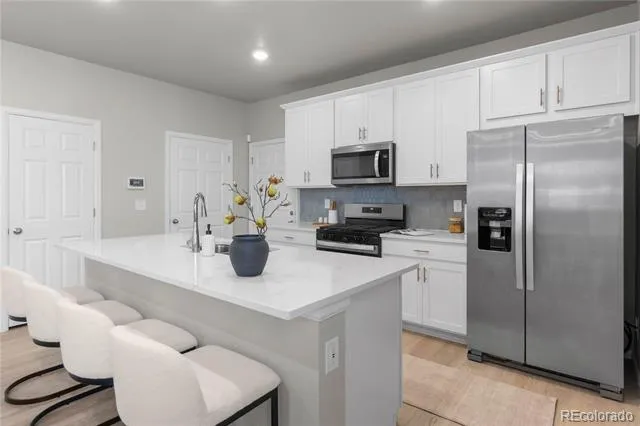
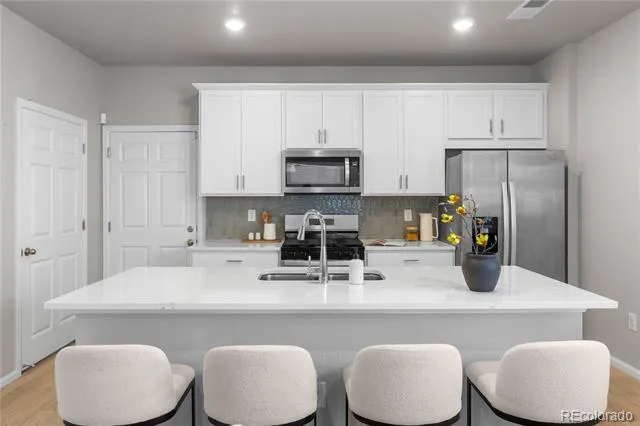
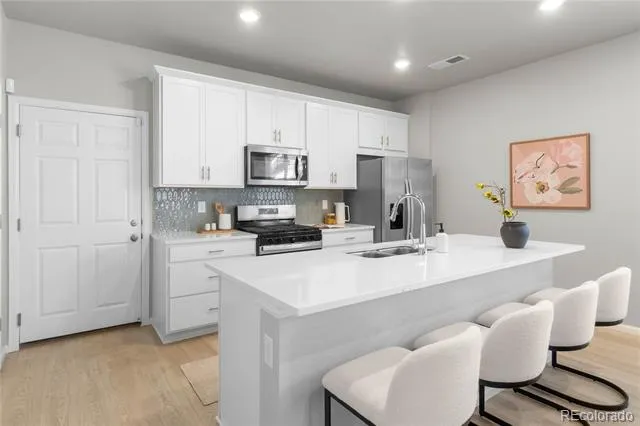
Built in 2024, this 3-bedroom, 3-bathroom townhome lives like a single-family home. A sound barrier built into the shared walls means true privacy from neighbors — no shared-wall feel here. Inside, high ceilings and an open-concept layout keep the main living area bright most of the day, with a kitchen designed to keep you in the center of the space rather than tucked away from it.
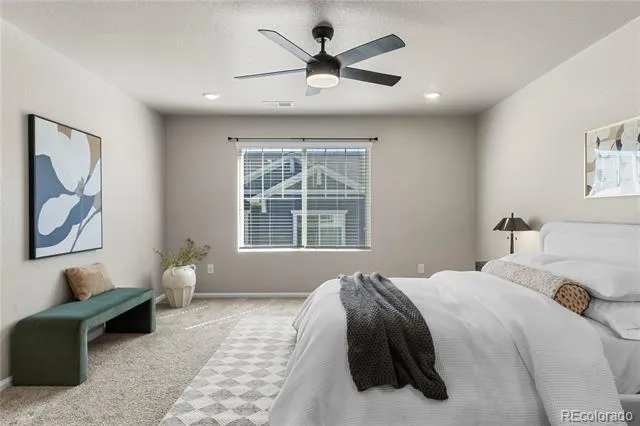
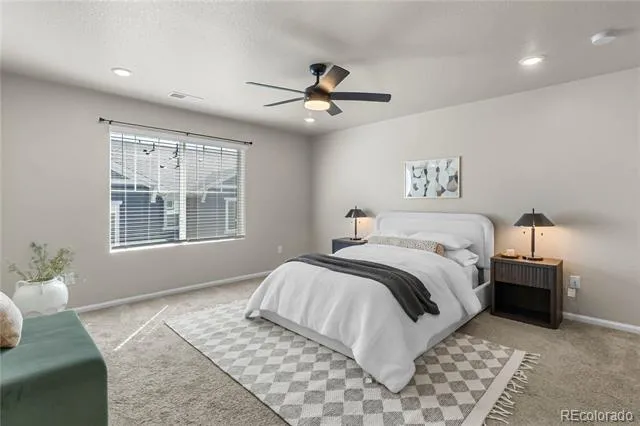
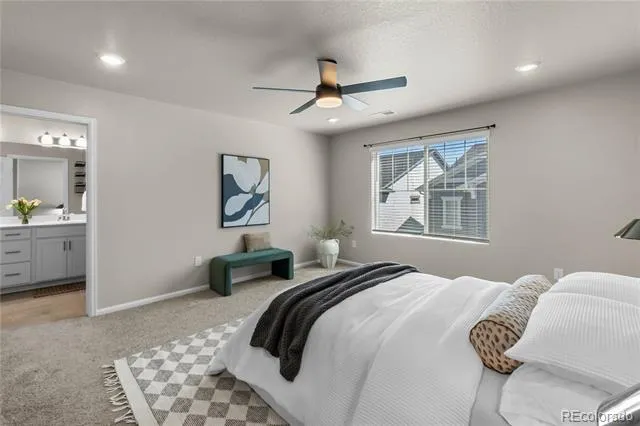
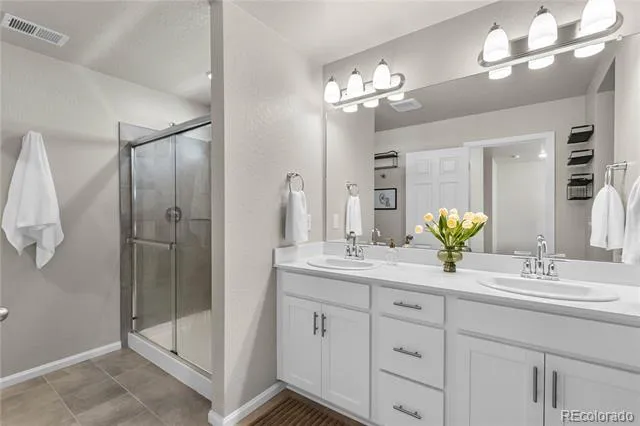
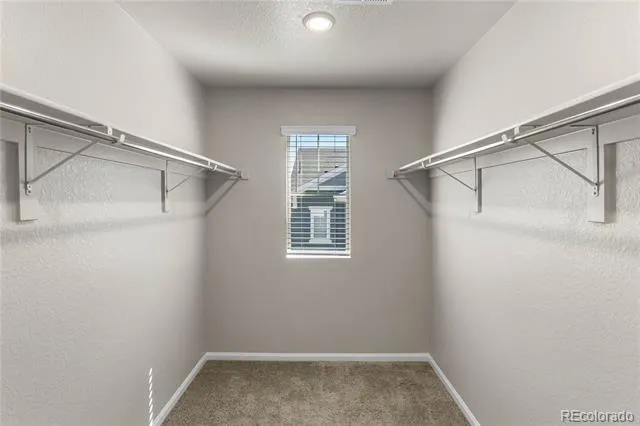
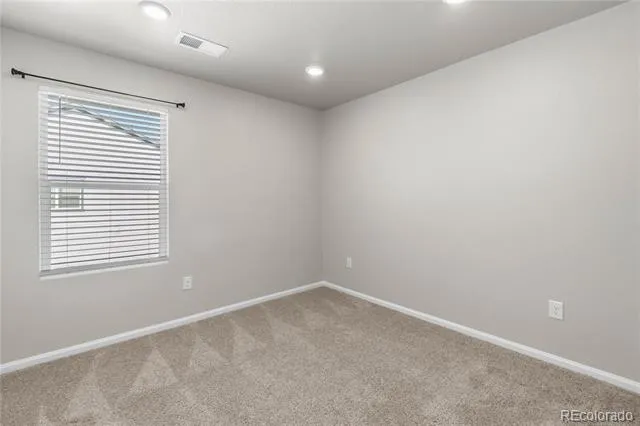
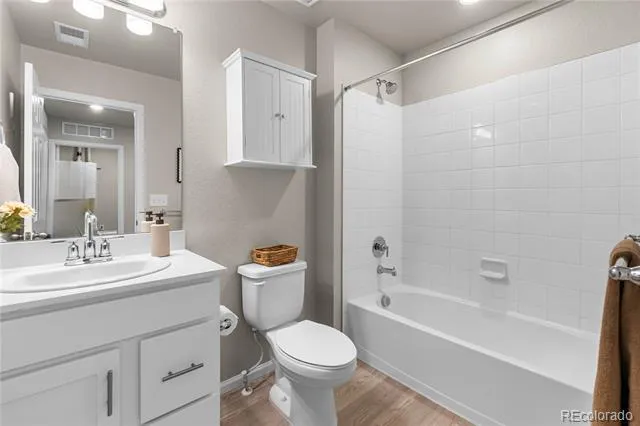
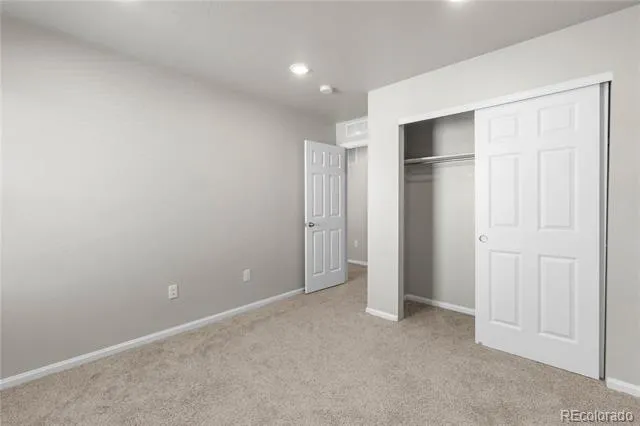
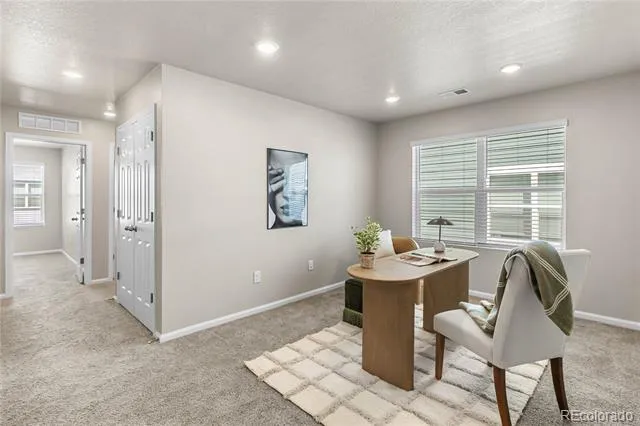
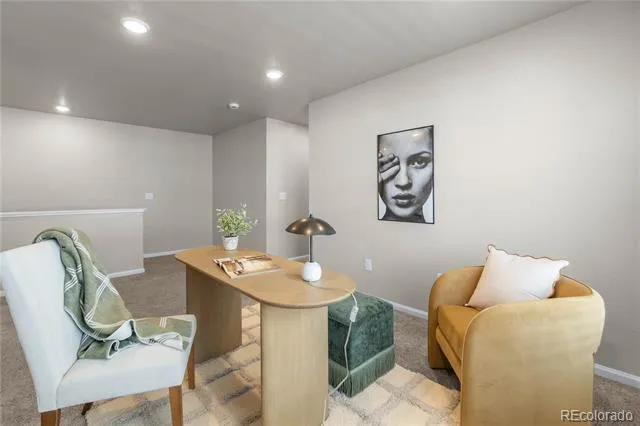
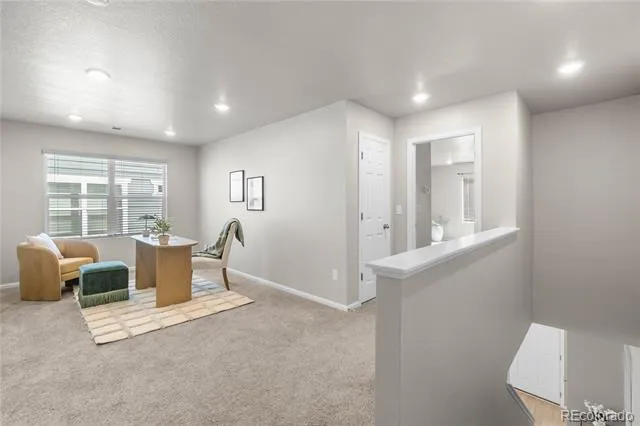
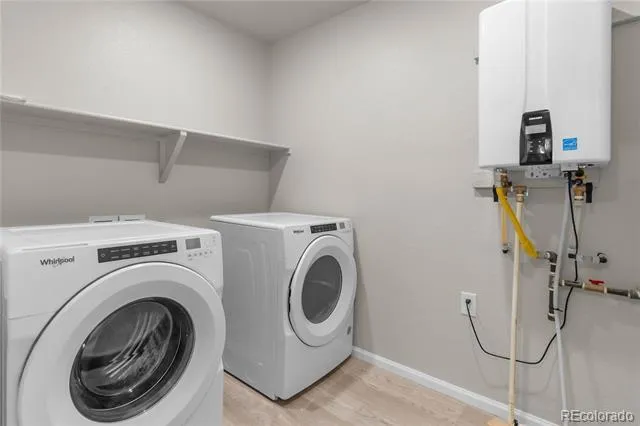
Upstairs, the primary suite offers a large walk-in closet and a spa-style four-piece bath with double sinks, while two additional bedrooms provide ample closet space and flexibility for family, guests, or a home office. A versatile loft — nearly the size of a bedroom and open in feel — adapts to whatever season of life you're in: home office, playroom, or extra lounge area. Upstairs laundry adds everyday convenience, and two full bathrooms upstairs plus a powder bath on the main level make hosting guests easy.
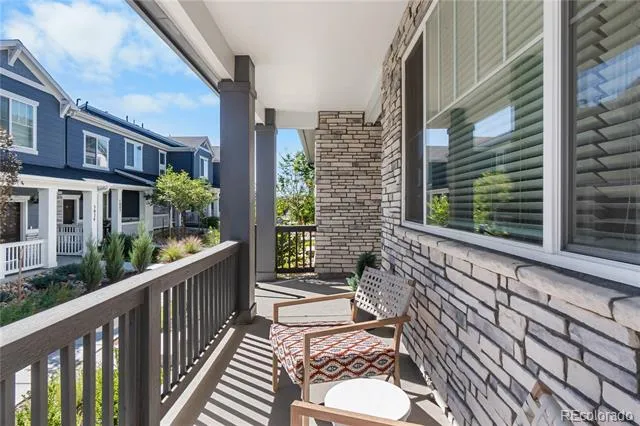
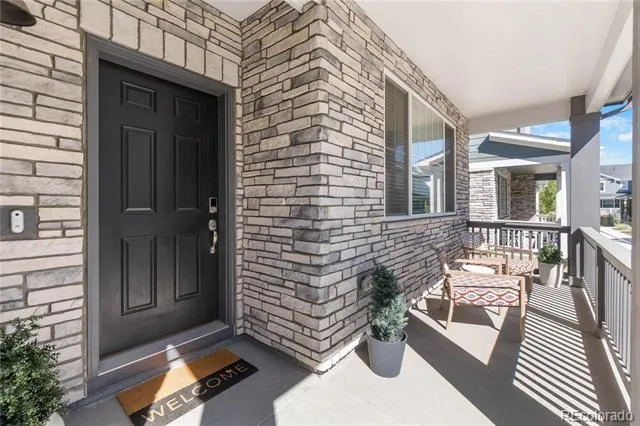
Step outside to a full covered porch, ideal for private outdoor living rain or shine. A two-car garage sits just off the kitchen for effortless grocery unloading.
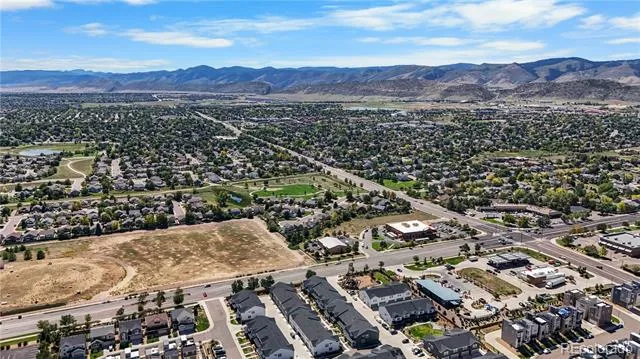
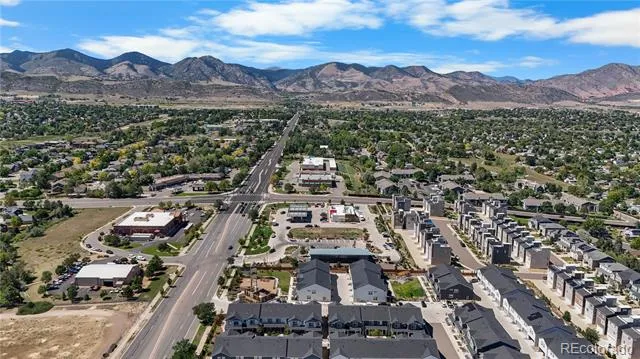
This low-maintenance, lock-and-leave property suits buyers who want new-construction ease without the wait — HOA covers grounds care, snow removal, and trash, so you can leave for months without worry. No rental or breed restrictions add flexibility for investors and pet owners alike. A dog park sits directly behind the home, with trail access to Deer Creek Canyon and Chatfield State Park, plus quick C-470 and Southwest Plaza access.
Property Details
- Interior
- Ceiling Fan(s), High Ceilings, High Speed Internet, Pantry, Primary Suite, Quartz Counters, Radon Mitigation System, Smart Therm
- Cooling
- Central Air
- Heating
- Forced Air
- Cooling Features
- Central Air
- Bedrooms
- 3
- Bathrooms
- 2.0
- Full Baths
- 2
- View
- Mountain(s)
- Lot Features
- Landscaped
- Stories
- 2
- Lot Description
- Landscaped
- Exterior Features
- Lighting, Rain Gutters
- Exterior Materials
- Lighting, Rain Gutters
- Acres
- 0.04
- Square Feet
- 1869
- Lot Size (sqft)
- 1725.0
- Parking Features
- Asphalt, Finished, Insulated, Smart Garage Door
- Parking Spaces
- 2
- Parking Type
- Garage
- Parking Garage Spaces
- 2
- Property Type
- Purchase
- Style
- Contemporary
- Basement
- 1
- Basement Description
- Crawl Space
- Year Built
- 2024
- Foundation
- Slab
- Roof
- Composition
- Sewer Information
- Public Sewer
- Utility Source
- Public
- Utility Features
- Cable Available, Electricity Connected, Internet Access (Wired), Natural Gas Connected, Phone Connected
- Appliances
- Dishwasher, Disposal, Dryer, Microwave, Oven, Refrigerator, Tankless Water Heater, Washer
- Subdivision
- Dakota Ridge Subdivision
- School District
- Jefferson County R-1
- Elementary School
- Kendallvue
- Middle School
- Carmody
- High School
- Bear Creek
- County
- Jefferson
- Region
- Littleton
- Taxes Annual
- $7,484
- HOA
- 1
- HOA Fees
- 120
Location
Legal
Based on information submitted to the MLS GRID as of 2026-09-09T22:21:00Z UTC. All data is obtained from various sources and may not have been verified by broker or MLS GRID. Supplied Open House information is subject to change without notice. All information should be independently reviewed and verified for accuracy. Properties may or may not be listed by the office/agent presenting the information.
Provided By
Listed by Dawn Rowell (#83d5cb49aebf51f3254d897b694a7dbe)
Listing Office: Real Broker, LLC DBA Real
Legal Notice
This publication is designed to provide information with regard to the subject matter covered. It is displayed with the understanding that the publisher and authors are not engaged in rendering real estate, legal, accounting, tax, or other professional services and that the publisher and authors are not offering such advice in this publication. If real estate, legal, or other expert assistance is required, the services of a competent, professional person should be sought.
The information contained in this publication is subject to change without notice. METROLIST, INC., DBA RECOLORADO MAKES NO WARRANTY OF ANY KIND WITH REGARD TO THIS MATERIAL, INCLUDING, BUT NOT LIMITED TO, THE IMPLIED WARRANTIES OF MERCHANTABILITY AND FITNESS FOR A PARTICULAR PURPOSE. METROLIST, INC., DBA RECOLORADO SHALL NOT BE LIABLE FOR ERRORS CONTAINED HEREIN OR FOR ANY DAMAGES IN CONNECTION WITH THE FURNISHING, PERFORMANCE, OR USE OF THIS MATERIAL.
Buyer Agency Compensation
The listing broker’s offer of compensation is made only to participants of the MLS where the listing is filed.