(720) 435-4455 georgesellsre@gmail.com AveNew Realty
    Traffic Dashboard
    Home
    • Search
      • Search Florida
      • Search Colorado
      • Featured Listings
    • Communities
      • Explore Colorado
      • Explore Florida
    • Buying
    • Selling
    • About
      • Meet George
      • What My Clients Say
    • Connect
    Traffic Dashboard
    George Fleischmann
    (720) 435-4455 georgesellsre@gmail.com
    About
    • Home
    • About
    • Contact
    Search
    • Search Properties
    Local Guide
    • Search by City
    • Search by Subdivision
    • Search by Zip
    • Search by Area
    Legal
    • Privacy
    • Terms
    • DMCA
    • Accessibility
    • Fair Housing
    Account
    • Dashboard
    • Logout
    • Login
    George Fleischmann | AveNew Realty - Footer Logo
    ©2026 AveNew Realty. All rights reserved.
    Website built by CloseHack.
    REcolorado
    Based on information submitted to the MLS GRID as of 2026-09-10 09:47:35 UTC. All data is obtained from various sources and may not have been verified by broker or MLS GRID. Supplied Open House information is subject to change without notice. All information should be independently reviewed and verified for accuracy. Properties may or may not be listed by the office/agent presenting the information.
    My Florida Regional MLS DBA Stellar MLS

    IDX information is provided exclusively for personal, non-commercial use, and may not be used for any purpose other than to identify prospective properties consumers may be interested in purchasing. Information is deemed reliable but not guaranteed. Some IDX listings have been excluded from this website. Listing Information presented by local MLS brokerage: George Fleischmann | AveNew Realty

    Florida Gulf Coast MLS

    IDX information is provided exclusively for personal, non-commercial use, and may not be used for any purpose other than to identify prospective properties consumers may be interested in purchasing. Information is deemed reliable but not guaranteed.

    Return
    • All Types+ null more
    • House+2 more
    • $900K-$1.5M
    • Bed/Bath
    • Size
    • Dates
    • Filters
    • Amenities
    • Save
    • Share
    Listings
    No results
    Sort
    Home / Dunnellon / 5061 W OAKHILL STREET
    5061 W OAKHILL STREET Dunnellon, FL 34433 5061 W OAKHILL STREET Dunnellon, FL 34433 5061 W OAKHILL STREET Dunnellon, FL 34433 5061 W OAKHILL STREET Dunnellon, FL 34433 5061 W OAKHILL STREET Dunnellon, FL 34433 5061 W OAKHILL STREET Dunnellon, FL 34433 5061 W OAKHILL STREET Dunnellon, FL 34433 5061 W OAKHILL STREET Dunnellon, FL 34433 5061 W OAKHILL STREET Dunnellon, FL 34433 5061 W OAKHILL STREET Dunnellon, FL 34433 5061 W OAKHILL STREET Dunnellon, FL 34433 5061 W OAKHILL STREET Dunnellon, FL 34433 5061 W OAKHILL STREET Dunnellon, FL 34433 5061 W OAKHILL STREET Dunnellon, FL 34433 5061 W OAKHILL STREET Dunnellon, FL 34433 5061 W OAKHILL STREET Dunnellon, FL 34433 5061 W OAKHILL STREET Dunnellon, FL 34433 5061 W OAKHILL STREET Dunnellon, FL 34433 5061 W OAKHILL STREET Dunnellon, FL 34433 5061 W OAKHILL STREET Dunnellon, FL 34433 5061 W OAKHILL STREET Dunnellon, FL 34433 5061 W OAKHILL STREET Dunnellon, FL 34433 5061 W OAKHILL STREET Dunnellon, FL 34433 5061 W OAKHILL STREET Dunnellon, FL 34433 5061 W OAKHILL STREET Dunnellon, FL 34433 5061 W OAKHILL STREET Dunnellon, FL 34433 5061 W OAKHILL STREET Dunnellon, FL 34433 5061 W OAKHILL STREET Dunnellon, FL 34433 5061 W OAKHILL STREET Dunnellon, FL 34433 5061 W OAKHILL STREET Dunnellon, FL 34433 5061 W OAKHILL STREET Dunnellon, FL 34433 5061 W OAKHILL STREET Dunnellon, FL 34433 5061 W OAKHILL STREET Dunnellon, FL 34433 5061 W OAKHILL STREET Dunnellon, FL 34433 5061 W OAKHILL STREET Dunnellon, FL 34433 5061 W OAKHILL STREET Dunnellon, FL 34433 5061 W OAKHILL STREET Dunnellon, FL 34433 5061 W OAKHILL STREET Dunnellon, FL 34433 5061 W OAKHILL STREET Dunnellon, FL 34433 5061 W OAKHILL STREET Dunnellon, FL 34433 5061 W OAKHILL STREET Dunnellon, FL 34433 5061 W OAKHILL STREET Dunnellon, FL 34433 5061 W OAKHILL STREET Dunnellon, FL 34433 5061 W OAKHILL STREET Dunnellon, FL 34433 5061 W OAKHILL STREET Dunnellon, FL 34433 5061 W OAKHILL STREET Dunnellon, FL 34433 5061 W OAKHILL STREET Dunnellon, FL 34433 5061 W OAKHILL STREET Dunnellon, FL 34433 5061 W OAKHILL STREET Dunnellon, FL 34433 5061 W OAKHILL STREET Dunnellon, FL 34433 5061 W OAKHILL STREET Dunnellon, FL 34433 5061 W OAKHILL STREET Dunnellon, FL 34433 5061 W OAKHILL STREET Dunnellon, FL 34433 5061 W OAKHILL STREET Dunnellon, FL 34433 5061 W OAKHILL STREET Dunnellon, FL 34433 5061 W OAKHILL STREET Dunnellon, FL 34433 5061 W OAKHILL STREET Dunnellon, FL 34433 5061 W OAKHILL STREET Dunnellon, FL 34433 5061 W OAKHILL STREET Dunnellon, FL 34433 5061 W OAKHILL STREET Dunnellon, FL 34433 5061 W OAKHILL STREET Dunnellon, FL 34433 5061 W OAKHILL STREET Dunnellon, FL 34433 5061 W OAKHILL STREET Dunnellon, FL 34433 5061 W OAKHILL STREET Dunnellon, FL 34433 5061 W OAKHILL STREET Dunnellon, FL 34433 5061 W OAKHILL STREET Dunnellon, FL 34433 5061 W OAKHILL STREET Dunnellon, FL 34433 5061 W OAKHILL STREET Dunnellon, FL 34433 5061 W OAKHILL STREET Dunnellon, FL 34433 View All Photos

    $1,100,000

    | Active

    5061 W OAKHILL STREET

    Dunnellon, FL 34433

    3,666
    Square Feet
    4
    Beds
    2
    Baths
    9.75
    Acres
    190
    Days on Market
    MFRTB8482282
    MLS#
    House
    Structure
    Residential
    Zone
    Contact

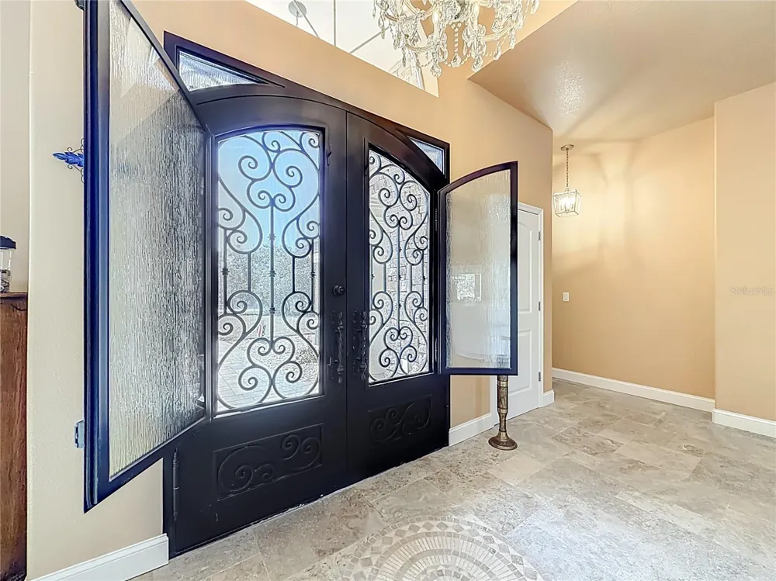
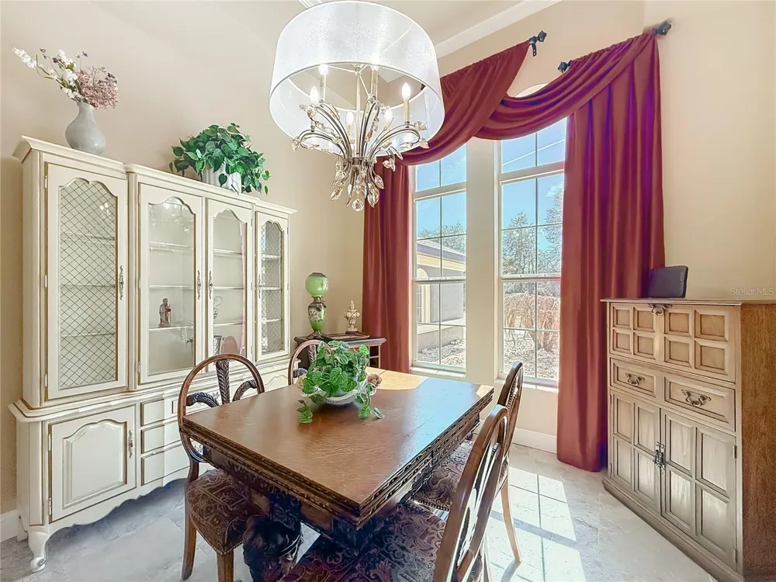
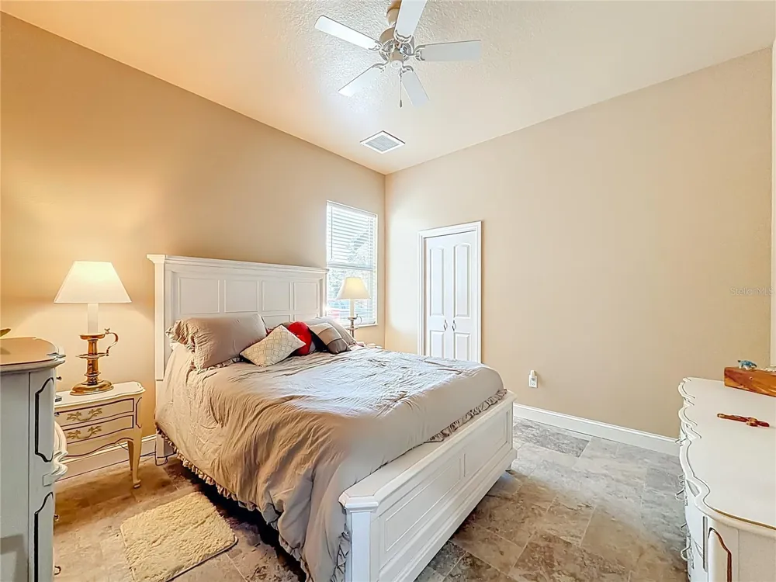
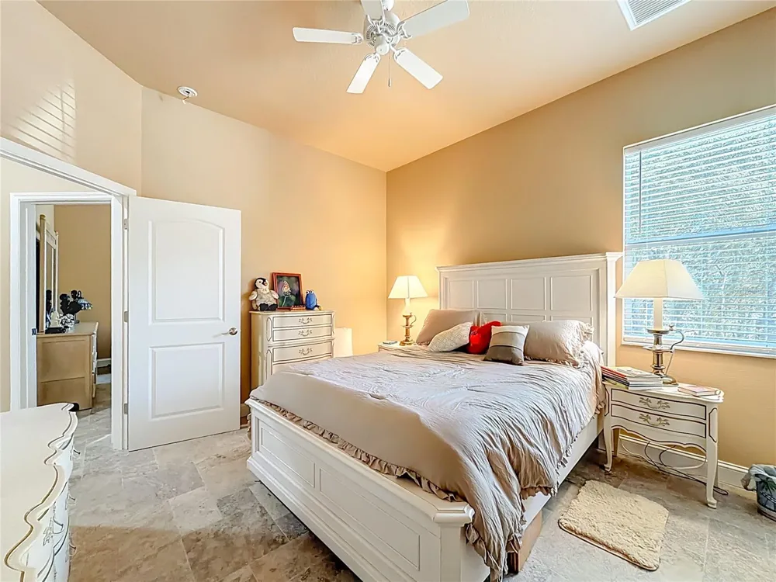
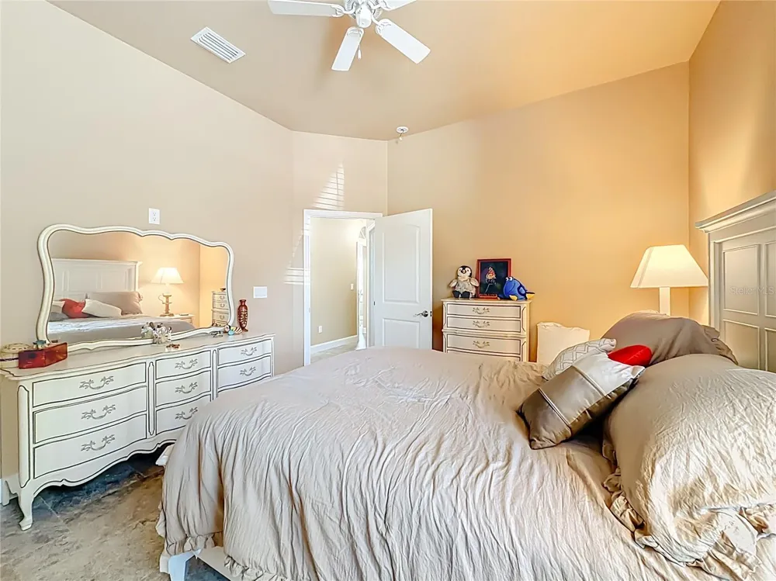
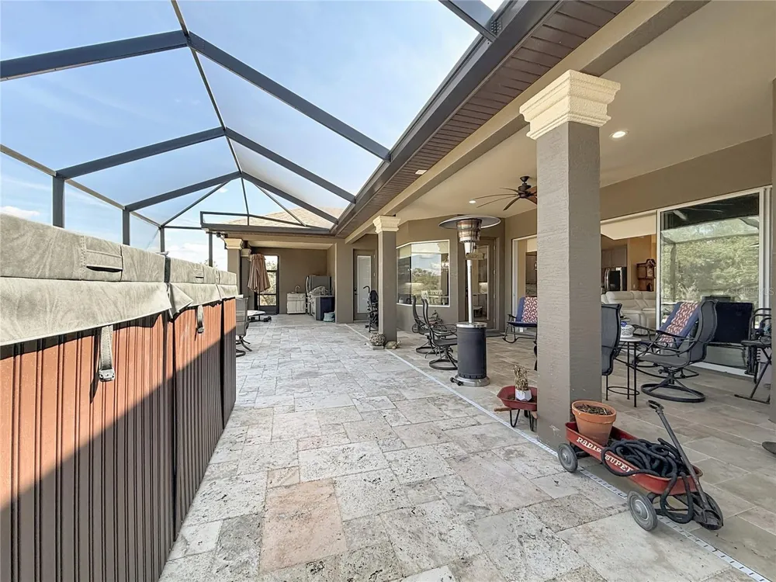
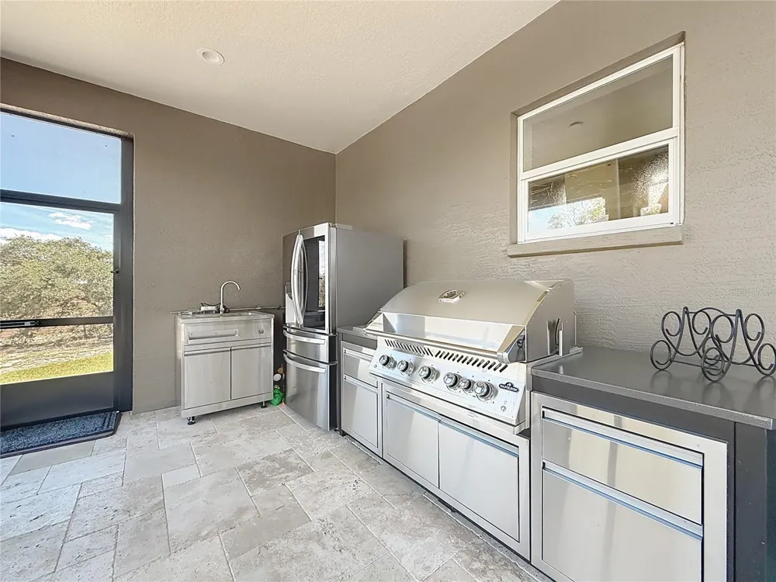
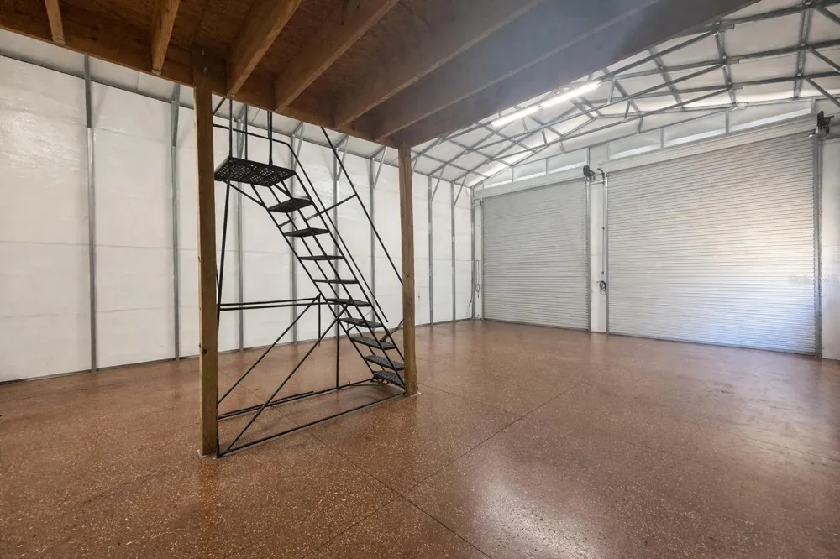
    If you’ve been waiting for something SPECIAL, this is it! Welcome to your private hilltop retreat, where luxury meets wide-open space. Built in 2023 and perfectly positioned on 9.75 pristine acres, this custom 4-bedroom, 2-bath estate delivers high-end living with room to roam; and no restrictions holding you back. Step inside and you’ll immediately feel the quality. Soaring ceilings, elegant crown molding, 8-foot doors, and travertine flooring flow seamlessly throughout, creating a refined yet comfortable atmosphere. The steel double-door entry makes a statement before you even walk in. The chef’s kitchen? A true showstopper. Leathered granite countertops, custom cabinetry, induction cooktop, walk-in pantry, eat-in nook, and a formal dining room make it perfect for everything from weeknight dinners to holiday gatherings. The spacious primary suite is a retreat of its own, complete with a sitting area, dual custom closets, and a spa-inspired bath featuring dual vanities, a makeup station, walk-in shower, and private water closet. Every bedroom offers walk-in closets, and the flexible fourth bedroom can easily serve as a home office, gym, or guest space. Practical meets polished with an oversized 2-car garage that opens to a thoughtfully designed mudroom and a generous laundry room with cabinetry, sink, and folding space; because real life still happens, even in luxury homes. Now let’s talk outdoor living. The massive patio is built for year-round enjoyment with a swim spa, hot tub, and panoramic views of your nearly 10 acres. Whether it’s sunrise coffee or sunset gatherings, the view never gets old. For those who need serious space, the 30x50 metal building with 200-amp service, 50-amp RV hookup, and dump station is a game-changer. Workshop, storage, business use, toys, hobbies... bring it all! Horses and livestock are welcome, and with no restrictions, the possibilities are wide open. Refined craftsmanship, Modern upgrades, Privacy and Space to breathe. This isn’t just a home, it’s your own move-in-ready estate with the freedom to live the way you want.

    Property Details
    Interior
    Built-in Features, Ceiling Fans(s), Crown Molding, Dry Bar, Eat-in Kitchen, Kitchen/Family Room Combo, Open Floorplan, Primary B
    Heating
    Heat Pump
    Cooling Features
    Central Air
    Bedrooms
    4
    Bathrooms
    2.0
    Full Baths
    2
    View
    Trees/Woods
    Lot Features
    In County, Landscaped, Paved
    Lot Description
    In County, Landscaped, Paved
    Pool
    1
    Pool Description
    Above Ground, Heated, Screen Enclosure
    Pool Features
    Above Ground, Heated, Screen Enclosure
    Exterior Materials
    Lighting, Private Entrance, Private Mailbox, Sliding Doors
    Acres
    9.75
    Square Feet
    3666.0
    Parking Features
    Garage Faces Side
    Parking
    1
    Parking Spaces
    8
    Parking Type
    Garage
    Parking Garage Spaces
    8.0
    Property Type
    Purchase
    Year Built
    2023
    Foundation
    Slab
    Roof
    Shingle
    Sewer Information
    Private Sewer
    Utility Source
    Private
    Utility Features
    Cable Connected, Electricity Connected, Private, Water Connected
    Appliances
    Convection Oven, Dishwasher, Disposal, Dryer, Microwave, Refrigerator, Washer
    Subdivision
    CIRCLE M RANCHETTES UNREC SUB
    Elementary School
    Citrus Springs Elementar
    Middle School
    Crystal River Middle School
    High School
    Crystal River High School
    County
    Citrus
    Region
    DUNNELLON
    Zoning
    RURMH
    Original List Price
    $1,100,000
    Days on Market (Cumulative)
    190
    Taxes Annual
    $8,557
    Ownership
    Fee Simple
    MLS #
    TB8482282
    Location
    Legal

    IDX information is provided exclusively for personal, non-commercial use, and may not be used for any purpose other than to identify prospective properties consumers may be interested in purchasing. Information is deemed reliable but not guaranteed. Some IDX listings have been excluded from this website. Listing Information presented by local MLS brokerage: George Fleischmann | AveNew Realty

    Provided By
    Listed by Krystel Ellingham (#MFR275512530)
    Listing Office: PLANTATION REALTY, INC. (#MFR275500143)

    George Fleischmann | AveNew Realty Have a question about this home?

    Interested in Purchasing 5061 W OAKHILL STREET?

    Get an estimate on monthly payments on this property.

    $
    years
    Down Payment
    $
    %
    Interest Rate
    %
    Tax Rate
    %
    $
    $annually
    $monthly
    Estimated Monthly Payment
    $0.00
    Loan Amount
    $0.00