(720) 435-4455 georgesellsre@gmail.com AveNew Realty
    Traffic Dashboard
    Home
    • Search
      • Search Florida
      • Search Colorado
      • Featured Listings
    • Communities
      • Explore Colorado
      • Explore Florida
    • Buying
    • Selling
    • About
      • Meet George
      • What My Clients Say
    • Connect
    Traffic Dashboard
    George Fleischmann
    (720) 435-4455 georgesellsre@gmail.com
    About
    • Home
    • About
    • Contact
    Search
    • Search Properties
    Local Guide
    • Search by City
    • Search by Subdivision
    • Search by Zip
    • Search by Area
    Legal
    • Privacy
    • Terms
    • DMCA
    • Accessibility
    • Fair Housing
    Account
    • Dashboard
    • Logout
    • Login
    George Fleischmann | AveNew Realty - Footer Logo
    ©2026 AveNew Realty. All rights reserved.
    Website built by CloseHack.
    REcolorado
    Based on information submitted to the MLS GRID as of 2026-09-10 08:22:38 UTC. All data is obtained from various sources and may not have been verified by broker or MLS GRID. Supplied Open House information is subject to change without notice. All information should be independently reviewed and verified for accuracy. Properties may or may not be listed by the office/agent presenting the information.
    My Florida Regional MLS DBA Stellar MLS

    IDX information is provided exclusively for personal, non-commercial use, and may not be used for any purpose other than to identify prospective properties consumers may be interested in purchasing. Information is deemed reliable but not guaranteed. Some IDX listings have been excluded from this website. Listing Information presented by local MLS brokerage: George Fleischmann | AveNew Realty

    Florida Gulf Coast MLS

    IDX information is provided exclusively for personal, non-commercial use, and may not be used for any purpose other than to identify prospective properties consumers may be interested in purchasing. Information is deemed reliable but not guaranteed.

    Return
    • All Types+ null more
    • House+2 more
    • $900K-$1.5M
    • Bed/Bath
    • Size
    • Dates
    • Filters
    • Amenities
    • Save
    • Share
    Listings
    No results
    Sort
    Home / Deland / 506 HERON POINT WAY
    506 HERON POINT WAY Deland, FL 32724 506 HERON POINT WAY Deland, FL 32724 506 HERON POINT WAY Deland, FL 32724 506 HERON POINT WAY Deland, FL 32724 506 HERON POINT WAY Deland, FL 32724 506 HERON POINT WAY Deland, FL 32724 506 HERON POINT WAY Deland, FL 32724 506 HERON POINT WAY Deland, FL 32724 506 HERON POINT WAY Deland, FL 32724 506 HERON POINT WAY Deland, FL 32724 506 HERON POINT WAY Deland, FL 32724 506 HERON POINT WAY Deland, FL 32724 506 HERON POINT WAY Deland, FL 32724 506 HERON POINT WAY Deland, FL 32724 506 HERON POINT WAY Deland, FL 32724 506 HERON POINT WAY Deland, FL 32724 506 HERON POINT WAY Deland, FL 32724 506 HERON POINT WAY Deland, FL 32724 506 HERON POINT WAY Deland, FL 32724 506 HERON POINT WAY Deland, FL 32724 506 HERON POINT WAY Deland, FL 32724 506 HERON POINT WAY Deland, FL 32724 506 HERON POINT WAY Deland, FL 32724 506 HERON POINT WAY Deland, FL 32724 506 HERON POINT WAY Deland, FL 32724 506 HERON POINT WAY Deland, FL 32724 506 HERON POINT WAY Deland, FL 32724 506 HERON POINT WAY Deland, FL 32724 506 HERON POINT WAY Deland, FL 32724 506 HERON POINT WAY Deland, FL 32724 506 HERON POINT WAY Deland, FL 32724 506 HERON POINT WAY Deland, FL 32724 506 HERON POINT WAY Deland, FL 32724 506 HERON POINT WAY Deland, FL 32724 506 HERON POINT WAY Deland, FL 32724 506 HERON POINT WAY Deland, FL 32724 View All Photos

    $389,900

    | Active

    506 HERON POINT WAY

    Deland, FL 32724

    2,810
    Square Feet
    3
    Beds
    2
    Baths
    0.15
    Acres
    2
    Days on Market
    MFRV4951147
    MLS#
    House
    Structure
    Residential
    Zone
    Contact

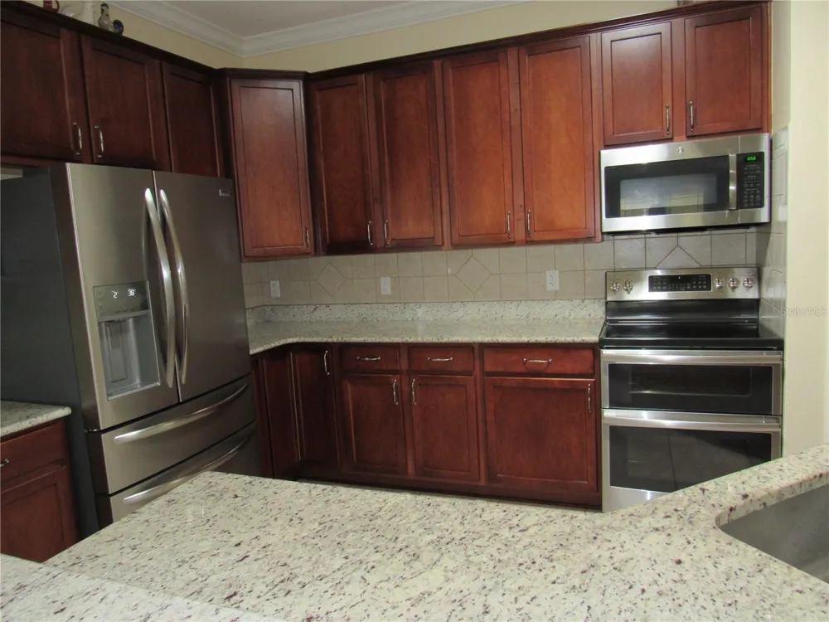
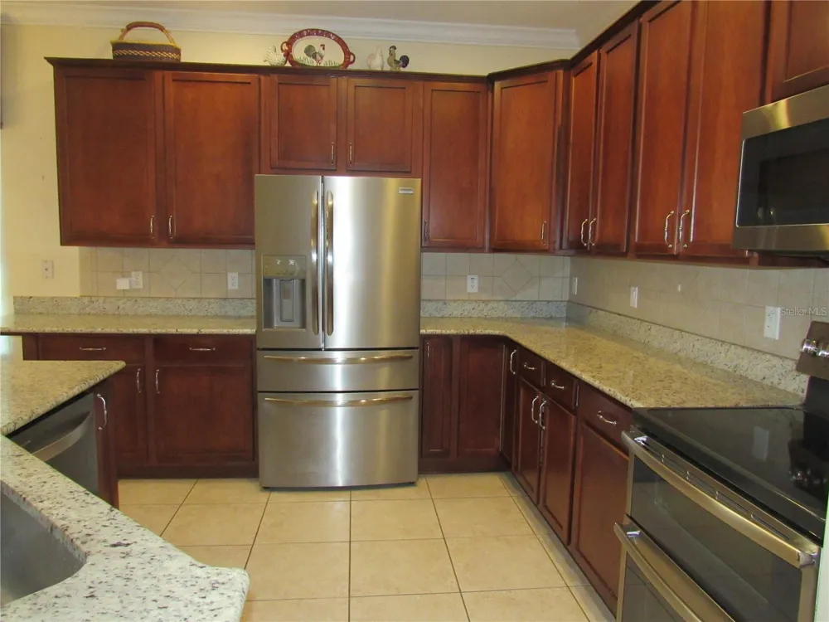
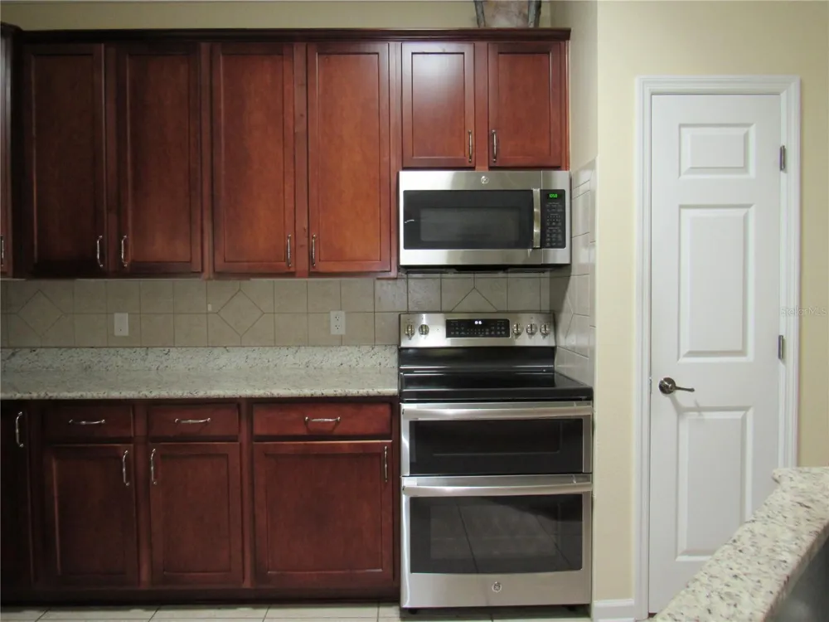
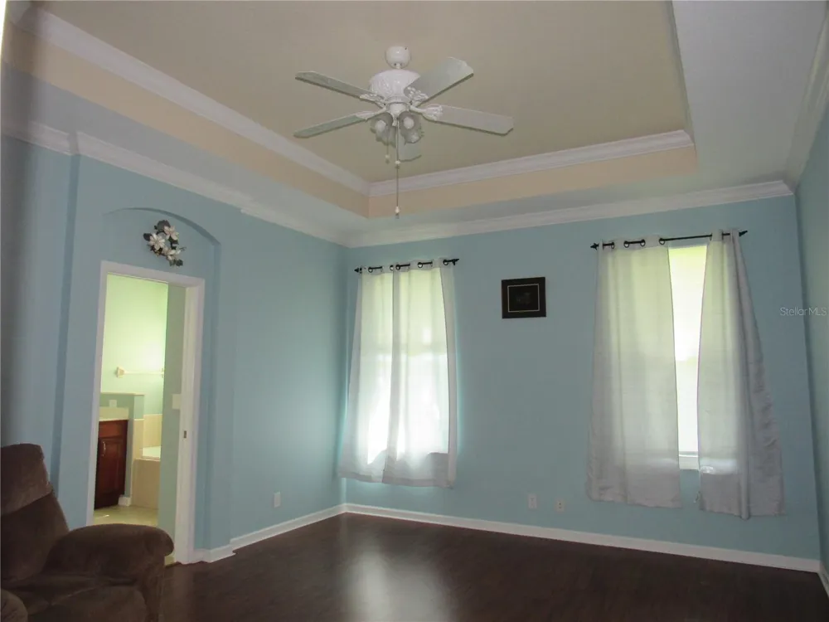
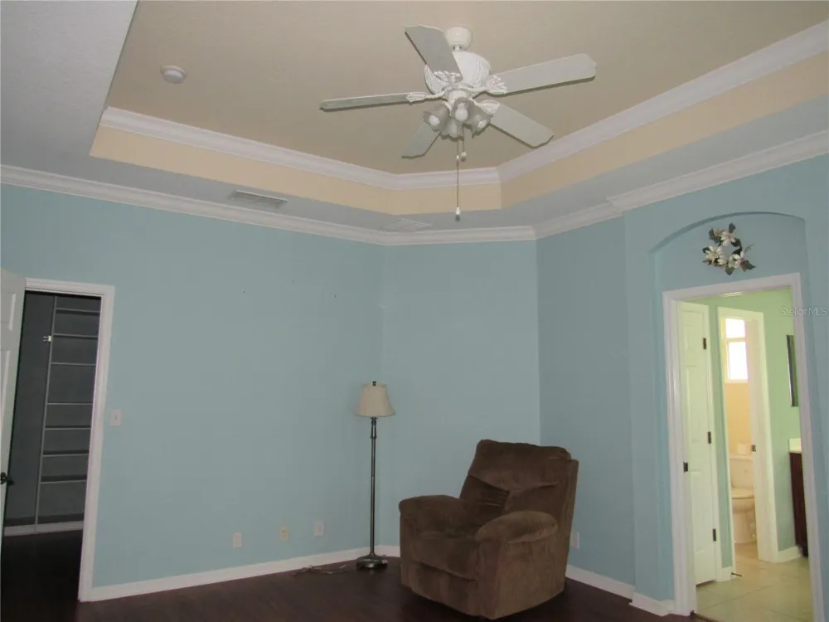
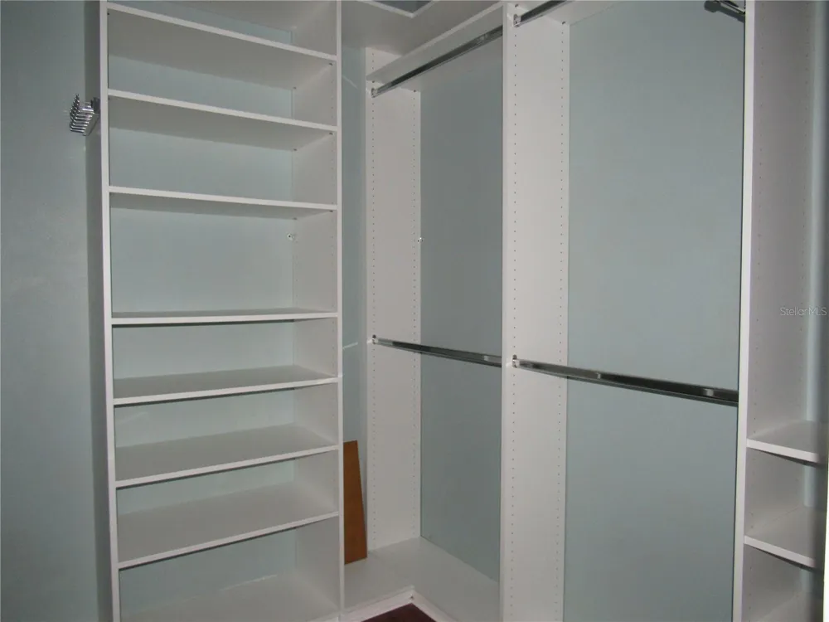
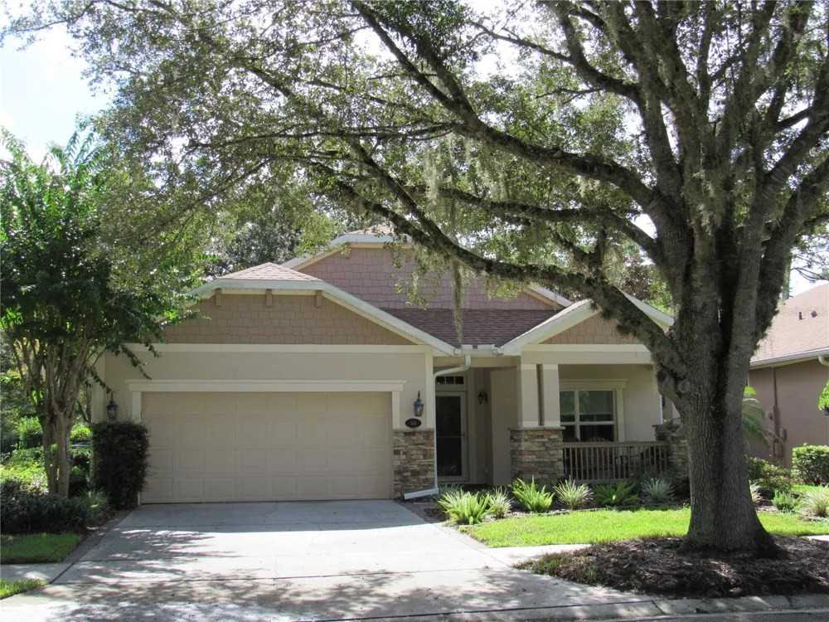
    CRAFTSMAN STYLING IN VICTORIA GARDENS 55 & OVER CUSTOM HOME WITH ALL THE BELLS AND WHISTLES IS READY FOR YOUR ACTIVE FLORIDA LIFESTYLE! THE HOME FEATURES A 3/2/2 SPLIT FLOORPLAN, NEW ROOF IN 2023, NEW HVAC SYSTEM WITH GROUND LEVEL FILTER ACCESS, CERAMIC TILE IN TRAFFIC AREAS AND LAMINANT IN BEDROOMS, WATER SOFTNER, UPGRADE WINDOWS AND SLIDERS, CROWN MOLDING, 3 SKYLIGHTS, OWNED ALARMS SYSTEM, OPEN FLOORPLAN WITH KITCHEN, DINING AND LIVING ROOM COMBO, KITCHEN ISLAND WITH BREAKFAST BAR AND SINK WITH STONE COUNTER TOPS, LOTS OF COUNTER SPACE AND STAINLESS STEELE APPLIANCES, AND CLOSET PANTRY. SPACIOUS FRONT FAMILY ROOM OFFERS EXTRA ENTERTAINMENT SPACE OR PERFECT FOR FORMAL DINING AREA. PRIMARY BEDROOM HAS TRAYED CEILINGS AND LARGE WALK IN CLOSET WITH BUILT IN STORAGE SYSTEM. PRIMARY ENSUITE BATH OFFERS HIGH VANITY WITH DUAL SINKS, WALK IN SHOWER, GARDEN TUB AND PRIVATE WATER CLOSET. SPLIT BEDROOM FLOORPLAN UTILIZES 2 ADDITIONAL BEDROOMS WITH BUILT IN CLOSETS, CEILING FANS AND GUEST BATH WITH WALK IN SHOWER. THE FLORIDA ROOM IS LOCATED ON EAST END OF HOME WITH ADJACENT 16X12 COVERED PATIO, ALL OVERLOOKING FENCED REAR YARD WITH DECORATIVE FENCING. MATURE LANDSCAPING & FULL IRRIGATION SYSTEM USING RECLAIMED WATER. THE OVERSIZE 2 CAR GARAGE LEADS TO THE INDOOR UTILITY ROOM WITH WASHER AND GAS DRYER. VICTORIA GARDENS HOMEOWNER ASSOCIATION PROVIDES GATED SECURITY, LAWN CARE, BASE INTERNET, PEST CONTROL & RECLAIMED WATER FOR IRRIGATION. THE CLUBHOUSE FEATURES NUMEROUS AMMENITIES TO SUPPORT THE ACTIVE FLORIDA LIFESTYLE, INCLUDING A RESORT STYLE HEATED POOL AND SPA, TENNIS COURTS, PICKLE BALL COURTS, PUTTING GREEN, BOTCHI BALL COURTS, FULL GYM, MULTI PURPOSE ROOMS, RESTERAUNT AND BAR AND SOOO MUCH MORE! ALL CENTRALLY LOCATED TO SHOPPING, MEDICAL AND I-4 ACCESS AND GOLDF CART USE APPROVED. THIS GREAT HOME AND LIFESTYLE ARE WAITING FOR YOU! SEE IT TODAY! LISTING AGENT IS RELATED TO SELLERS.

    Property Details
    Interior
    Ceiling Fans(s), Crown Molding, High Ceilings, Kitchen/Family Room Combo, Open Floorplan, Primary Bedroom Main Floor, Solid Surf
    Heating
    Central, Electric
    Cooling Features
    Central Air
    Bedrooms
    3
    Bathrooms
    2.0
    Full Baths
    2
    View
    Park/Greenbelt,Trees/Woods
    Lot Features
    Conservation Area, In County, Landscaped, Level, Sidewalk, Paved
    Stories
    1
    Lot Description
    Conservation Area, In County, Landscaped, Level, Sidewalk, Paved
    Exterior Materials
    Rain Gutters
    Pool Shared
    1
    Acres
    0.15
    Square Feet
    2810.0
    Parking Features
    Garage Door Opener
    Parking
    1
    Parking Type
    Garage
    Parking Garage Spaces
    2.0
    Property Type
    Purchase
    Year Built
    2004
    Foundation
    Slab
    Roof
    Shingle
    Sewer Information
    Public Sewer
    Utility Features
    Cable Available, Electricity Connected, Fire Hydrant, Sewer Connected, Sprinkler Recycled, Underground Utilities, Water Connecte
    Appliances
    Dishwasher, Disposal, Dryer, Microwave, Range, Refrigerator, Washer, Water Softener
    Subdivision
    VICTORIA PARK INCREMENT 02
    Senior Community
    1
    Community Features
    Association Recreation - Owned, Clubhouse, Fitness Center, Gated Community - Guard, Golf Carts OK, Irrigation-Reclaimed Water, P
    Elementary School
    Freedom Elem
    Middle School
    Deland Middle
    High School
    Deland High
    County
    Volusia
    Region
    DELAND
    Zoning
    RES
    Original List Price
    $389,900
    Days on Market (Cumulative)
    2
    Taxes Annual
    $2,435
    HOA
    1
    HOA Fees
    1639.0
    Pets
    1
    Pets Allowed
    1
    Ownership
    Fee Simple
    MLS #
    V4951147
    Location
    Legal

    IDX information is provided exclusively for personal, non-commercial use, and may not be used for any purpose other than to identify prospective properties consumers may be interested in purchasing. Information is deemed reliable but not guaranteed. Some IDX listings have been excluded from this website. Listing Information presented by local MLS brokerage: George Fleischmann | AveNew Realty

    Provided By
    Listed by Michael Scott (#MFR286001342)
    Listing Office: BEACH LIFE REALTY (#MFR286000812)

    George Fleischmann | AveNew Realty Have a question about this home?

    Interested in Purchasing 506 HERON POINT WAY?

    Get an estimate on monthly payments on this property.

    $
    years
    Down Payment
    $
    %
    Interest Rate
    %
    Tax Rate
    %
    $
    $annually
    $monthly
    Estimated Monthly Payment
    $0.00
    Loan Amount
    $0.00