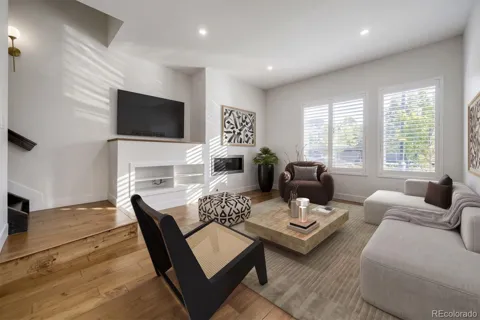
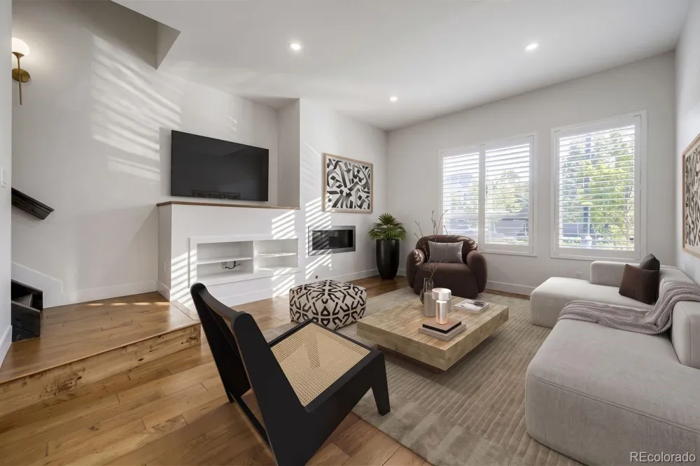
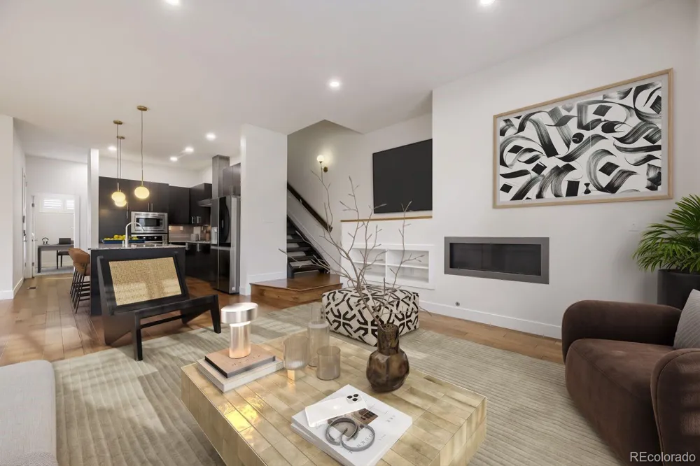
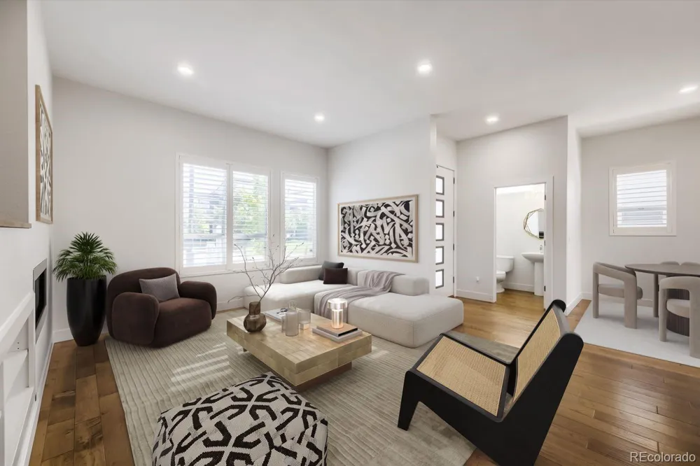
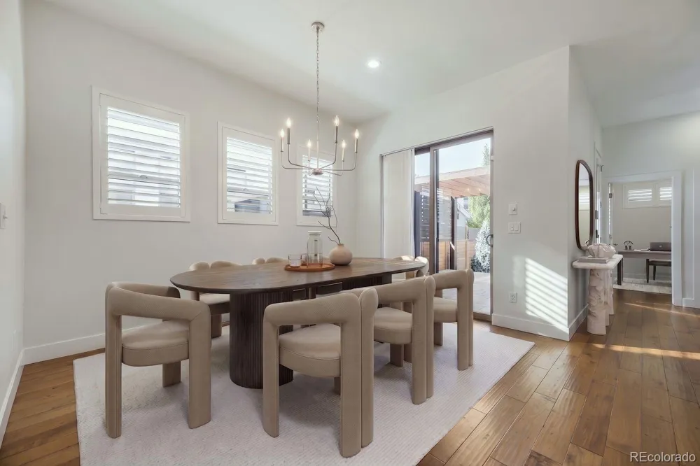
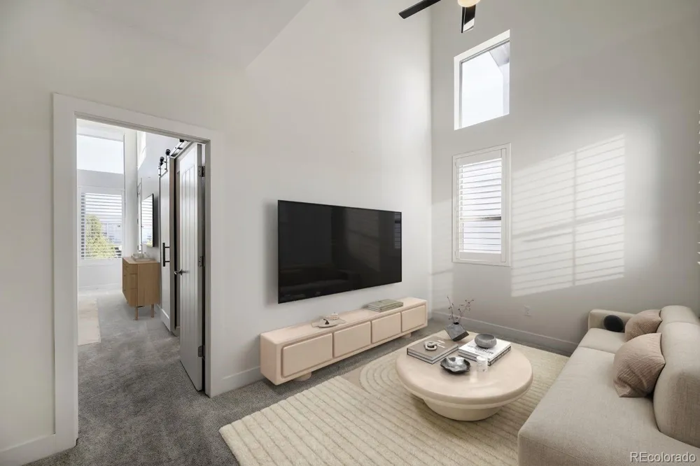
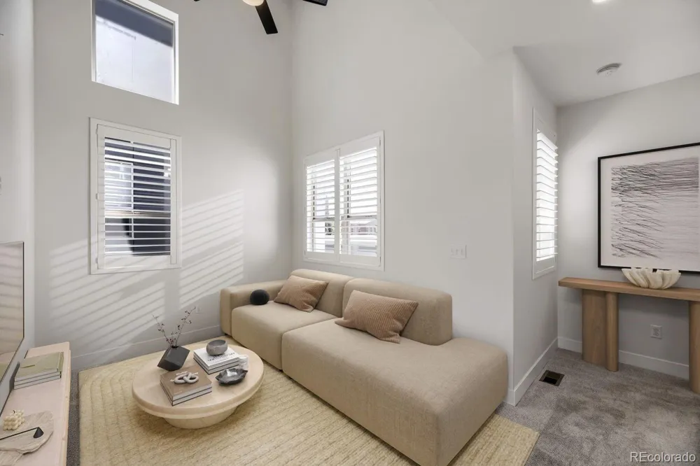
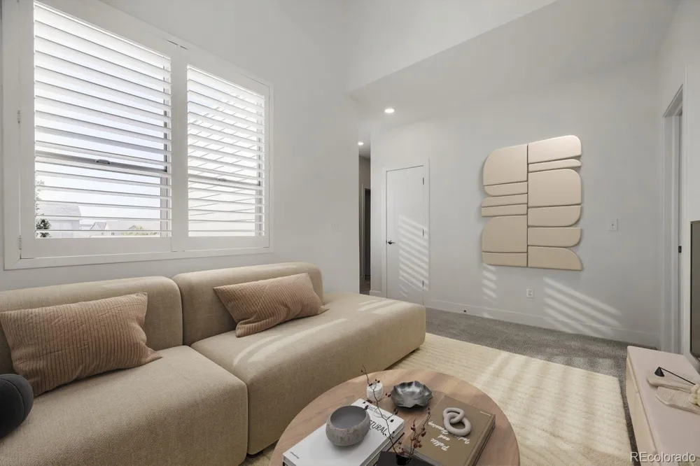
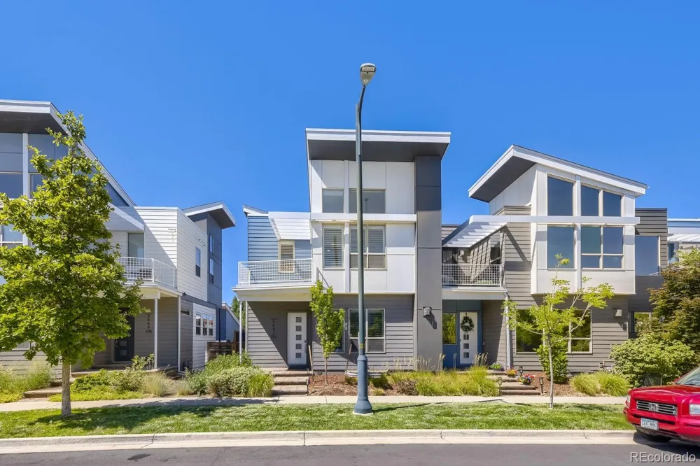
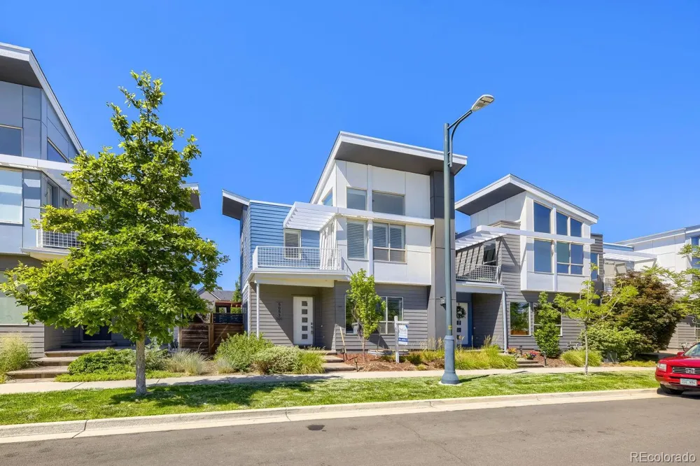
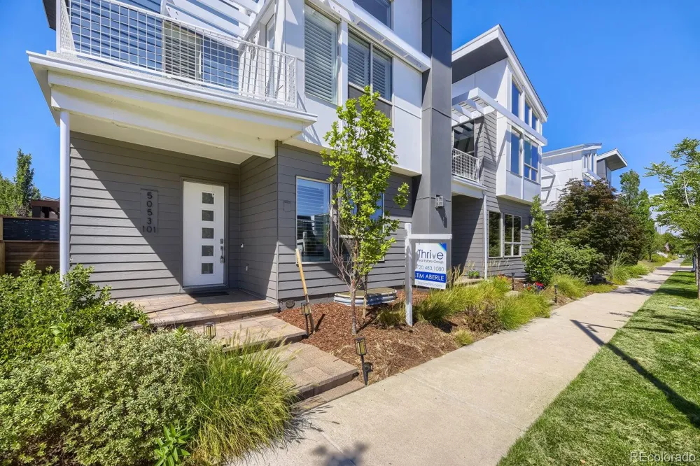
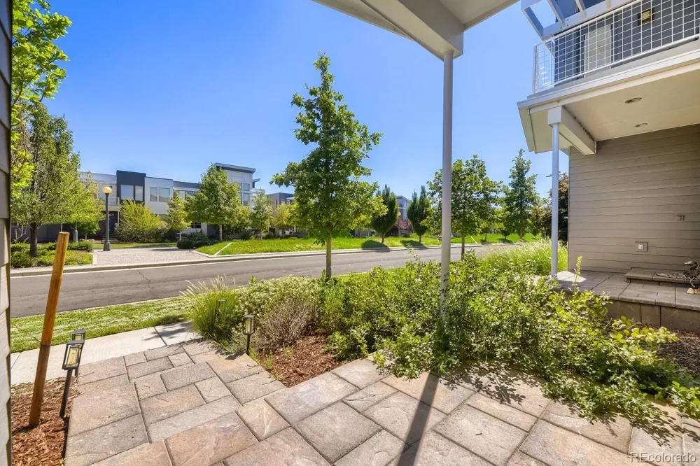
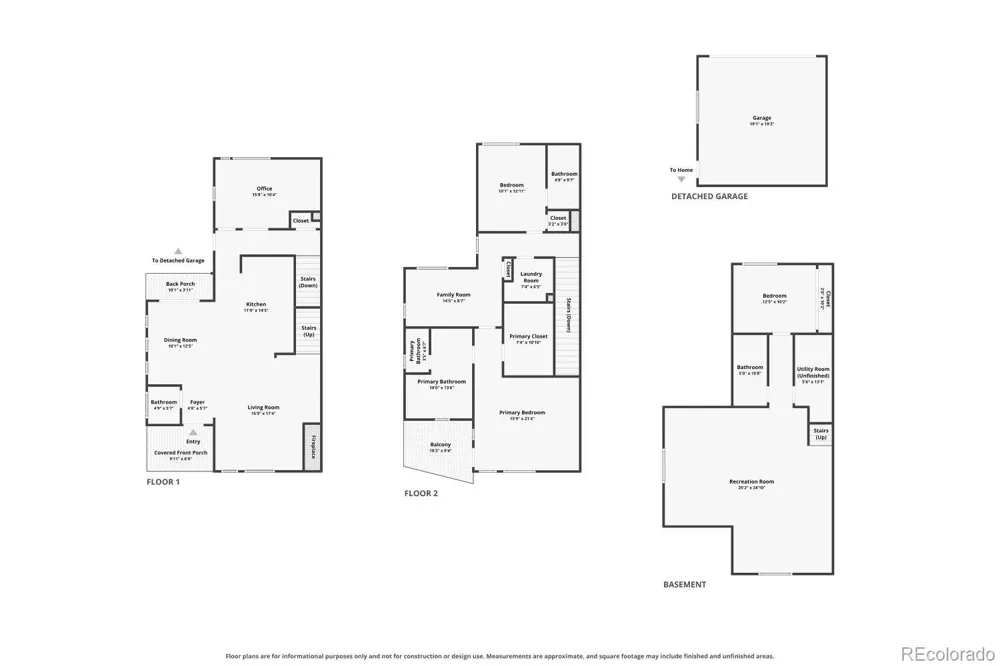
Welcome to 5053 Valentia Street #101, an expansive end-unit townhome where nearly 3,000 square feet of beautifully finished living space meets one of the most impressive outdoor retreats. With south-facing orientation and soaring ceilings, the home is bathed in natural light throughout.
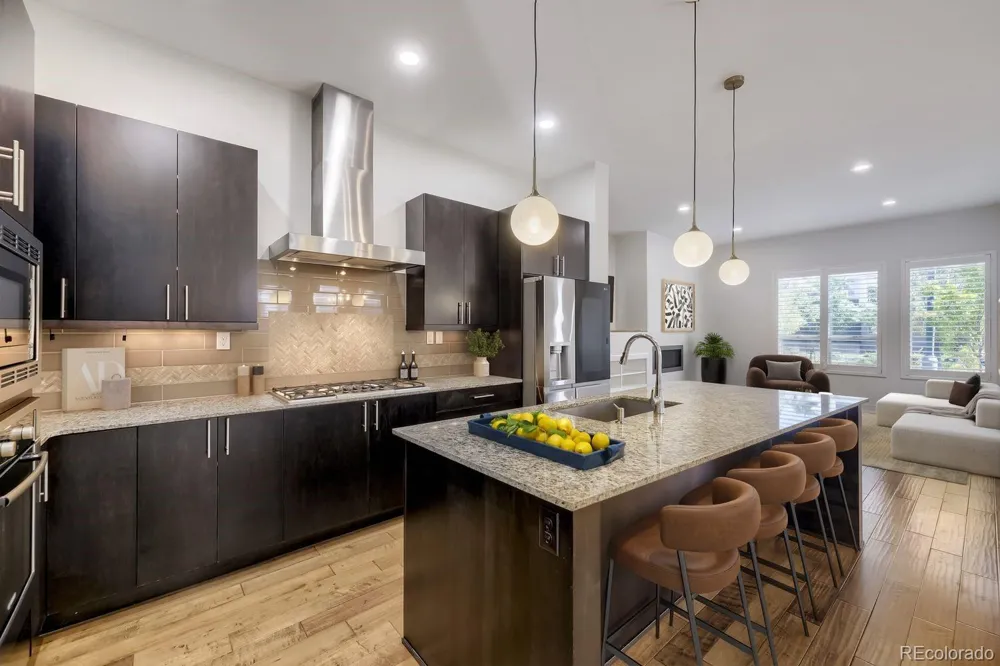
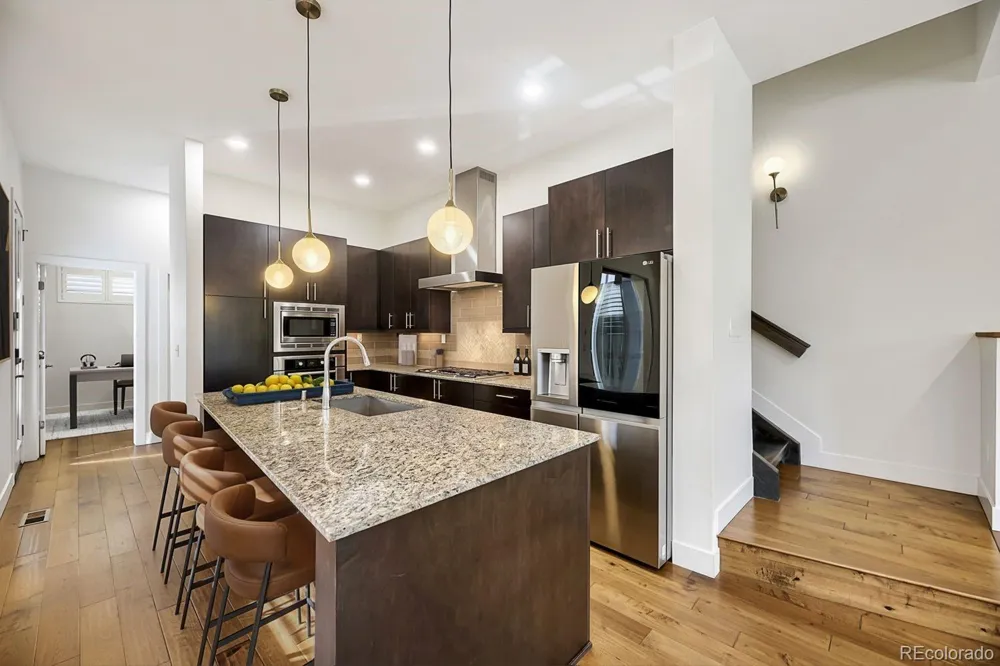
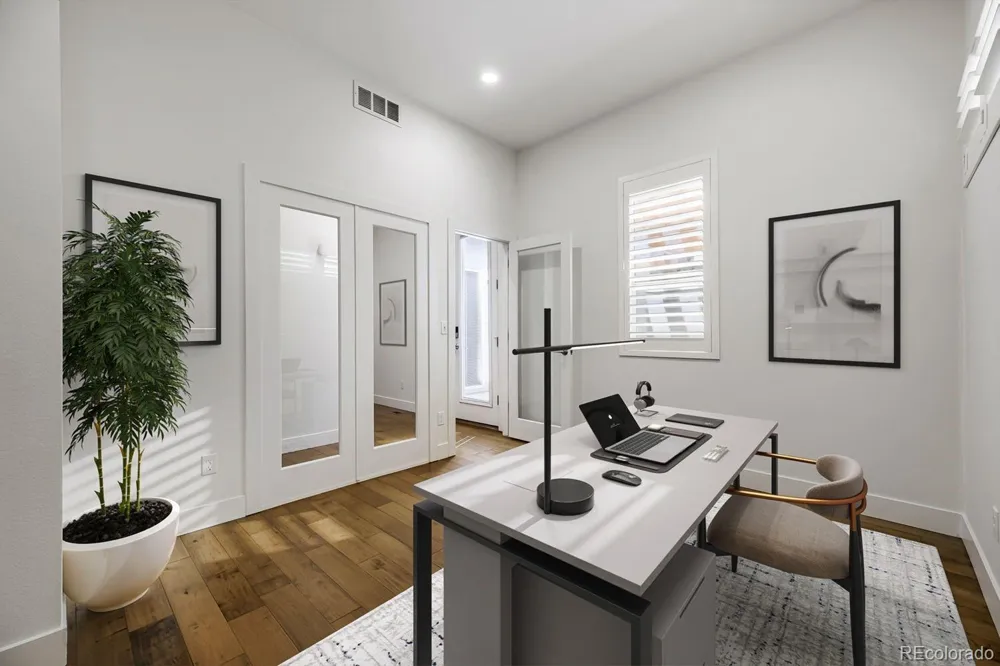
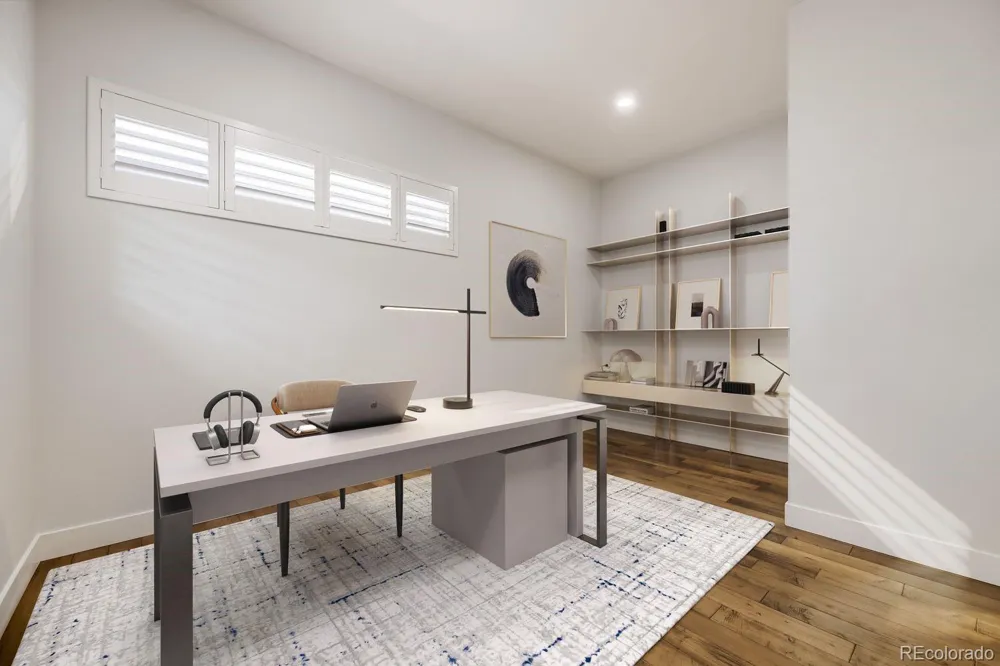
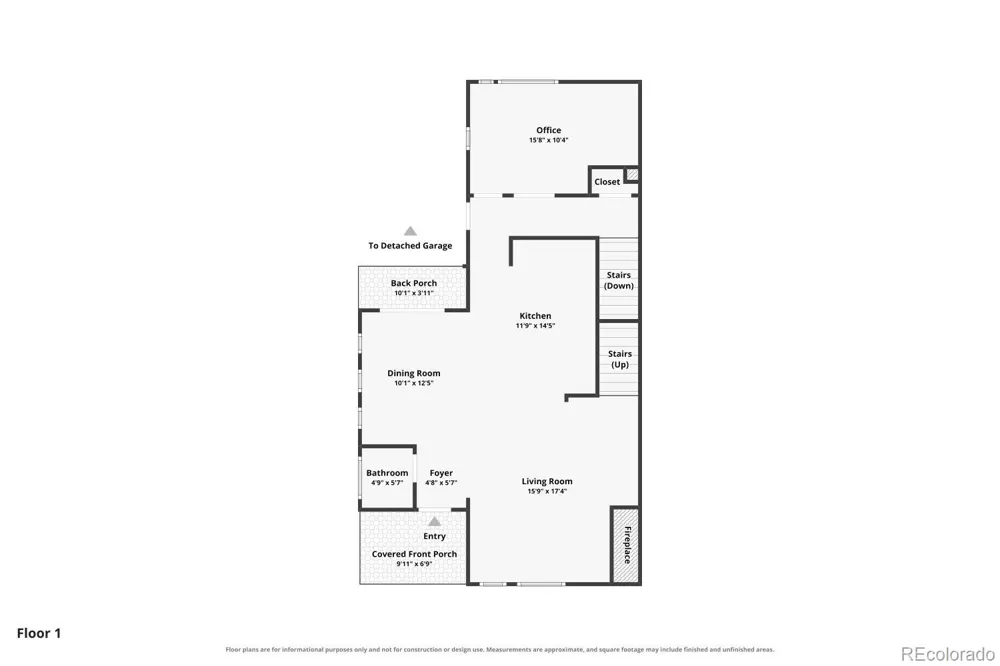
The main level flows from a cozy living room into a chef-inspired kitchen boasting granite countertops, oversized island, and a smart refrigerator with craft ice maker, while a main-floor office offers work-from-home flexibility.
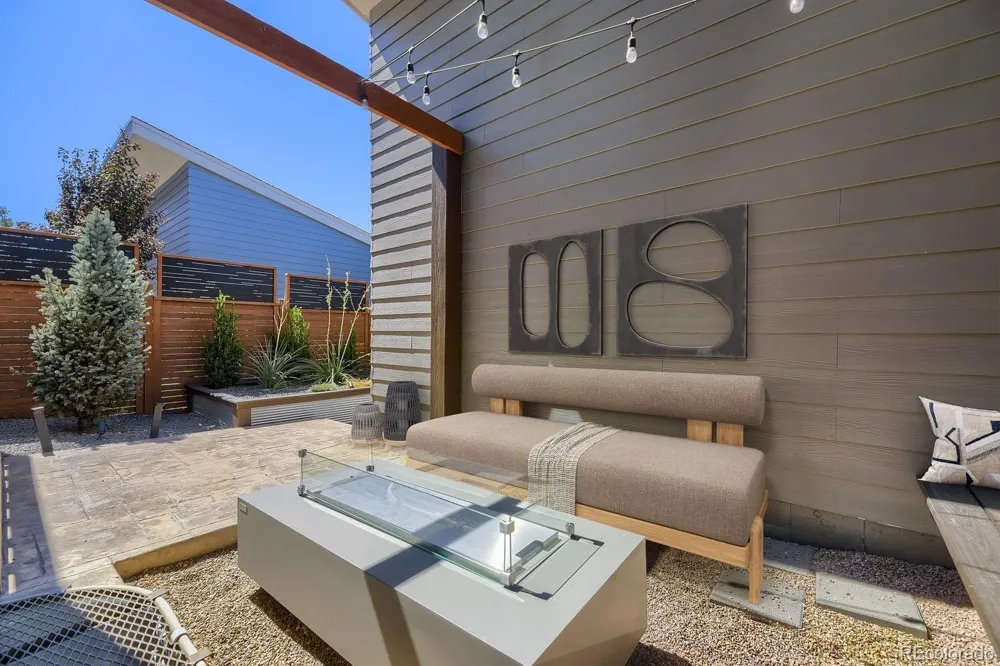
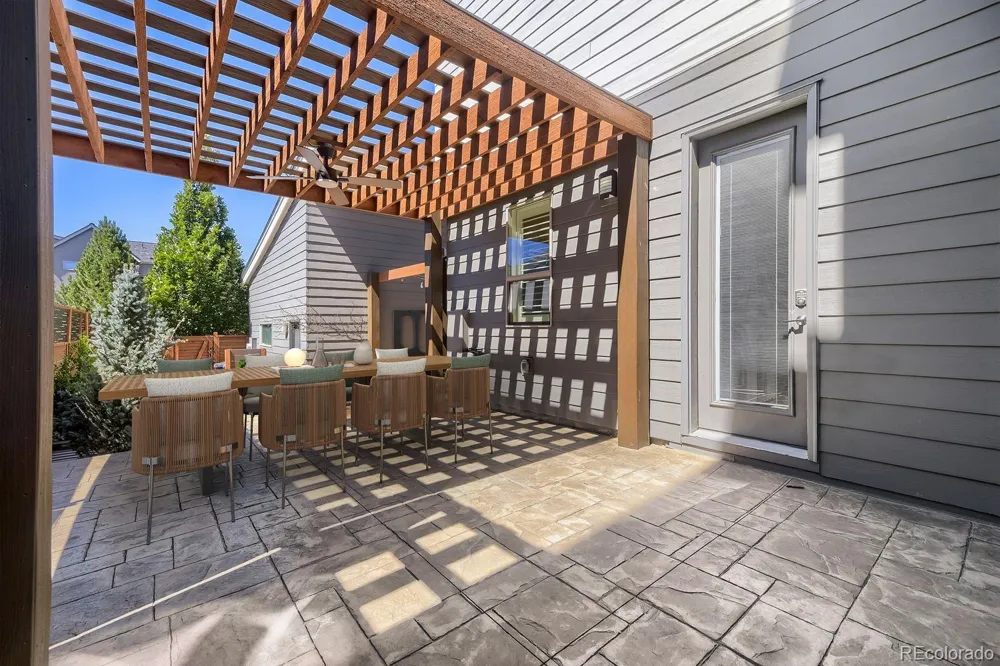
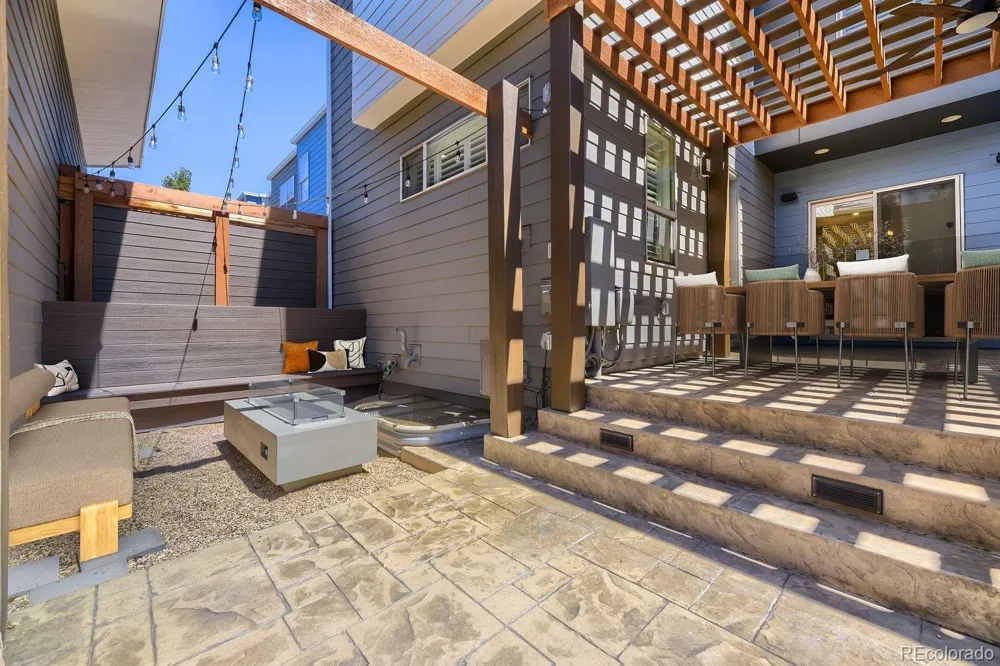
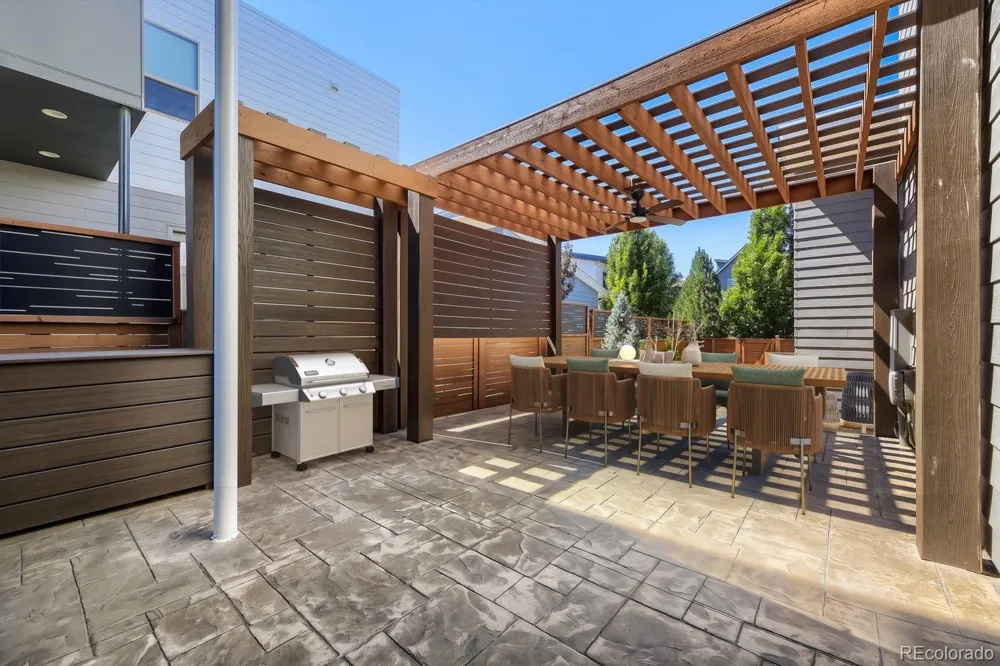
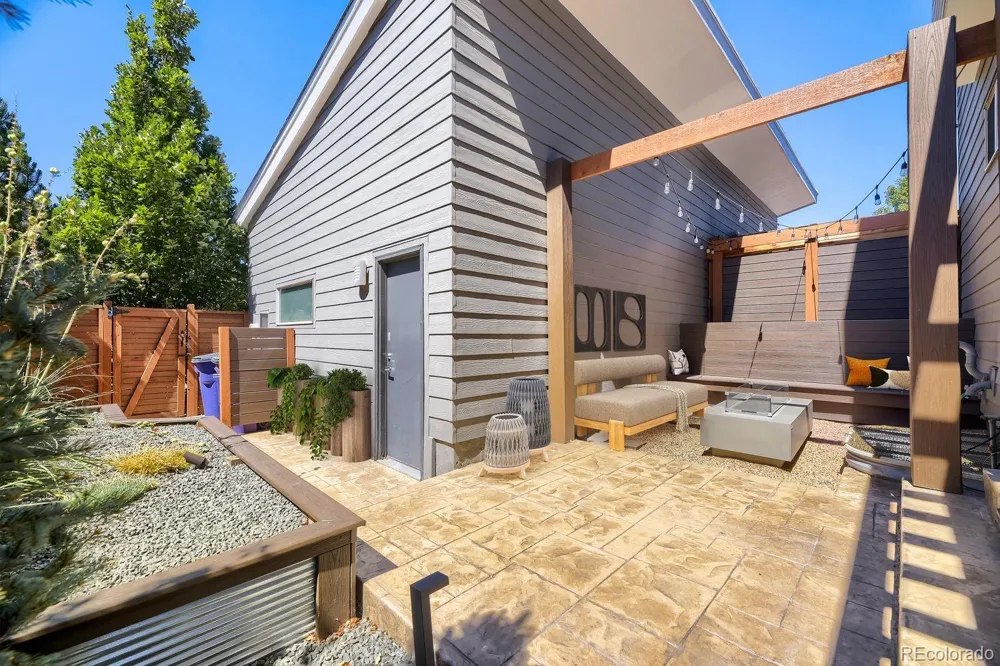
Step outside into a private $50K+ oasis. Designed for effortless entertaining, this rare yard features premium Trex decking, an expansive stamped-concrete patio, custom metal privacy screening, a cedar pergola with ceiling fan, built-in Polk audio, string lighting, and an ambient natural-gas fire pit—all framed by low-maintenance xeriscaping and drip-irrigated garden beds.
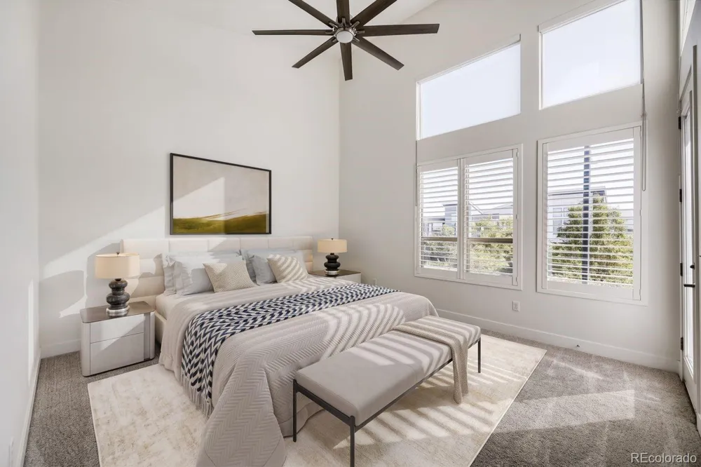
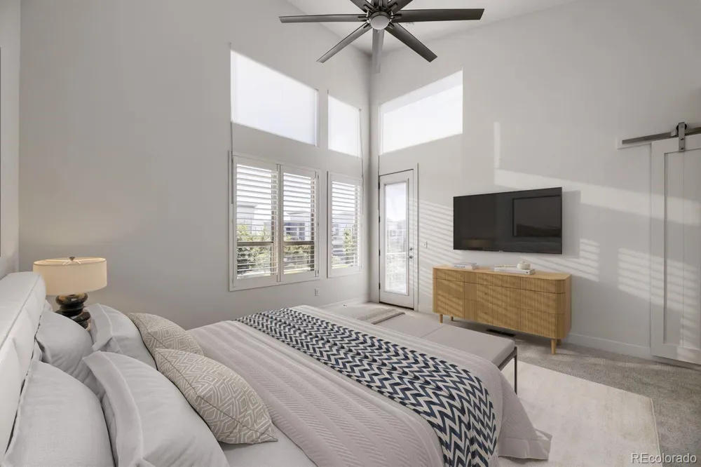
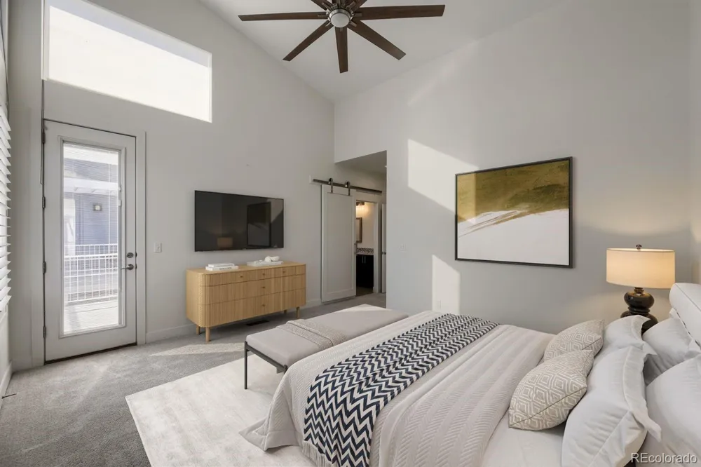
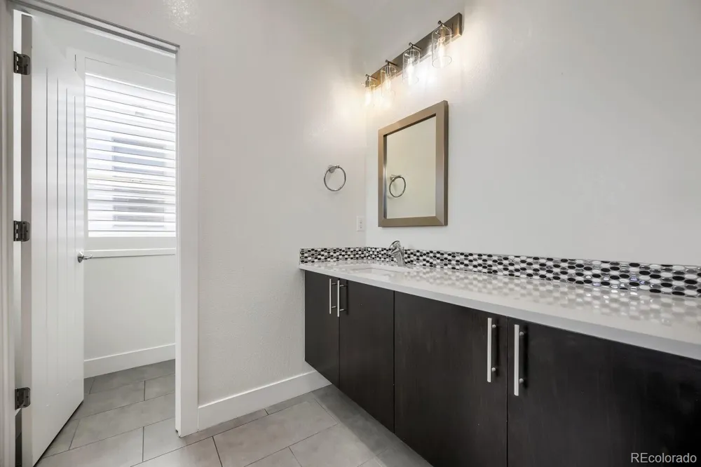
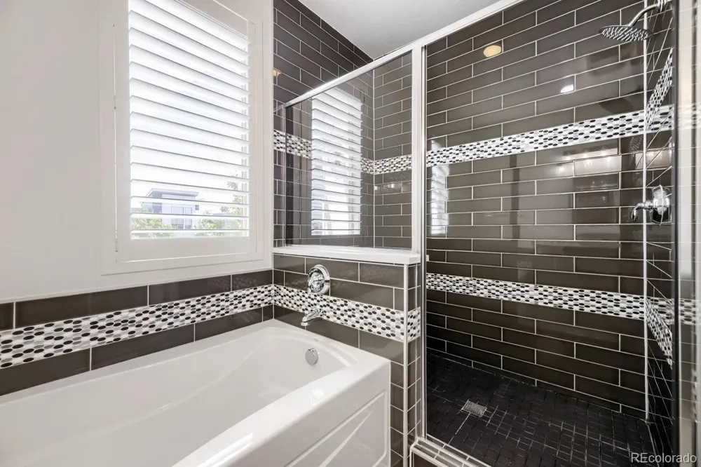
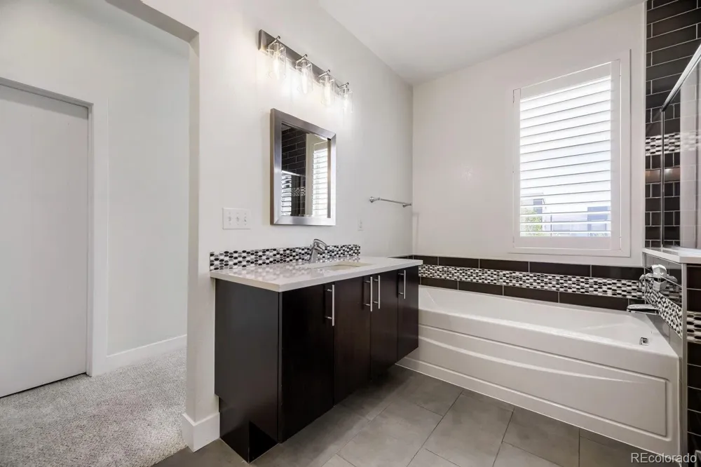
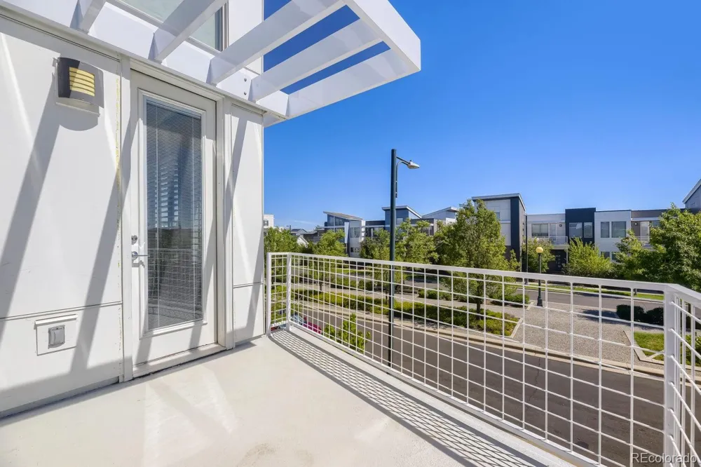
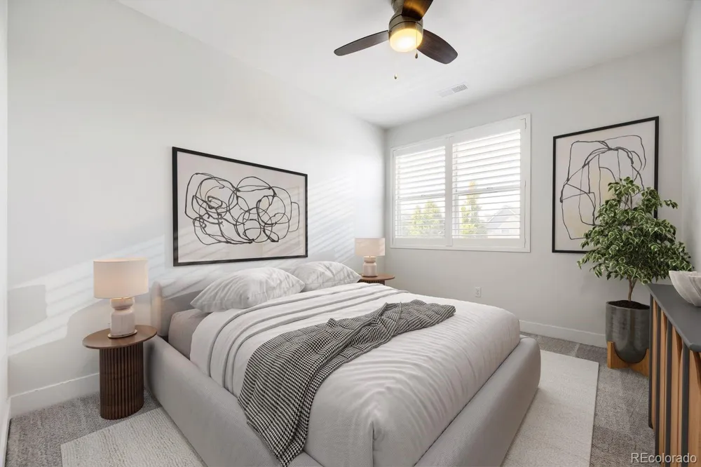
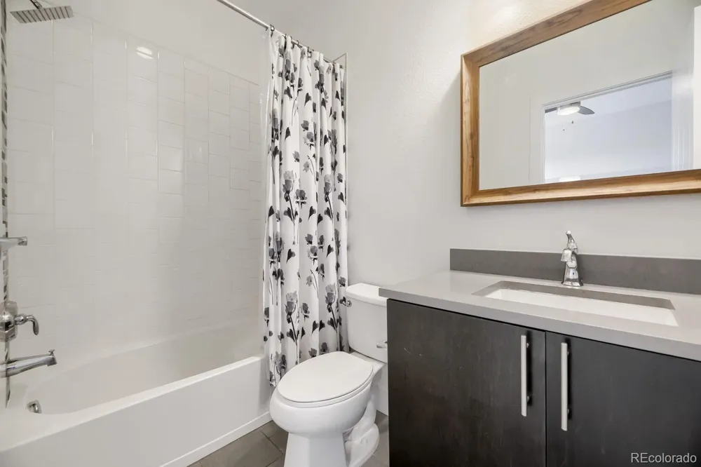
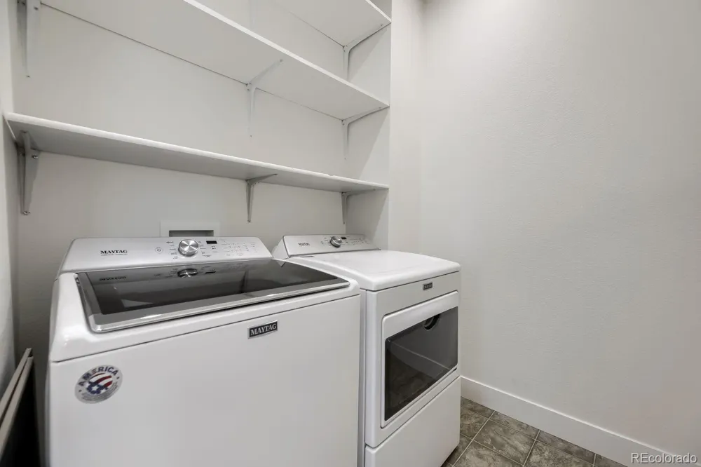
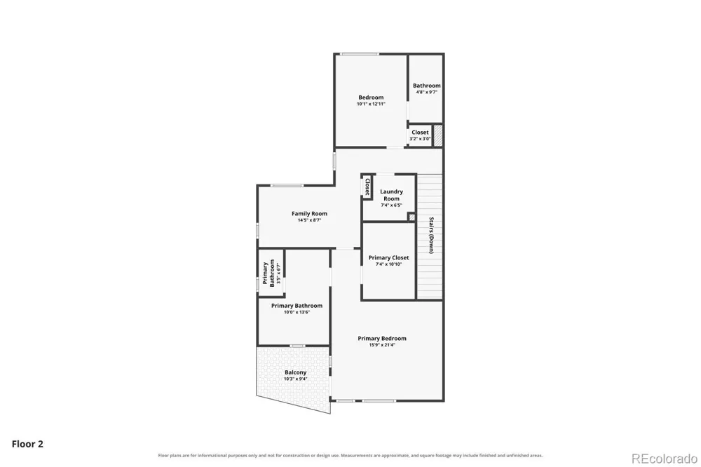
Upstairs, floating solid-wood stairs lead to an open vaulted loft and two private bedroom retreats. The primary suite is a true showstopper, highlighted by two tiers of sunlit windows, soaring ceilings, a private balcony, custom walk-in closet and a stylish five-piece bath. A generous second bedroom features its own en-suite bath, complemented by convenient upper-level laundry.
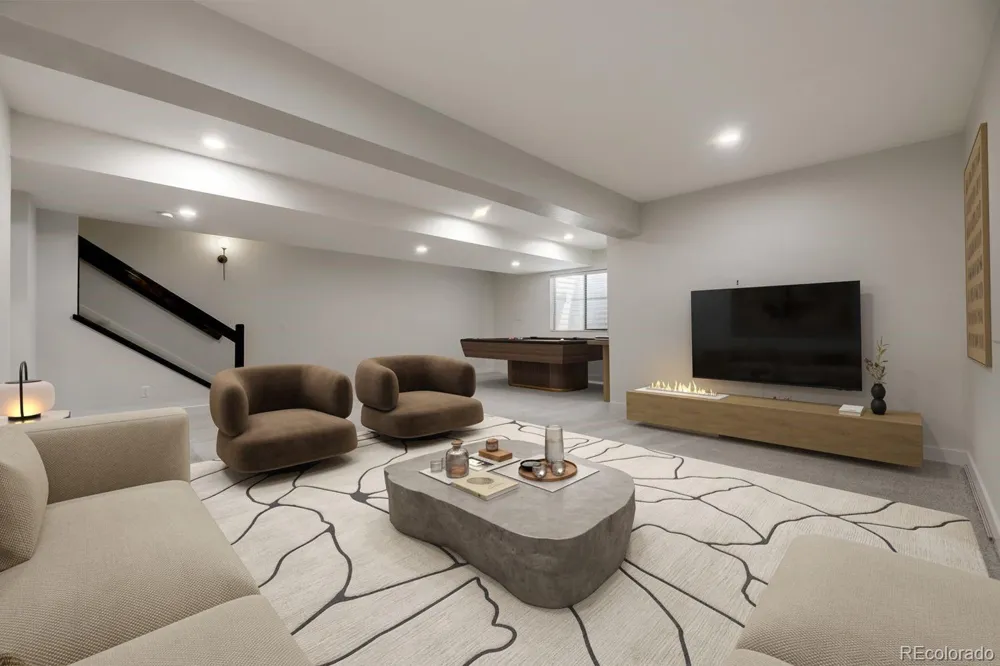
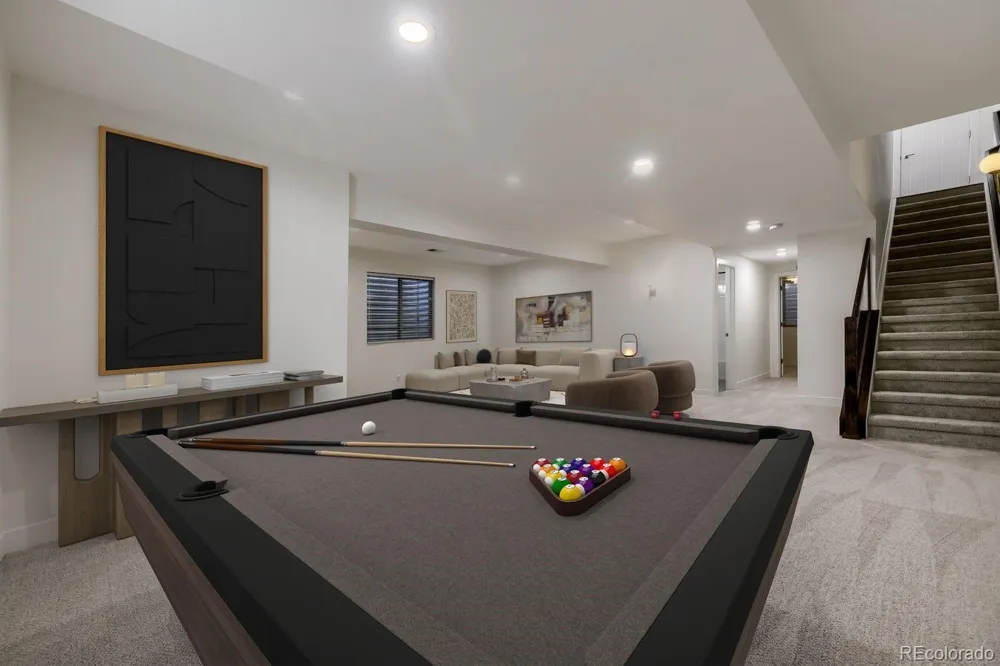
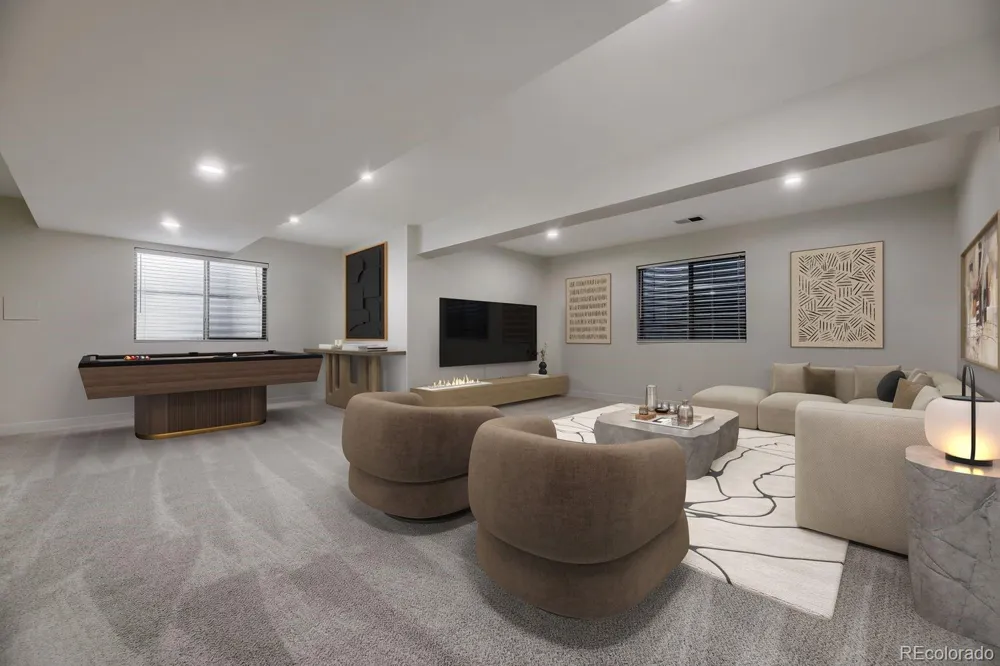
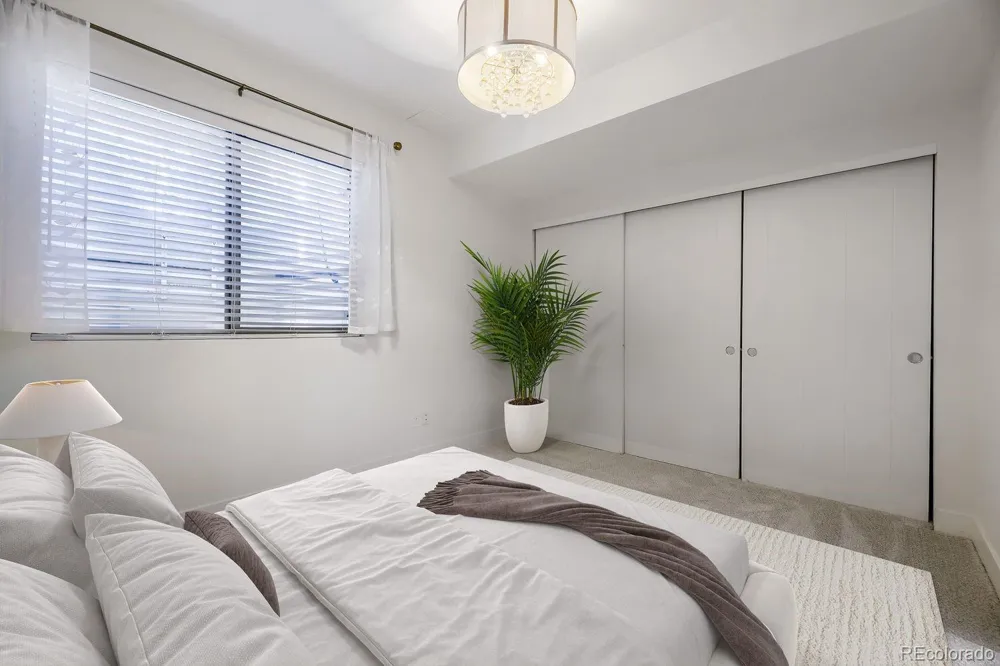
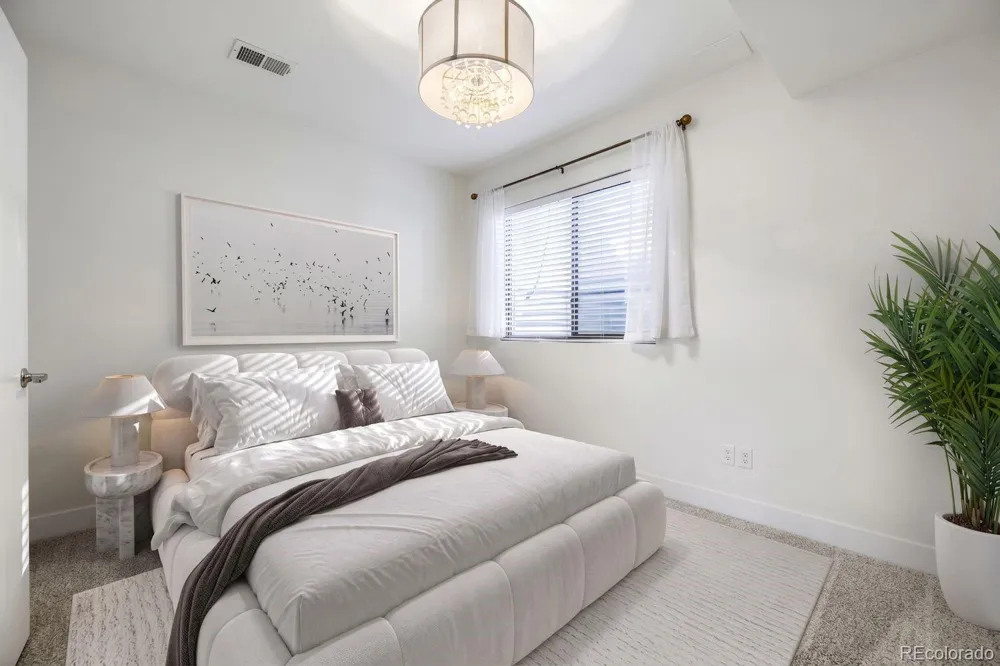
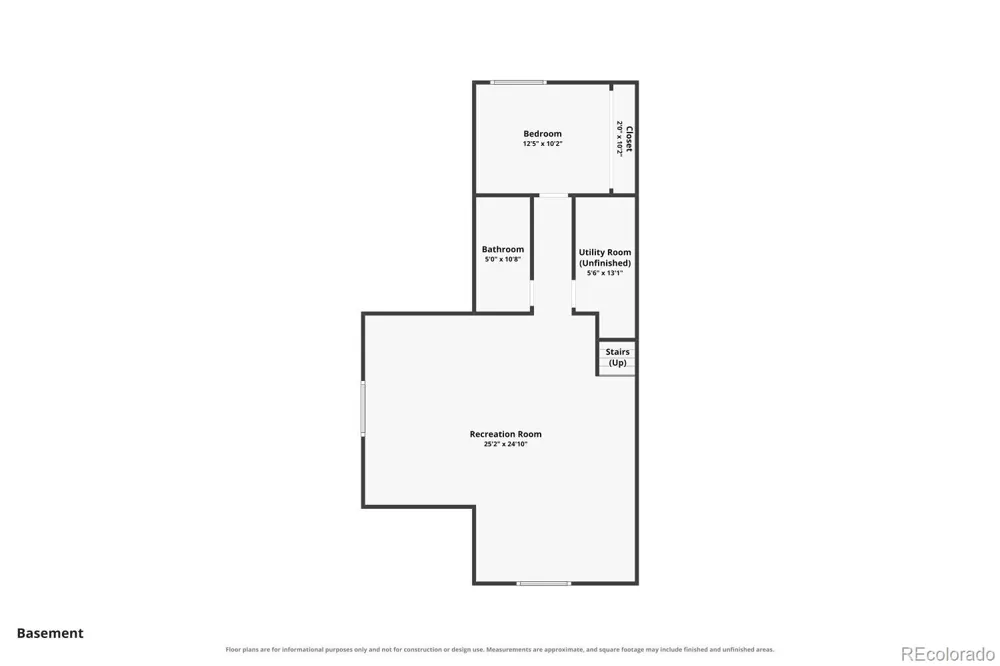
The fully finished lower level has three oversized egress windows that bring in natural light, a large third bedroom, a full bath, and a rec room/media lounge.
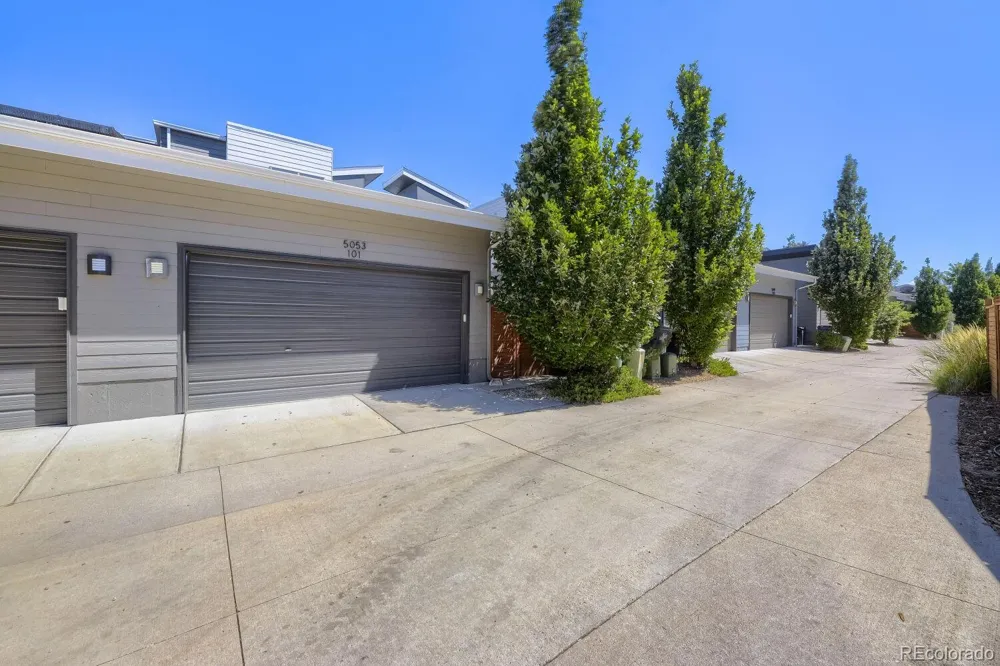
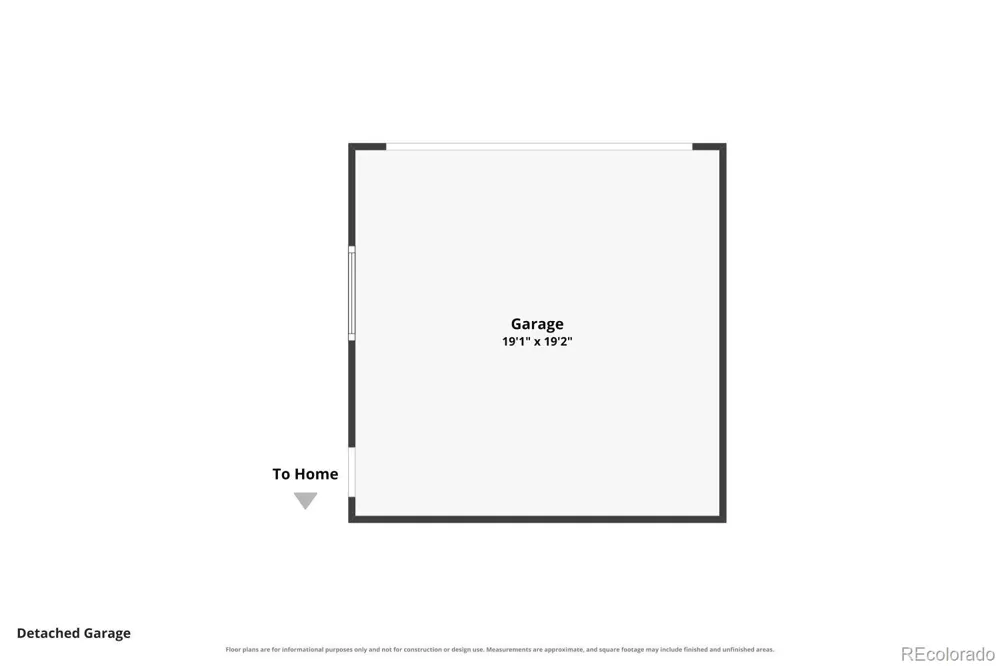
Complete with fresh paint and designer carpet throughout (2026), upgraded fixtures, custom shutters, a tankless water heater, and an oversized two-car garage with built-in storage.
Enjoy walkable access to neighborhood parks, pools, scenic trails, schools, the amphitheater, Northfield Shopping Center, and Dick’s Sporting Goods Park, with Stanley Marketplace and Eastbridge just minutes away. Backed by a comprehensive, low-maintenance HOA covering exterior maintenance, roof, water, and snow removal, this is turnkey urban living at its finest.
Property Details
- Interior
- Ceiling Fan(s), Entrance Foyer, Five Piece Bath, Granite Counters, High Speed Internet, Kitchen Island, Primary Suite, Smart The
- Fireplaces
- 1
- Cooling
- Central Air
- Heating
- Forced Air, Natural Gas
- Cooling Features
- Central Air
- Bedrooms
- 3
- Bathrooms
- 3.5
- Full Baths
- 3
- Half Baths
- 1
- View
- City,Mountain(s)
- Lot Features
- Landscaped, Master Planned, Near Public Transit, Sprinklers In Rear
- Stories
- 2
- Lot Description
- Landscaped, Master Planned, Near Public Transit, Sprinklers In Rear
- Exterior Features
- Balcony, Barbecue, Fire Pit, Lighting, Private Yard
- Exterior Materials
- Balcony, Barbecue, Fire Pit, Lighting, Private Yard
- Pool Shared
- 1
- Square Feet
- 2908
- Parking Features
- Concrete, Exterior Access Door, Lighted, Oversized
- Parking Spaces
- 2
- Parking Type
- Garage
- Parking Garage Spaces
- 2
- Property Type
- Purchase
- Basement
- 1
- Basement Description
- Finished
- Basement Finished
- 1
- Year Built
- 2014
- Roof
- Composition
- Sewer Information
- Community
- Utility Source
- Public
- Utility Features
- Cable Available, Electricity Available, Electricity Connected, Internet Access (Wired), Natural Gas Available, Natural Gas Conne
- Appliances
- Convection Oven, Dishwasher, Dryer, Electric Water Heater, Microwave, Oven, Range, Range Hood, Refrigerator, Self Cleaning Oven,
- Subdivision
- Stapleton
- School District
- Denver 1
- Elementary School
- Willow
- Middle School
- McAuliffe International
- High School
- Northfield
- County
- DENVER
- Region
- Denver
- Zoning
- M-RX-5
- Taxes Annual
- $7,287
- HOA
- 1
- HOA Fees
- 58
Location
Legal
Based on information submitted to the MLS GRID as of 2026-09-10T18:03:37Z UTC. All data is obtained from various sources and may not have been verified by broker or MLS GRID. Supplied Open House information is subject to change without notice. All information should be independently reviewed and verified for accuracy. Properties may or may not be listed by the office/agent presenting the information.
Provided By
Listed by Tim Aberle (#5117c0419b55246ae6638e9a3eb4d22f)
Listing Office: Thrive Real Estate Group
Legal Notice
This publication is designed to provide information with regard to the subject matter covered. It is displayed with the understanding that the publisher and authors are not engaged in rendering real estate, legal, accounting, tax, or other professional services and that the publisher and authors are not offering such advice in this publication. If real estate, legal, or other expert assistance is required, the services of a competent, professional person should be sought.
The information contained in this publication is subject to change without notice. METROLIST, INC., DBA RECOLORADO MAKES NO WARRANTY OF ANY KIND WITH REGARD TO THIS MATERIAL, INCLUDING, BUT NOT LIMITED TO, THE IMPLIED WARRANTIES OF MERCHANTABILITY AND FITNESS FOR A PARTICULAR PURPOSE. METROLIST, INC., DBA RECOLORADO SHALL NOT BE LIABLE FOR ERRORS CONTAINED HEREIN OR FOR ANY DAMAGES IN CONNECTION WITH THE FURNISHING, PERFORMANCE, OR USE OF THIS MATERIAL.
Buyer Agency Compensation
The listing broker’s offer of compensation is made only to participants of the MLS where the listing is filed.