(720) 435-4455 georgesellsre@gmail.com AveNew Realty
    Traffic Dashboard
    Home
    • Search
      • Search Florida
      • Search Colorado
      • Featured Listings
    • Communities
      • Explore Colorado
      • Explore Florida
    • Buying
    • Selling
    • About
      • Meet George
      • What My Clients Say
    • Connect
    Traffic Dashboard
    George Fleischmann
    (720) 435-4455 georgesellsre@gmail.com
    About
    • Home
    • About
    • Contact
    Search
    • Search Properties
    Local Guide
    • Search by City
    • Search by Subdivision
    • Search by Zip
    • Search by Area
    Legal
    • Privacy
    • Terms
    • DMCA
    • Accessibility
    • Fair Housing
    Account
    • Dashboard
    • Logout
    • Login
    George Fleischmann | AveNew Realty - Footer Logo
    ©2026 AveNew Realty. All rights reserved.
    Website built by CloseHack.
    REcolorado
    Based on information submitted to the MLS GRID as of 2026-09-10 16:37:44 UTC. All data is obtained from various sources and may not have been verified by broker or MLS GRID. Supplied Open House information is subject to change without notice. All information should be independently reviewed and verified for accuracy. Properties may or may not be listed by the office/agent presenting the information.
    My Florida Regional MLS DBA Stellar MLS

    IDX information is provided exclusively for personal, non-commercial use, and may not be used for any purpose other than to identify prospective properties consumers may be interested in purchasing. Information is deemed reliable but not guaranteed. Some IDX listings have been excluded from this website. Listing Information presented by local MLS brokerage: George Fleischmann | AveNew Realty

    Florida Gulf Coast MLS

    IDX information is provided exclusively for personal, non-commercial use, and may not be used for any purpose other than to identify prospective properties consumers may be interested in purchasing. Information is deemed reliable but not guaranteed.

    Return
    • All Types+ null more
    • House+2 more
    • $900K-$1.5M
    • Bed/Bath
    • Size
    • Dates
    • Filters
    • Amenities
    • Save
    • Share
    Listings
    No results
    Sort
    Home / Colorado Springs / 5051 Gibson Lake Court
    5051 Gibson Lake Court Colorado Springs, CO 80924 5051 Gibson Lake Court Colorado Springs, CO 80924 5051 Gibson Lake Court Colorado Springs, CO 80924 5051 Gibson Lake Court Colorado Springs, CO 80924 5051 Gibson Lake Court Colorado Springs, CO 80924 5051 Gibson Lake Court Colorado Springs, CO 80924 5051 Gibson Lake Court Colorado Springs, CO 80924 5051 Gibson Lake Court Colorado Springs, CO 80924 5051 Gibson Lake Court Colorado Springs, CO 80924 5051 Gibson Lake Court Colorado Springs, CO 80924 5051 Gibson Lake Court Colorado Springs, CO 80924 5051 Gibson Lake Court Colorado Springs, CO 80924 5051 Gibson Lake Court Colorado Springs, CO 80924 5051 Gibson Lake Court Colorado Springs, CO 80924 5051 Gibson Lake Court Colorado Springs, CO 80924 5051 Gibson Lake Court Colorado Springs, CO 80924 5051 Gibson Lake Court Colorado Springs, CO 80924 5051 Gibson Lake Court Colorado Springs, CO 80924 5051 Gibson Lake Court Colorado Springs, CO 80924 5051 Gibson Lake Court Colorado Springs, CO 80924 5051 Gibson Lake Court Colorado Springs, CO 80924 5051 Gibson Lake Court Colorado Springs, CO 80924 5051 Gibson Lake Court Colorado Springs, CO 80924 5051 Gibson Lake Court Colorado Springs, CO 80924 5051 Gibson Lake Court Colorado Springs, CO 80924 5051 Gibson Lake Court Colorado Springs, CO 80924 5051 Gibson Lake Court Colorado Springs, CO 80924 5051 Gibson Lake Court Colorado Springs, CO 80924 5051 Gibson Lake Court Colorado Springs, CO 80924 5051 Gibson Lake Court Colorado Springs, CO 80924 5051 Gibson Lake Court Colorado Springs, CO 80924 5051 Gibson Lake Court Colorado Springs, CO 80924 5051 Gibson Lake Court Colorado Springs, CO 80924 5051 Gibson Lake Court Colorado Springs, CO 80924 5051 Gibson Lake Court Colorado Springs, CO 80924 5051 Gibson Lake Court Colorado Springs, CO 80924 5051 Gibson Lake Court Colorado Springs, CO 80924 5051 Gibson Lake Court Colorado Springs, CO 80924 5051 Gibson Lake Court Colorado Springs, CO 80924 5051 Gibson Lake Court Colorado Springs, CO 80924 5051 Gibson Lake Court Colorado Springs, CO 80924 5051 Gibson Lake Court Colorado Springs, CO 80924 5051 Gibson Lake Court Colorado Springs, CO 80924 5051 Gibson Lake Court Colorado Springs, CO 80924 5051 Gibson Lake Court Colorado Springs, CO 80924 5051 Gibson Lake Court Colorado Springs, CO 80924 5051 Gibson Lake Court Colorado Springs, CO 80924 5051 Gibson Lake Court Colorado Springs, CO 80924 5051 Gibson Lake Court Colorado Springs, CO 80924 View All Photos

    $849,900

    | Active

    5051 Gibson Lake Court

    Colorado Springs, CO 80924

    4,010
    Square Feet
    5
    Beds
    3.5
    Baths
    0.21
    Acres
    69
    Days on Market
    6183556
    MLS#
    House
    Structure
    Residential
    Zone
    Contact
    Listing OfficeThe Platinum Group

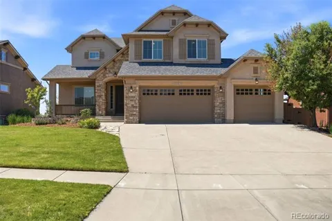
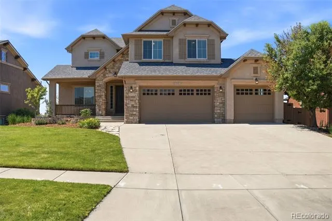
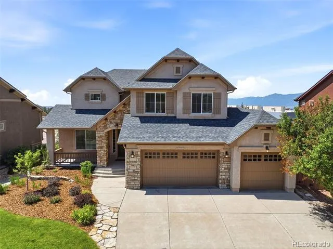
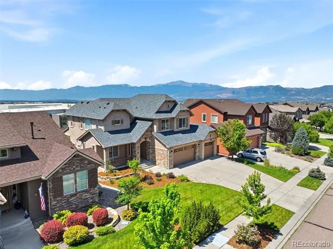
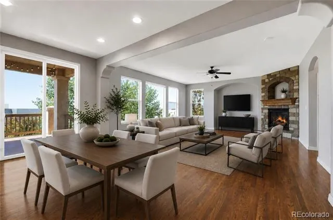
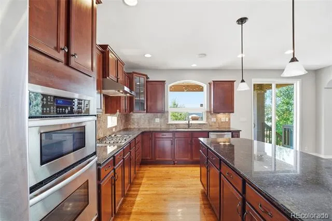
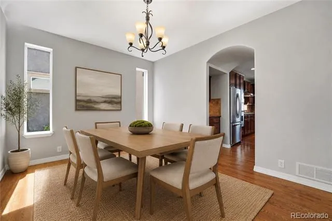
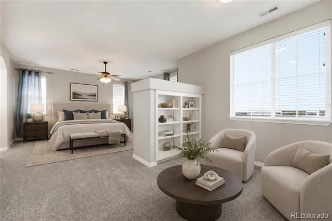
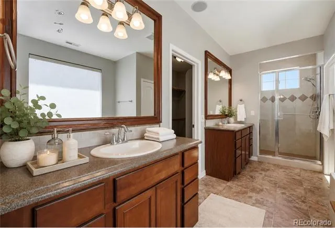
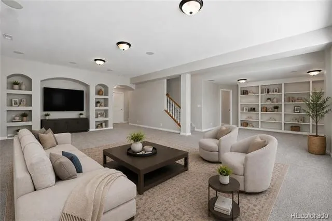
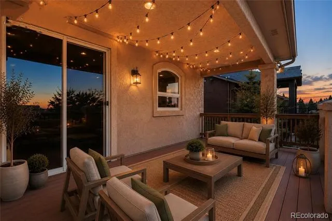
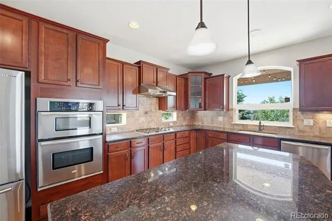
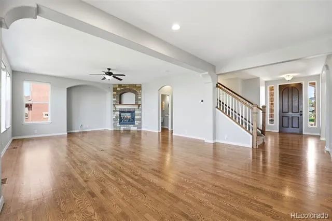
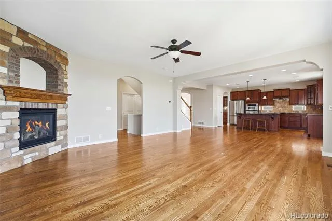
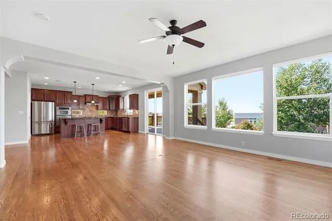
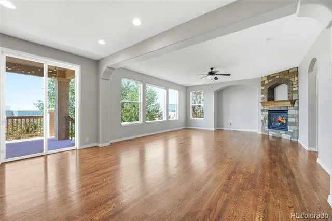
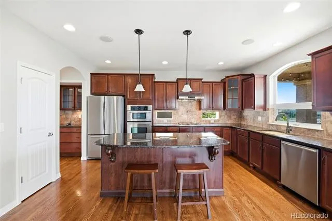
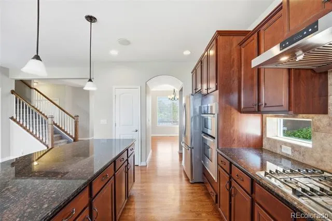
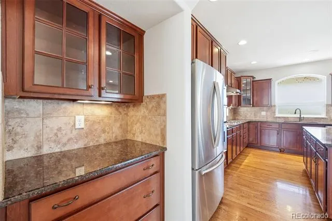
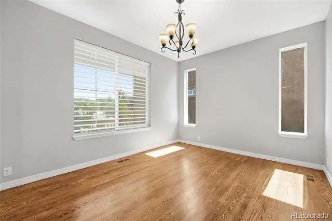
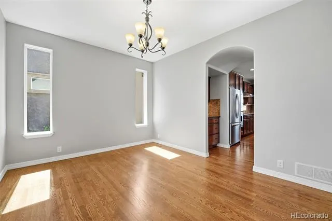
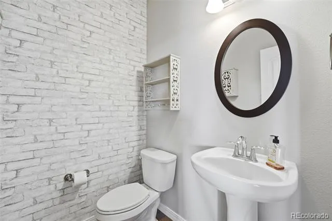
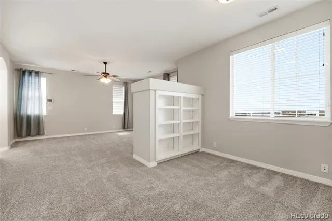
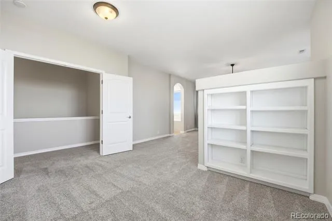
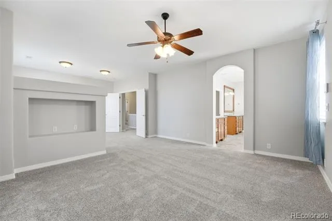
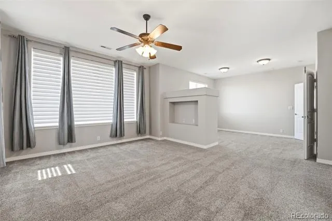
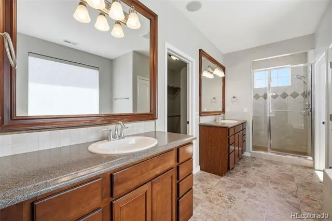
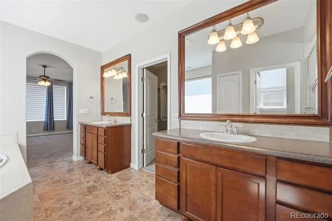
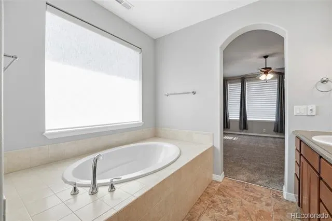
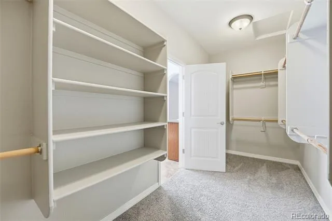
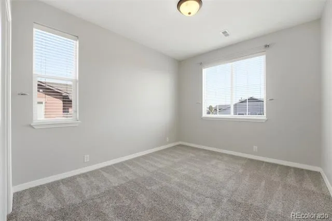
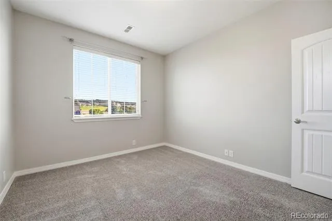
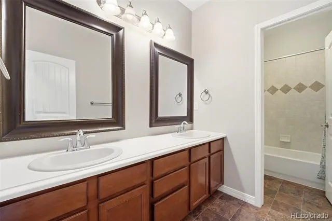
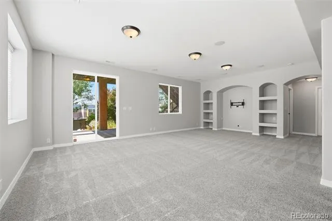
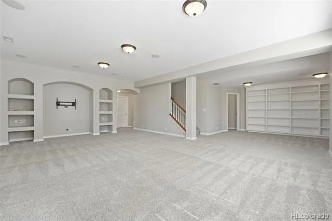
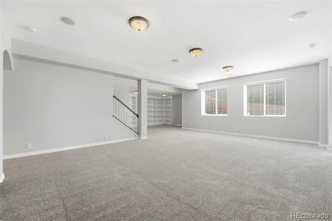
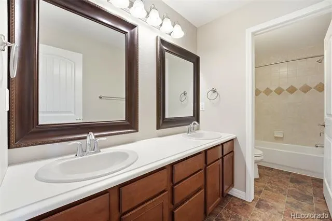
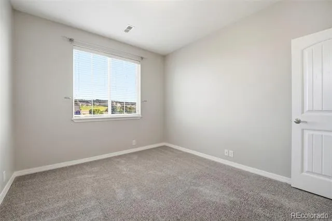
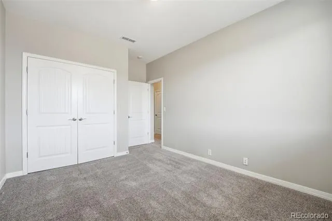
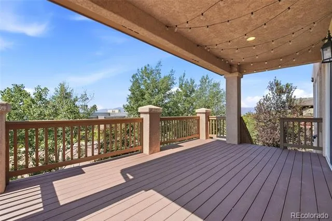
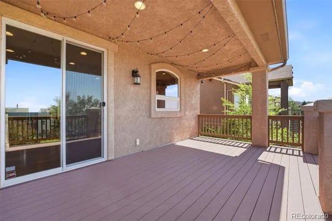
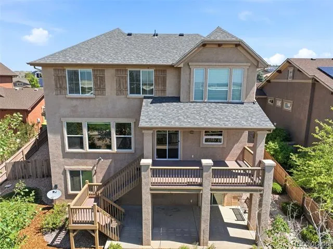
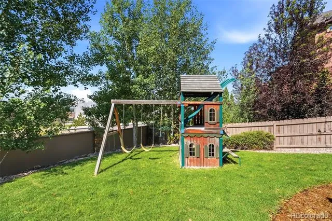
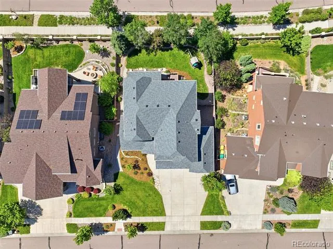
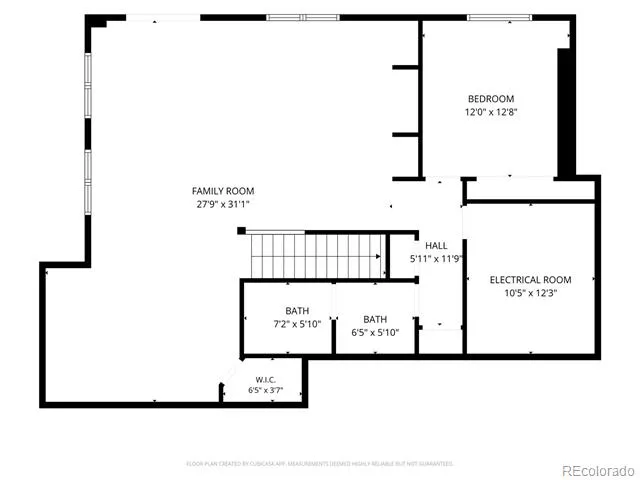
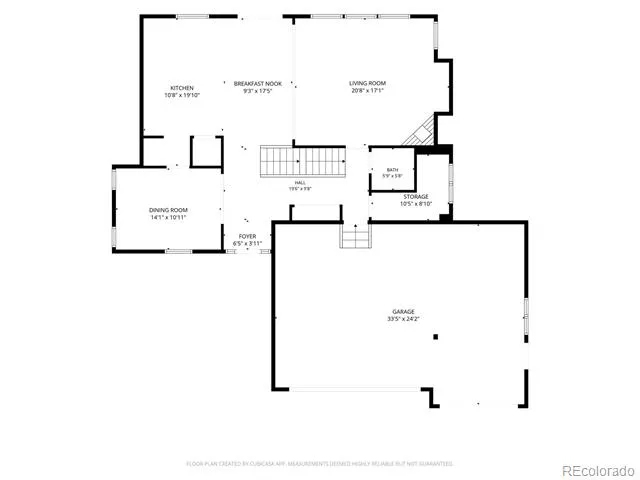
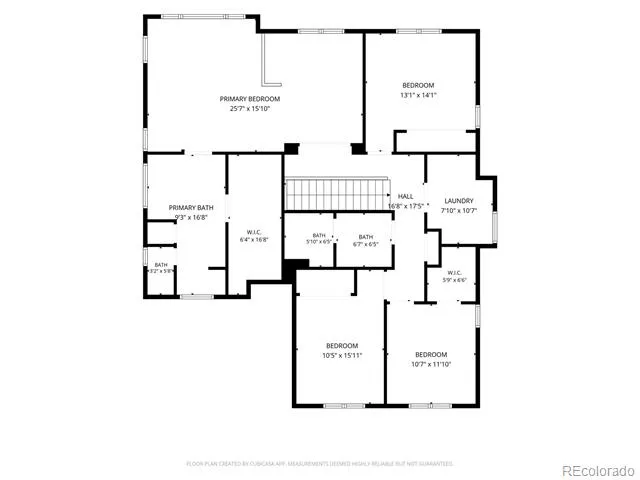
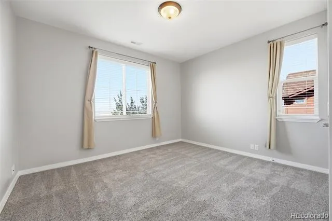
    Front-Row Seat to Pikes Peak in One of Cordera's Finest Locations! Perfectly positioned on a quiet cul-de-sac, this exceptional Saddletree home pairs breathtaking mountain views with timeless architecture and a thoughtfully designed floor plan that lives as beautifully as it entertains. Rich hardwood floors span the open-concept main level, where the chef-inspired kitchen features granite countertops, abundant cabinetry, a walk-in pantry, Butler's pantry, stainless steel appliances, gas cooktop with pot filler, and effortless flow into the inviting Great Room. Expansive windows perfectly frame Pikes Peak, while the floor-to-ceiling stone fireplace creates a warm, sophisticated gathering space. Step outside to the covered deck and experience Colorado's iconic scenery from the comfort of your own home. A formal dining room, mudroom, and powder bath complete the main level. Upstairs, the luxurious primary suite is a true retreat, offering sweeping Front Range views, a private sitting area with custom built-ins, motorized blinds, a spa-inspired five-piece bath, and an oversized walk-in closet. Three additional bedrooms, a full bath, and an upper-level laundry room provide exceptional everyday functionality. The walkout lower level impresses with 9-foot ceilings, an expansive recreation room with built-in surround sound, extensive custom built-ins, a fifth bedroom, full bath, and abundant storage. Outdoor living is equally exceptional with a welcoming covered front porch, expansive covered rear deck and spacious lower patio—all designed to capture unforgettable Pikes Peak vistas * Enjoy a short walk to Award Winning District 20 Schools (Chinook Trail Elementary & Chinook Trail Middle School), Cordera Community Center, neighborhood park right up the street along with miles of scenic trails close by * For your convenience, hospitals, shopping, dining and entertainment are just minutes away as well * This is Colorado living at its finest, look here first and start packing!

    Property Details
    Interior
    Breakfast Nook, Ceiling Fan(s), Eat-in Kitchen, Five Piece Bath, Primary Suite, Sound System, Walk-In Closet(s)
    Fireplaces
    1
    Cooling
    Central Air
    Heating
    Forced Air, Natural Gas
    Cooling Features
    Central Air
    Bedrooms
    5
    Bathrooms
    3.5
    Full Baths
    3
    Half Baths
    1
    Lot Features
    Cul-De-Sac
    Stories
    2
    Lot Description
    Cul-De-Sac
    Pool Shared
    1
    Acres
    0.209
    Square Feet
    4010
    Lot Size (sqft)
    9100.0
    Parking Spaces
    3
    Parking Type
    Garage
    Parking Garage Spaces
    3
    Property Type
    Purchase
    Basement
    1
    Basement Description
    Walk-Out Access
    Year Built
    2010
    Roof
    Composition
    Sewer Information
    Public Sewer
    Utility Source
    Public
    Utility Features
    Cable Available, Electricity Available, Natural Gas Available
    Appliances
    Cooktop, Dishwasher, Disposal, Microwave, Oven
    Subdivision
    Cordera
    School District
    Academy 20
    Elementary School
    Chinook Trail
    Middle School
    Chinook Trail
    High School
    Pine Creek
    County
    El Paso
    Region
    Colorado Springs
    Zoning
    PDZ
    Taxes Annual
    $3,484
    HOA
    1
    HOA Fees
    123
    MLS #
    6183556
    Location
    Legal

    Based on information submitted to the MLS GRID as of 2026-08-05T22:44:56Z UTC. All data is obtained from various sources and may not have been verified by broker or MLS GRID. Supplied Open House information is subject to change without notice. All information should be independently reviewed and verified for accuracy. Properties may or may not be listed by the office/agent presenting the information.

    Provided By
    Listed by Dean Weissman (#867115caf9102d7e046ee38a924bc983)
    Listing Office: The Platinum Group

    Legal Notice

    This publication is designed to provide information with regard to the subject matter covered. It is displayed with the understanding that the publisher and authors are not engaged in rendering real estate, legal, accounting, tax, or other professional services and that the publisher and authors are not offering such advice in this publication. If real estate, legal, or other expert assistance is required, the services of a competent, professional person should be sought.

    The information contained in this publication is subject to change without notice. METROLIST, INC., DBA RECOLORADO MAKES NO WARRANTY OF ANY KIND WITH REGARD TO THIS MATERIAL, INCLUDING, BUT NOT LIMITED TO, THE IMPLIED WARRANTIES OF MERCHANTABILITY AND FITNESS FOR A PARTICULAR PURPOSE. METROLIST, INC., DBA RECOLORADO SHALL NOT BE LIABLE FOR ERRORS CONTAINED HEREIN OR FOR ANY DAMAGES IN CONNECTION WITH THE FURNISHING, PERFORMANCE, OR USE OF THIS MATERIAL.

    Buyer Agency Compensation

    The listing broker’s offer of compensation is made only to participants of the MLS where the listing is filed.


    George Fleischmann | AveNew Realty Have a question about this home?

    Interested in Purchasing 5051 Gibson Lake Court?

    Get an estimate on monthly payments on this property.
    $
    years
    Down Payment
    $
    %
    Interest Rate
    %
    Tax Rate
    %
    $
    $annually
    $monthly
    Estimated Monthly Payment
    $0.00
    Loan Amount
    $0.00