(720) 435-4455 georgesellsre@gmail.com AveNew Realty
    Traffic Dashboard
    Home
    • Search
      • Search Florida
      • Search Colorado
      • Featured Listings
    • Communities
      • Explore Colorado
      • Explore Florida
    • Buying
    • Selling
    • About
      • Meet George
      • What My Clients Say
    • Connect
    Traffic Dashboard
    George Fleischmann
    (720) 435-4455 georgesellsre@gmail.com
    About
    • Home
    • About
    • Contact
    Search
    • Search Properties
    Local Guide
    • Search by City
    • Search by Subdivision
    • Search by Zip
    • Search by Area
    Legal
    • Privacy
    • Terms
    • DMCA
    • Accessibility
    • Fair Housing
    Account
    • Dashboard
    • Logout
    • Login
    George Fleischmann | AveNew Realty - Footer Logo
    ©2026 AveNew Realty. All rights reserved.
    Website built by CloseHack.
    REcolorado
    Based on information submitted to the MLS GRID as of 2026-09-10 08:22:38 UTC. All data is obtained from various sources and may not have been verified by broker or MLS GRID. Supplied Open House information is subject to change without notice. All information should be independently reviewed and verified for accuracy. Properties may or may not be listed by the office/agent presenting the information.
    My Florida Regional MLS DBA Stellar MLS

    IDX information is provided exclusively for personal, non-commercial use, and may not be used for any purpose other than to identify prospective properties consumers may be interested in purchasing. Information is deemed reliable but not guaranteed. Some IDX listings have been excluded from this website. Listing Information presented by local MLS brokerage: George Fleischmann | AveNew Realty

    Florida Gulf Coast MLS

    IDX information is provided exclusively for personal, non-commercial use, and may not be used for any purpose other than to identify prospective properties consumers may be interested in purchasing. Information is deemed reliable but not guaranteed.

    Return
    • All Types+ null more
    • House+2 more
    • $900K-$1.5M
    • Bed/Bath
    • Size
    • Dates
    • Filters
    • Amenities
    • Save
    • Share
    Listings
    No results
    Sort
    Home / ocala / 5020 SE 40TH STREET
    5020 SE 40TH STREET ocala, FL 34480 5020 SE 40TH STREET ocala, FL 34480 5020 SE 40TH STREET ocala, FL 34480 5020 SE 40TH STREET ocala, FL 34480 5020 SE 40TH STREET ocala, FL 34480 5020 SE 40TH STREET ocala, FL 34480 5020 SE 40TH STREET ocala, FL 34480 5020 SE 40TH STREET ocala, FL 34480 5020 SE 40TH STREET ocala, FL 34480 5020 SE 40TH STREET ocala, FL 34480 5020 SE 40TH STREET ocala, FL 34480 5020 SE 40TH STREET ocala, FL 34480 5020 SE 40TH STREET ocala, FL 34480 5020 SE 40TH STREET ocala, FL 34480 5020 SE 40TH STREET ocala, FL 34480 5020 SE 40TH STREET ocala, FL 34480 5020 SE 40TH STREET ocala, FL 34480 5020 SE 40TH STREET ocala, FL 34480 5020 SE 40TH STREET ocala, FL 34480 5020 SE 40TH STREET ocala, FL 34480 5020 SE 40TH STREET ocala, FL 34480 5020 SE 40TH STREET ocala, FL 34480 5020 SE 40TH STREET ocala, FL 34480 5020 SE 40TH STREET ocala, FL 34480 5020 SE 40TH STREET ocala, FL 34480 5020 SE 40TH STREET ocala, FL 34480 5020 SE 40TH STREET ocala, FL 34480 5020 SE 40TH STREET ocala, FL 34480 5020 SE 40TH STREET ocala, FL 34480 5020 SE 40TH STREET ocala, FL 34480 5020 SE 40TH STREET ocala, FL 34480 5020 SE 40TH STREET ocala, FL 34480 5020 SE 40TH STREET ocala, FL 34480 5020 SE 40TH STREET ocala, FL 34480 5020 SE 40TH STREET ocala, FL 34480 5020 SE 40TH STREET ocala, FL 34480 5020 SE 40TH STREET ocala, FL 34480 5020 SE 40TH STREET ocala, FL 34480 5020 SE 40TH STREET ocala, FL 34480 View All Photos

    $649,900

    | Active

    5020 SE 40TH STREET

    ocala, FL 34480

    3,875
    Square Feet
    4
    Beds
    3
    Baths
    0.68
    Acres
    5
    Days on Market
    MFROM731673
    MLS#
    House
    Structure
    Residential
    Zone
    Contact

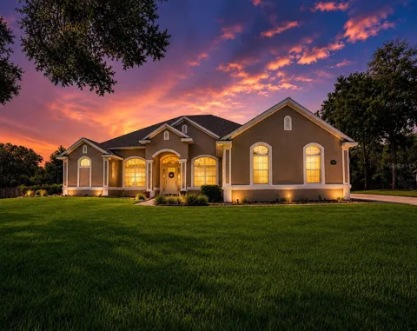
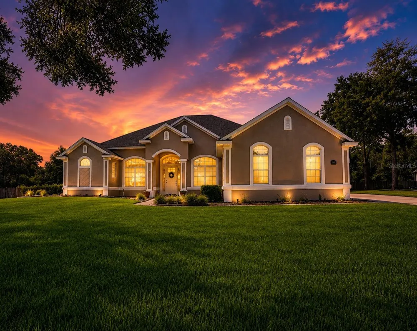
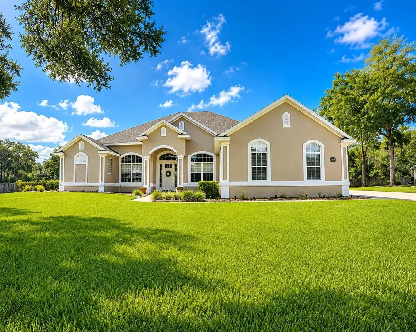
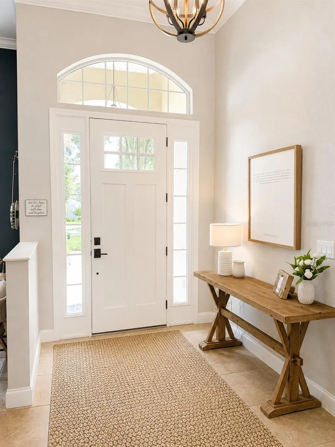
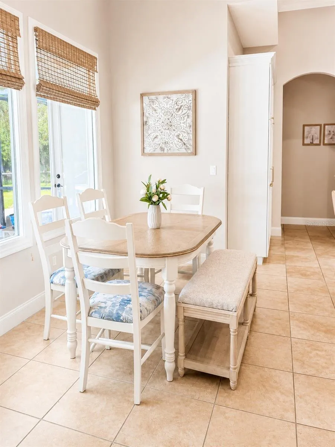
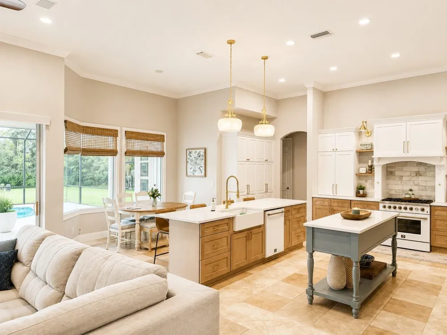
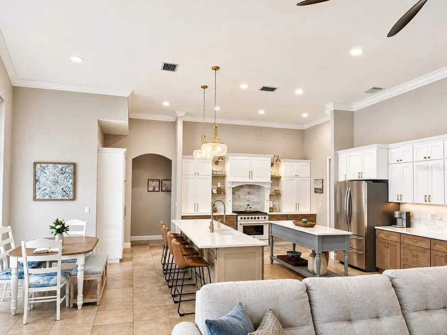
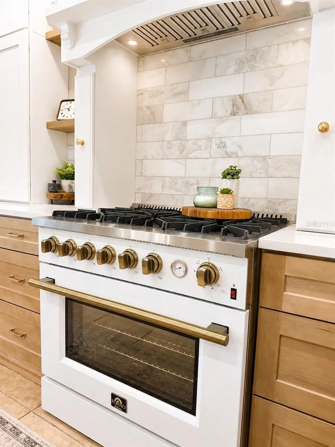
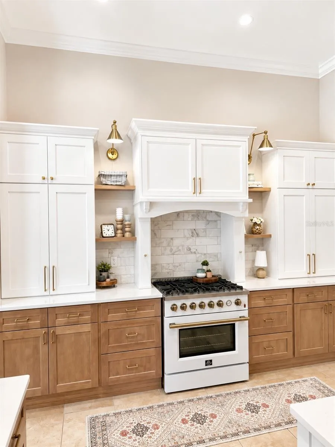
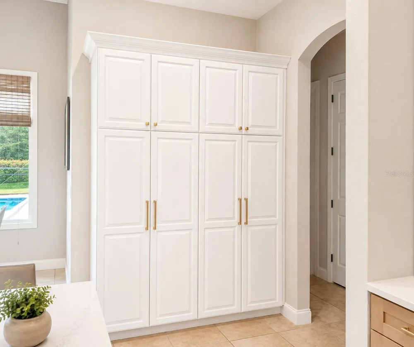
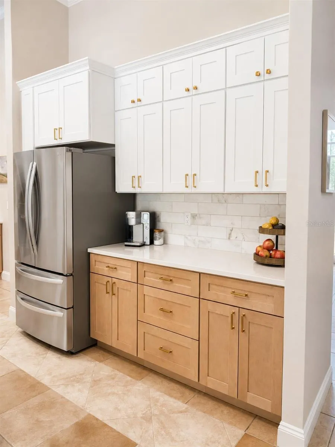
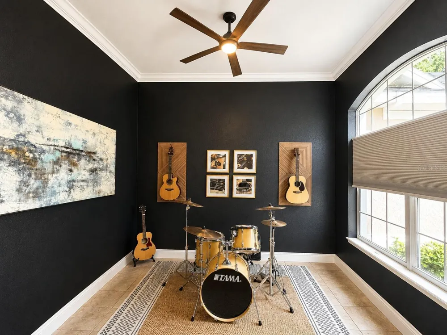
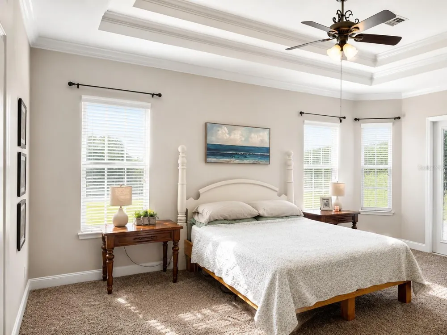
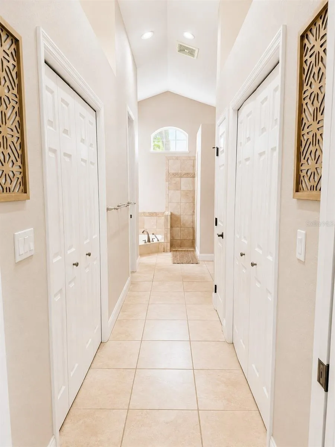
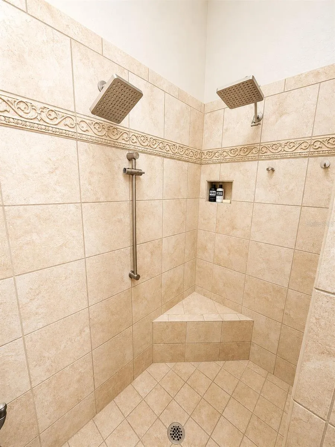
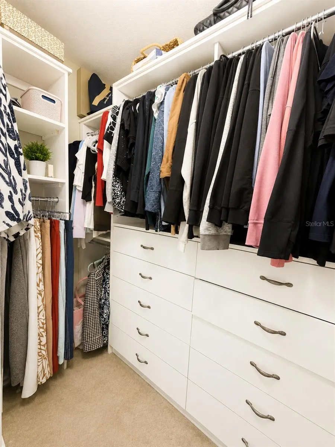
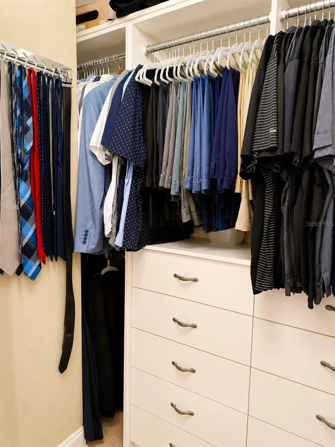
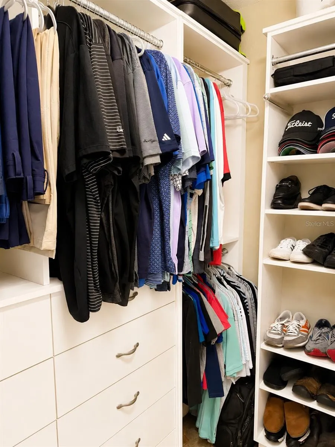
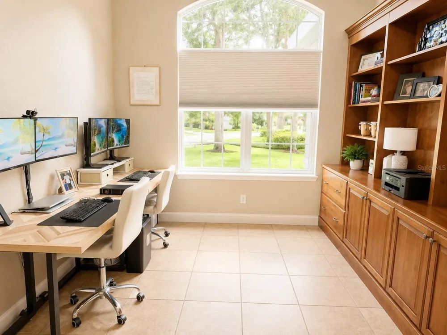
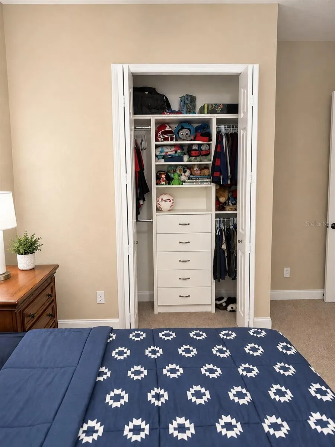
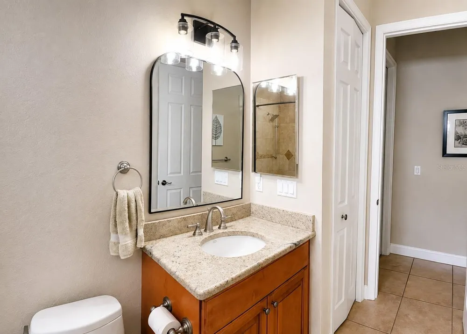
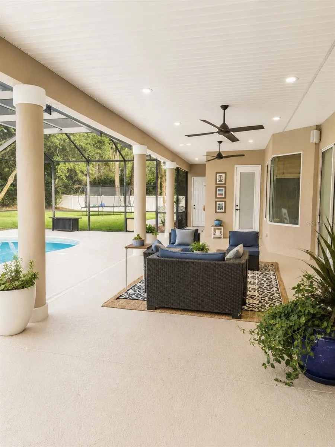
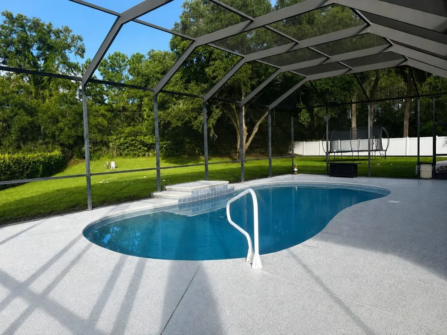
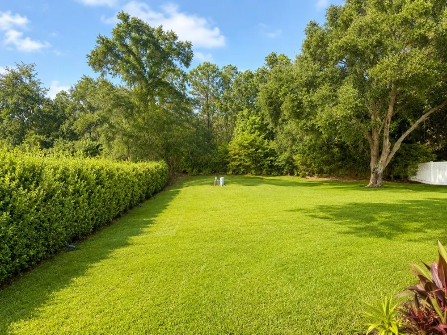
    Welcome to a beautifully updated 4-bedroom, 3-bath home with a dedicated office, offering an impressive combination of style, functionality, and major recent upgrades. Step inside to soaring 12-foot ceilings and a warm gas-log fireplace. At the heart of the home is a completely remodeled kitchen, featuring two islands, new cabinetry, quartz countertops, a marble backsplash, and high-end appliances—including a 6-burner gas cooktop and stove. Every bedroom is also equipped with a custom closet system for exceptional storage and organization. Outside, enjoy your own private retreat with a newly resurfaced pool (2026) backed by a 10-year warranty and a newly screened pool enclosure. The irrigation system is supplied by a dedicated well, helping keep the landscaping beautiful without relying on the home's primary water source. Major improvements have already been taken care of, including a new tankless water heater (2026), new HVAC system (2025), and new roof with added insulation (2024). For RV and recreational enthusiasts, the property offers an oversized parking pad with 50-amp power for an RV or other recreational toys, plus an additional 220V hookup in the garage. Located in one of southeast Ocala's most desirable gated neighborhoods.

    Property Details
    Interior
    Ceiling Fans(s), Crown Molding, High Ceilings, Solid Surface Counters
    Heating
    Natural Gas
    Cooling Features
    Central Air
    Bedrooms
    4
    Bathrooms
    3.0
    Full Baths
    3
    Lot Features
    Cul-De-Sac, Sidewalk
    Stories
    1
    Lot Description
    Cul-De-Sac, Sidewalk
    Pool
    1
    Pool Description
    Gunite, In Ground, Lighting
    Pool Features
    Gunite, In Ground, Lighting
    Exterior Materials
    Outdoor Shower, Private Yard, Rain Gutters, RV Hookup, Storage
    Acres
    0.68
    Square Feet
    3875.0
    Parking
    1
    Parking Spaces
    2
    Parking Type
    Garage
    Parking Garage Spaces
    2.0
    Property Type
    Purchase
    Year Built
    2005
    Foundation
    Slab
    Roof
    Shingle
    Sewer Information
    Septic Tank
    Utility Source
    Public, Well
    Utility Features
    Cable Connected, Electricity Connected, Natural Gas Connected, Sprinkler Well
    Appliances
    Cooktop, Dishwasher, Microwave, Range, Range Hood, Refrigerator
    Subdivision
    SUMMERTON SOUTH
    Elementary School
    Maplewood Elementary School-M
    Middle School
    Osceola Middle School
    High School
    Forest High School
    County
    Marion
    Region
    OCALA
    Zoning
    R1
    Original List Price
    $649,900
    Days on Market (Cumulative)
    5
    Taxes Annual
    $7,760
    HOA
    1
    HOA Fees
    600.0
    Pets
    1
    Pets Allowed
    1
    Ownership
    Fee Simple
    MLS #
    OM731673
    Location
    Legal

    IDX information is provided exclusively for personal, non-commercial use, and may not be used for any purpose other than to identify prospective properties consumers may be interested in purchasing. Information is deemed reliable but not guaranteed. Some IDX listings have been excluded from this website. Listing Information presented by local MLS brokerage: George Fleischmann | AveNew Realty

    Provided By
    Listed by Kristy Benefield (#MFR271518452)
    Listing Office: NEXT GENERATION REALTY OF MARION COUNTY (#MFR271517715)

    George Fleischmann | AveNew Realty Have a question about this home?

    Interested in Purchasing 5020 SE 40TH STREET?

    Get an estimate on monthly payments on this property.

    $
    years
    Down Payment
    $
    %
    Interest Rate
    %
    Tax Rate
    %
    $
    $annually
    $monthly
    Estimated Monthly Payment
    $0.00
    Loan Amount
    $0.00